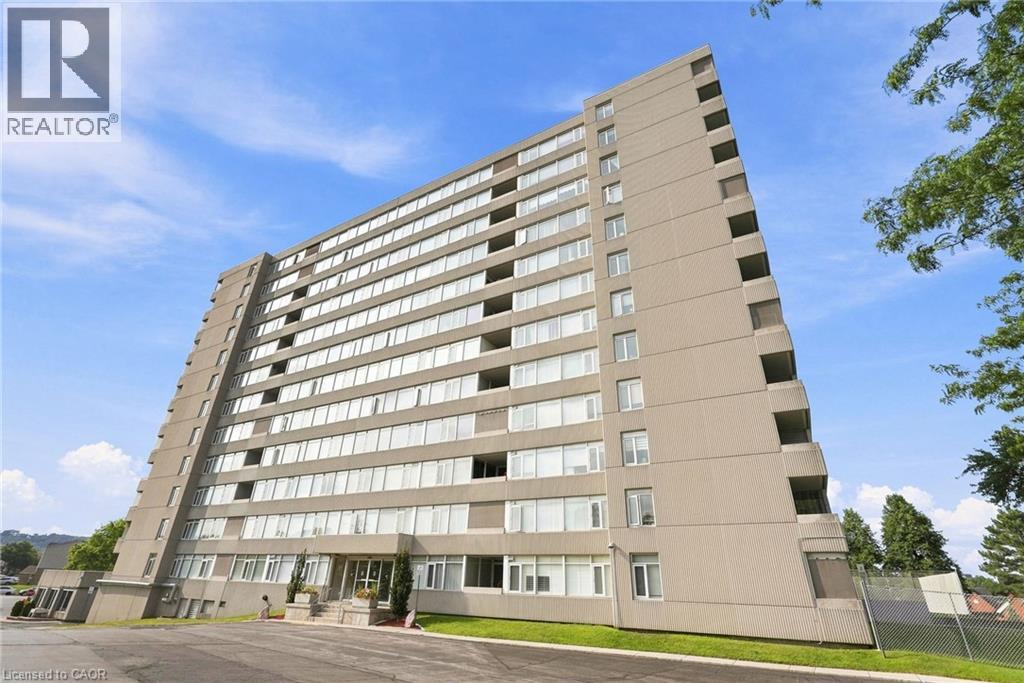
40 HARRISFORD Street
Hamilton, Ontario L8K6N1
MLS # 40855159
Property Details
Type
Condo Apartment
Beds
2
Baths
2
Status
For Sale
More homes like this
About this property
Welcome to this beautifully updated and spacious 2-bedroom, 2-bathroom condo offering 1,093 sq. ft. of comfortable living space and an impressive list of upgrades throughout. The fully renovated ensuite bathroom, completed in April 2026, features quartz countertops, stylish vinyl flooring, new fixtures and new shower doors. The updated guest bathroom offers a double-sink vanity with granite countertops, with the bathroom and wall renovation completed in 2021. The thoughtfully renovated kitchen features rich Raywal Hickory cabinetry, 18 imported Italian tile flooring and a full suite of newer appliances, all replaced in 2025. Enjoy a Frigidaire Professional double oven, Frigidaire ceramic 5-burner cooktop, bottom-mount refrigerator, dishwasher and LG over-the-range microwave/hood vent. Beautiful hardwood flooring flows throughout the living areas, adding warmth and elegance to the space. Ideally located within walking distance to parks, schools and shopping, with easy access to the Red Hill Valley Parkway and Lincoln M. Alexander Parkway. A wonderful opportunity for buyers seeking a spacious, stylish and extensively updated condo in a convenient location.
Mortgage Estimate
Estimated monthly payment
Calculating…
Estimate only. Taxes, insurance, condo fees, and lender terms are not included.
Monthly costs to verify
Property taxes: about $275/month based on listed annual taxes.
Condo / Maintenance Fee: $693.46/mo
Estimate only. Confirm taxes, condo/maintenance fees, insurance, utilities, and lender terms before making decisions.
Rooms
| Room | Level | Dimensions |
|---|---|---|
| Bedroom | Main level | 14'11'' x 9'1'' |
| 3pc Bathroom | Main level | x |
| Primary Bedroom | Main level | 17'9'' x 10'10'' |
| 5pc Bathroom | Main level | x |
| Kitchen | Main level | 8'2'' x 14'7'' |
| Dining room | Main level | 8'10'' x 7'10'' |
| Living room | Main level | 17'9'' x 11'11'' |
Facts & Location
Interior Size
1,093 sq ft
Parking
1 spaces
Annual Taxes
$3,299
Condo / Maintenance Fee
$693.46/mo
Year Built
1978
Listing data
Listing information is provided for personal, non-commercial use and should be independently verified before making real estate decisions.
Last refreshed: Oct 21, 2026 3:30 AM
Explore nearby searches
SEO-friendly searches for this area, property type, and nearby neighbourhoods.
Similar Properties
More nearby listings that may fit the same search.
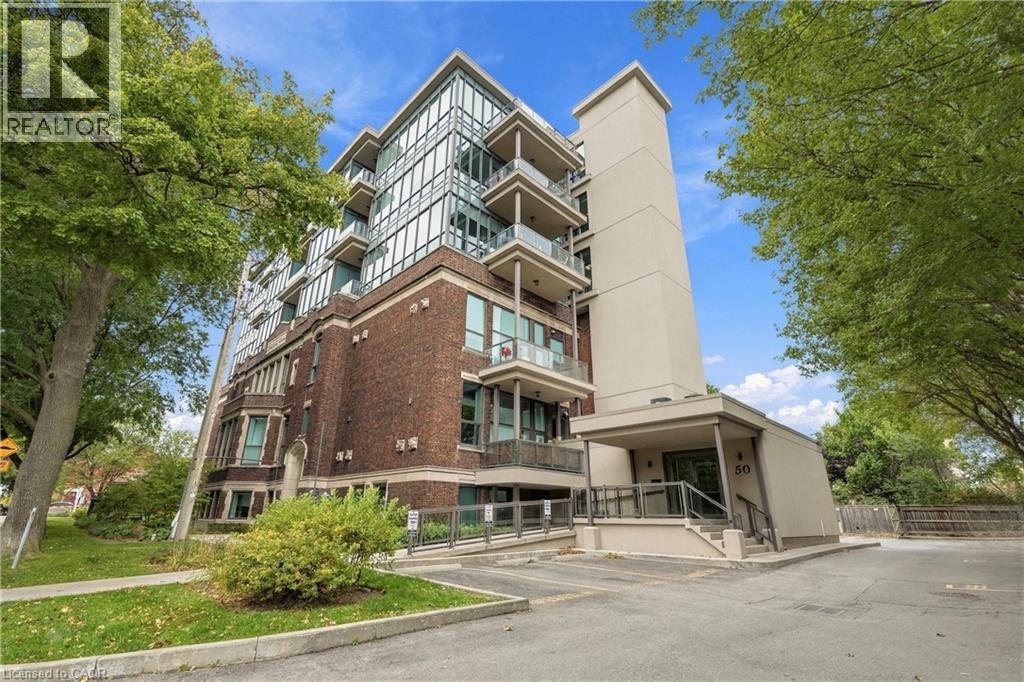
$539,000
50 MURRAY Street
Hamilton · MLS # 40871976
2 bed · 2 bath · 1,025 sq ft

$538,000
1936 Rymal Road
Hamilton (Stoney Creek) · MLS # X13782606
2 bed · 2 bath · 1,065 sq ft
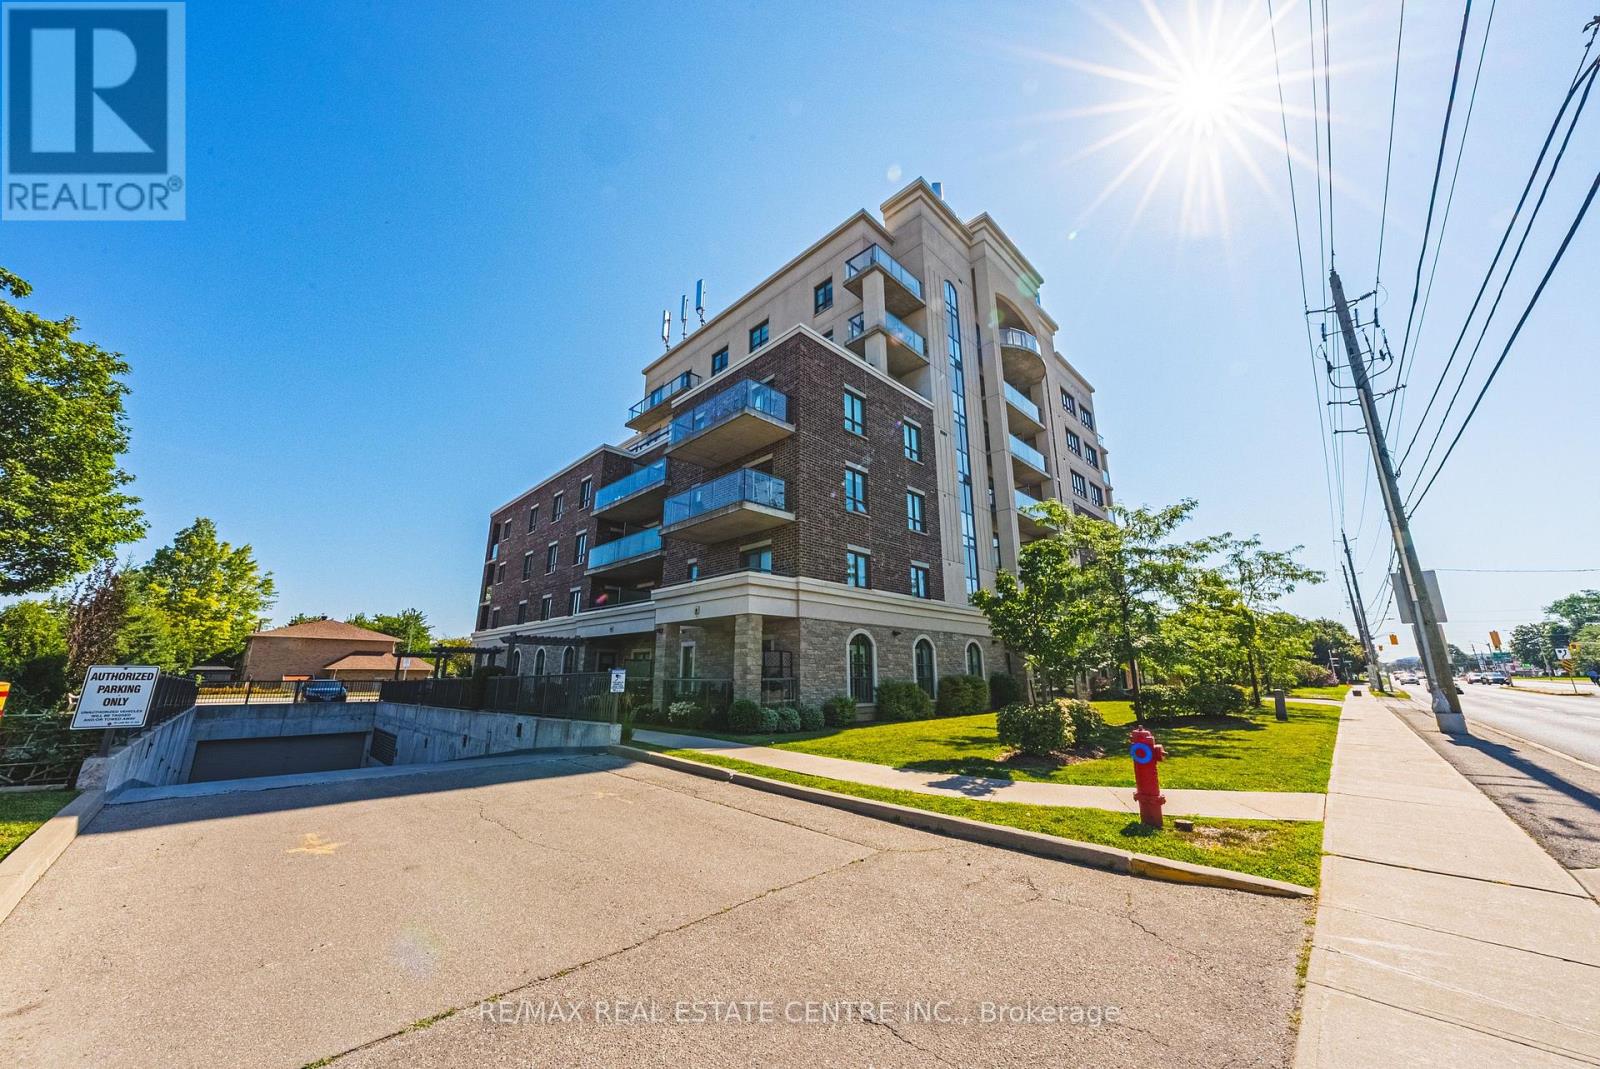
$539,900
319 Highway 8 Road
Hamilton (Stoney Creek) · MLS # X13636880
2 bed · 2 bath · 1,242 sq ft