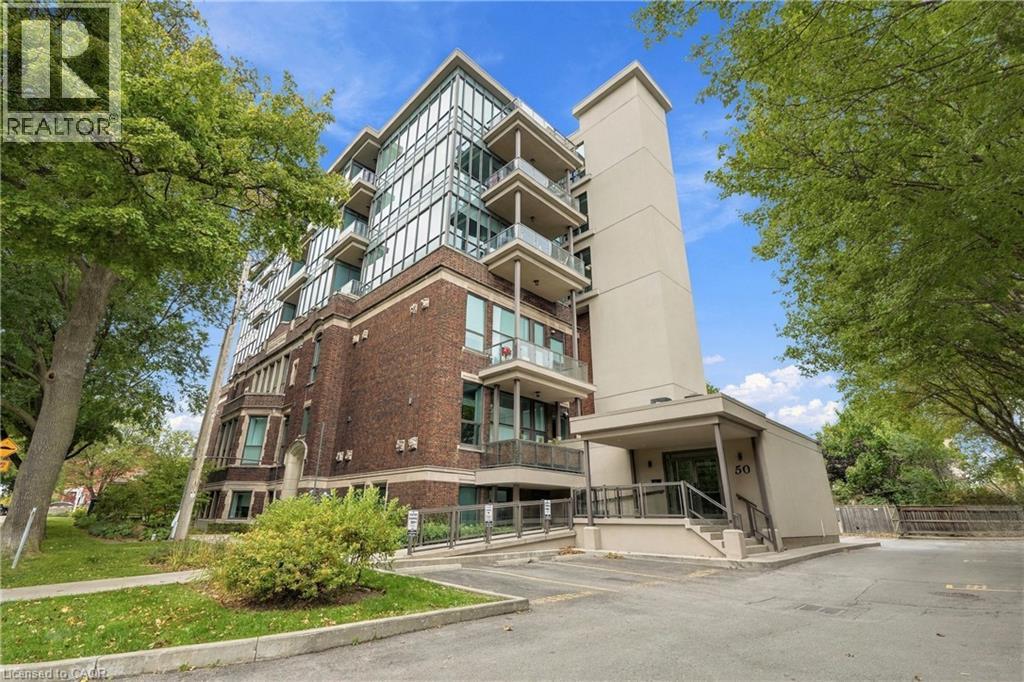
50 MURRAY Street
Hamilton, Ontario L8L1B3
MLS # 40871976
Property Details
Type
Condo Apartment
Beds
2
Baths
2
Status
For Sale
More homes like this
About this property
URBAN LOFT LIVING WITH CHARACTER & STYLE! Welcome to Unit 403 at the sought-after Witton Lofts, a truly unique boutique condominium that beautifully blends historic charm with modern convenience. Originally a historic school, this distinctive building offers an architectural character unlike the ordinary condo. Step inside this spacious 2-bedroom, 1.5-bathroom suite featuring soaring 10-foot ceilings, a bright and inviting layout, and an abundance of natural light. The upgraded kitchen showcases beautiful countertops, stainless steel appliances and a stylish backsplash, while modern finishes add to the appeal. Enjoy the convenience of in-suite laundry, a private balcony and your own personal thermostat and parking space. Residents can also take advantage of the building's outdoor terrace and visitor parking. Ideally located in Hamilton's vibrant North End, you're just steps from the trendy James Street North district, local cafés, restaurants, galleries, shops and the waterfront. Enjoy nearby Bayfront Park, scenic walking trails and convenient access to West Harbour GO Station and major commuter routes. Whether you're a first-time buyer, professional, downsizer or investor, this is an opportunity to enjoy distinctive loft living in one of Hamilton's most character-filled buildings. Experience the perfect blend of history, style and urban convenience!
Mortgage Estimate
Estimated monthly payment
Calculating…
Estimate only. Taxes, insurance, condo fees, and lender terms are not included.
Monthly costs to verify
Property taxes: about $342/month based on listed annual taxes.
Condo / Maintenance Fee: $575.00/mo
Estimate only. Confirm taxes, condo/maintenance fees, insurance, utilities, and lender terms before making decisions.
Rooms
| Room | Level | Dimensions |
|---|---|---|
| Bedroom | Main level | 10'0'' x 14'6'' |
| Primary Bedroom | Main level | 11'0'' x 20'0'' |
| Kitchen | Main level | 10'0'' x 16'0'' |
| Living room/Dining room | Main level | 14'0'' x 17'6'' |
| Laundry room | Main level | x |
| 4pc Bathroom | Main level | x |
| 2pc Bathroom | Main level | x |
Facts & Location
Interior Size
1,025 sq ft
Parking
1 spaces
Annual Taxes
$4,100
Condo / Maintenance Fee
$575.00/mo
Year Built
2012
Listing data
Listing information is provided for personal, non-commercial use and should be independently verified before making real estate decisions.
Last refreshed: Oct 21, 2026 3:32 AM
Explore nearby searches
SEO-friendly searches for this area, property type, and nearby neighbourhoods.
Similar Properties
More nearby listings that may fit the same search.
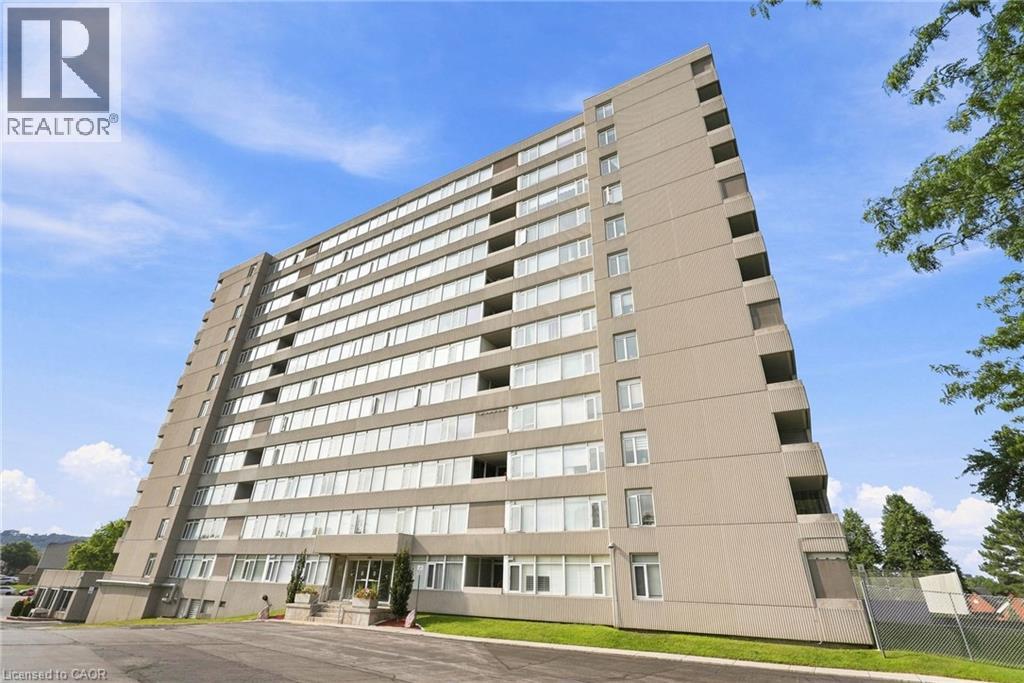
$538,500
40 HARRISFORD Street
Hamilton · MLS # 40855159
2 bed · 2 bath · 1,093 sq ft
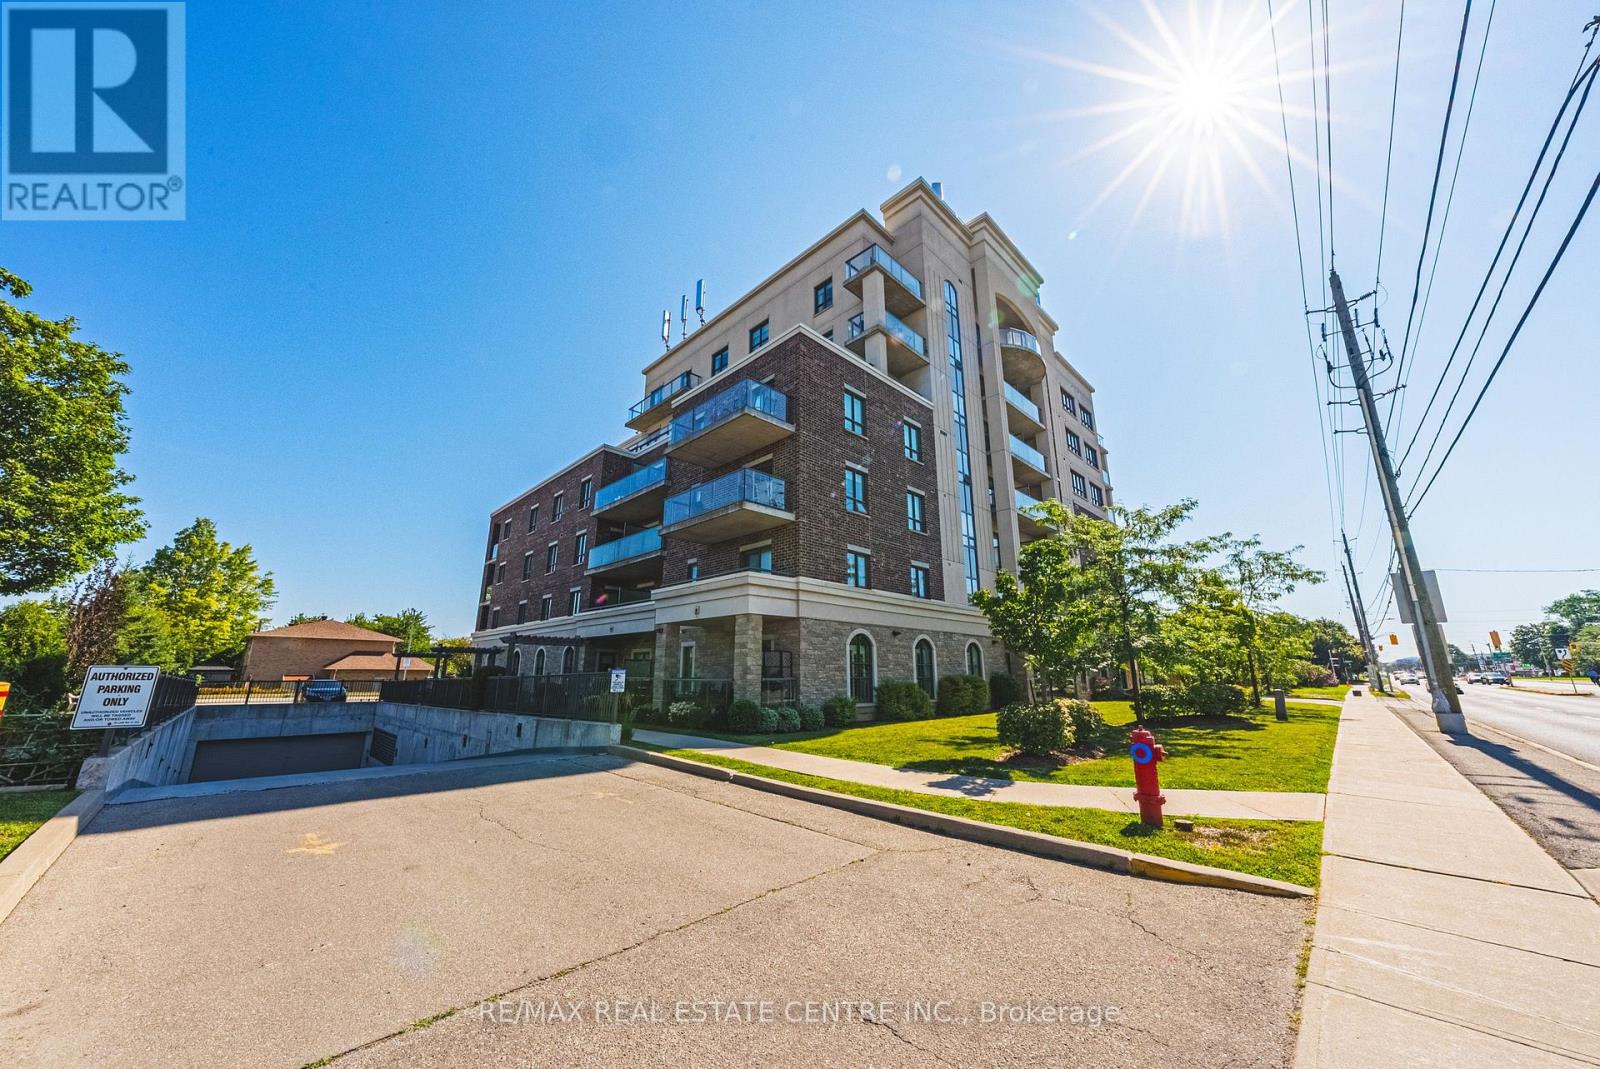
$539,900
319 Highway 8 Road
Hamilton (Stoney Creek) · MLS # X13636880
2 bed · 2 bath · 1,242 sq ft
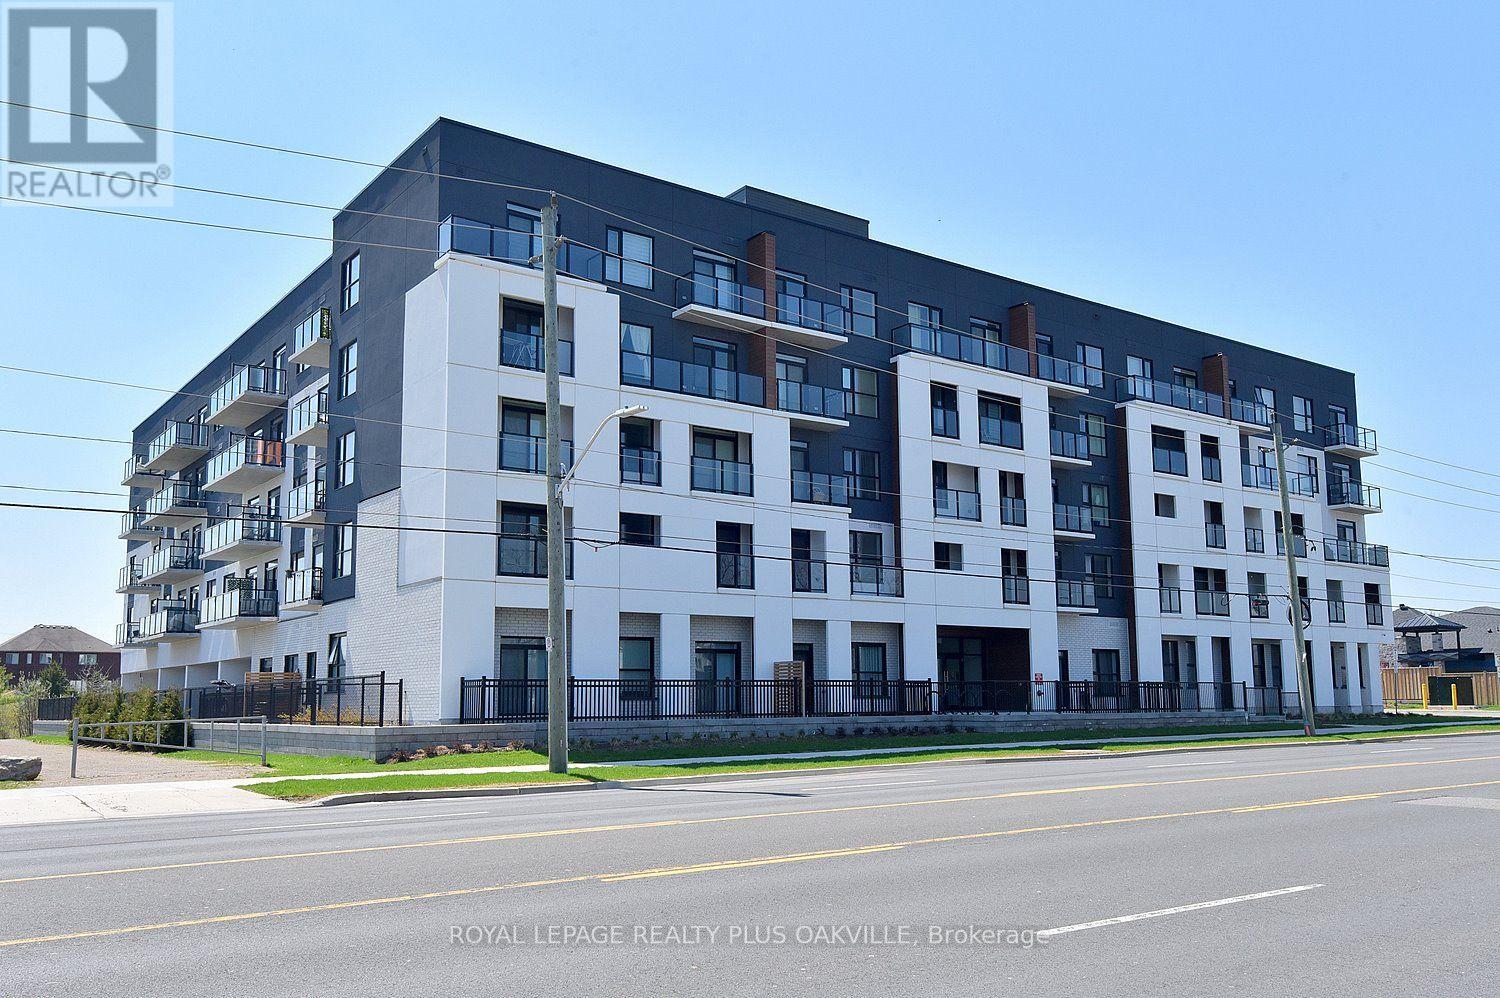
$538,000
1936 Rymal Road
Hamilton (Stoney Creek) · MLS # X13782606
2 bed · 2 bath · 1,065 sq ft