Videos & Virtual Tours
Open available video, 3D tour, or virtual-tour media for this listing.
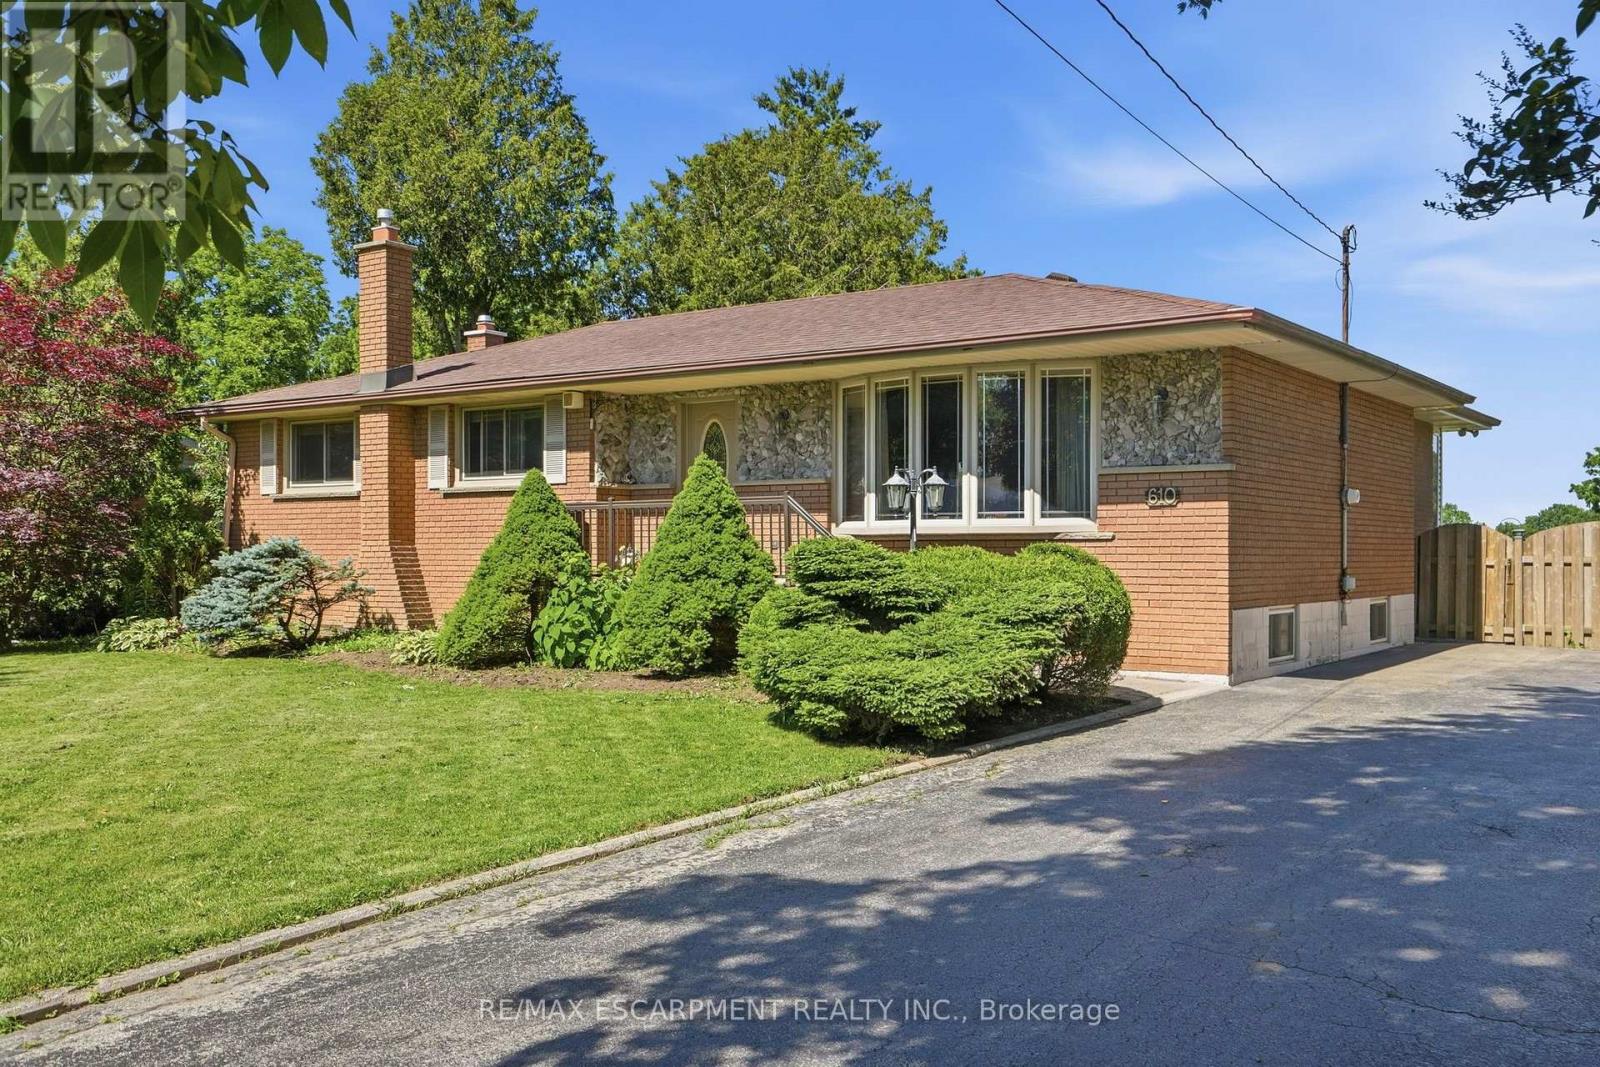
610 Miles Road
Hamilton, Ontario L0R1P0
MLS # X13664082
Property Details
Type
Detached
Beds
3
Baths
1
Status
For Sale
More homes like this
About this property
Welcome to 610 Miles Road, a private property offering a peaceful setting with convenient access to nearby amenities along Rymal Road. Situated on a 100' x 150' lot backing onto greenspace, this home offers the benefit of city water service. Featuring over 2,700 sq ft of total living space, this home offers 3 bedrooms (can be converted back to 4!) and 1 bathroom. The main level includes a sunroom overlooking the backyard, along with spacious living areas ideal for everyday living and entertaining. Enjoy the outdoors with an inground pool and a large driveway providing ample parking. The fully finished basement provides additional living space and includes the third bedroom. Located in a private setting while remaining close to shopping, dining, and amenities, this property offers a unique opportunity to enjoy space and convenience.
Mortgage Estimate
Estimated monthly payment
Calculating…
Estimate only. Taxes, insurance, condo fees, and lender terms are not included.
Monthly costs to verify
Property taxes: about $419/month based on listed annual taxes.
Estimate only. Confirm taxes, condo/maintenance fees, insurance, utilities, and lender terms before making decisions.
Rooms
| Room | Level | Dimensions |
|---|---|---|
| Bedroom | Basement | 3.23 x 3.96 |
| Bedroom | Main level | 2.97 x 3.66 |
| Dining room | Main level | 3.68 x 5.41 |
| Eating area | Main level | 3.02 x 3.05 |
| Recreational, Games room | Basement | 4.22 x 10.29 |
| Kitchen | Main level | 3.02 x 4.34 |
| Laundry room | Basement | 3.25 x 5.18 |
| Bathroom | Main level | 3.02 x 2.18 |
| Primary Bedroom | Main level | 3.25 x 6.96 |
| Cold room | Basement | 1.27 x 3.2 |
| Utility room | Basement | 1.02 x 2.18 |
| Other | Basement | 3.43 x 9.12 |
| Living room | Main level | 3.66 x 6.96 |
| Other | Basement | 1.04 x 1.14 |
Facts & Location
Interior Size
2,700 sq ft
Parking
6 spaces
Lot Size
100.2 x 150.3 FT ; 100.22 x 150.32 x 100.22 x 150.32 ft
Annual Taxes
$5,031
Listing data
Listing information is provided for personal, non-commercial use and should be independently verified before making real estate decisions.
Last refreshed: Sep 13, 2026 3:31 AM
Explore nearby searches
SEO-friendly searches for this area, property type, and nearby neighbourhoods.
Similar Properties
More nearby listings that may fit the same search.
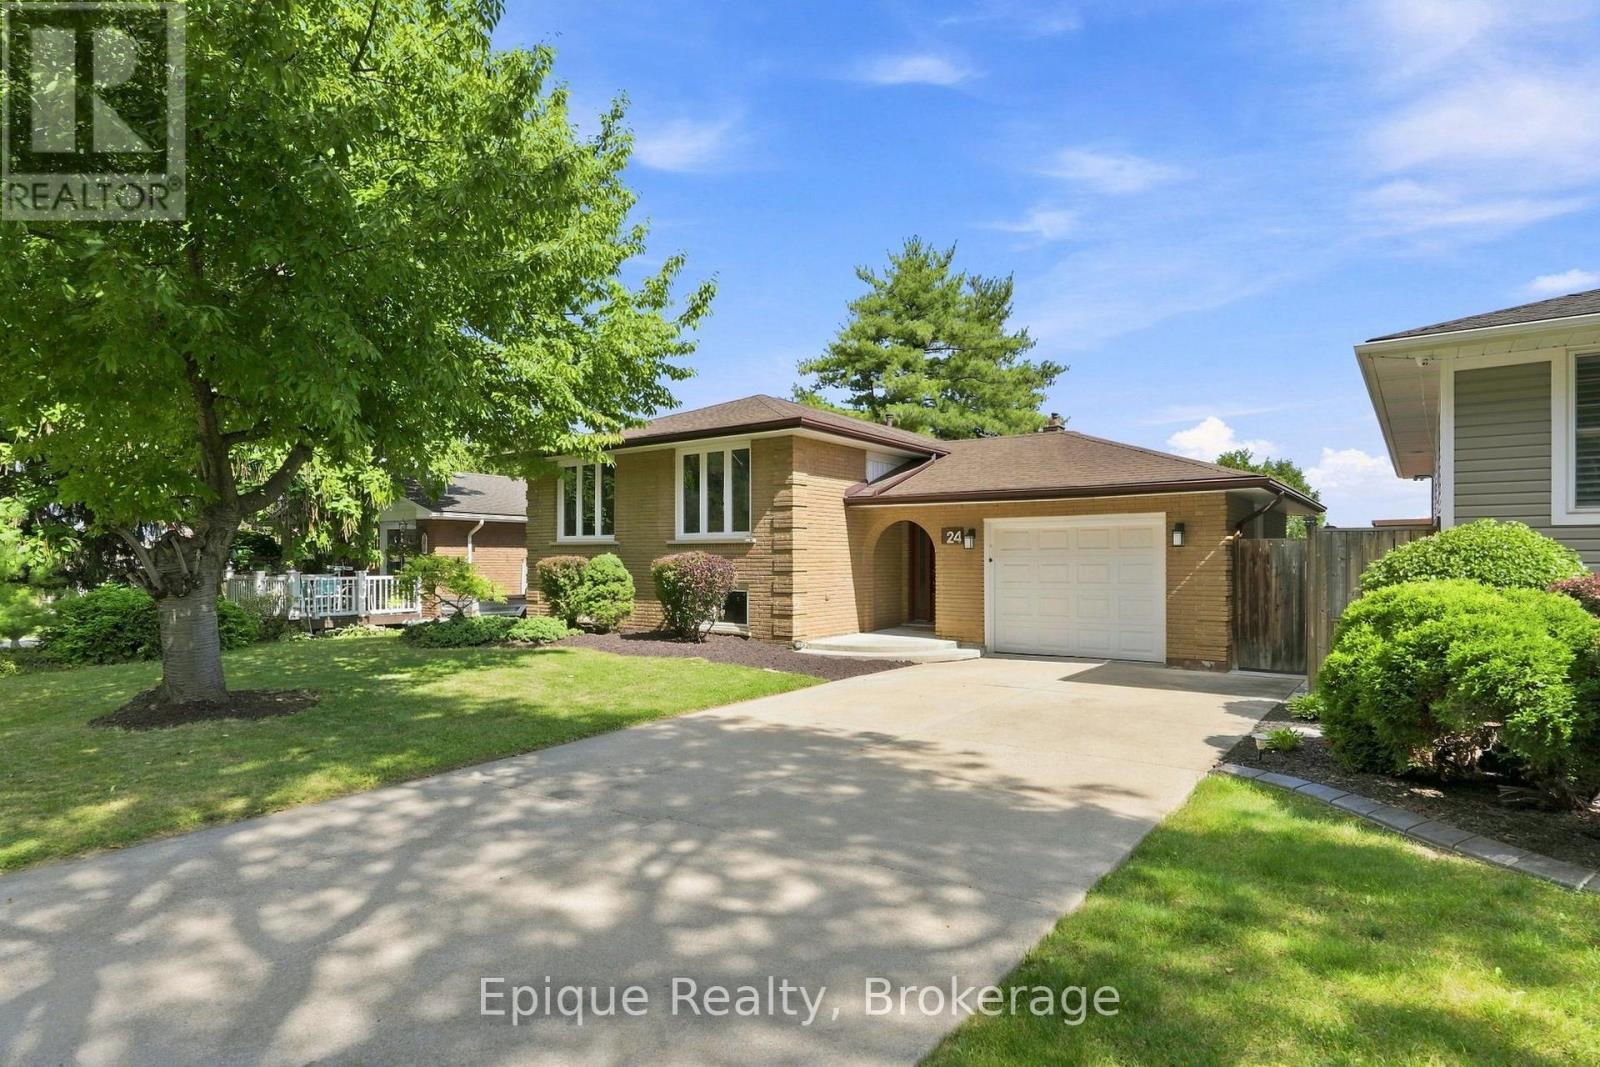
$824,900
24 Brae Crest Drive
Hamilton (Stoney Creek) · MLS # X13696204
4 bed · 2 bath
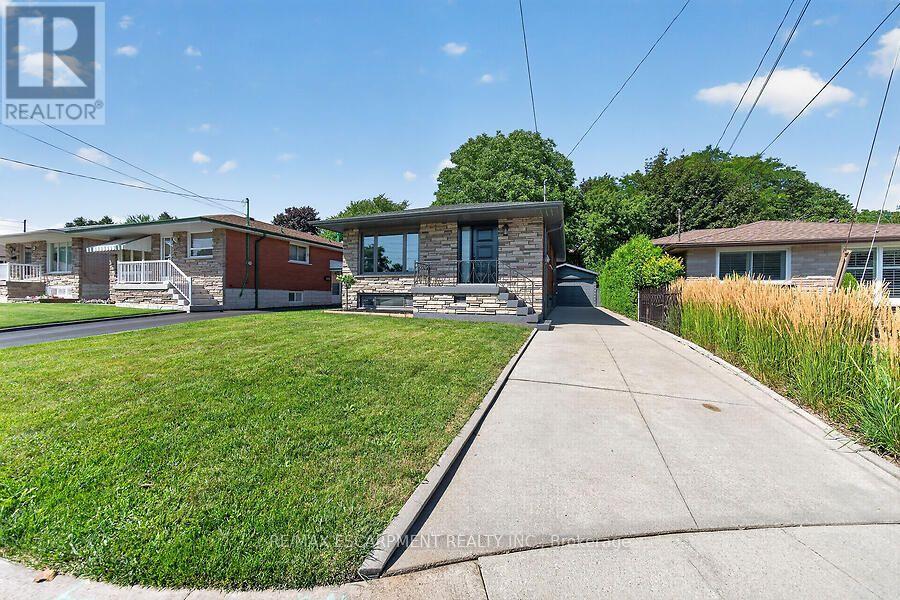
$824,900
26 PARKLANDS Drive
Hamilton (Rosedale) · MLS # X13645358
4 bed · 2 bath
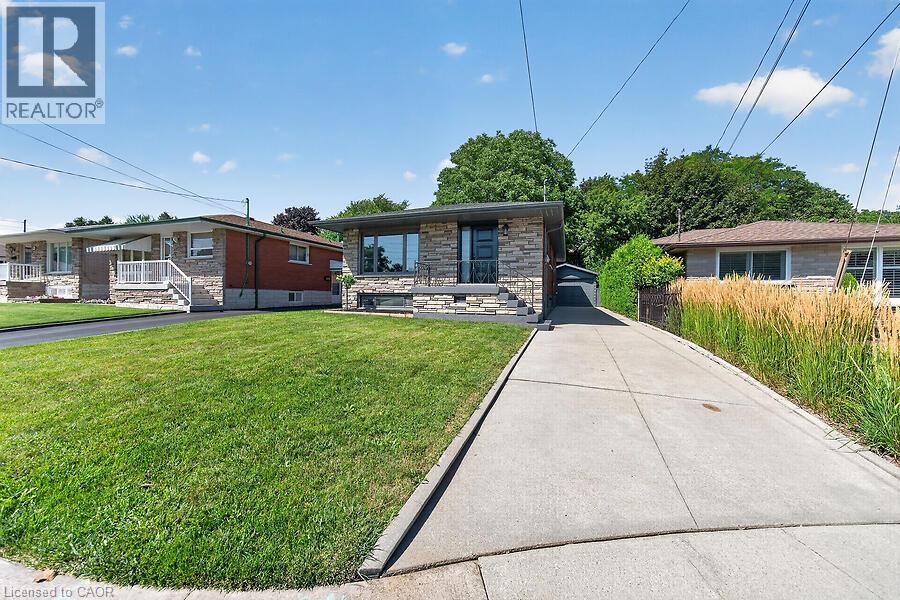
$824,900
26 PARKLANDS Drive
Hamilton · MLS # 40853822
4 bed · 2 bath · 2,078 sq ft