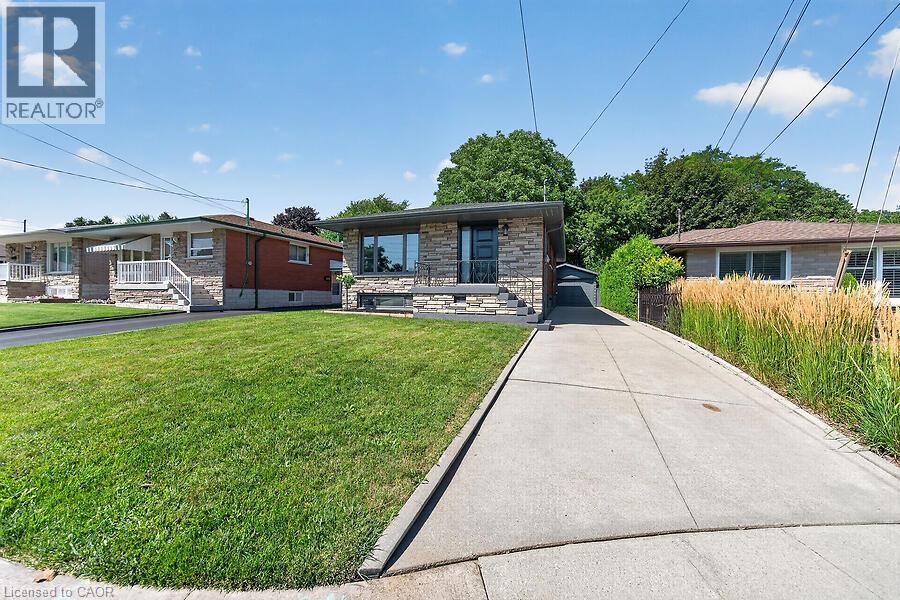
26 PARKLANDS Drive
Hamilton, Ontario L8K4W7
MLS # 40853822
Property Details
Type
Detached
Beds
4
Baths
2
Status
For Sale
More homes like this
About this property
Tucked away on a quiet court in sought-after southeast Rosedale, this beautifully updated brick bungalow with loads of natural light offers 3+1 bedrooms, 2 full bathrooms, and stylish finishes throughout. The stunning custom matte black kitchen is a true showpiece, featuring leathered granite countertops, a reclaimed live-edge island, and black Forno fridge & stove, plus dishwasher, and range hood. The main bathroom has been completely renovated with 2x4 porcelain tile accented by elegant gold veining. Luxury vinyl flooring flows throughout the main level, while the living room is highlighted by a custom feature wall with an electric fireplace. A separate side entrance leads to the finished lower level, complete with a spacious family room, fourth bedroom with egress window, reimagined laundry room, and a 3-piece bathroom w/ 2x4 porcelain tile accented with gold veining, in the walk-in shower. Bonus: furnace (2026), exterior doors (2026), detached garage with hydro and automatic door opener, vinyl windows. Ideally located close to parks, golf, schools, shopping, transit, and highway access, this move-in-ready home combines modern style with exceptional functionality.
Mortgage Estimate
Estimated monthly payment
Calculating…
Estimate only. Taxes, insurance, condo fees, and lender terms are not included.
Monthly costs to verify
Property taxes: about $442/month based on listed annual taxes.
Estimate only. Confirm taxes, condo/maintenance fees, insurance, utilities, and lender terms before making decisions.
Rooms
| Room | Level | Dimensions |
|---|---|---|
| 3pc Bathroom | Lower level | 10'0'' x 7'0'' |
| Utility room | Lower level | 7'10'' x 11'1'' |
| Bedroom | Lower level | 11'1'' x 12'1'' |
| Laundry room | Lower level | 11'1'' x 18'9'' |
| Family room | Lower level | 11'1'' x 26'2'' |
| 4pc Bathroom | Main level | 8'3'' x 8'0'' |
| Bedroom | Main level | 6'2'' x 11'7'' |
| Primary Bedroom | Main level | 12'2'' x 11'6'' |
| Bedroom | Main level | 9'6'' x 11'6'' |
| Kitchen | Main level | 11'7'' x 15'6'' |
| Living room | Main level | 12'0'' x 15'7'' |
Facts & Location
Interior Size
2,078 sq ft
Parking
4 spaces
Annual Taxes
$5,300
Year Built
1967
Listing data
Listing information is provided for personal, non-commercial use and should be independently verified before making real estate decisions.
Last refreshed: Sep 5, 2026 3:31 AM
Explore nearby searches
SEO-friendly searches for this area, property type, and nearby neighbourhoods.
Similar Properties
More nearby listings that may fit the same search.
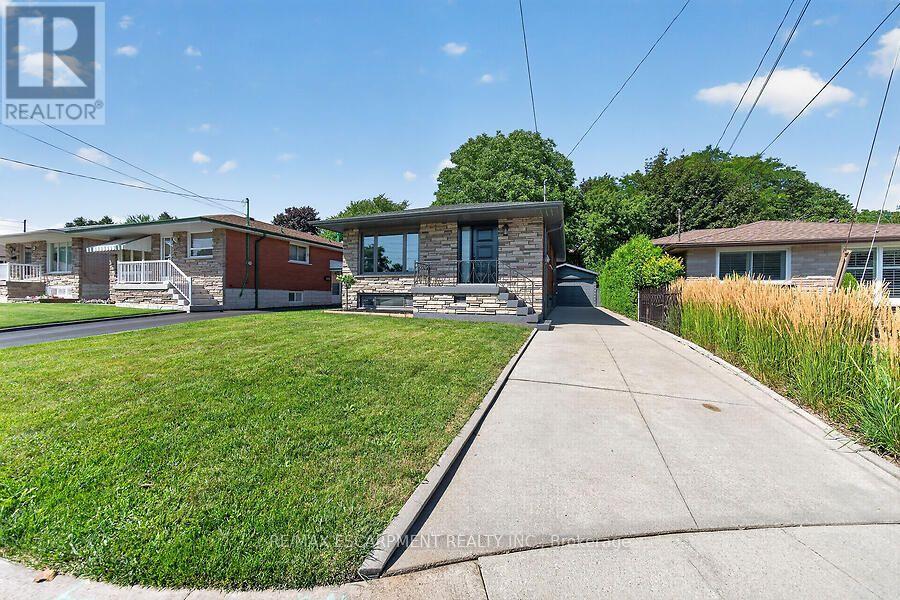
$849,900
26 PARKLANDS Drive
Hamilton (Rosedale) · MLS # X13645358
4 bed · 2 bath
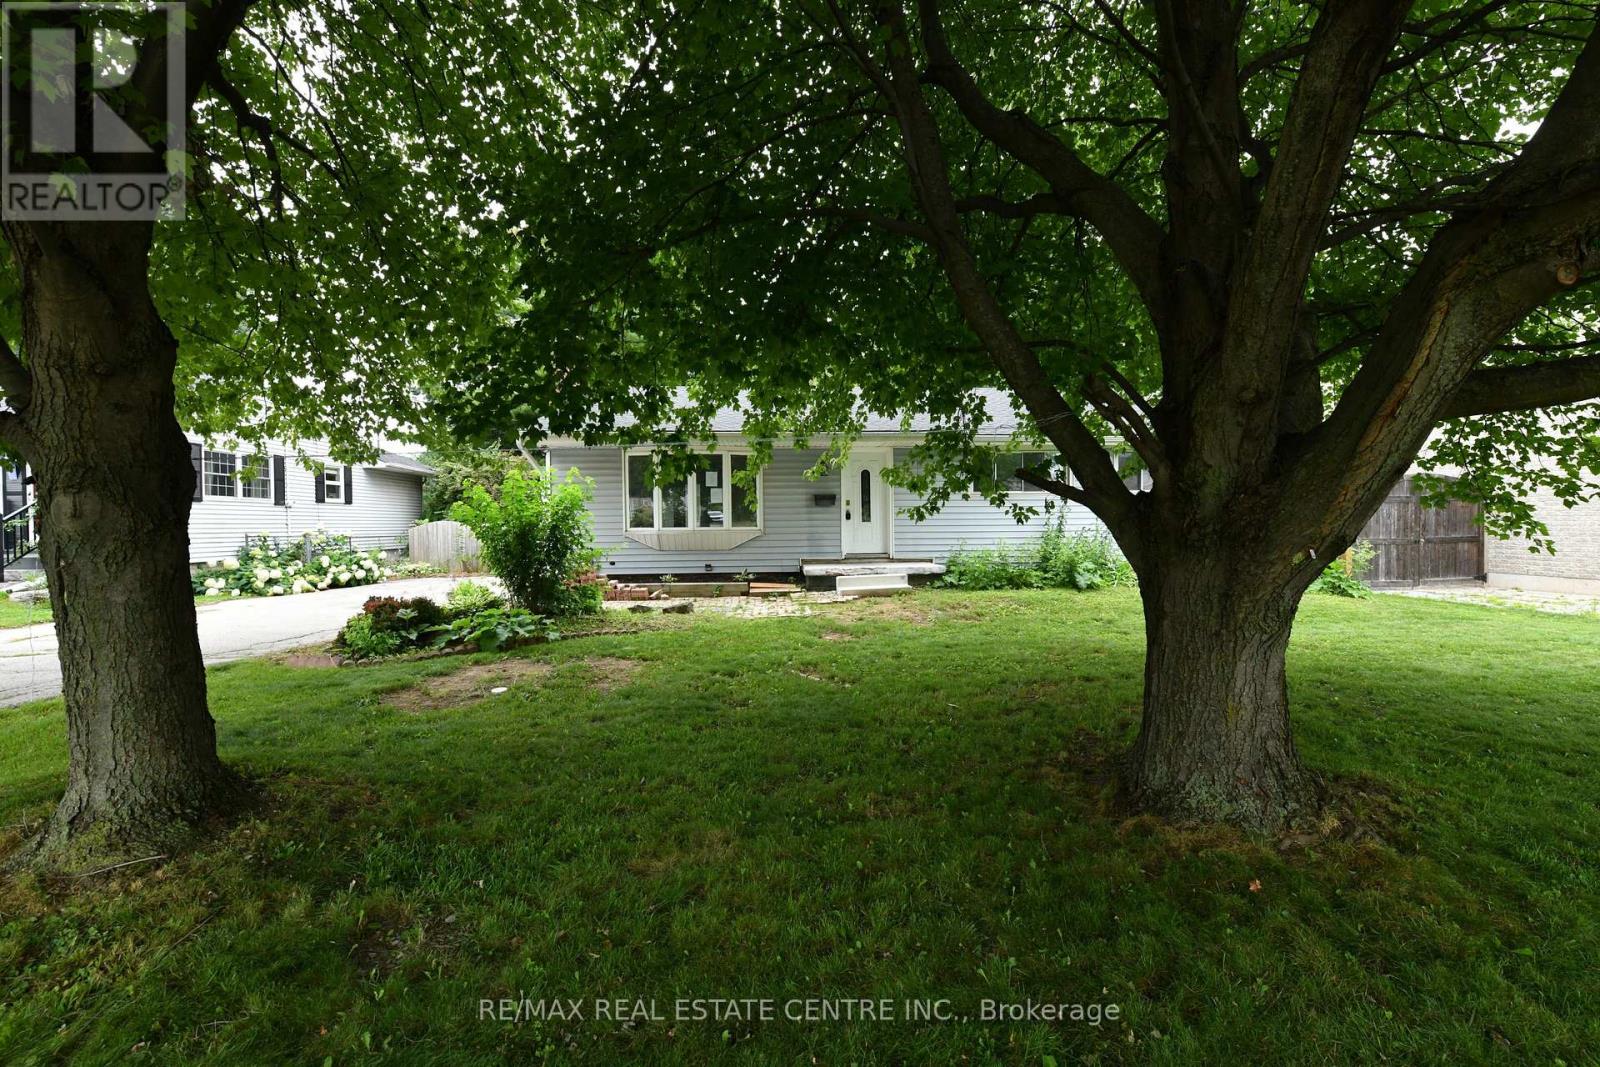
$849,900
15 Miller Drive
Hamilton (Ancaster) · MLS # X13612484
4 bed · 2 bath
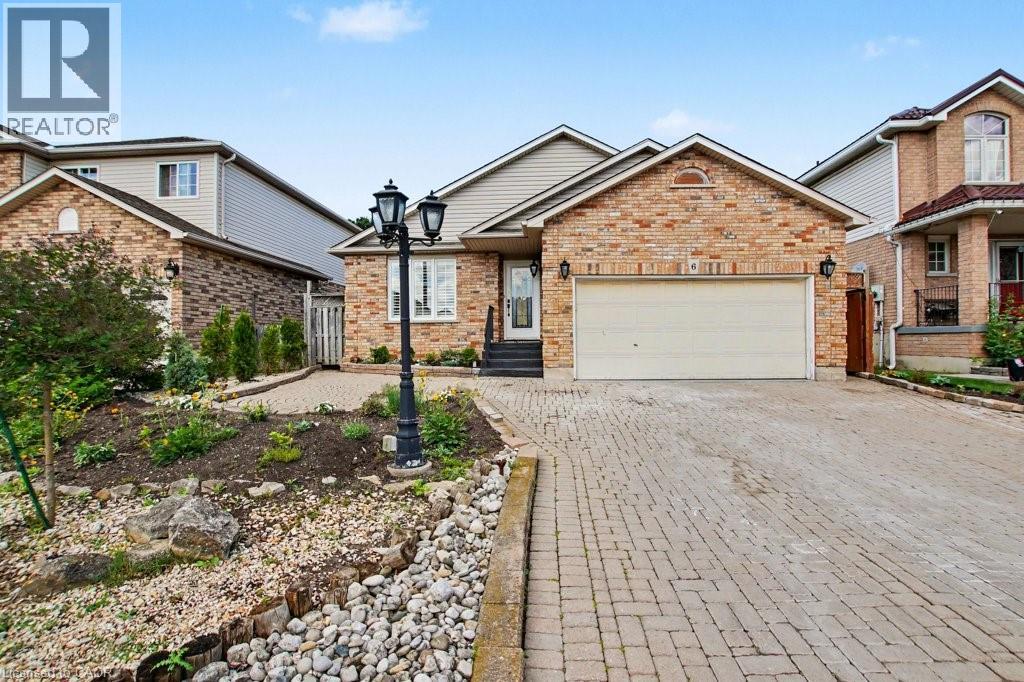
$849,900
6 THEODORE Drive
Hamilton · MLS # 40840963
4 bed · 2 bath · 2,468 sq ft