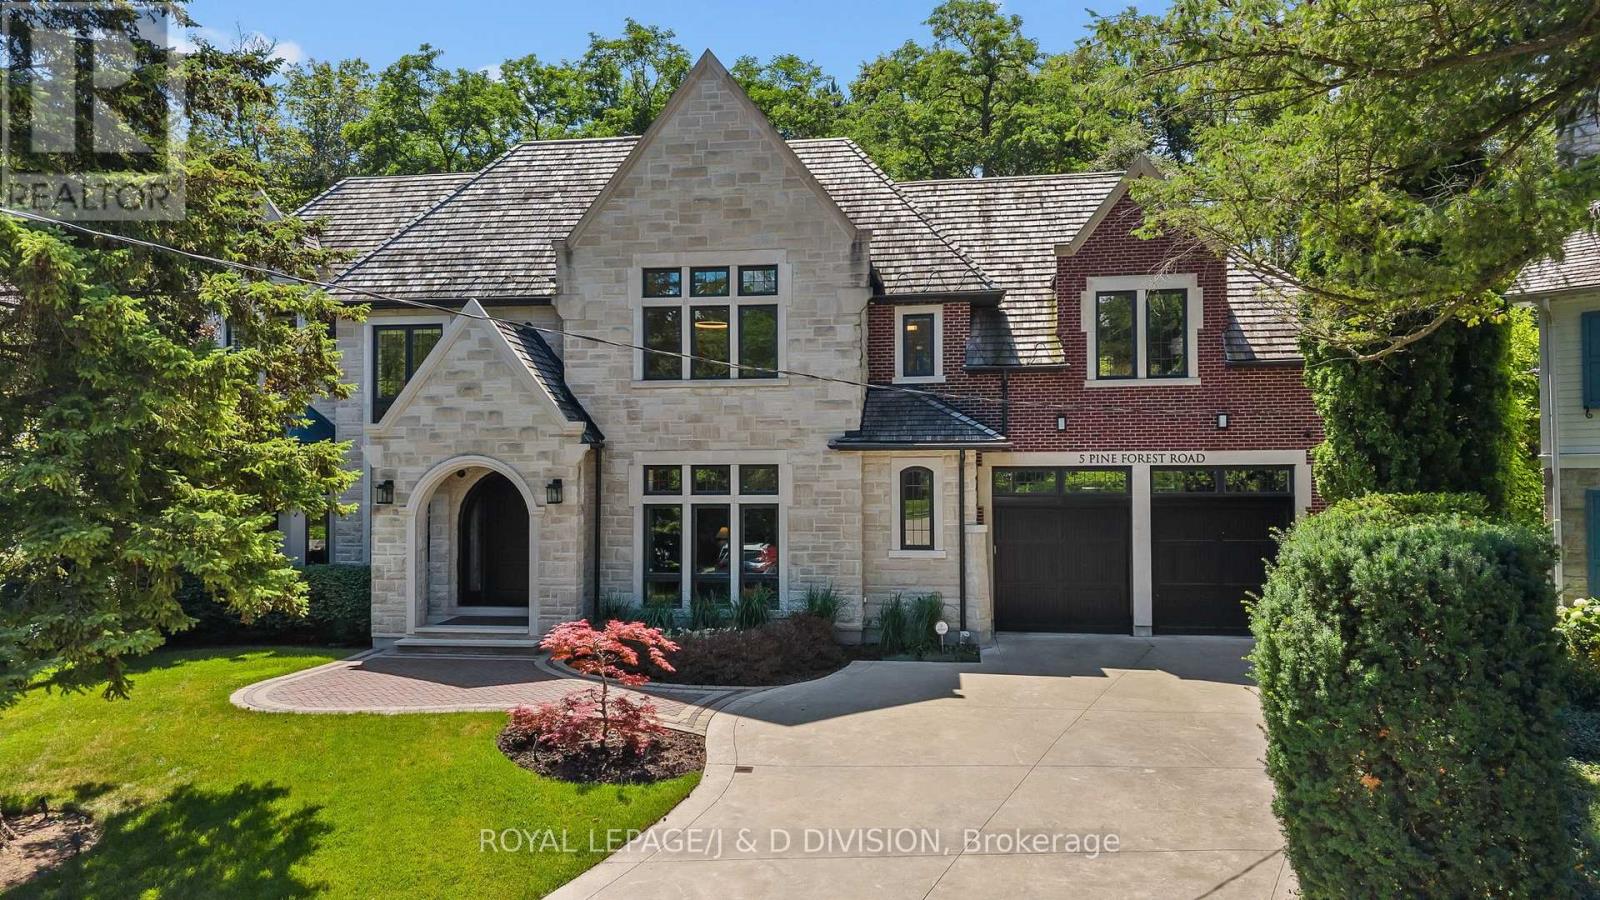
5 Pine Forest Road
Toronto (Bridle Path-Sunnybrook-York Mills), Ontario M4N3E6
MLS # C13663864
Property Details
Type
Detached
Beds
6
Baths
9
Status
For Sale
More homes like this
About this property
5 Pine Forest is a statement in elegance. Quietly tucked away on a coveted cul-de-sac in prestigious Lawrence Park. The unique and private garden measures 11,500sf, and pies out in the garden to 165'. This exceptional custom built residence offers almost 8,000sf of impeccably finished living space, blending timeless design, uncompromising craftsmanship and sophisticated family living. Clean transitional lines, exquisite millwork, soaring ceilings and an abundance of natural light set the tone throughout. The elegant living room features a fireplace, custom built ins and a bay window, while the gracious dining room overlooks the lush garden & pool. A beautifully appointed butler's pantry connect to the extraordinary kitchen with custom cabinetry, integrated appliances, and an impressive center island with generous seating. Open to the expansive family room, this is the true heart of the home. A private main floor office, oversized mudroom with extensive storage and direct access garage complete the main level. Upstairs, a gracious lounge leads to the spectacular primary retreat with sitting area, spa inspired ensuite and custom dressing room. Four additional bedrooms each feature custom closets and ensuite baths, plus a convenient second floor laundry. The Impressive lower level offers generous ceiling heights, a private fitness studio, huge recreation room, elegant wine cellar, guest suite and abundant concealed storage. Outside enjoy a gorgeous pool and hot tub surrounded by professionally landscaped gardens and mature privacy trees. A covered pergola creates an inviting outdoor room, complemented by a convenient exterior washroom. An oversized three car garage with epoxy floor and rear garage door access completes this remarkable home. Ideally located near excellent public and private schools, Yonge Street & Bayview shops and restaurants, transit and scenic ravine trails, 5 Pine Forest Road is truly an exceptional residence.
Mortgage Estimate
Estimated monthly payment
Calculating…
Estimate only. Taxes, insurance, condo fees, and lender terms are not included.
Monthly costs to verify
Property taxes: about $3,079/month based on listed annual taxes.
Estimate only. Confirm taxes, condo/maintenance fees, insurance, utilities, and lender terms before making decisions.
Rooms
| Room | Level | Dimensions |
|---|---|---|
| Foyer | Main level | 4.6 x 2.08 |
| Bedroom 4 | Second level | 3.99 x 2.9 |
| Bedroom 5 | Second level | 5.38 x 4.5 |
| Living room | Main level | 5.08 x 4.27 |
| Laundry room | Second level | 11.48 x 7.49 |
| Recreational, Games room | Lower level | 4.95 x 3.02 |
| Exercise room | Lower level | 3.86 x 3.38 |
| Bedroom | Lower level | 3.81 x 1.93 |
| Laundry room | Lower level | 0 x 0 |
| Dining room | Main level | 5.28 x 4.27 |
| Kitchen | Main level | 6.71 x 6.35 |
| Family room | Main level | 5.79 x 5.49 |
| Office | Main level | 4.8 x 3.51 |
| Mud room | Main level | 2.87 x 2.36 |
| Primary Bedroom | Second level | 7.09 x 5.49 |
| Bedroom 2 | Second level | 4.42 x 3.84 |
| Bedroom 3 | Second level | 5.03 x 4.42 |
Facts & Location
Parking
7 spaces
Lot Size
52.4 x 110.5 FT ; 52.38' x 165.21' x 110.53' x 138.69'
Annual Taxes
$36,950
Listing data
Listing information is provided for personal, non-commercial use and should be independently verified before making real estate decisions.
Last refreshed: Sep 1, 2026 4:16 AM
Explore nearby searches
SEO-friendly searches for this area, property type, and nearby neighbourhoods.
Similar Properties
More nearby listings that may fit the same search.
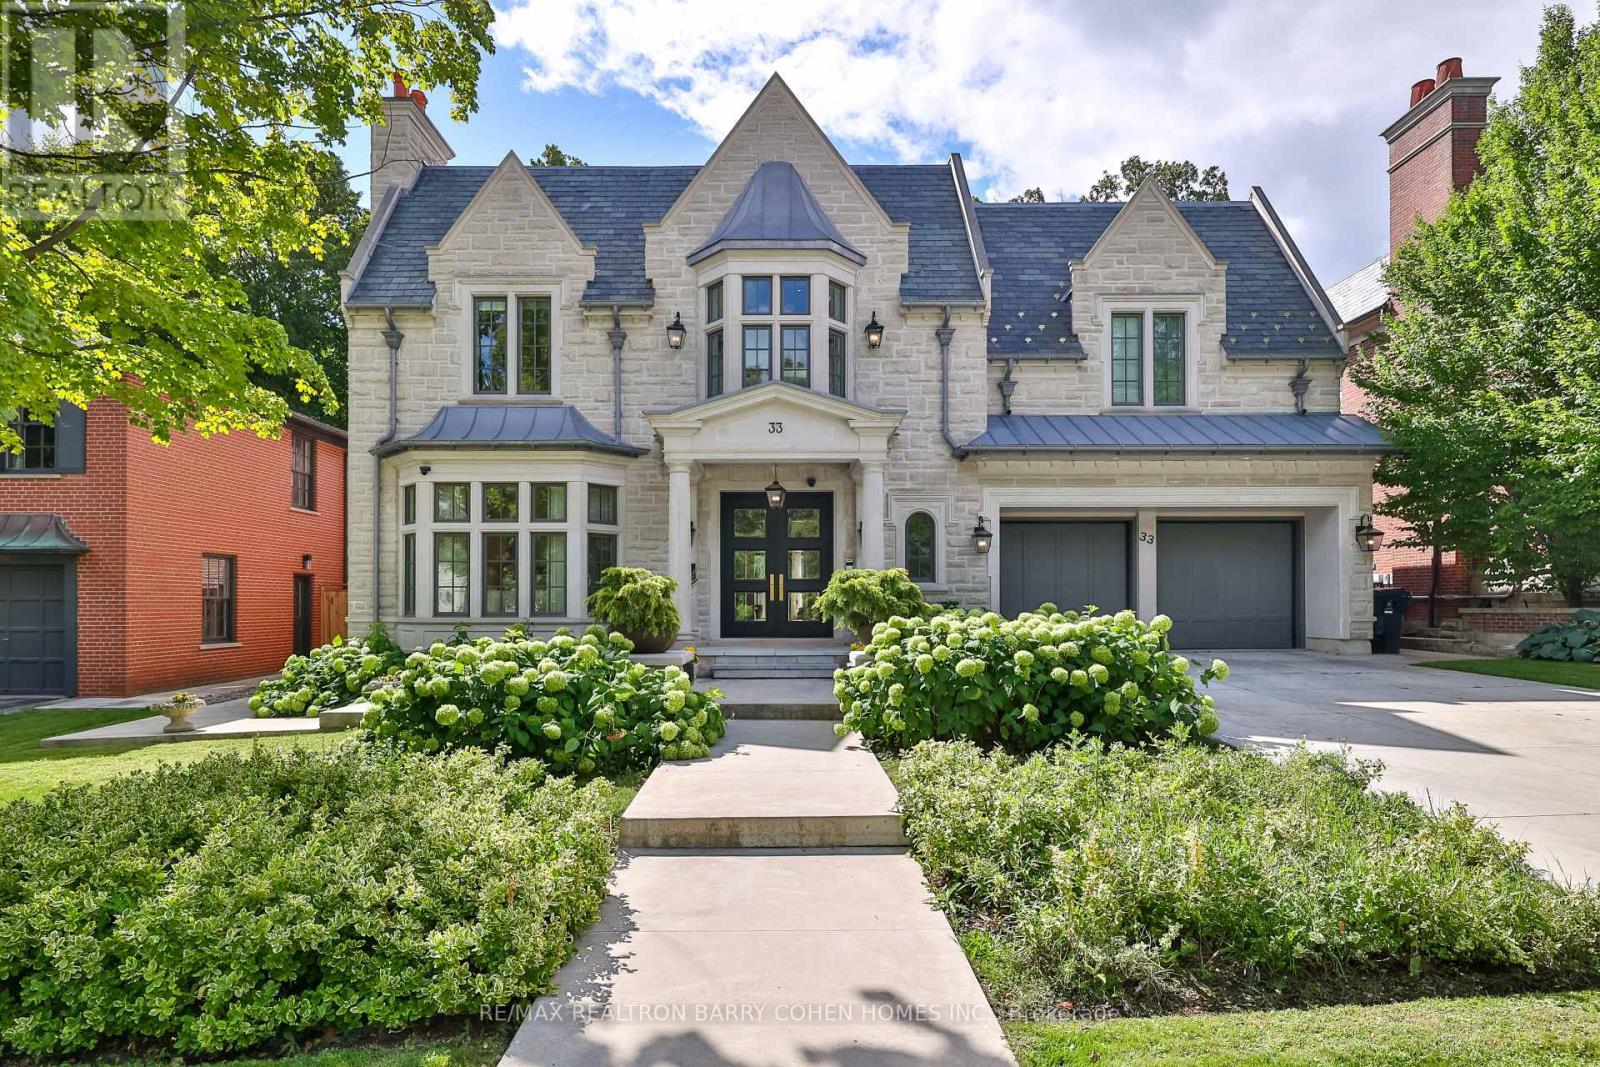
$9,980,000
33 Stratheden Road
Toronto (Bridle Path-Sunnybrook-York Mills) · MLS # C12833200
6 bed · 9 bath · 6,400 sq ft
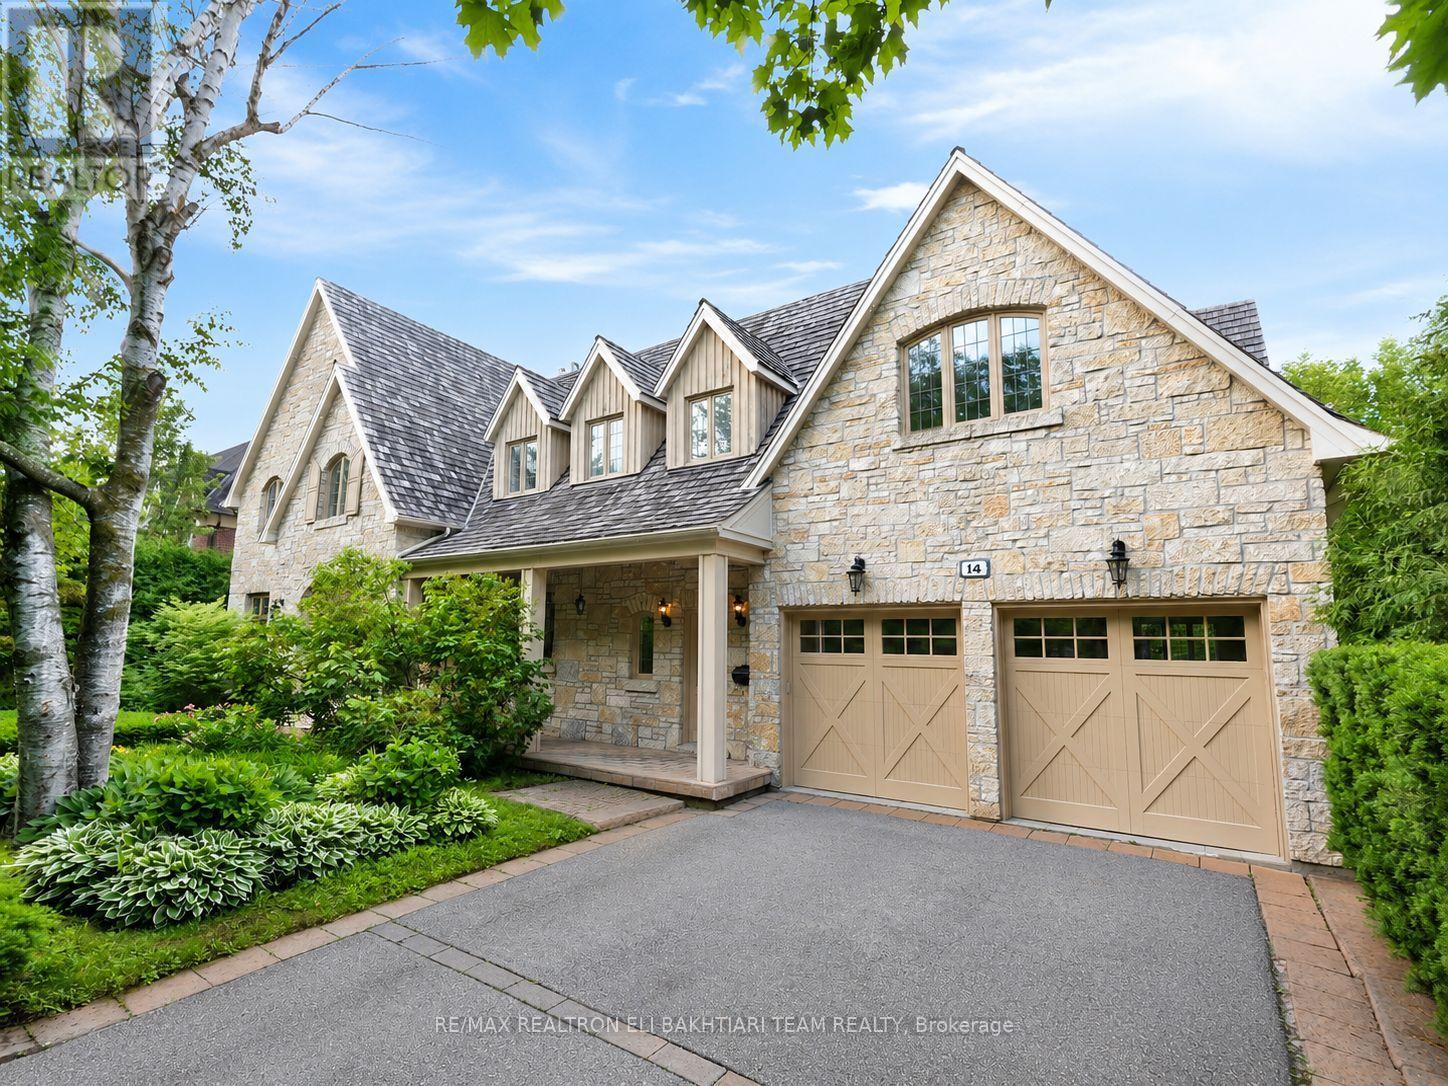
$8,488,000
14 St Margarets Drive
Toronto (Bridle Path-Sunnybrook-York Mills) · MLS # C13643450
7 bed · 10 bath
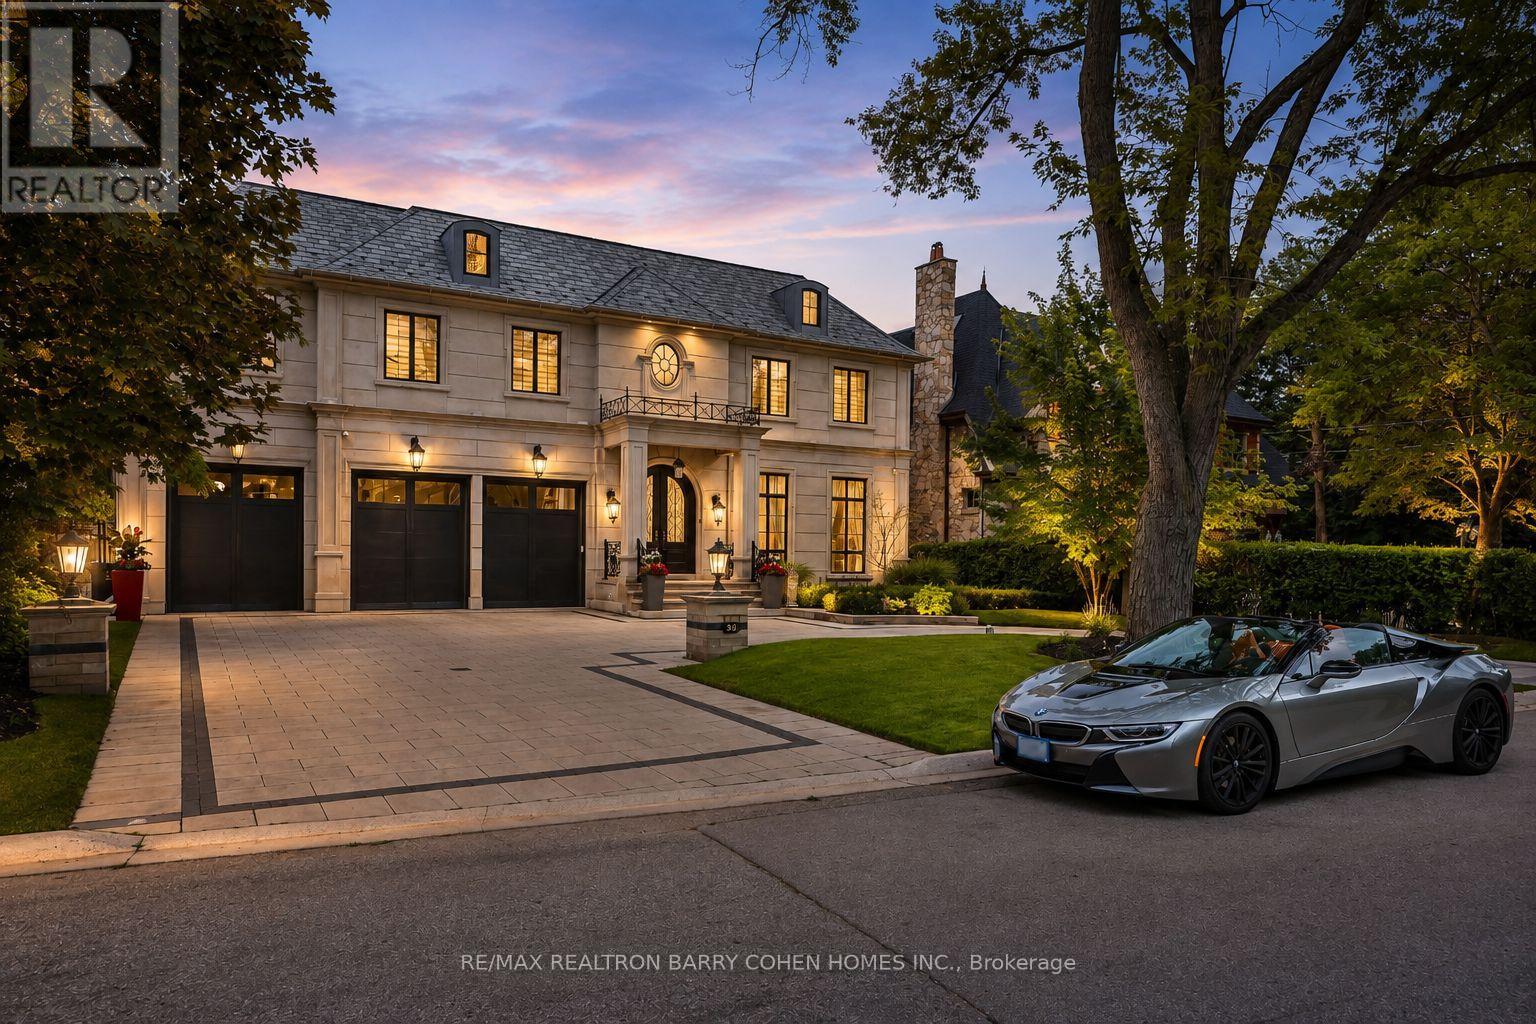
$10,800,000
39 Arjay Crescent
Toronto (Bridle Path-Sunnybrook-York Mills) · MLS # C13636384
6 bed · 9 bath