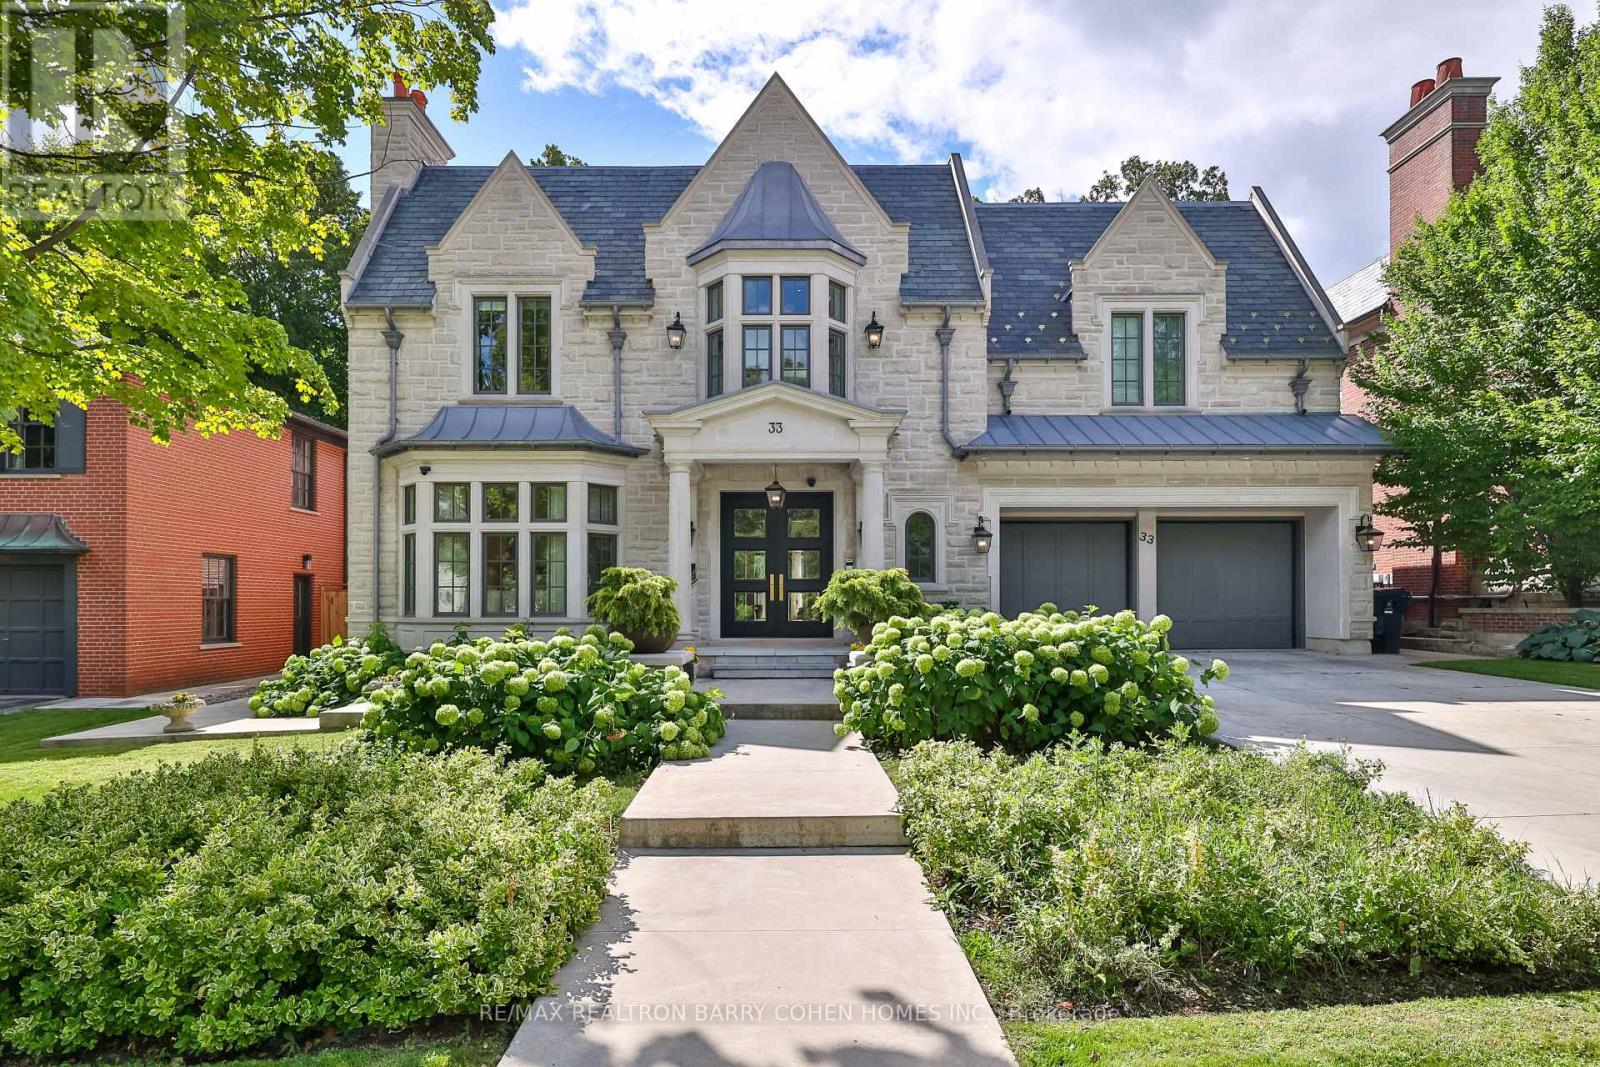
33 Stratheden Road
Toronto (Bridle Path-Sunnybrook-York Mills), Ontario M4N1E5
MLS # C12833200
Property Details
Type
Detached
Beds
6
Baths
9
Status
For Sale
More homes like this
About this property
Unrivalled luxury defined by exquisite finishes and timeless design. This breathtaking residence features a limestone façade, slate roof, and heated driveway, set on a south-facing 70 ft frontage lot in the heart of prestigious Lawrence Park. Offering approximately 6,400 sq ft above grade plus an additional 3,500 sq ft lower level (as per builder's plans), this home showcases exceptional craftsmanship throughout. Designed by renowned architect Richard Wengle, the residence blends elegance and functionality. The chef-inspired kitchen features custom built-ins, top-of-the-line appliances, a walk-through pantry, and a bright breakfast area, seamlessly opening to a spacious family room ideal for entertaining. A private office with walkout leads to a beautifully landscaped backyard terrace and resort-style yard with swimming pool. A functional mudroom with a separate side entrance adds everyday convenience. A private elevator provides access to the second floor, featuring 5 spacious bedrooms, including a luxurious primary suite with his-and-hers walk-in closets and a spa-inspired ensuite. All bedrooms are complete with their own ensuite bathrooms, along with a sun-filled lounge/work area. The fully finished lower level offers radiant heated flooring throughout, a recreation room, kitchenette/wet bar, gym, theatre, wine cellar, and a guest/nanny suite with walk-up access to the backyard oasis, complete with pool and waterfall feature. Additional highlights include a heated driveway and front steps, and a fully integrated Crestron home automation system.
Mortgage Estimate
Estimated monthly payment
Calculating…
Estimate only. Taxes, insurance, condo fees, and lender terms are not included.
Monthly costs to verify
Property taxes: about $3,133/month based on listed annual taxes.
Estimate only. Confirm taxes, condo/maintenance fees, insurance, utilities, and lender terms before making decisions.
Rooms
| Room | Level | Dimensions |
|---|---|---|
| Foyer | Main level | 5.27 x 3 |
| Bedroom 4 | Second level | 3.7 x 5.49 |
| Bedroom 5 | Second level | 3.8 x 4.4 |
| Laundry room | Second level | 1.5 x 1.5 |
| Sitting room | Second level | 3 x 2 |
| Bedroom | Basement | 4 x 3.5 |
| Recreational, Games room | Basement | 10.96 x 5.9 |
| Media | Basement | 5 x 4 |
| Laundry room | Basement | 3 x 2.5 |
| Living room | Main level | 5.27 x 5.02 |
| Dining room | Main level | 5.59 x 4.77 |
| Kitchen | Main level | 6.19 x 3.17 |
| Pantry | Main level | 6.19 x 2 |
| Family room | Main level | 5.4 x 6.59 |
| Office | Main level | 3.99 x 4.49 |
| Primary Bedroom | Second level | 5.9 x 6 |
| Bedroom 2 | Second level | 3.8 x 5.69 |
| Bedroom 3 | Second level | 3.7 x 3.8 |
Facts & Location
Interior Size
6,400 sq ft
Parking
6 spaces
Lot Size
69 x 133 FT
Annual Taxes
$37,591
Listing data
Listing information is provided for personal, non-commercial use and should be independently verified before making real estate decisions.
Last refreshed: Oct 6, 2026 3:45 AM
Explore nearby searches
SEO-friendly searches for this area, property type, and nearby neighbourhoods.
Similar Properties
More nearby listings that may fit the same search.
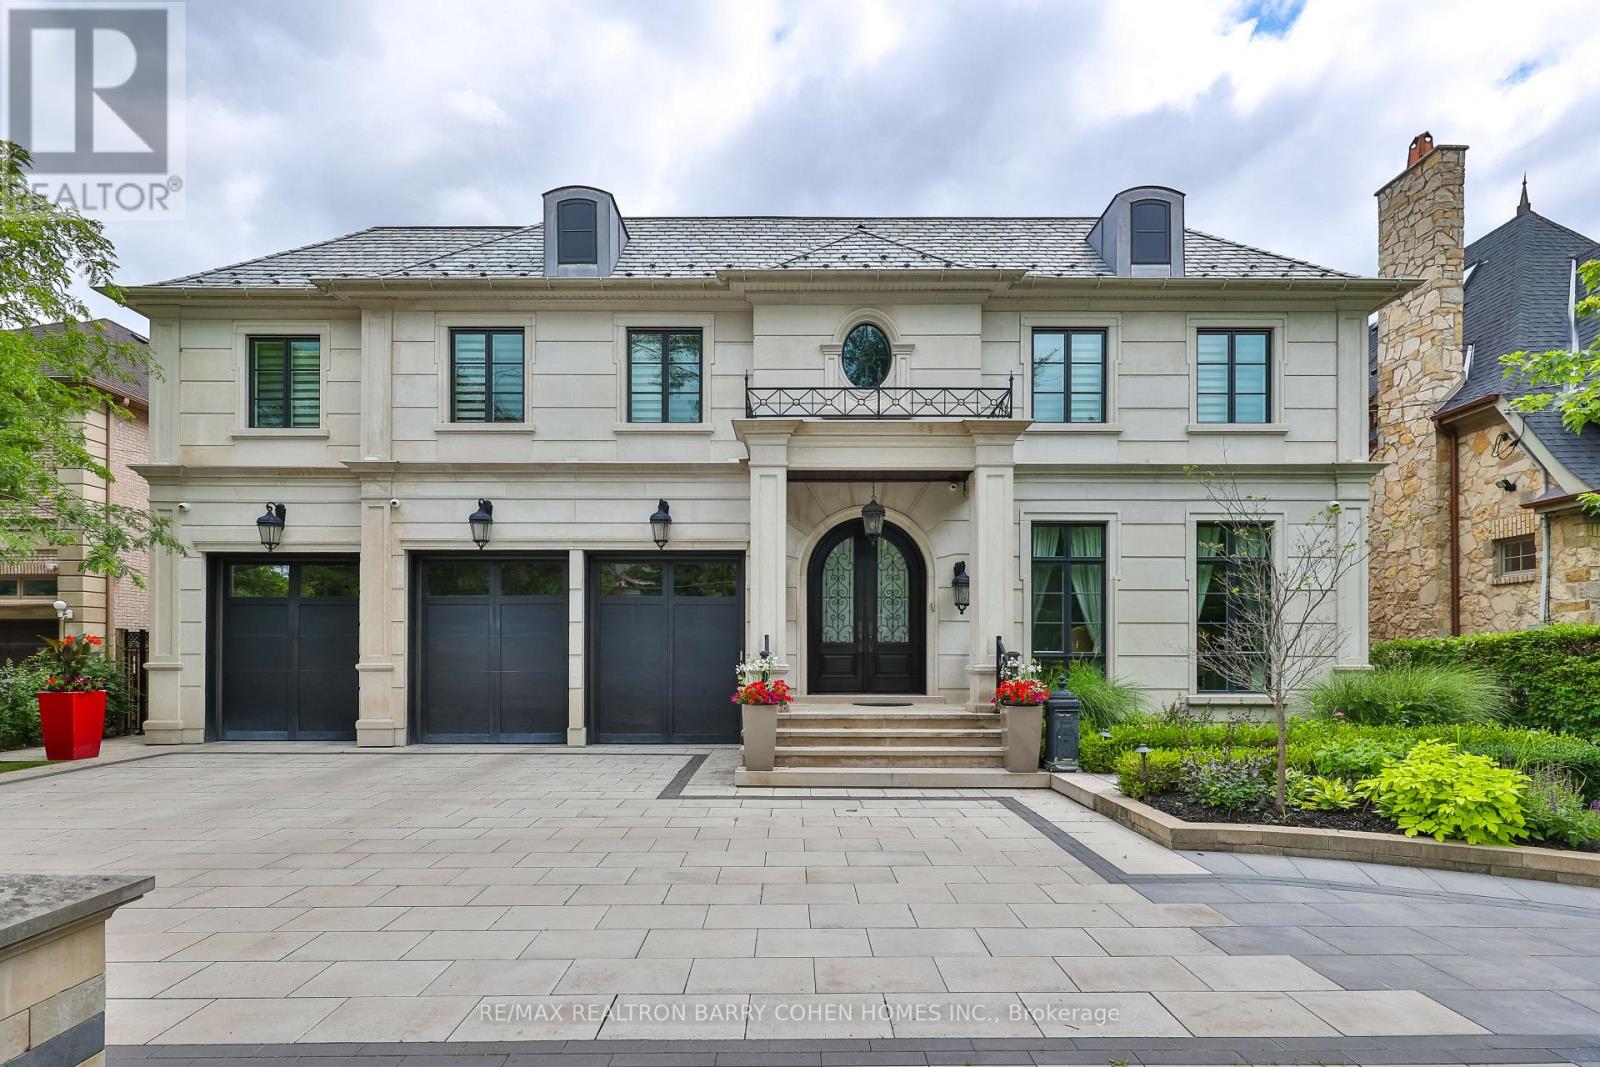
$10,800,000
39 Arjay Crescent
Toronto (Bridle Path-Sunnybrook-York Mills) · MLS # C13636384
6 bed · 9 bath
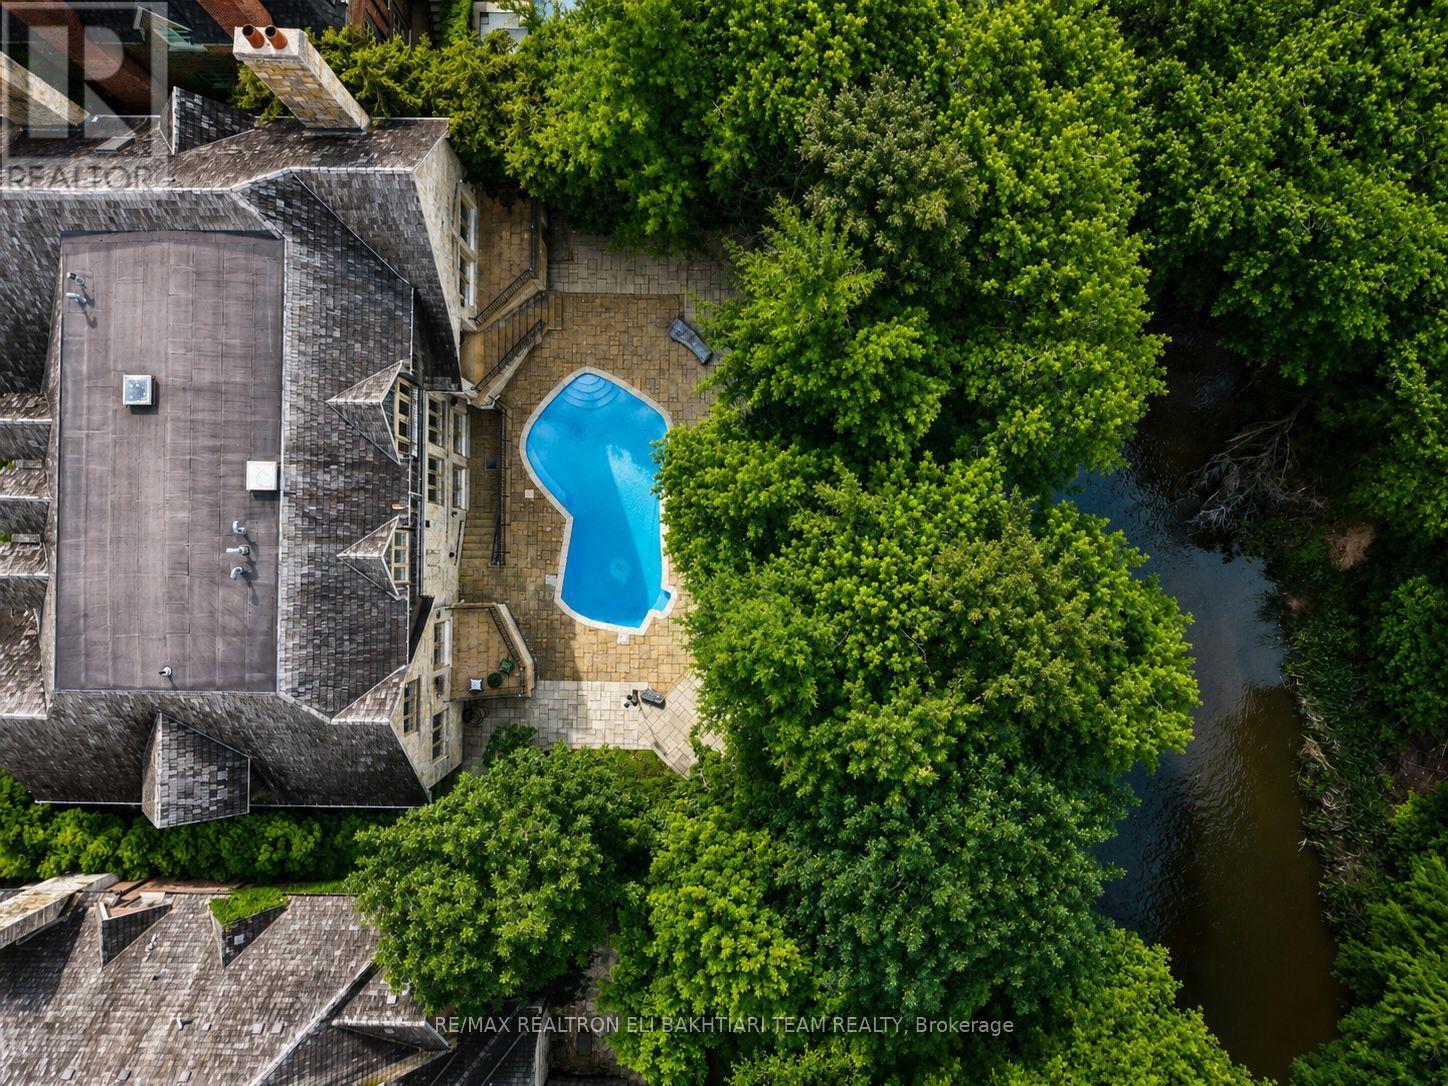
$8,488,000
14 St Margarets Drive
Toronto (Bridle Path-Sunnybrook-York Mills) · MLS # C13643450
7 bed · 10 bath
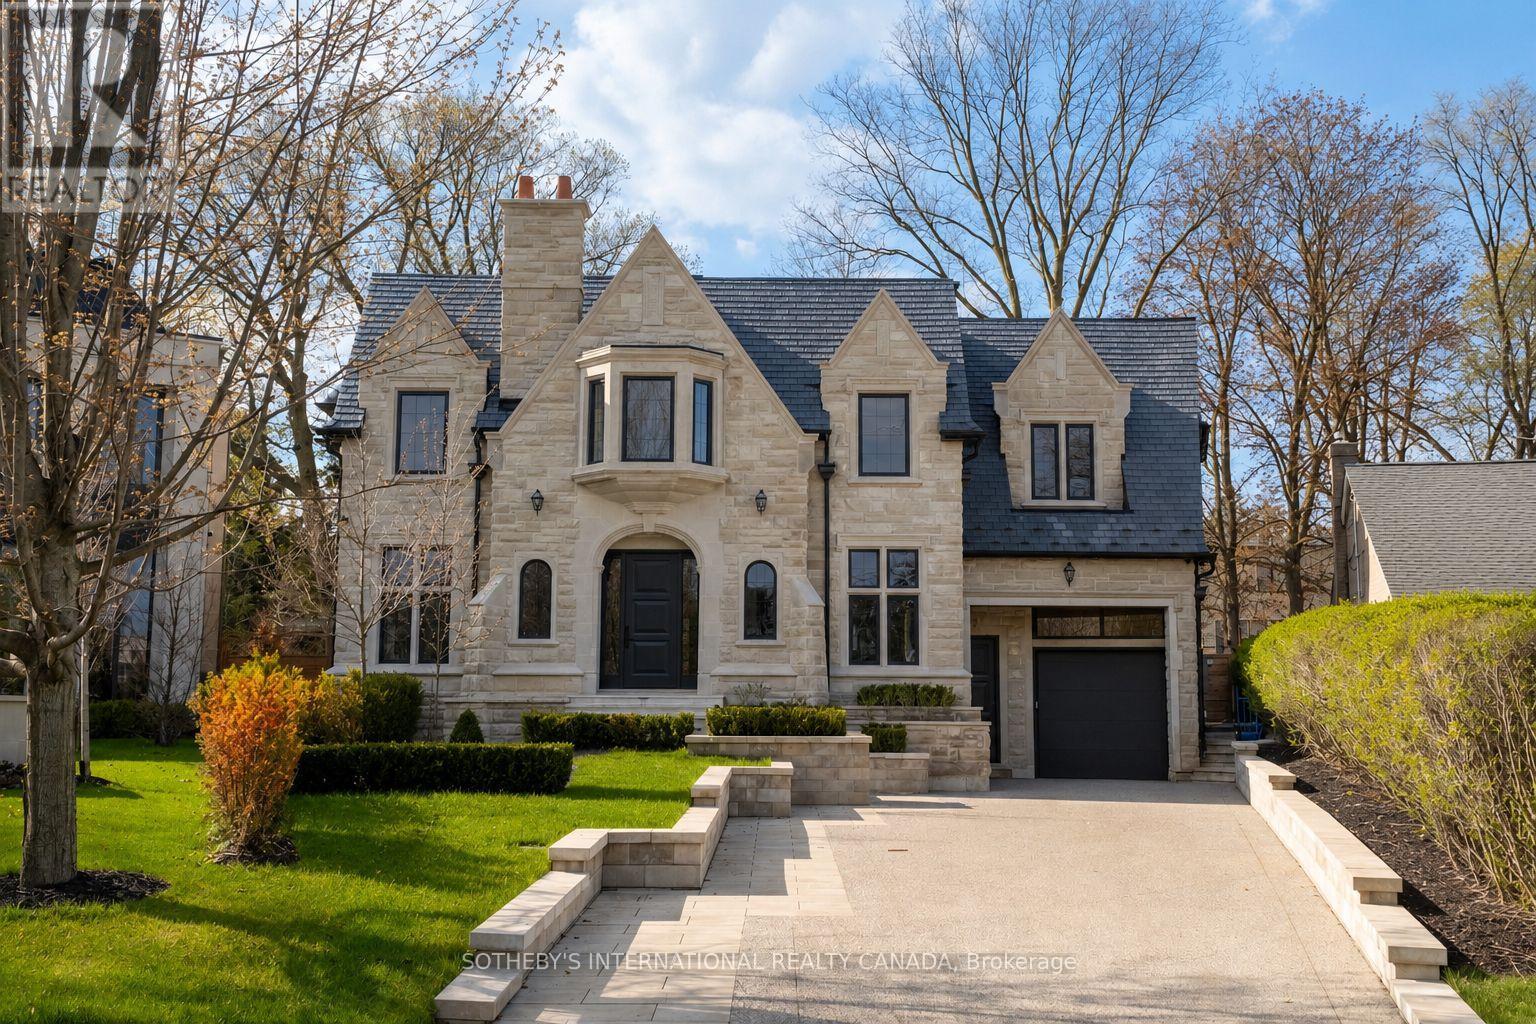
$11,500,000
92 Arjay Crescent
Toronto (Bridle Path-Sunnybrook-York Mills) · MLS # C13789290
6 bed · 8 bath