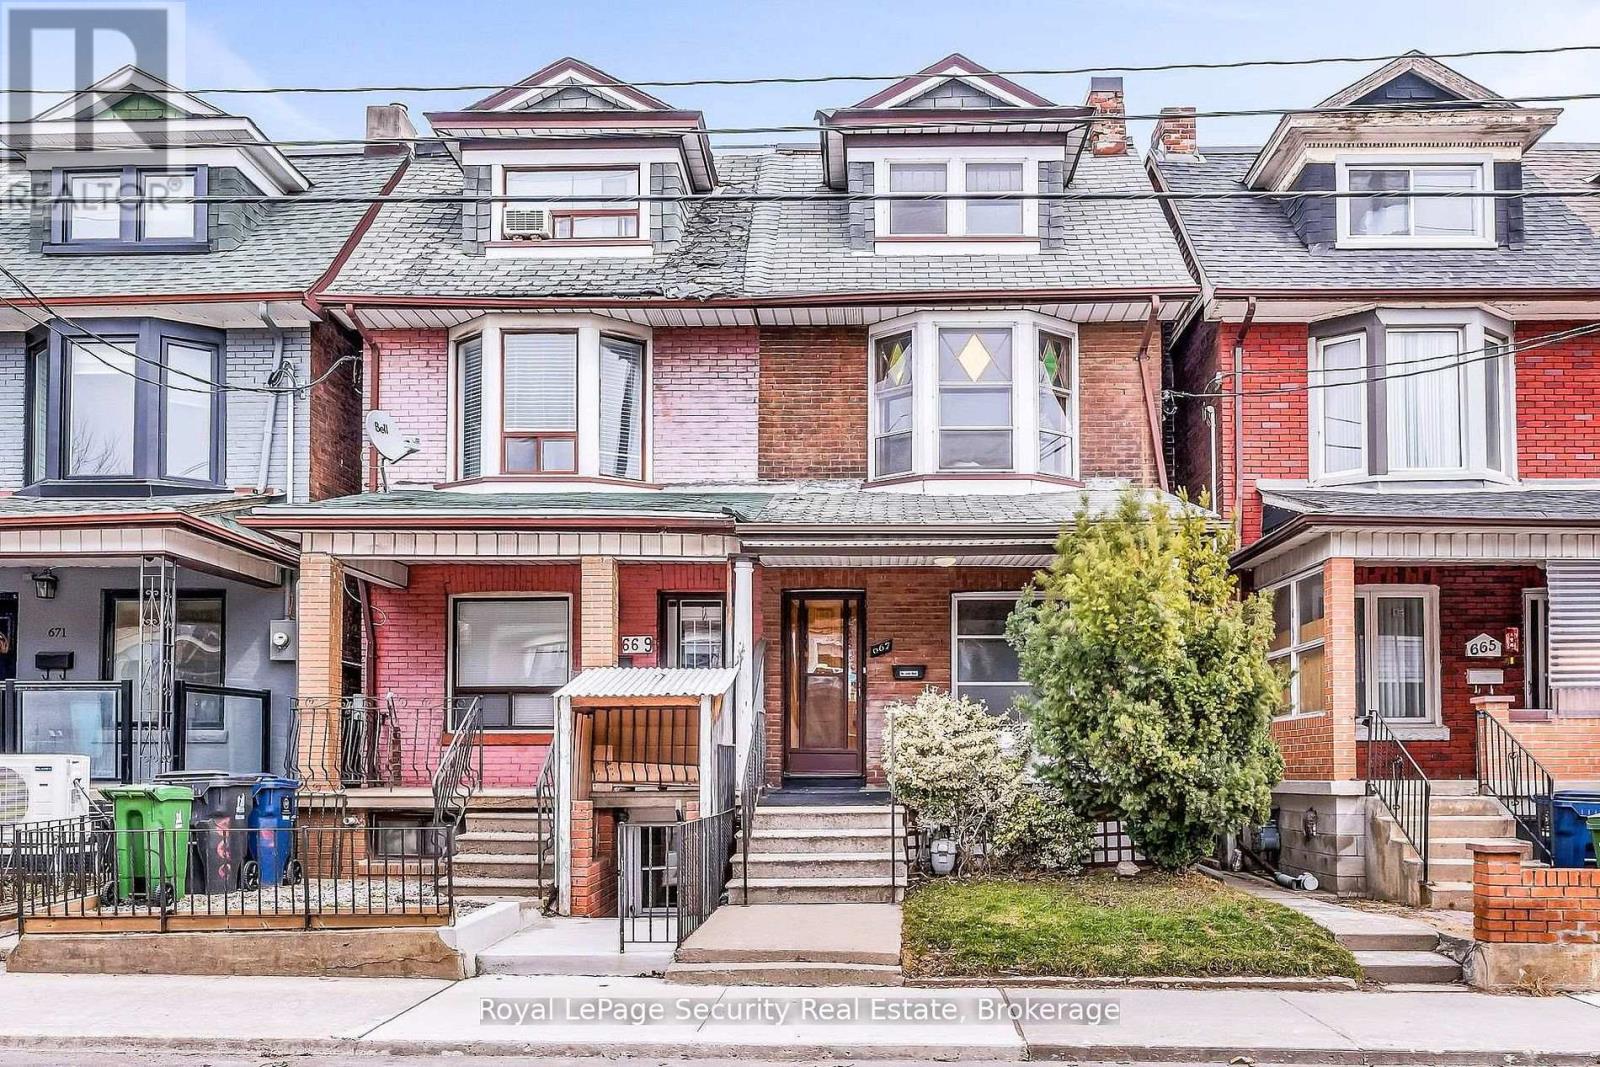
667 Ossington Avenue
Toronto (Palmerston-Little Italy), Ontario M6G3T6
MLS # C13664036
Property Details
Type
Semi-Detached
Beds
4
Baths
2
Status
For Sale
More homes like this
About this property
Welcome to 667 Ossington Avenue, a spacious and charming 2.5-storey semi-detached home in the heart of Toronto. Featuring 4 generously sized bedrooms, this residence offers the perfect blend of comfort, functionality, and urban convenience-ideal for growing families or savvy investors. The main floor boasts a bright and inviting layout with a formal living room and dining room, perfect for both everyday living and entertaining. The eat-in kitchen provides ample space for family meals and gatherings, with great potential to customize to your taste. A second kitchen on the upper level adds exceptional convenience and offers excellent potential for extended family living or rental income. Step outside to a generously sized backyard offering plenty of room to host family and friends for summer BBQs, outdoor dining, and relaxing evenings-your own private outdoor retreat in the city. Situated just steps from Ossington Station and the vibrant Bloor Street corridor, you'll enjoy easy access to transit, trendy shops, cafes, and restaurants. This prime location also offers walking distance to excellent schools, parks, and all essential amenities. A rare opportunity to own a well-located home in one of Toronto's most sought-after neighborhoods.
Mortgage Estimate
Estimated monthly payment
Calculating…
Estimate only. Taxes, insurance, condo fees, and lender terms are not included.
Monthly costs to verify
Property taxes: about $593/month based on listed annual taxes.
Estimate only. Confirm taxes, condo/maintenance fees, insurance, utilities, and lender terms before making decisions.
Rooms
| Room | Level | Dimensions |
|---|---|---|
| Kitchen | Main level | 4.62 x 3.35 |
| Bedroom 2 | Second level | 3.23 x 2.69 |
| Bedroom 4 | Third level | 4.34 x 3.25 |
| Living room | Main level | 3.73 x 3.1 |
| Bedroom 5 | Third level | 4.34 x 3 |
| Foyer | Main level | 1.19 x 1.04 |
| Recreational, Games room | Lower level | 6.2 x 3.99 |
| Dining room | Main level | 3.81 x 2.67 |
| Primary Bedroom | Second level | 4.45 x 3.96 |
| Kitchen | Second level | 3.38 x 2.69 |
Facts & Location
Parking
1 spaces
Lot Size
15.1 x 126.1 FT
Annual Taxes
$7,119
Listing data
Listing information is provided for personal, non-commercial use and should be independently verified before making real estate decisions.
Last refreshed: Aug 11, 2026 6:00 PM
Explore nearby searches
SEO-friendly searches for this area, property type, and nearby neighbourhoods.
Similar Properties
More nearby listings that may fit the same search.
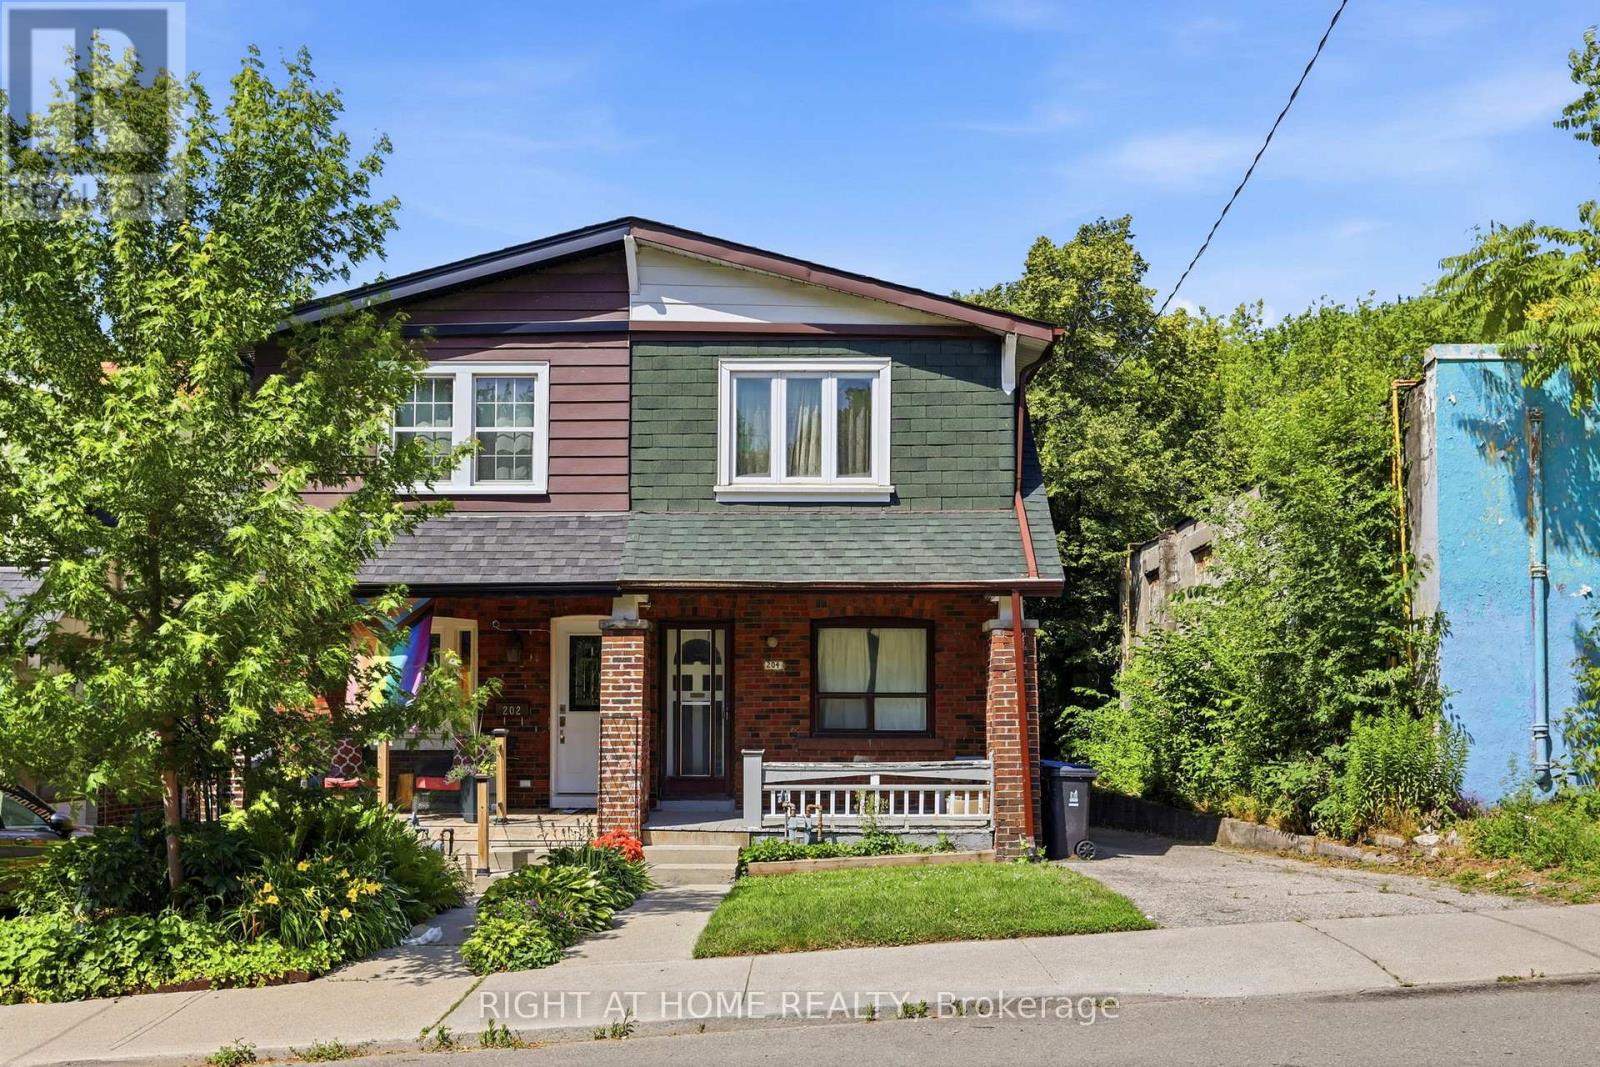
$749,900
204 Highfield Road
Toronto (Greenwood-Coxwell) · MLS # E13523022
3 bed · 1 bath
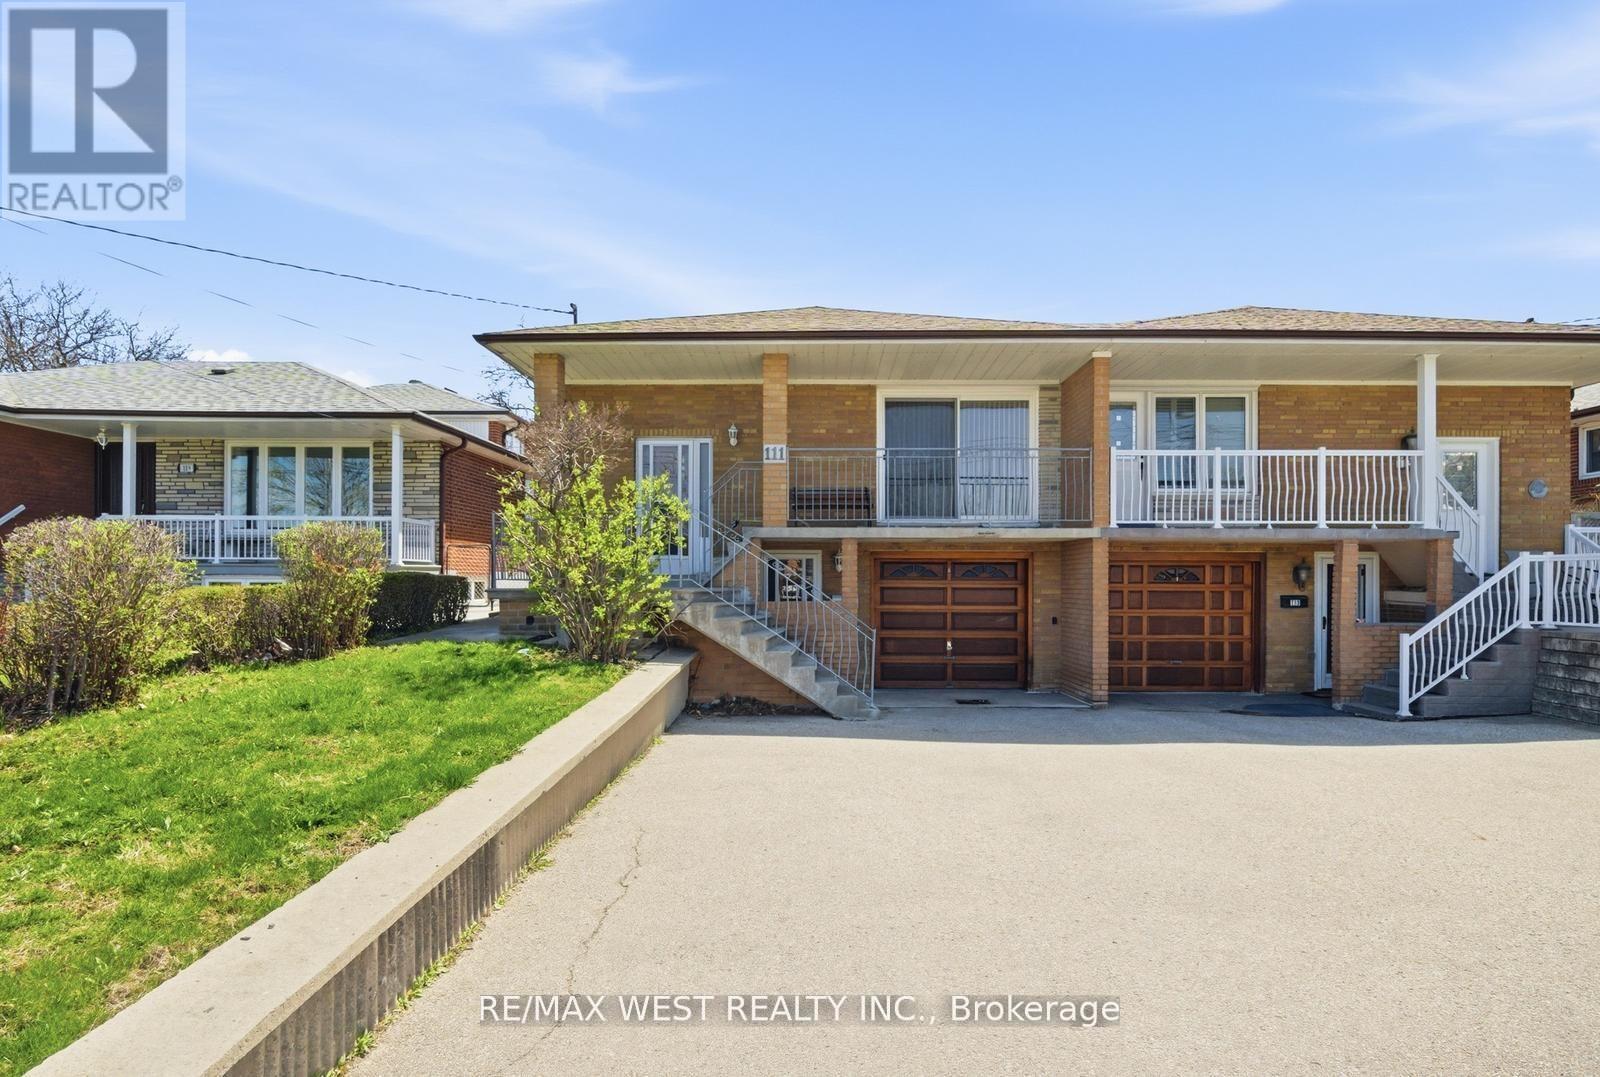
$859,900
111 Shoreham Drive
Toronto (Black Creek) · MLS # W13664186
3 bed · 2 bath
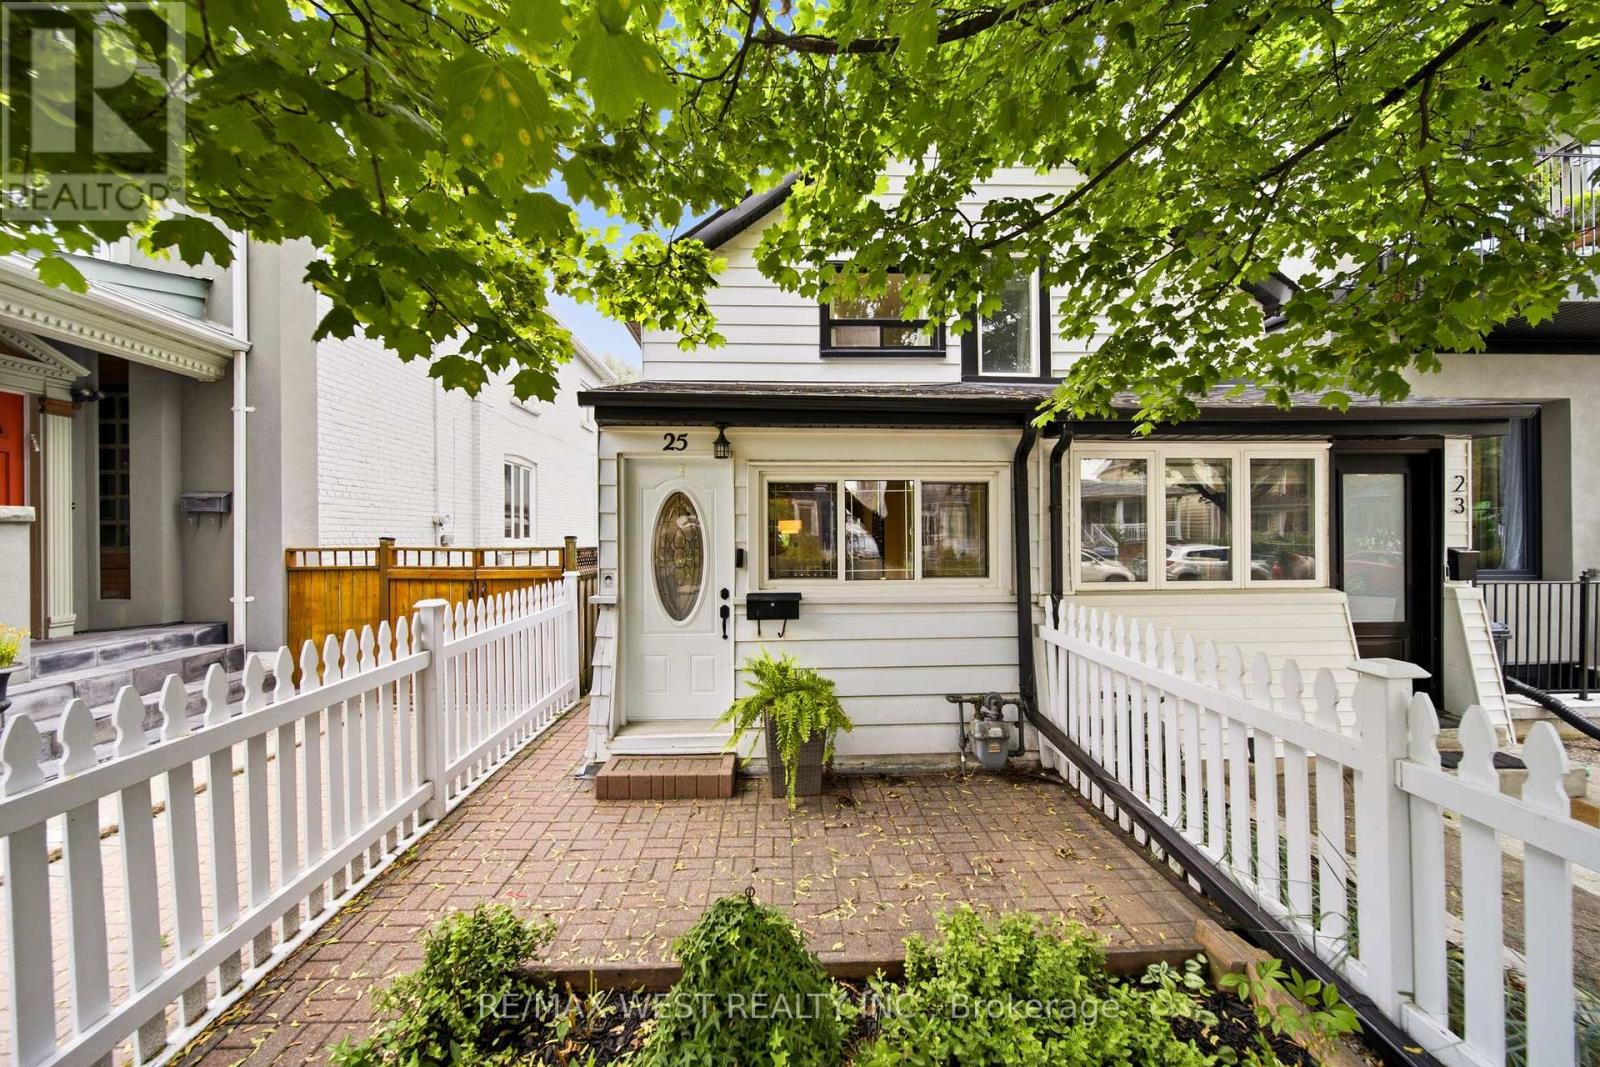
$699,000
25 Batavia Avenue
Toronto (Rockcliffe-Smythe) · MLS # W13663660
2 bed · 2 bath