Videos & Virtual Tours
Open available video, 3D tour, or virtual-tour media for this listing.
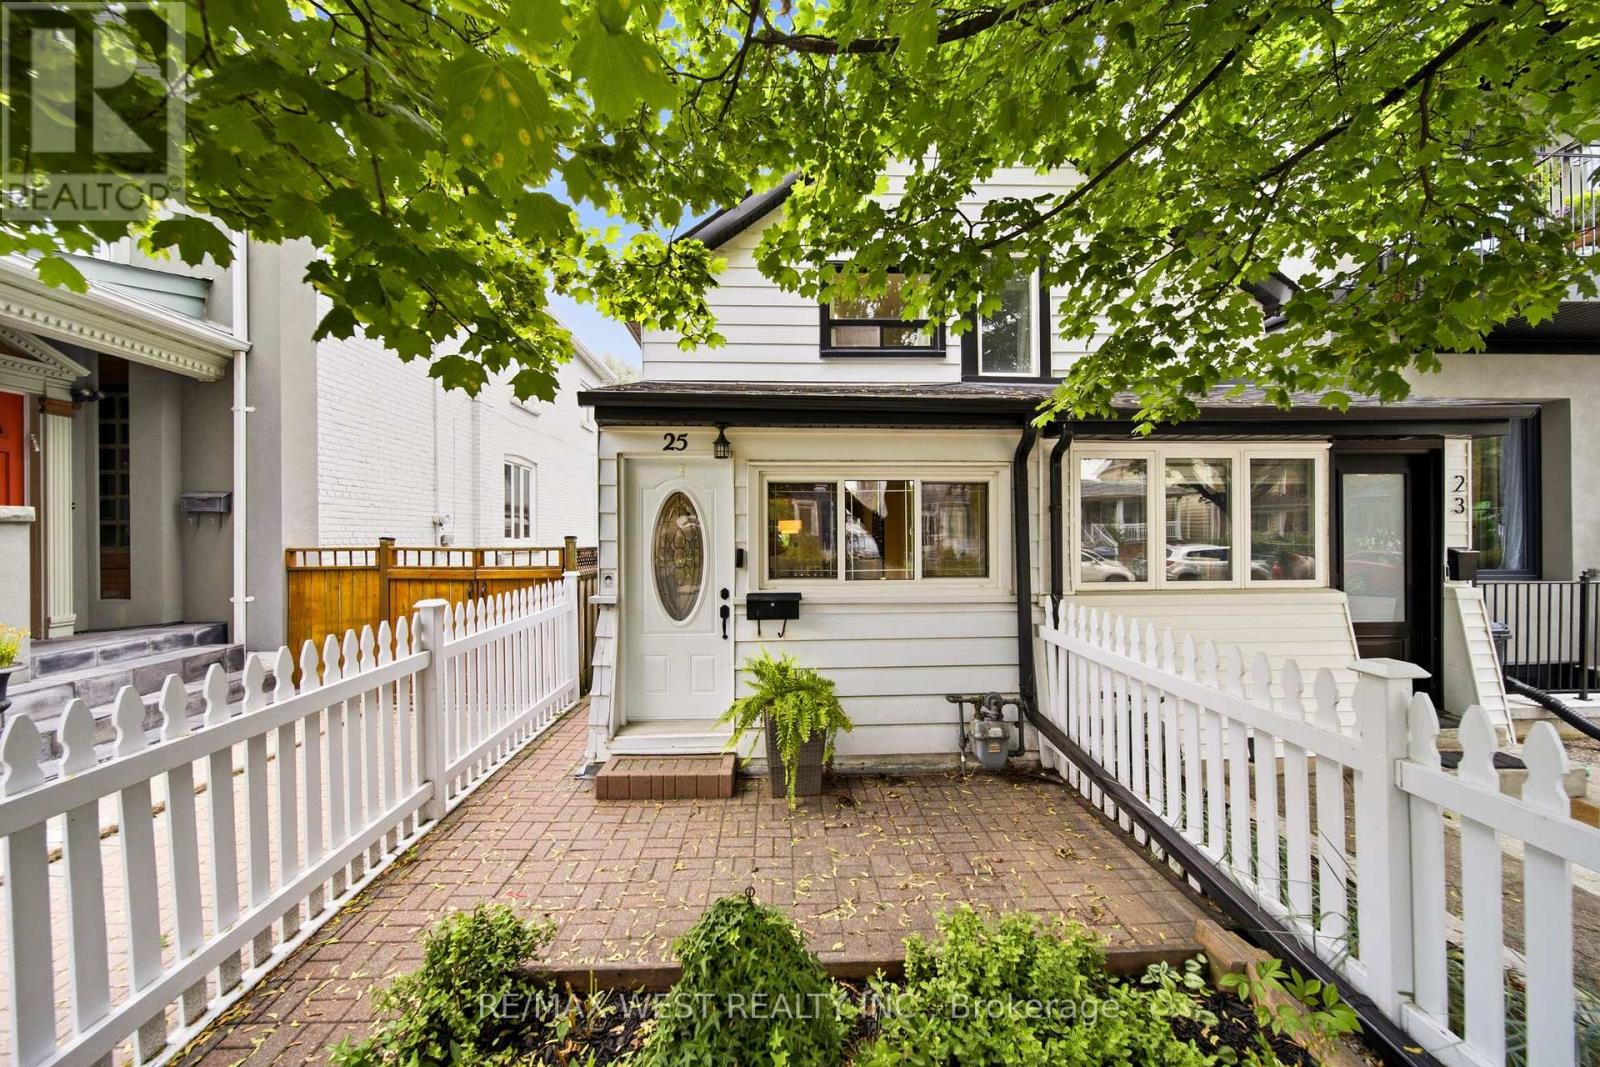
25 Batavia Avenue
Toronto (Rockcliffe-Smythe), Ontario M6N4A1
MLS # W13663660
Property Details
Type
Semi-Detached
Beds
2
Baths
2
Status
For Sale
More homes like this
About this property
Welcome to 25 Batavia Avenue, an affordable two bedroom, two bathroom home offering laneway parking, and a rare tandem double garage. A welcoming front yard with a classic white picket fence leads to a separate entry foyer with an adjoining office or den-ideal for working from home. The main floor features an open-concept living and dining area and a spacious kitchen with a walk-out to a large covered patio perfect for outdoor dining, entertaining, or simply relaxing. The deep, private back yard has perennial raspberries and strawberries, a Wolf River variety apple tree, and lots more room to add your own garden favourites. This property qualifies for a laneway suite up to 787 square feet. Upstairs there are two comfortable bedrooms, each with its own closet. The finished basement adds valuable living space with a large recreation room, laundry room, and 3-piece bathroom. The location is exceptionally convenient, with Stockyards Village, Walmart, St. Clair Crossing, shopping, restaurants, everyday amenities, and the St. Clair LRT all close by. What a great opportunity to own a well-located and very affordable home in a thriving West Toronto neighbourhood!
Mortgage Estimate
Estimated monthly payment
Calculating…
Estimate only. Taxes, insurance, condo fees, and lender terms are not included.
Monthly costs to verify
Property taxes: about $258/month based on listed annual taxes.
Estimate only. Confirm taxes, condo/maintenance fees, insurance, utilities, and lender terms before making decisions.
Rooms
| Room | Level | Dimensions |
|---|---|---|
| Living room | Main level | 3.1 x 3.05 |
| Dining room | Main level | 3.1 x 3.05 |
| Kitchen | Main level | 4.09 x 3.1 |
| Den | Main level | 1.93 x 1.68 |
| Primary Bedroom | Second level | 3.84 x 3.1 |
| Bedroom 2 | Second level | 3.1 x 2.92 |
| Recreational, Games room | Lower level | 6.05 x 2.9 |
| Laundry room | Lower level | 2.24 x 1.93 |
| Other | Lower level | 2.74 x 2.06 |
Facts & Location
Interior Size
787 sq ft
Parking
3 spaces
Lot Size
12.5 x 149.4 FT
Annual Taxes
$3,100
Listing data
Listing information is provided for personal, non-commercial use and should be independently verified before making real estate decisions.
Last refreshed: Sep 2, 2026 4:15 AM
Explore nearby searches
SEO-friendly searches for this area, property type, and nearby neighbourhoods.
Similar Properties
More nearby listings that may fit the same search.
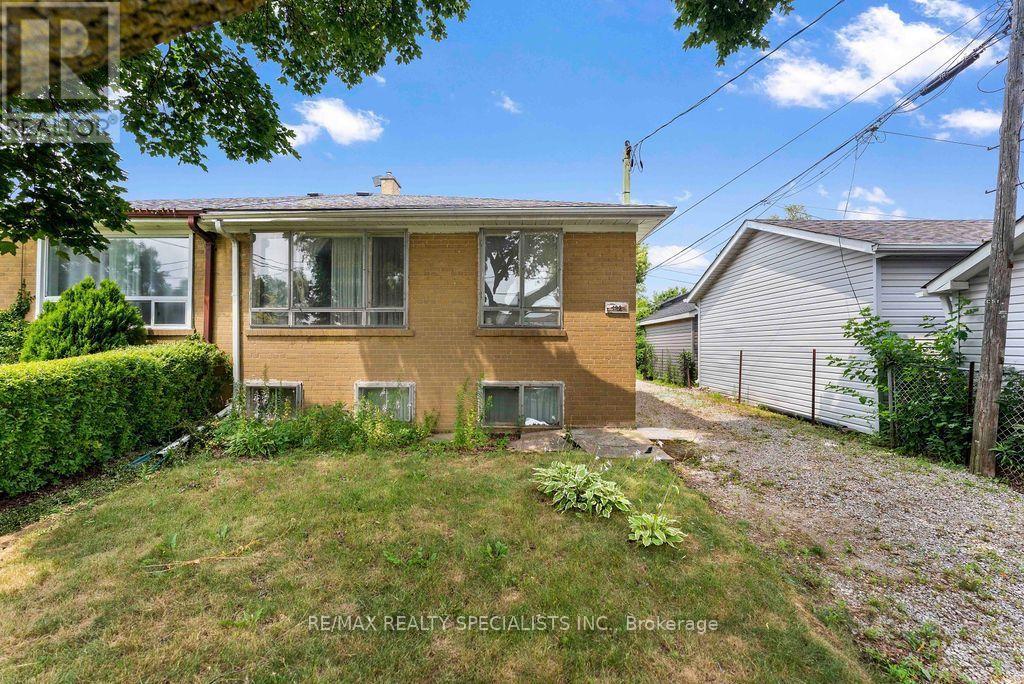
$649,900
122 Cordella Avenue
Toronto (Rockcliffe-Smythe) · MLS # W13585404
3 bed · 1 bath
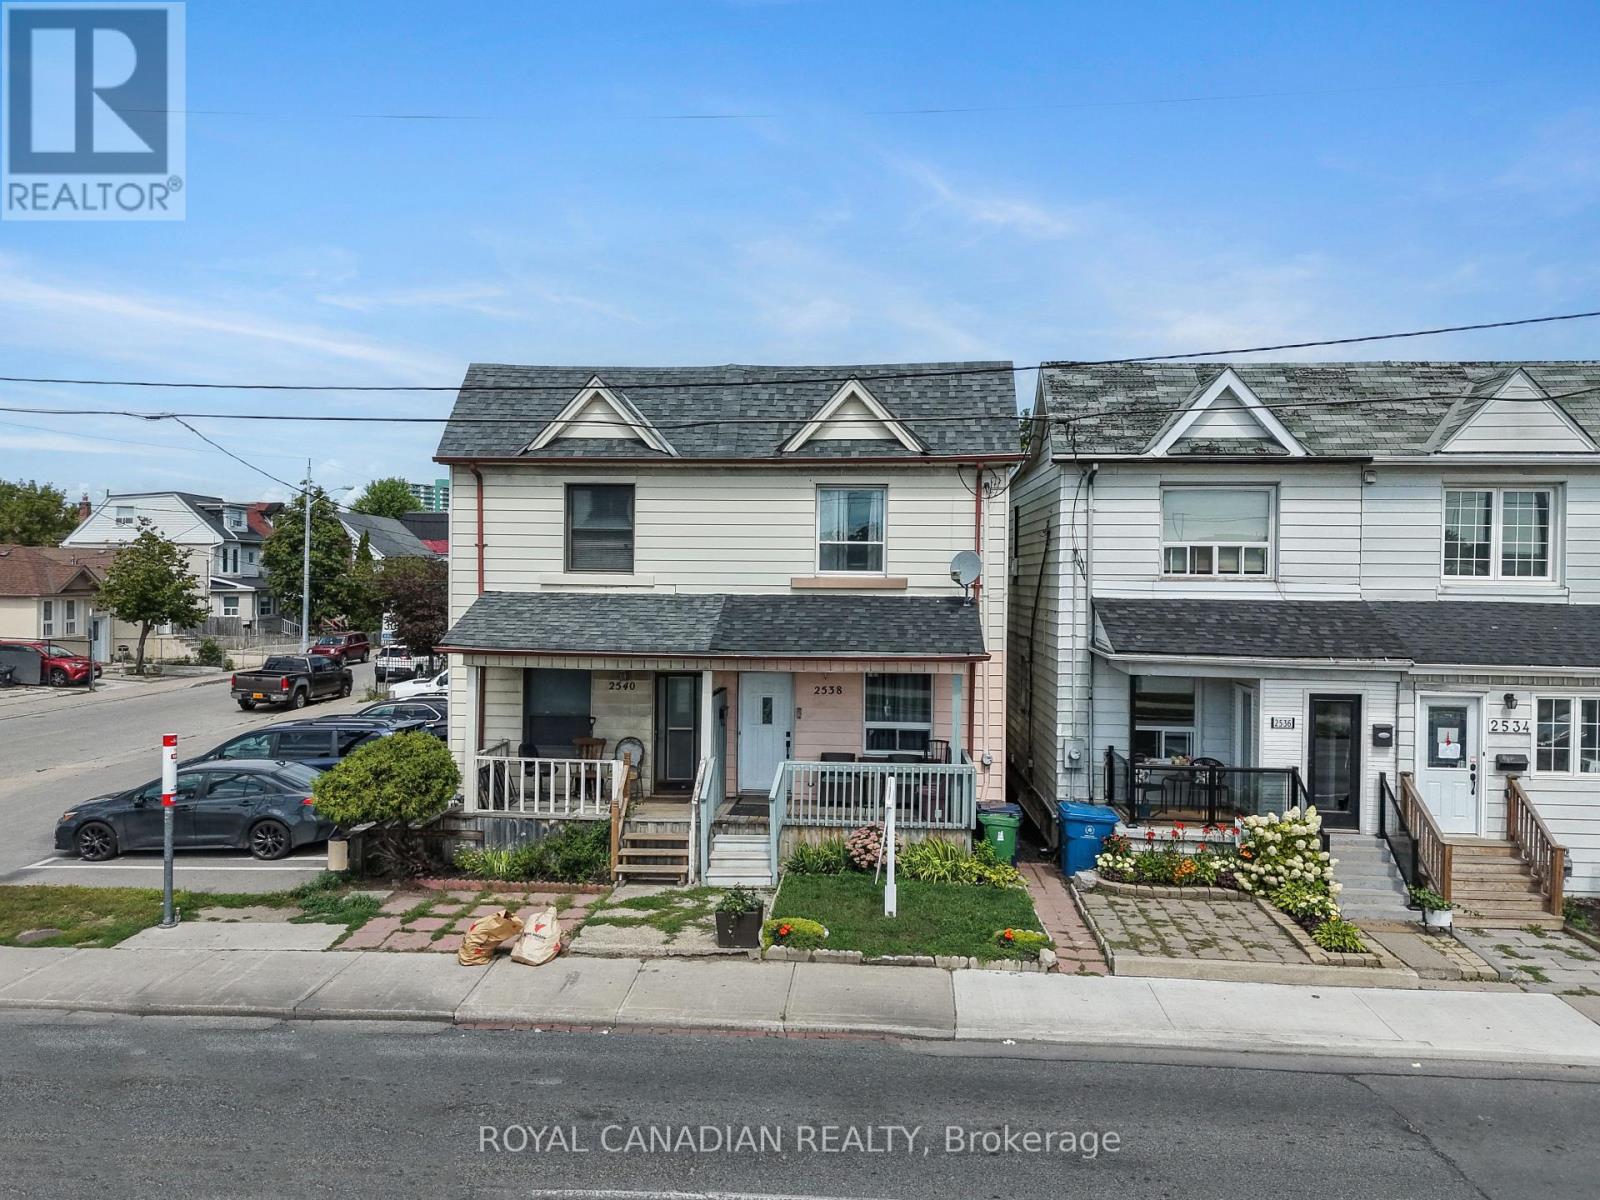
$788,000
2538 St Clair Avenue
Toronto (Rockcliffe-Smythe) · MLS # W13697852
3 bed · 2 bath · 1,130 sq ft
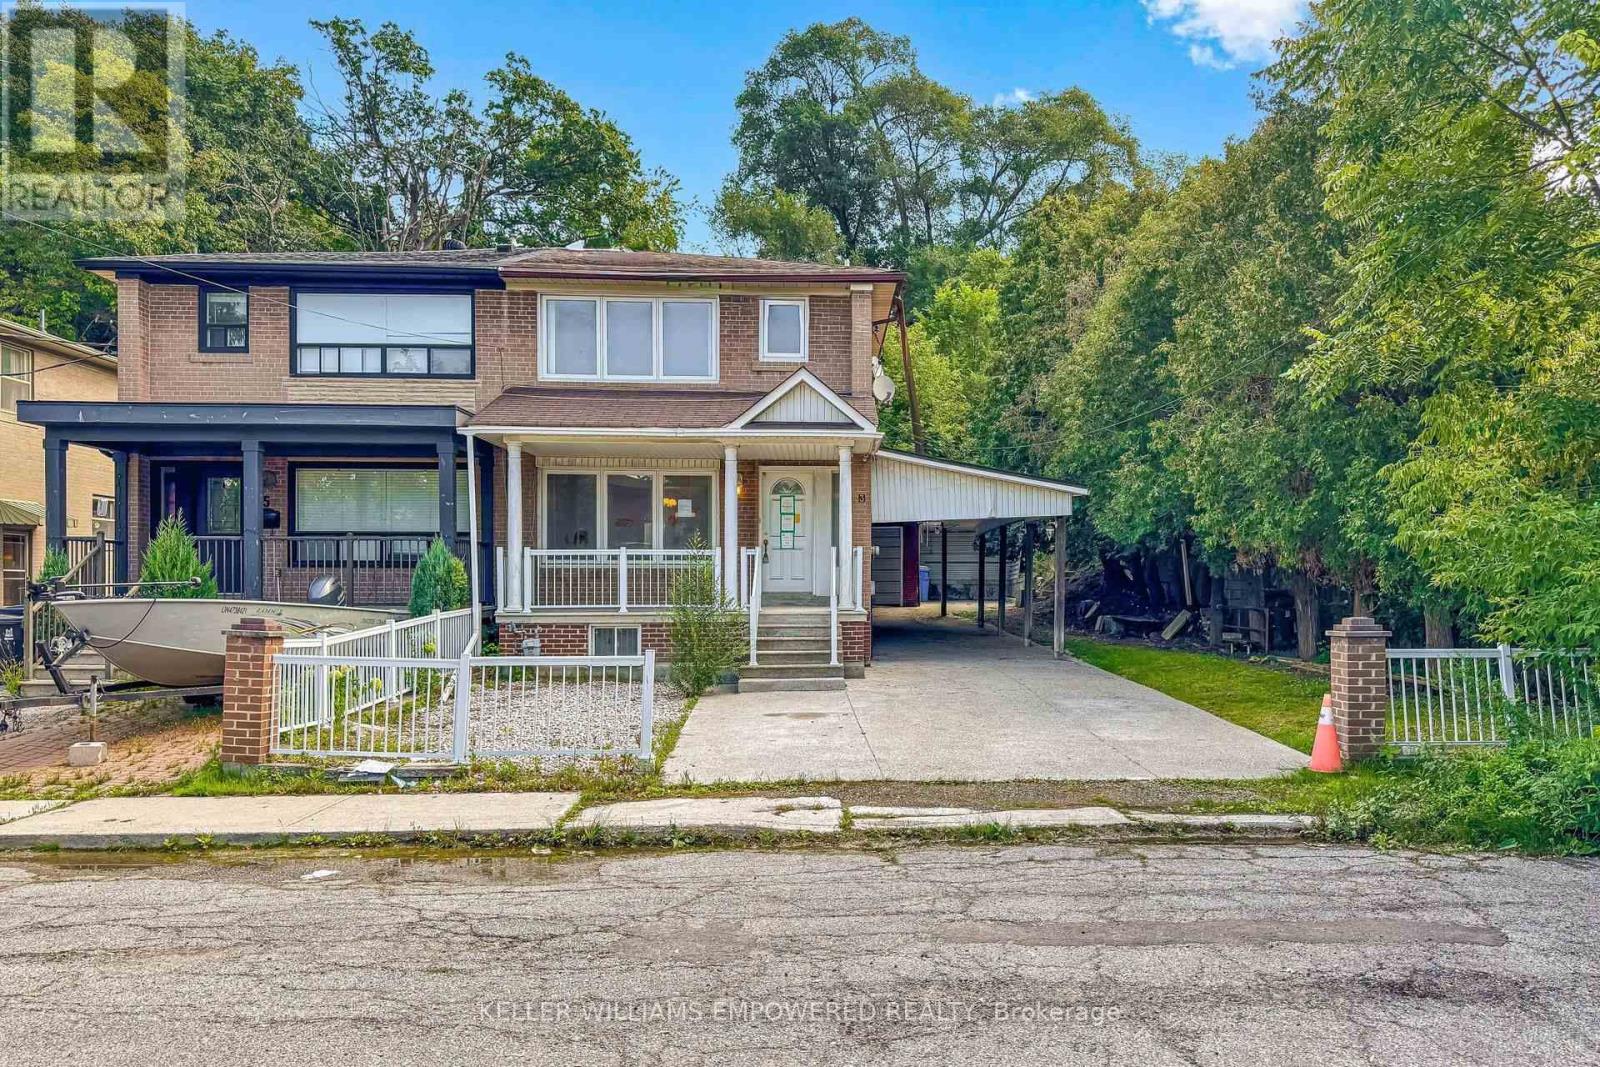
$799,900
3 Hilldale Road
Toronto (Rockcliffe-Smythe) · MLS # W13727400
3 bed · 2 bath