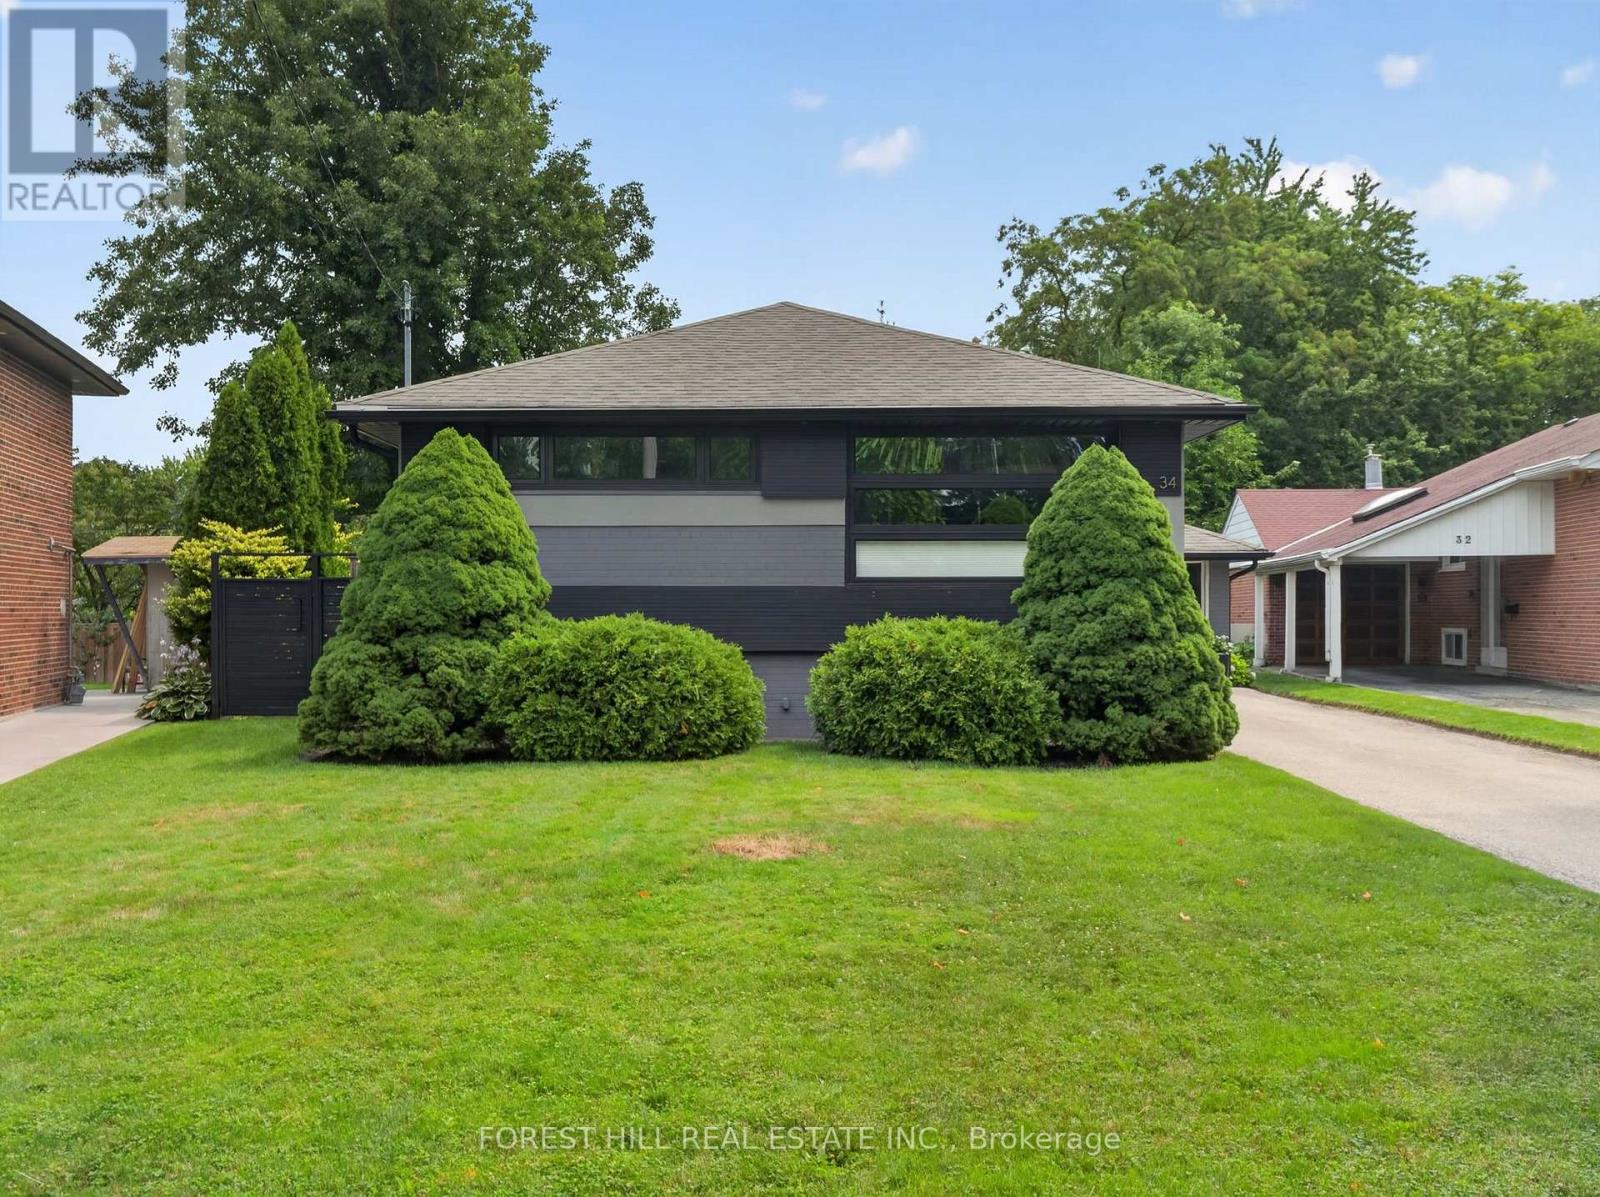
34 Mitre Place
Toronto (Kingsview Village-The Westway), Ontario M9R3C4
MLS # W13663852
Property Details
Type
Detached
Beds
4
Baths
2
Status
For Sale
More homes like this
About this property
Welcome Home! Look no further than this beautifully renovated and meticulously maintained 3+1 bedroom home, ideally situated on a quiet crescent in a highly desirable, family-friendly neighbourhood.Offering a thoughtfully designed open-concept layout, this home combines modern style, functionality, and comfortable family living. The spacious main level features smooth ceilings, pot lights, and beautiful hardwood flooring throughout, creating a bright and inviting atmosphere. The updated kitchen is perfect for both everyday living and entertaining, showcasing sleek stainless steel appliances, quartz countertops, a convenient breakfast bar, and ample cabinetry. A walkout from the kitchen provides seamless access to the backyard and makes summer BBQs and outdoor entertaining a breeze.The generous bedroom sizes offer plenty of space for the whole family, while both bathrooms have been completely renovated with stylish, contemporary finishes. The versatile lower-level bedroom provides additional space for guests, a home office, or growing family needs.Step outside and enjoy an expansive wraparound deck, offering multiple areas for relaxing and entertaining. The large, fully enclosed backyard provides plenty of grassy space for children to play, family gatherings, and outdoor enjoyment. The long driveway offers ample parking for multiple vehicles.With its excellent layout, extensive updates, fantastic outdoor space, and prime location on a quiet court, this home is truly move-in ready and offers an ideal combination of comfort, convenience, and modern living. Don't miss the opportunity to make this wonderful family home your own!
Mortgage Estimate
Estimated monthly payment
Calculating…
Estimate only. Taxes, insurance, condo fees, and lender terms are not included.
Monthly costs to verify
Property taxes: about $479/month based on listed annual taxes.
Estimate only. Confirm taxes, condo/maintenance fees, insurance, utilities, and lender terms before making decisions.
Rooms
| Room | Level | Dimensions |
|---|---|---|
| Kitchen | Main level | 2.89 x 4.6 |
| Utility room | Basement | 2.13 x 3.23 |
| Dining room | Main level | 2.89 x 4.97 |
| Living room | Main level | 4.97 x 4.15 |
| Primary Bedroom | Main level | 3.69 x 3.84 |
| Bedroom 2 | Main level | 2.77 x 3.2 |
| Bedroom 3 | Main level | 3.08 x 3.08 |
| Bedroom 4 | Basement | 3.17 x 3.78 |
| Recreational, Games room | Basement | 7.8 x 4.45 |
| Laundry room | Basement | 3.69 x 2.56 |
| Den | Basement | 1.98 x 3.14 |
Facts & Location
Parking
5 spaces
Lot Size
50.3 x 124.7 FT ; 50.34X124.68X67.10X120.11
Annual Taxes
$5,747
Listing data
Listing information is provided for personal, non-commercial use and should be independently verified before making real estate decisions.
Last refreshed: Aug 11, 2026 6:00 PM
Explore nearby searches
SEO-friendly searches for this area, property type, and nearby neighbourhoods.
Similar Properties
More nearby listings that may fit the same search.
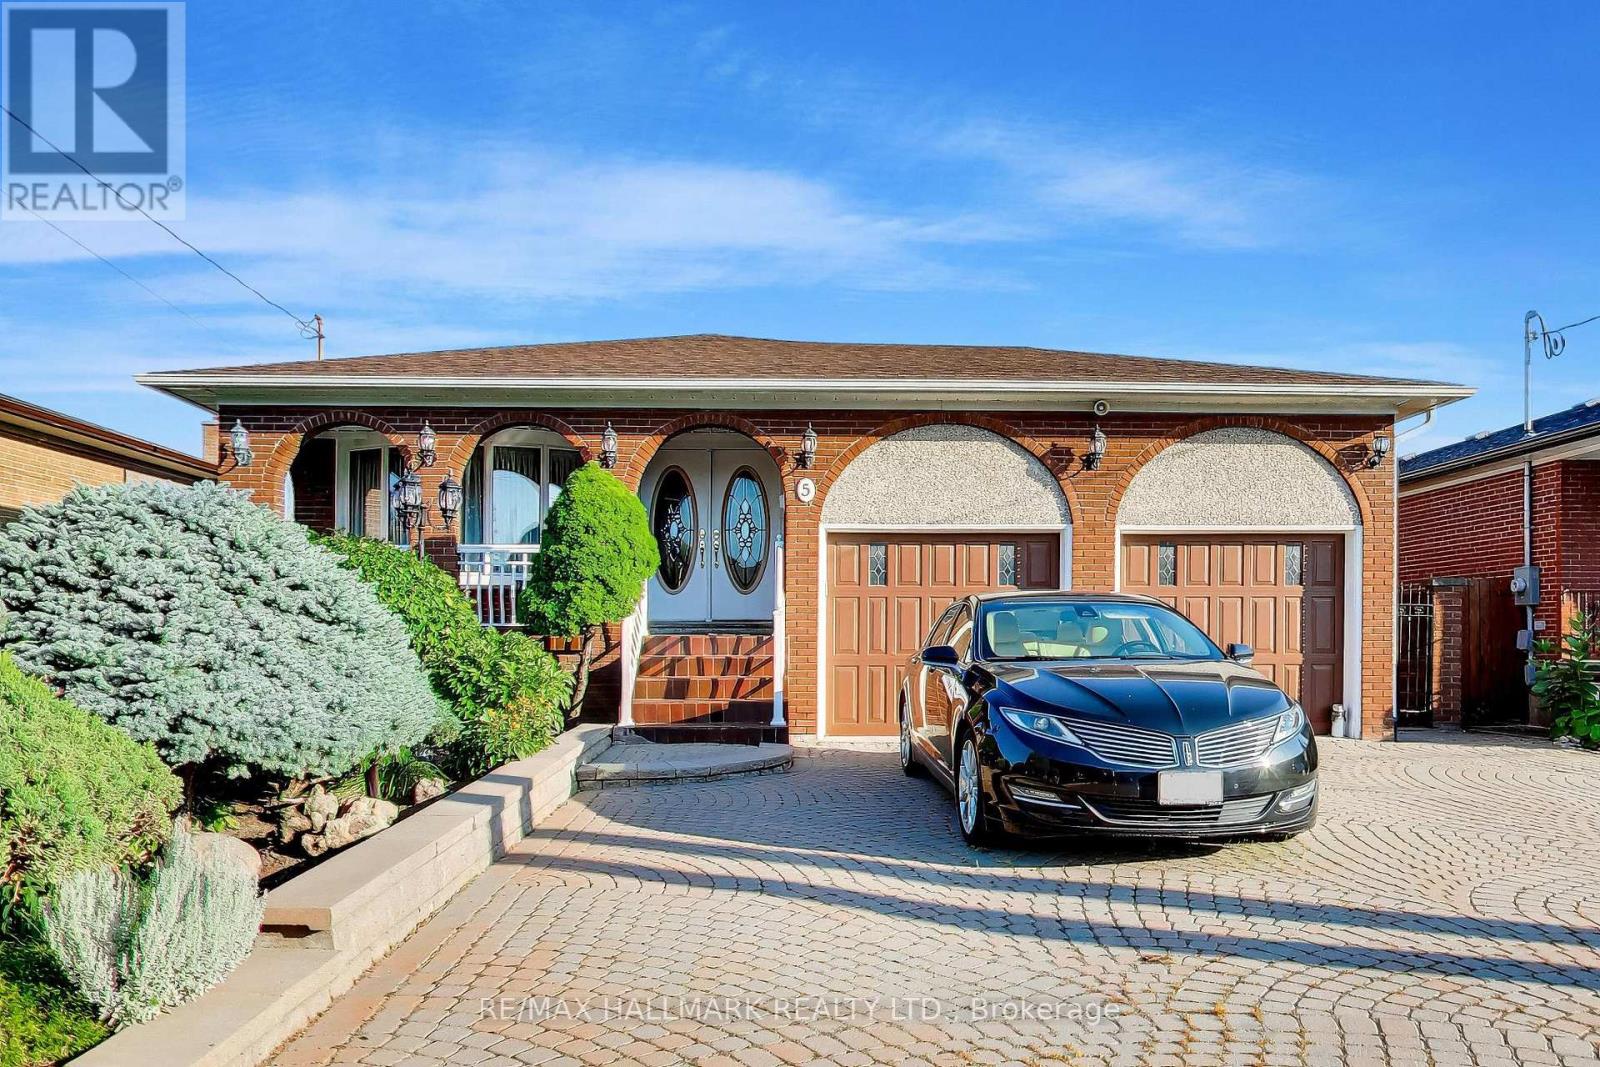
$1,390,000
5 Byworth Boulevard
Toronto (Kingsview Village-The Westway) · MLS # W13628708
4 bed · 3 bath · 3,380 sq ft
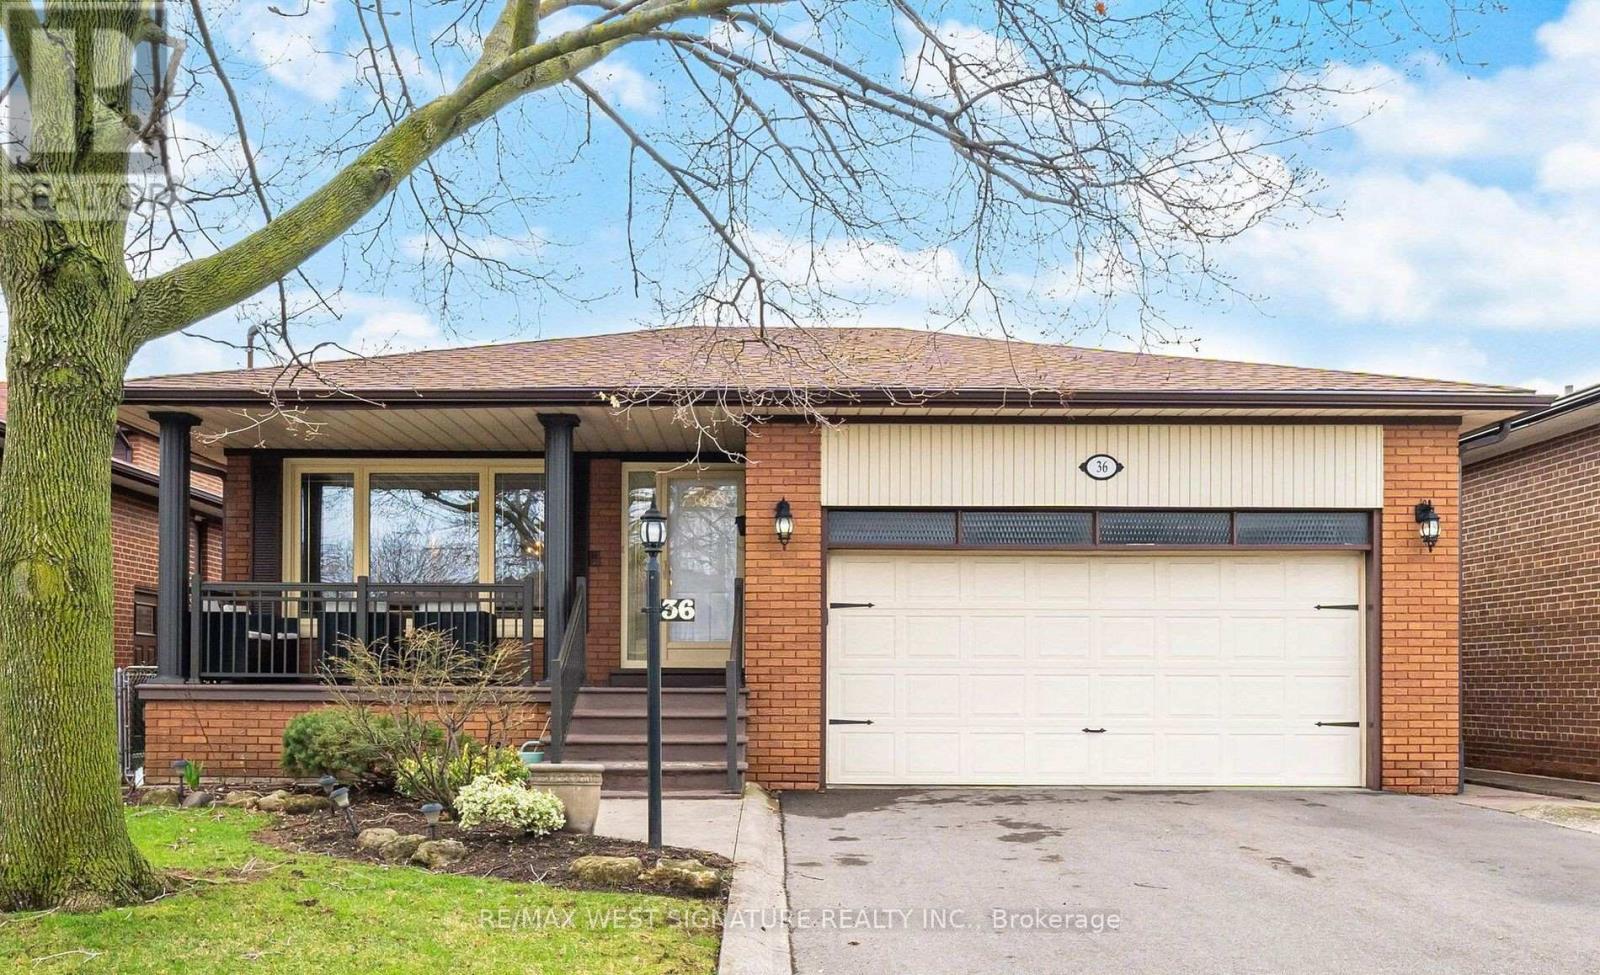
$1,399,000
36 Windsor Road
Toronto (Kingsview Village-The Westway) · MLS # W13148822
4 bed · 3 bath
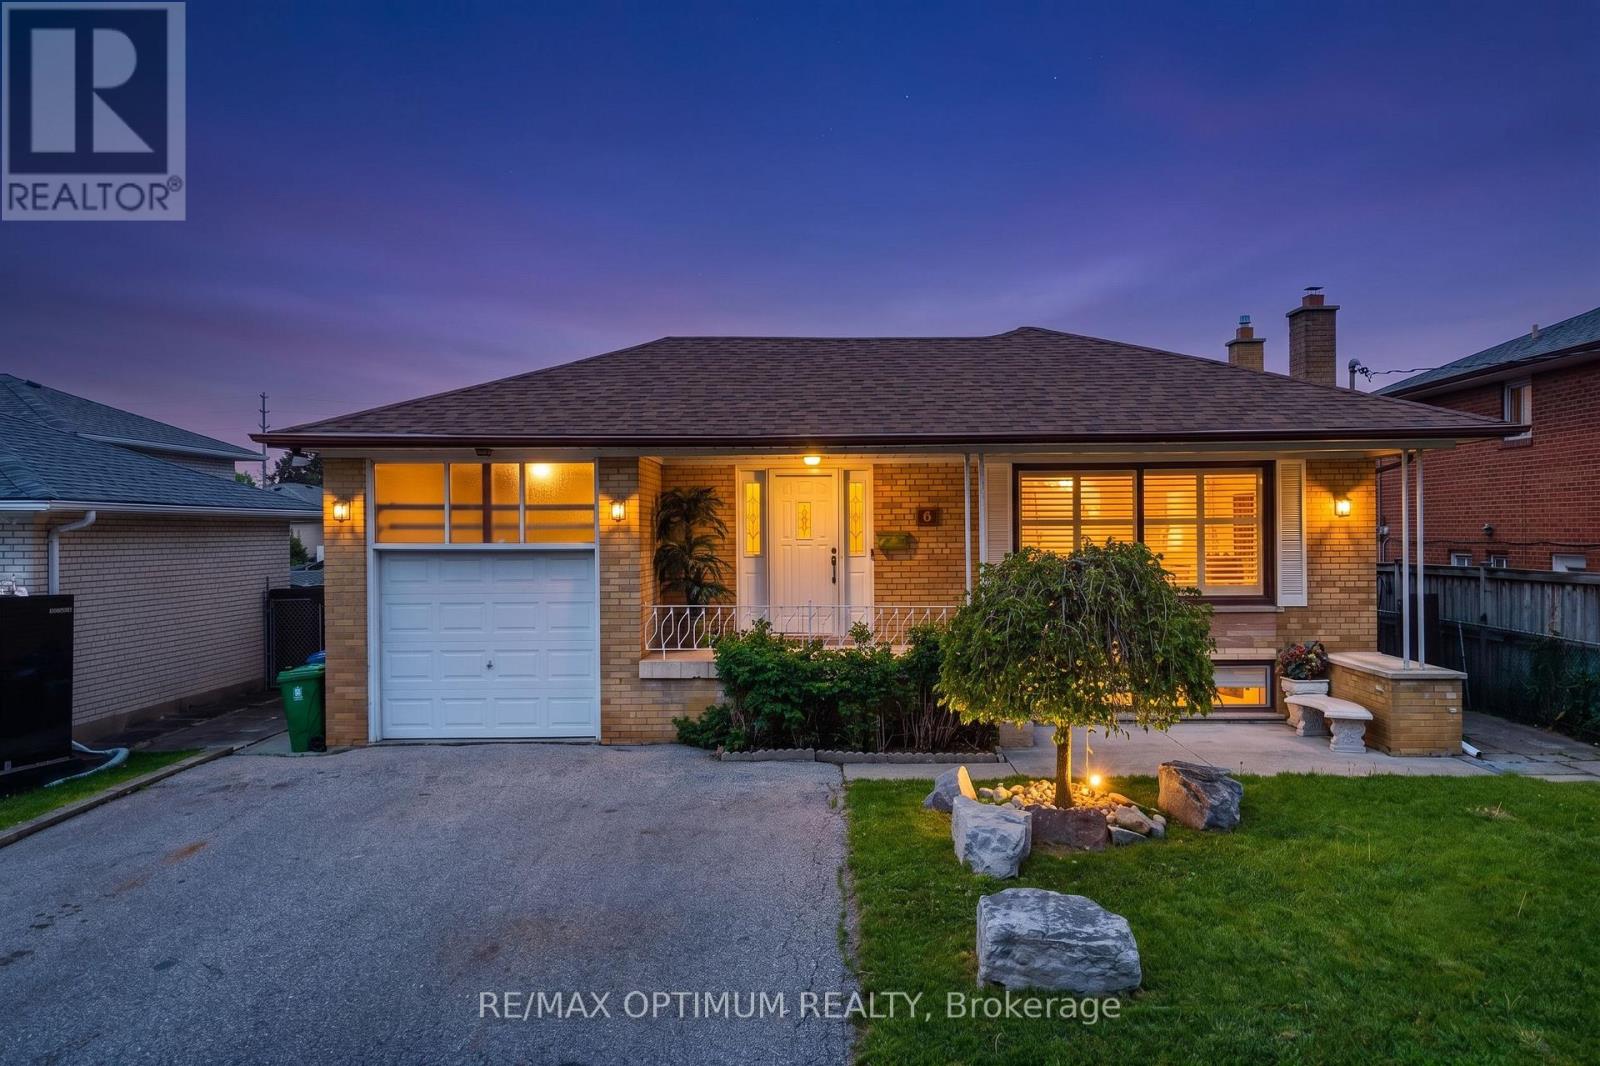
$1,349,900
6 Evernby Boulevard
Toronto (Kingsview Village-The Westway) · MLS # W13531402
5 bed · 3 bath · 2,976 sq ft