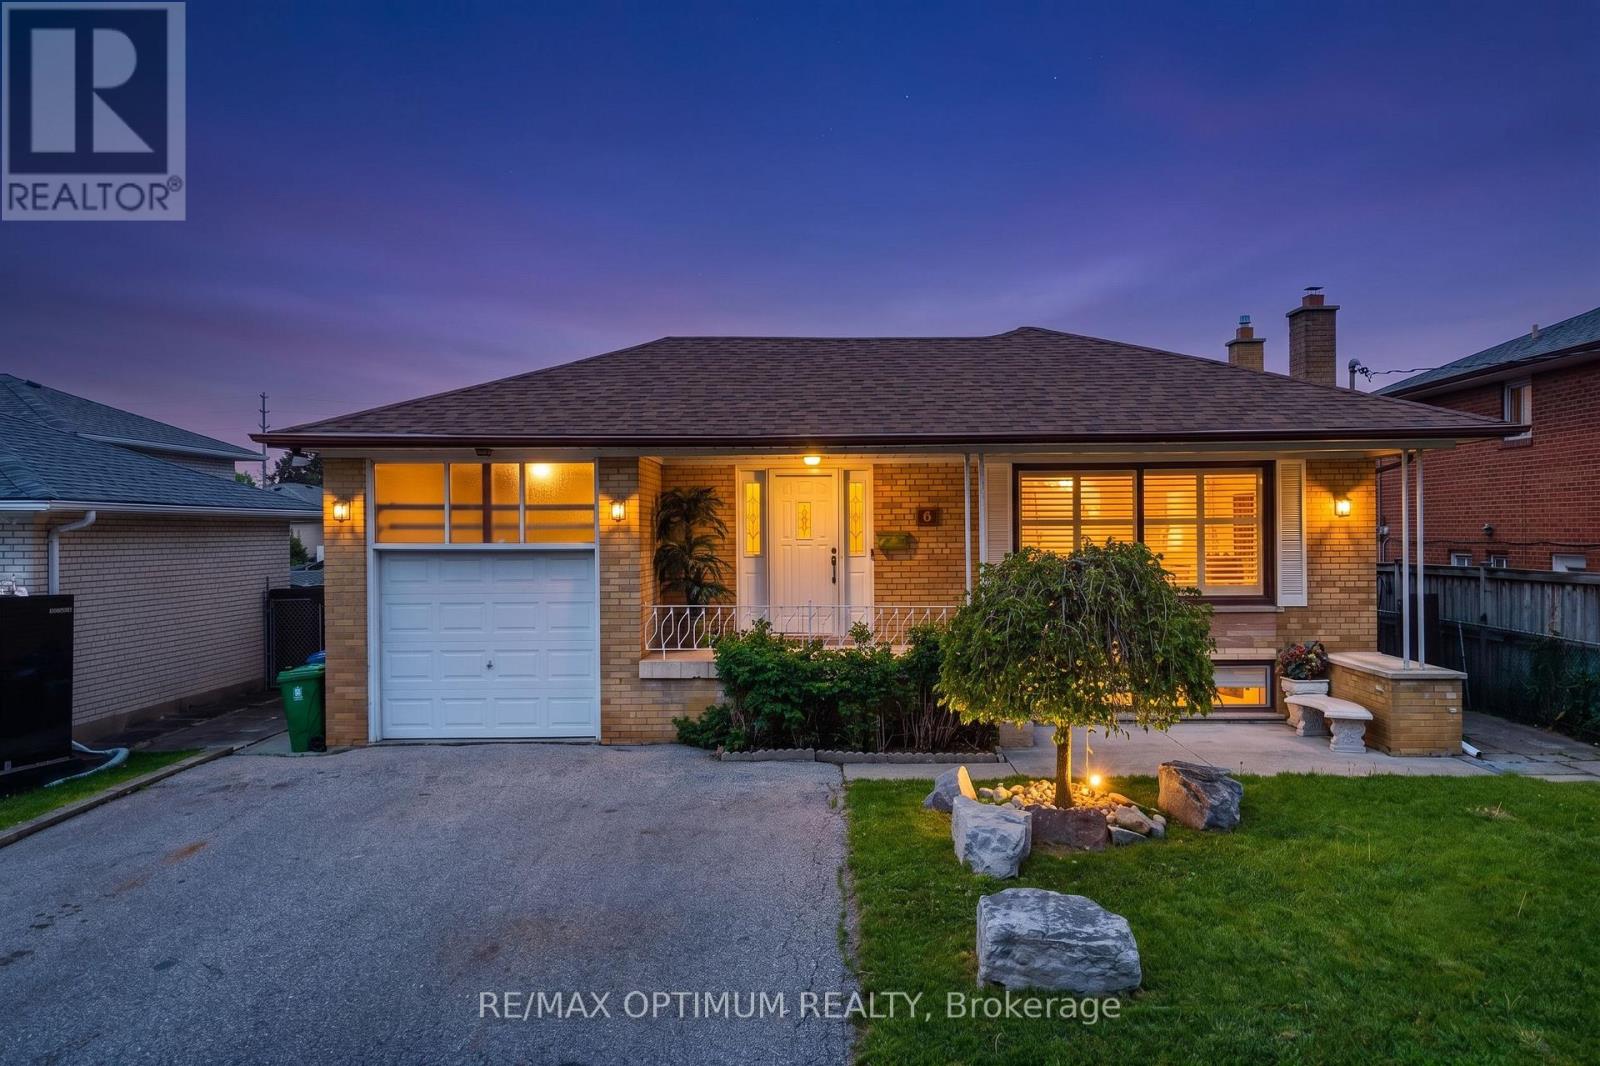
6 Evernby Boulevard
Toronto (Kingsview Village-The Westway), Ontario M9R3G8
MLS # W13531402
Property Details
Type
Detached
Beds
5
Baths
3
Status
For Sale
More homes like this
About this property
Rarely offered and beautifully upgraded, this stunning family-friendly detached bungalow sits on an exceptional 50 x 196 ft lot with no rear neighbors, offering the perfect blend of luxury, space, privacy, and convenience in one of the area's most sought-after locations.Offering approximately 2,976 sq ft of total living space, this fully renovated home showcases premium finishes and no expense spared throughout. The main floor features 3 spacious bedrooms and 2 fully upgraded bathrooms, including a beautifully designed shared semi-ensuite bathroom connecting two bedrooms for added comfort and convenience. Elegant flooring, pot lights throughout, and a bright open-concept layout create a warm and inviting atmosphere perfect for modern family living.The chef-inspired kitchen is a true showstopper, featuring quartz countertops, a matching quartz backsplash, and a large center island designed for entertaining and everyday gatherings. The bright sunroom overlooking the backyard adds additional living space and creates the perfect place to relax year-round.The fully finished lower level offers incredible versatility with 2 additional bedrooms, a full bathroom, and an oversized recreation room complete with a cozy gas fireplace, making it ideal for large families, guests, or extended family living.Step outside to your private backyard retreat featuring extensive professional landscaping, two spacious decks, a fire pit, storage shed, and a separate workshop. The extra-deep lot offers exceptional privacy and outdoor enjoyment rarely found in the area.Located on a quiet, family-friendly street in a high-demand neighborhood, this home is just a 2-minute drive to Highway 401, Costco, Walmart, schools, shopping, transit, and all major amenities. A rare opportunity to own a fully upgraded detached bungalow that truly checks every box.
Mortgage Estimate
Estimated monthly payment
Calculating…
Estimate only. Taxes, insurance, condo fees, and lender terms are not included.
Monthly costs to verify
Property taxes: about $370/month based on listed annual taxes.
Estimate only. Confirm taxes, condo/maintenance fees, insurance, utilities, and lender terms before making decisions.
Rooms
| Room | Level | Dimensions |
|---|---|---|
| Games room | Basement | 4.55 x 3.43 |
| Living room | Main level | 5.34 x 3.88 |
| Dining room | Main level | 3.4 x 3.25 |
| Kitchen | Main level | 5.24 x 4.45 |
| Primary Bedroom | Main level | 4.5 x 3.75 |
| Bedroom 2 | Main level | 3.6 x 3.45 |
| Bedroom 3 | Main level | 3.5 x 3.27 |
| Kitchen | Basement | 4.07 x 2.9 |
| Recreational, Games room | Basement | 7.65 x 4.04 |
| Bedroom | Basement | 4.02 x 2.87 |
Facts & Location
Interior Size
2,976 sq ft
Parking
5 spaces
Lot Size
50 x 196.6 FT
Annual Taxes
$4,442
Listing data
Listing information is provided for personal, non-commercial use and should be independently verified before making real estate decisions.
Last refreshed: Oct 9, 2026 3:46 AM
Explore nearby searches
SEO-friendly searches for this area, property type, and nearby neighbourhoods.
Similar Properties
More nearby listings that may fit the same search.
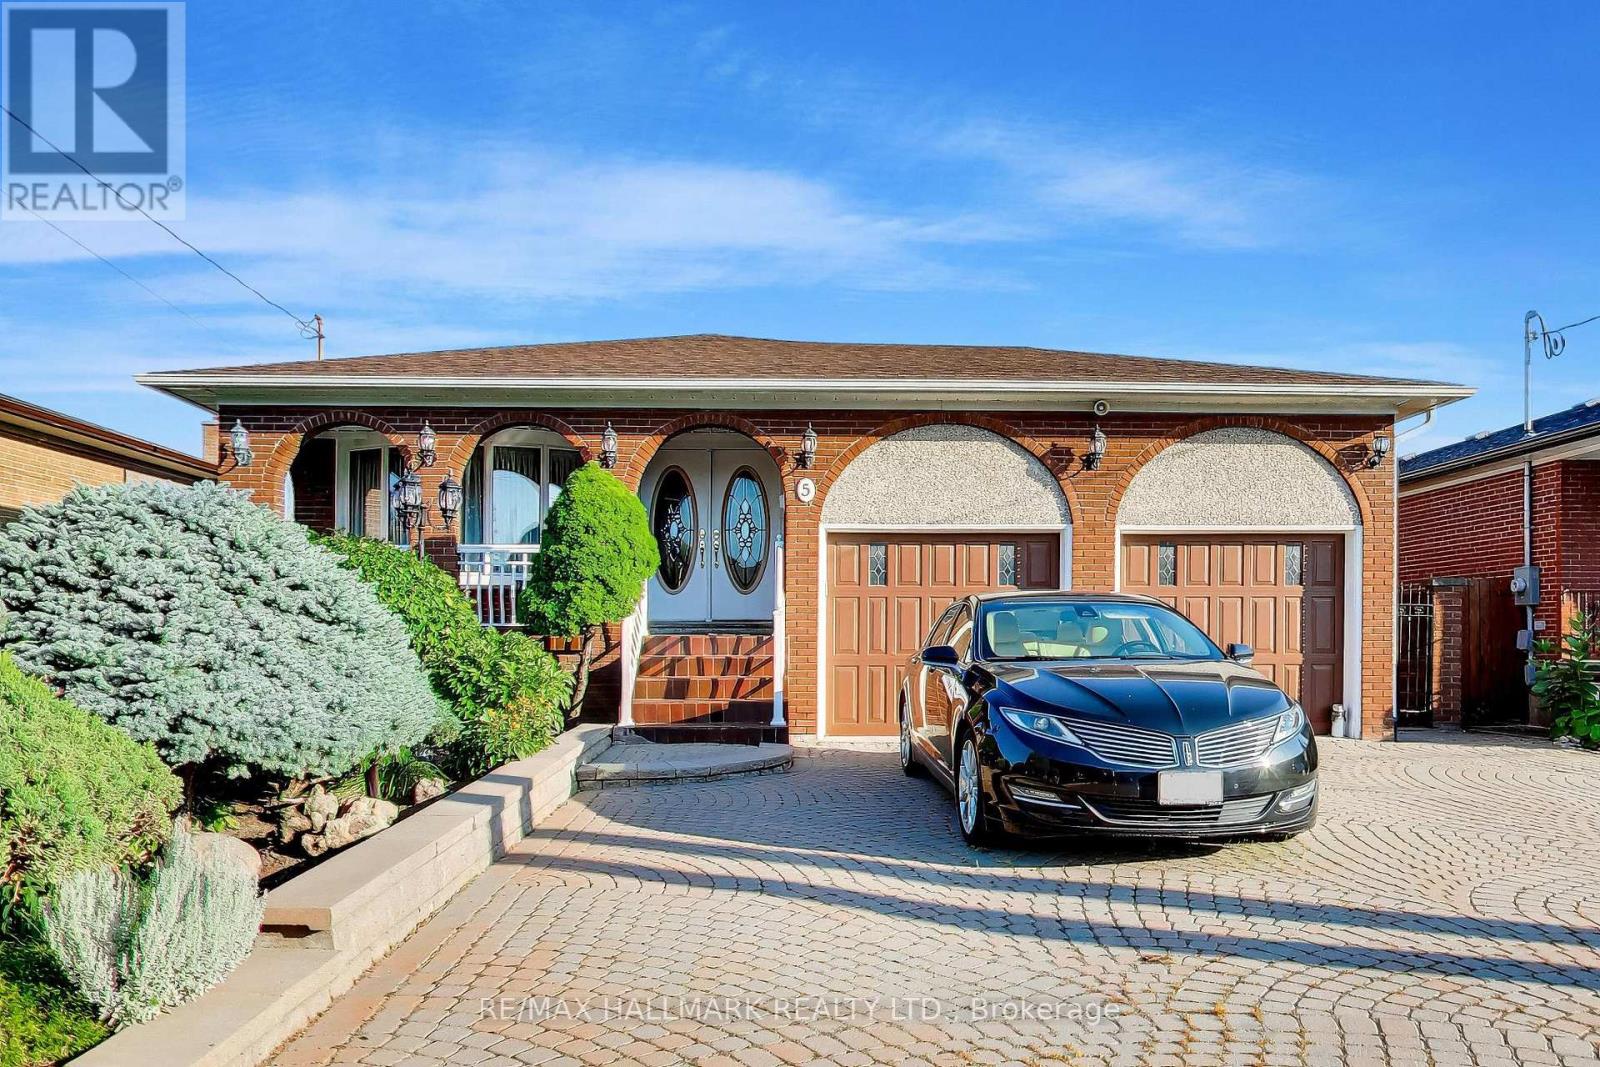
$1,390,000
5 Byworth Boulevard
Toronto (Kingsview Village-The Westway) · MLS # W13628708
4 bed · 3 bath · 3,380 sq ft
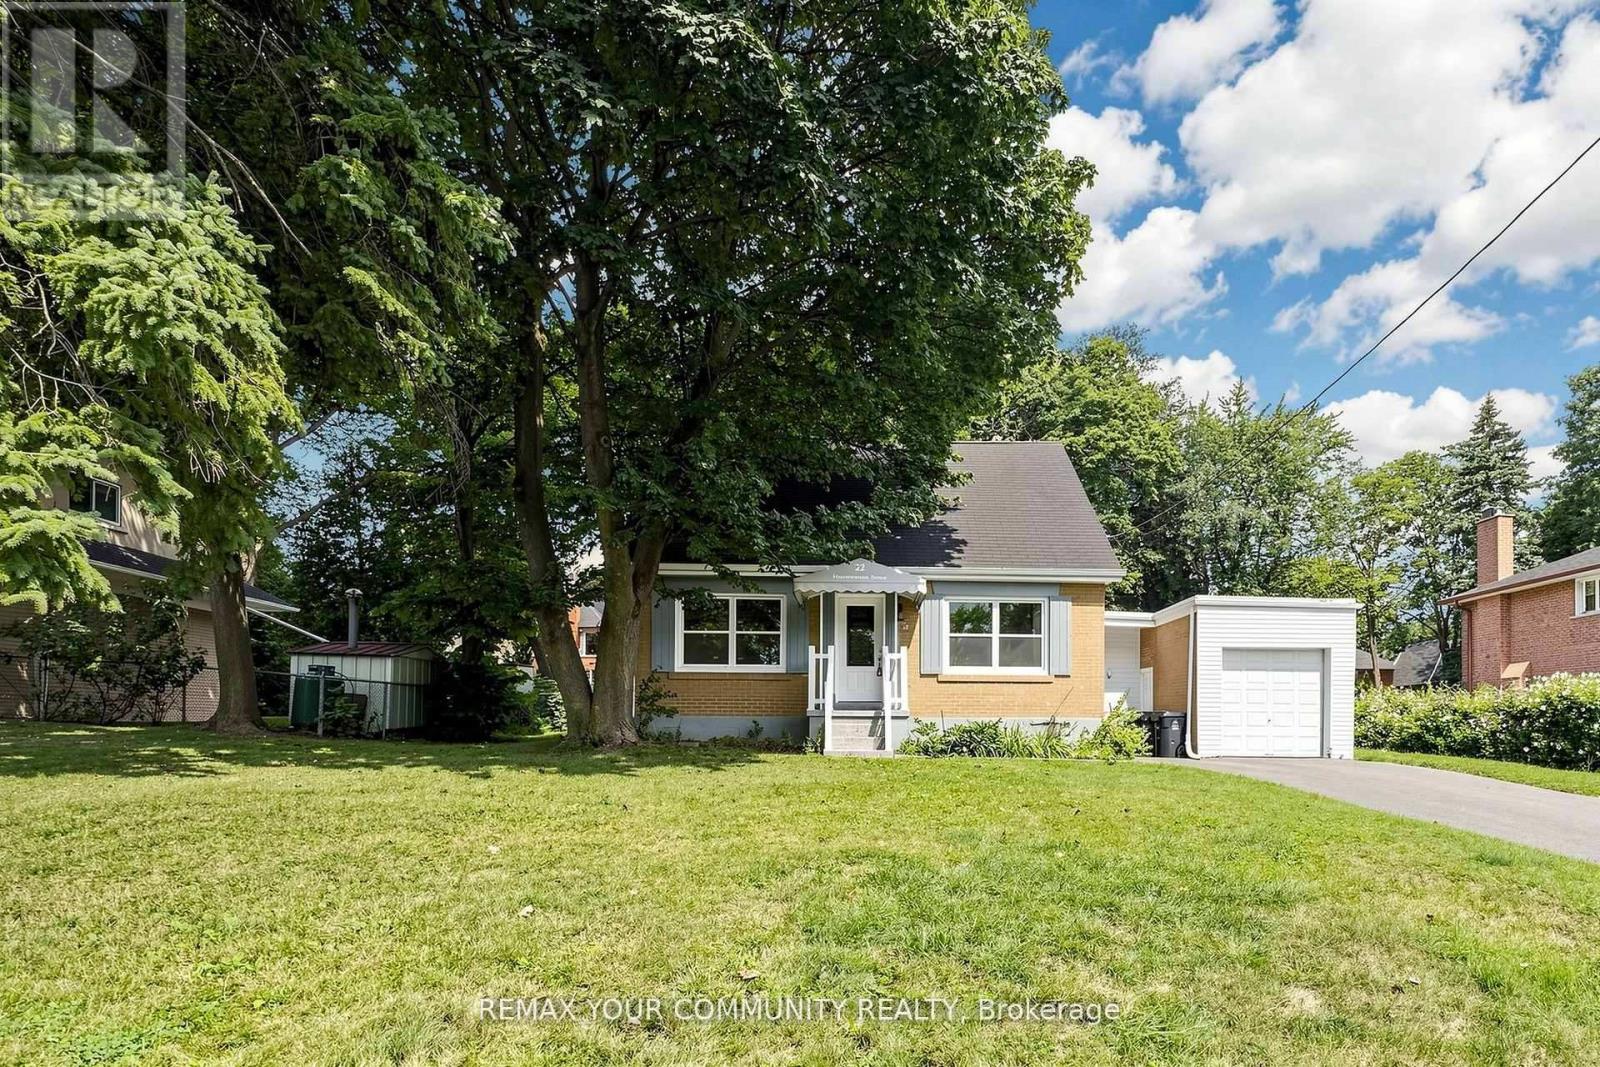
$1,399,000
22 Havenridge Drive
Toronto (Kingsview Village-The Westway) · MLS # W13693082
5 bed · 3 bath
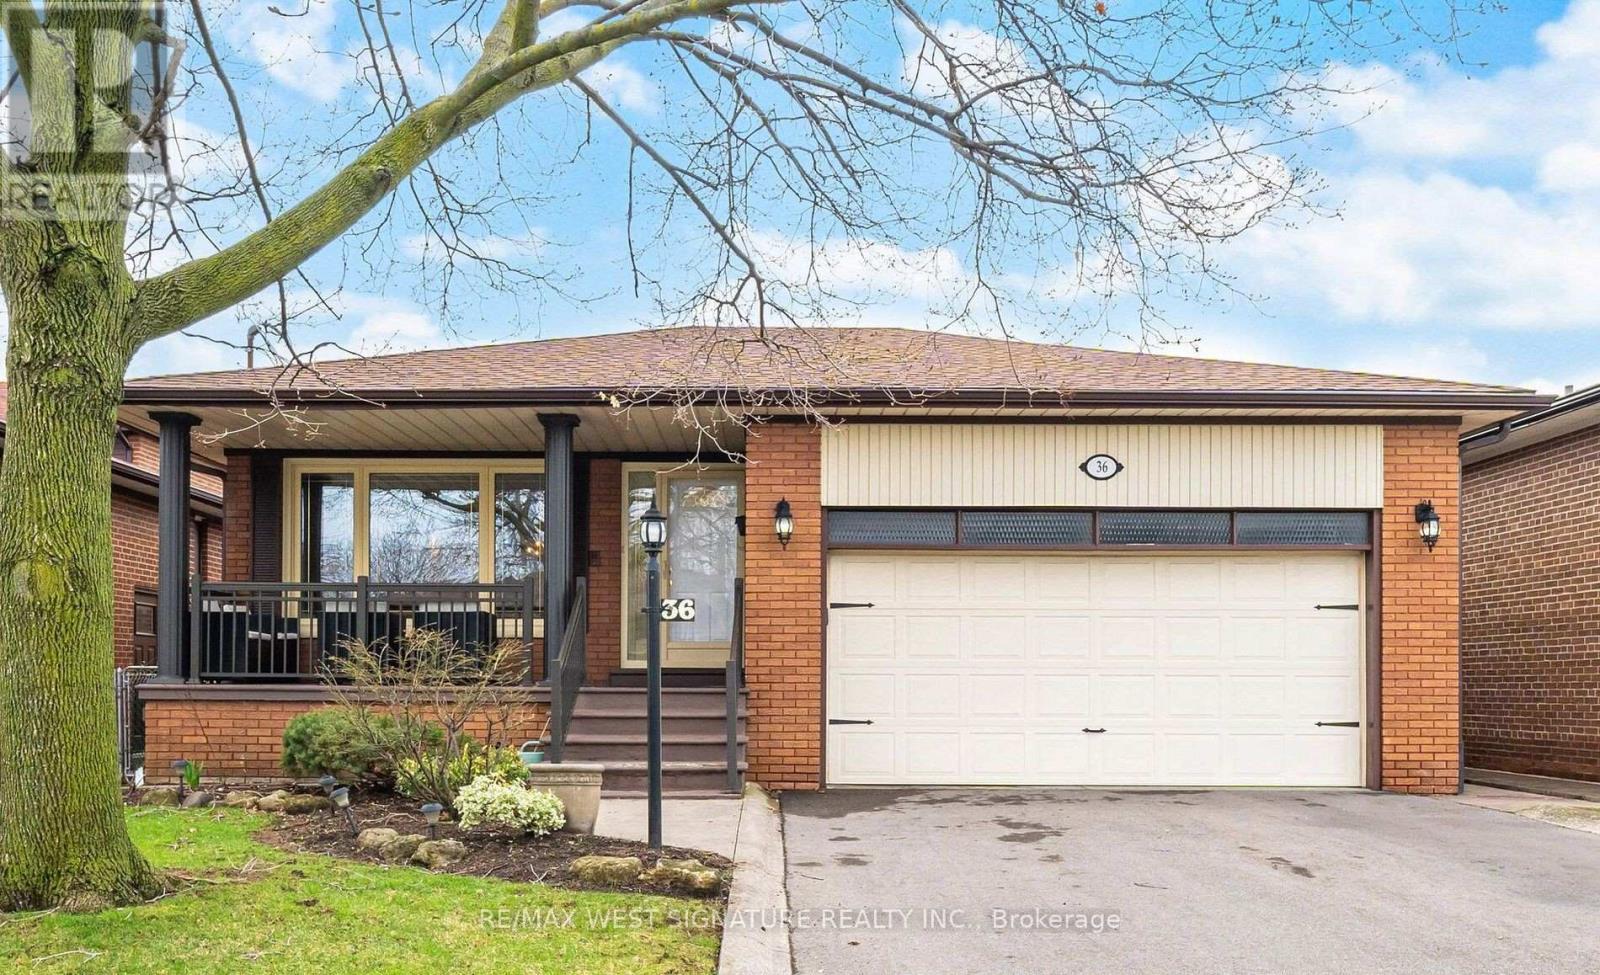
$1,298,000
36 Windsor Road
Toronto (Kingsview Village-The Westway) · MLS # W13755364
4 bed · 3 bath