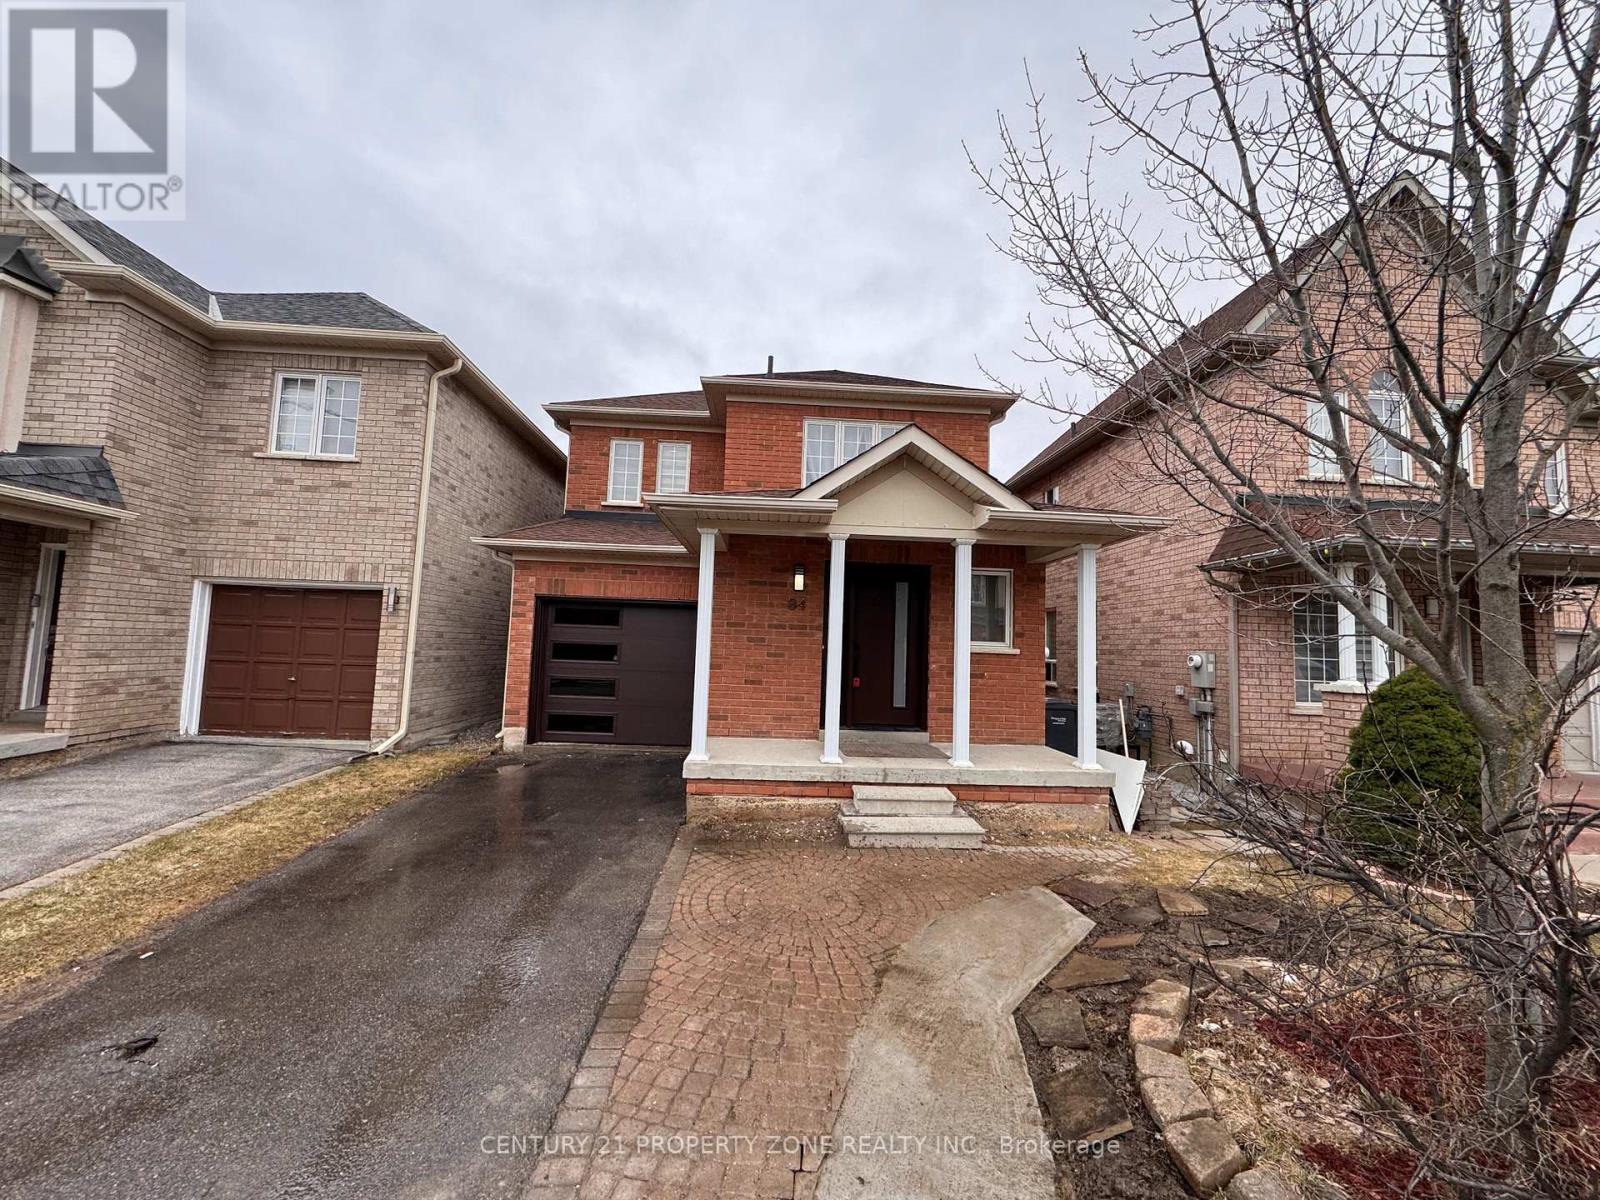
84 Tideland Drive
Brampton (Fletcher's Meadow), Ontario L7A2W1
MLS # W13663844
Property Details
Type
Detached
Beds
4
Baths
4
Status
For Sale
More homes like this
About this property
Stunning Fully Renovated, Move-In Ready 3+1 Bedroom, 4 Bathroom Detached Home In A Highly Sought-After Area! Ideally Located Right Across Community Centre, Schools, and Large Plaza Featuring FreshCo Grocery Store, Scotiabank, Restaurants & More. Close To PublicTransit & Just Minutes To The GO Station.This Beautiful Home Showcases Hardwood Floors Throughout, Custom Wainscoting & Modern Finishes, Complemented By A StylishUpdated Front & Garage Door, Front Porch & An Extended Driveway Providing Generous Parking Space. The Main Level Offers A Bright,Spacious Living & Dining Area Alongside A Renovated Kitchen With Quartz Countertops & Stainless Steel Appliances. The Upper Level Features A Spacious Primary Bedroom With A 4Pc Ensuite & Built-In Closet, Along With Generously Sized Additional Bedrooms.The Legal Finished Basement Apartment With Separate Entrance Adds Exceptional Value, Complete With Its Own Kitchen, Living Area,Bedroom & Private Laundry - Ideal For Rental Income Or Extended Family Living. Two Separate Laundry Areas (Main & Basement)Enjoy A Fully Fenced Private Backyard Featuring A Large Deck With Built-In Seating, Storage Shed & Dedicated Garden Space - PerfectFor Outdoor Living & Entertaining.Additional Highlights Include Two Separate Laundry Areas (Main & Basement), Fully Renovated Bathrooms Featuring Quartz Countertops,Designer Backsplash & LED Vanity Mirrors, Updated Light Fixtures & Chandeliers Throughout, An Upgraded 200 Amp Electrical Panel(ESA Certified), And An Updated Asphalt Shingle Roof (2019).A Beautifully Updated Home Offering The Perfect Balance Of Comfort, Style & Income Potential!
Mortgage Estimate
Estimated monthly payment
Calculating…
Estimate only. Taxes, insurance, condo fees, and lender terms are not included.
Monthly costs to verify
Property taxes: about $472/month based on listed annual taxes.
Estimate only. Confirm taxes, condo/maintenance fees, insurance, utilities, and lender terms before making decisions.
Rooms
| Room | Level | Dimensions |
|---|---|---|
| Living room | Main level | 4.5 x 3.25 |
| Dining room | Main level | 4.5 x 3.25 |
| Kitchen | Main level | 3.35 x 3.38 |
| Eating area | Main level | 3.35 x 3.25 |
| Primary Bedroom | Second level | 4.76 x 4.27 |
| Bedroom 2 | Second level | 3.41 x 3.28 |
| Bedroom 3 | Second level | 3.28 x 3.05 |
| Kitchen | Basement | 0 x 0 |
| Living room | Basement | 0 x 0 |
| Primary Bedroom | Basement | 0 x 0 |
Facts & Location
Parking
4 spaces
Lot Size
30 x 85.3 FT
Annual Taxes
$5,667
Listing data
Listing information is provided for personal, non-commercial use and should be independently verified before making real estate decisions.
Last refreshed: Aug 31, 2026 3:18 AM
Explore nearby searches
SEO-friendly searches for this area, property type, and nearby neighbourhoods.
Similar Properties
More nearby listings that may fit the same search.
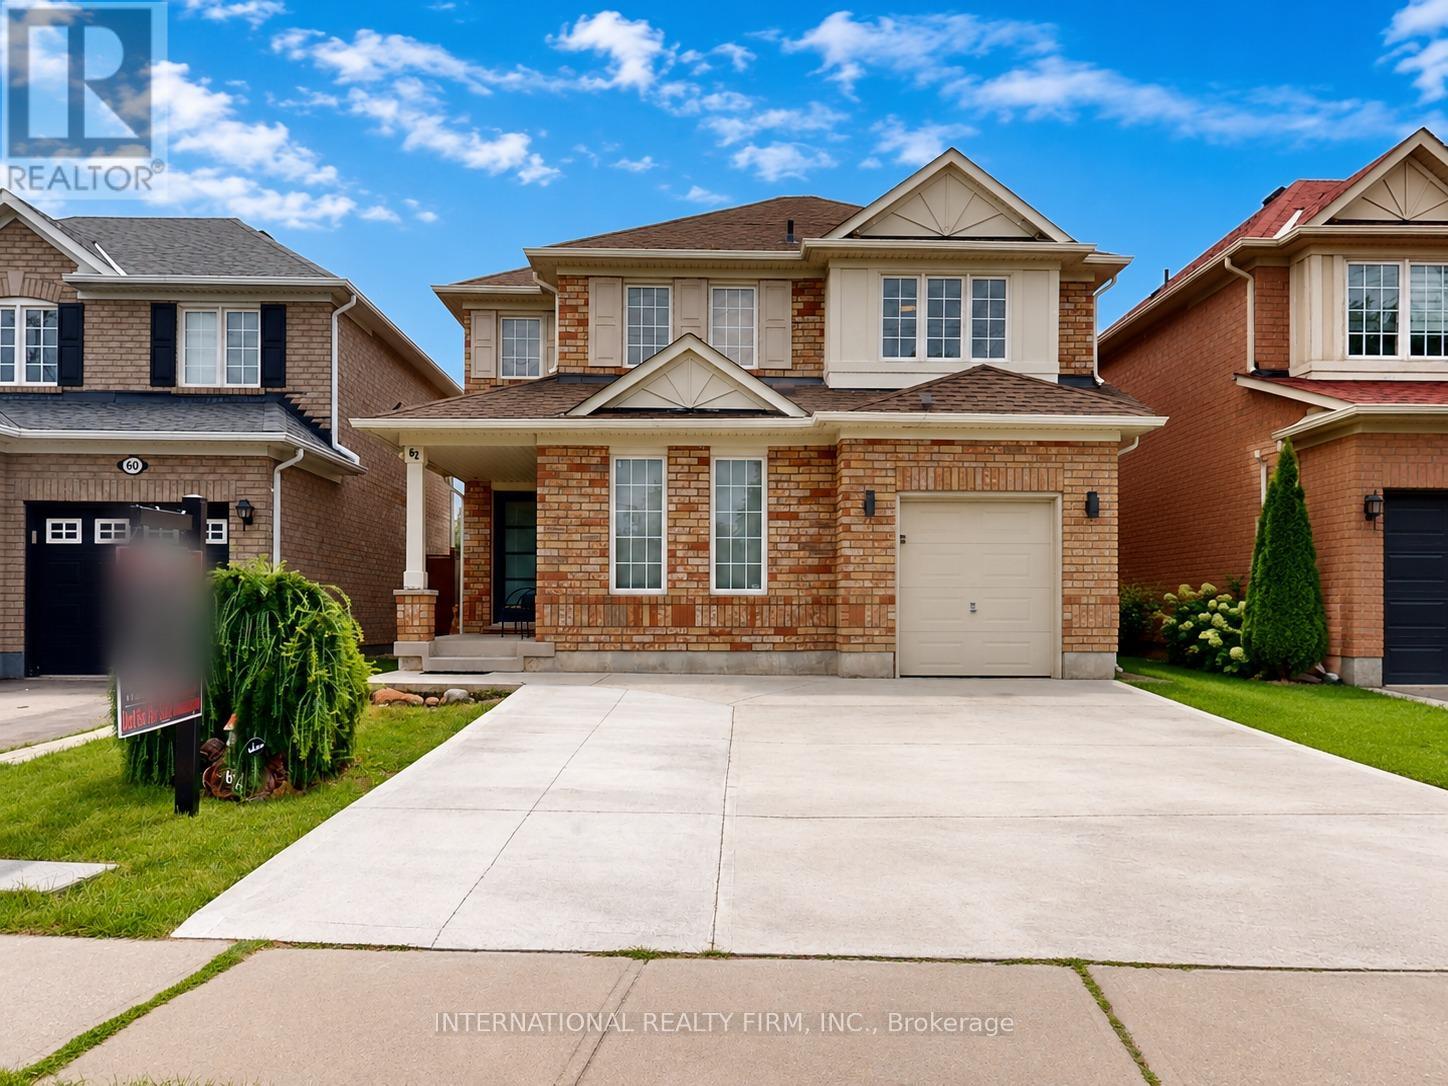
$869,900
62 Williamson Drive
Brampton (Fletcher's Meadow) · MLS # W13610732
4 bed · 3 bath
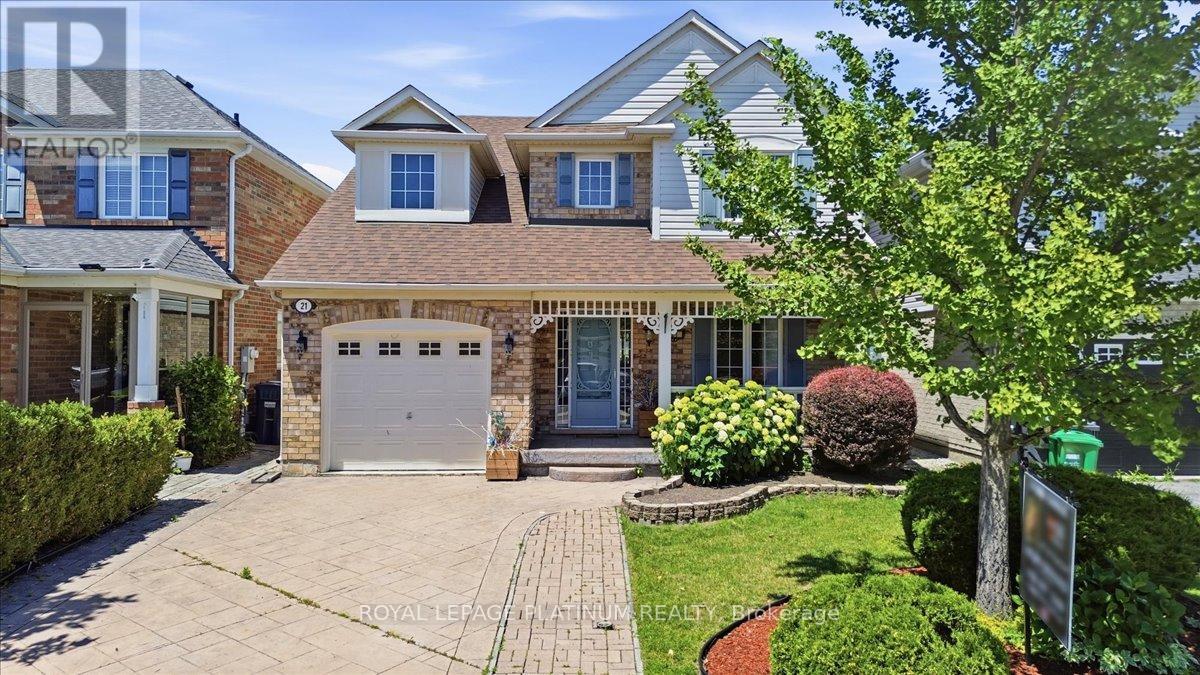
$889,000
21 Vista Green Crescent
Brampton (Fletcher's Meadow) · MLS # W13509726
3 bed · 4 bath
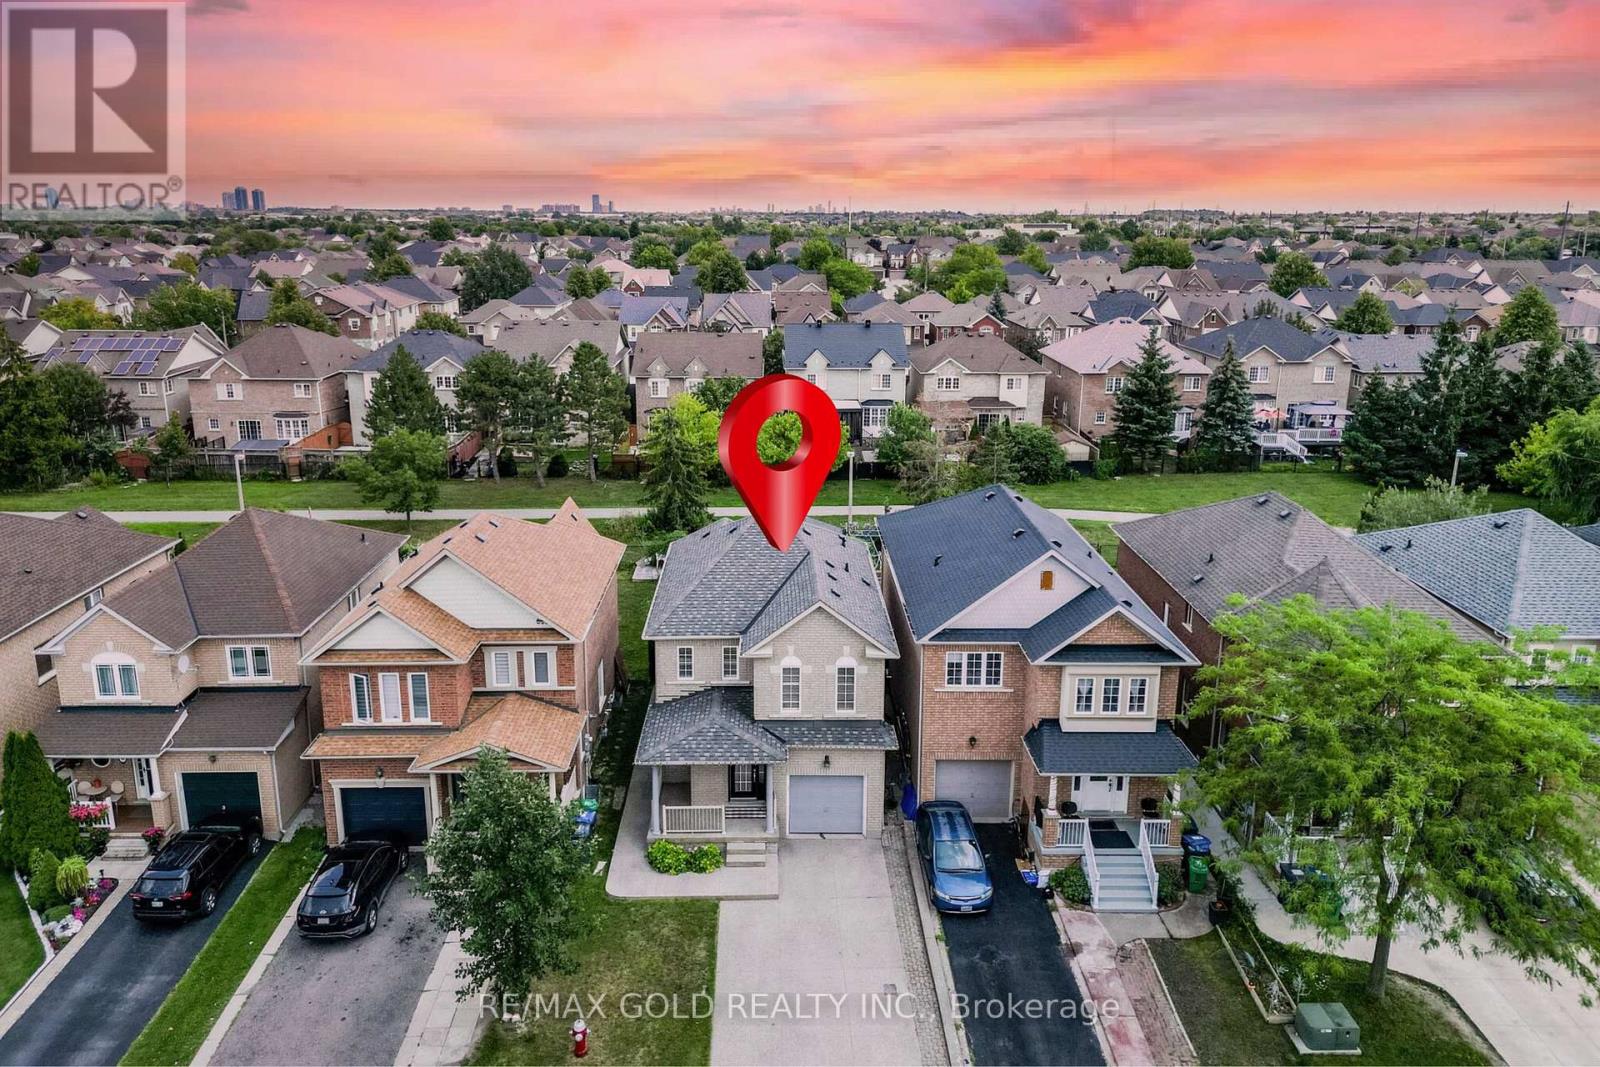
$859,999
48 Redfinch Way
Brampton (Fletcher's Meadow) · MLS # W13679112
4 bed · 3 bath · 1,600 sq ft