Videos & Virtual Tours
Open available video, 3D tour, or virtual-tour media for this listing.
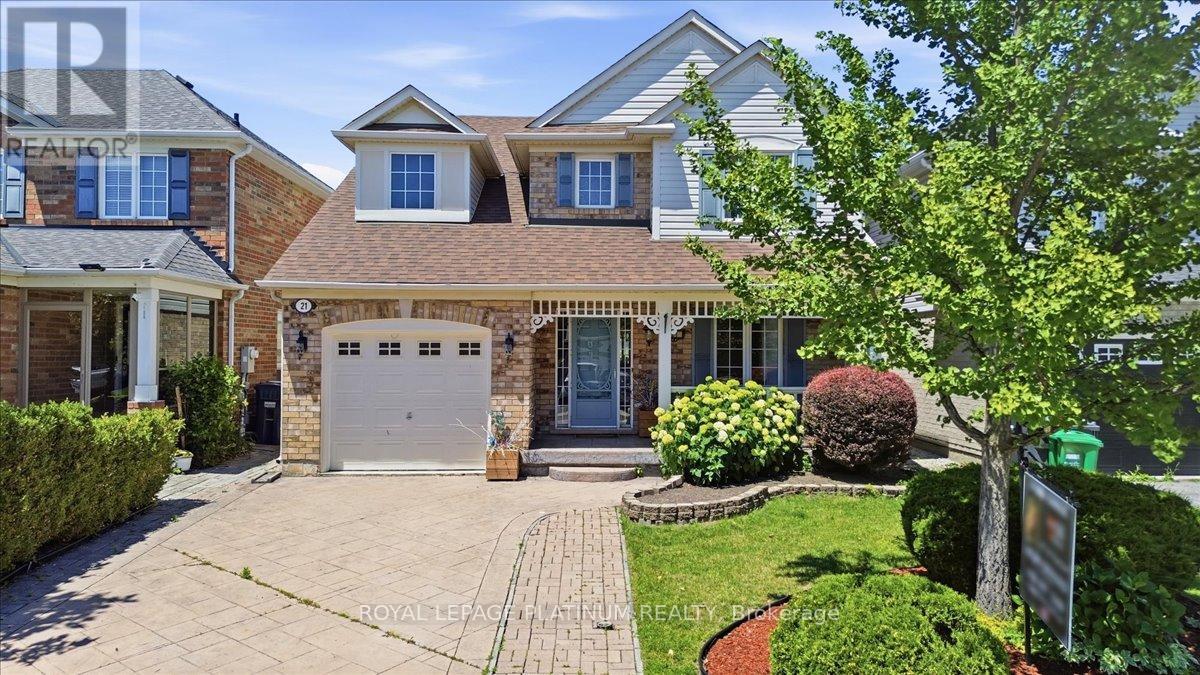
21 Vista Green Crescent
Brampton (Fletcher's Meadow), Ontario L7A2S3
MLS # W13509726
Property Details
Type
Detached
Beds
3
Baths
4
Status
For Sale
More homes like this
About this property
Welcome to this impeccably maintained detached home in the desirable Fletcher's Meadow Community!!! Situated in a family-friendly neighborhood, this well cared for 3 bedrooms, 4 bathroom home offers the perfect combination of comfort, functionality, and pride of ownership. The covered porch creates wonderful curb appeal, while the extended driveway and single car garage add everyday convenience. Inside, you will find bright, well appointed living spaces that have been well maintained, making this home move-in ready. The walkout from the home to the to a stone patio provides the perfect setting for outdoor dining, or simply relaxing. The finished basement is a standout feature complete with a custom-built wet bar(25) spacious rec room, (needs flooring) cold storage, laundry area and a 2pc bathroom already positioned for an easy conversion to a 4 pc. All electrical has been completed with ESA approval offering peace of mind. Located close to schools, parks, public transit, recreation facilities and everyday amenities. Home shows impeccable and has been lovingly maintained Don't miss this opportunity to make it yours!!!!!!
Mortgage Estimate
Estimated monthly payment
Calculating…
Estimate only. Taxes, insurance, condo fees, and lender terms are not included.
Monthly costs to verify
Property taxes: about $468/month based on listed annual taxes.
Estimate only. Confirm taxes, condo/maintenance fees, insurance, utilities, and lender terms before making decisions.
Rooms
| Room | Level | Dimensions |
|---|---|---|
| Dining room | Main level | 3.59 x 3.04 |
| Living room | Main level | 3.23 x 3.71 |
| Family room | Main level | 3.39 x 4.28 |
| Kitchen | Main level | 4.02 x 3.39 |
| Primary Bedroom | Second level | 4.38 x 3.54 |
| Bedroom 2 | Second level | 3.14 x 3.96 |
| Bedroom 3 | Second level | 3.13 x 3.12 |
| Recreational, Games room | Basement | 4.01 x 4.38 |
| Laundry room | Basement | 2.56 x 4.4 |
| Games room | Basement | 5.5 x 4.4 |
Facts & Location
Parking
3 spaces
Lot Size
36.1 x 83.3 FT
Annual Taxes
$5,619
Listing data
Listing information is provided for personal, non-commercial use and should be independently verified before making real estate decisions.
Last refreshed: Oct 21, 2026 3:17 AM
Explore nearby searches
SEO-friendly searches for this area, property type, and nearby neighbourhoods.
Similar Properties
More nearby listings that may fit the same search.

$889,000
4 Savita Road
Brampton (Fletcher's Meadow) · MLS # W13859472
4 bed · 3 bath
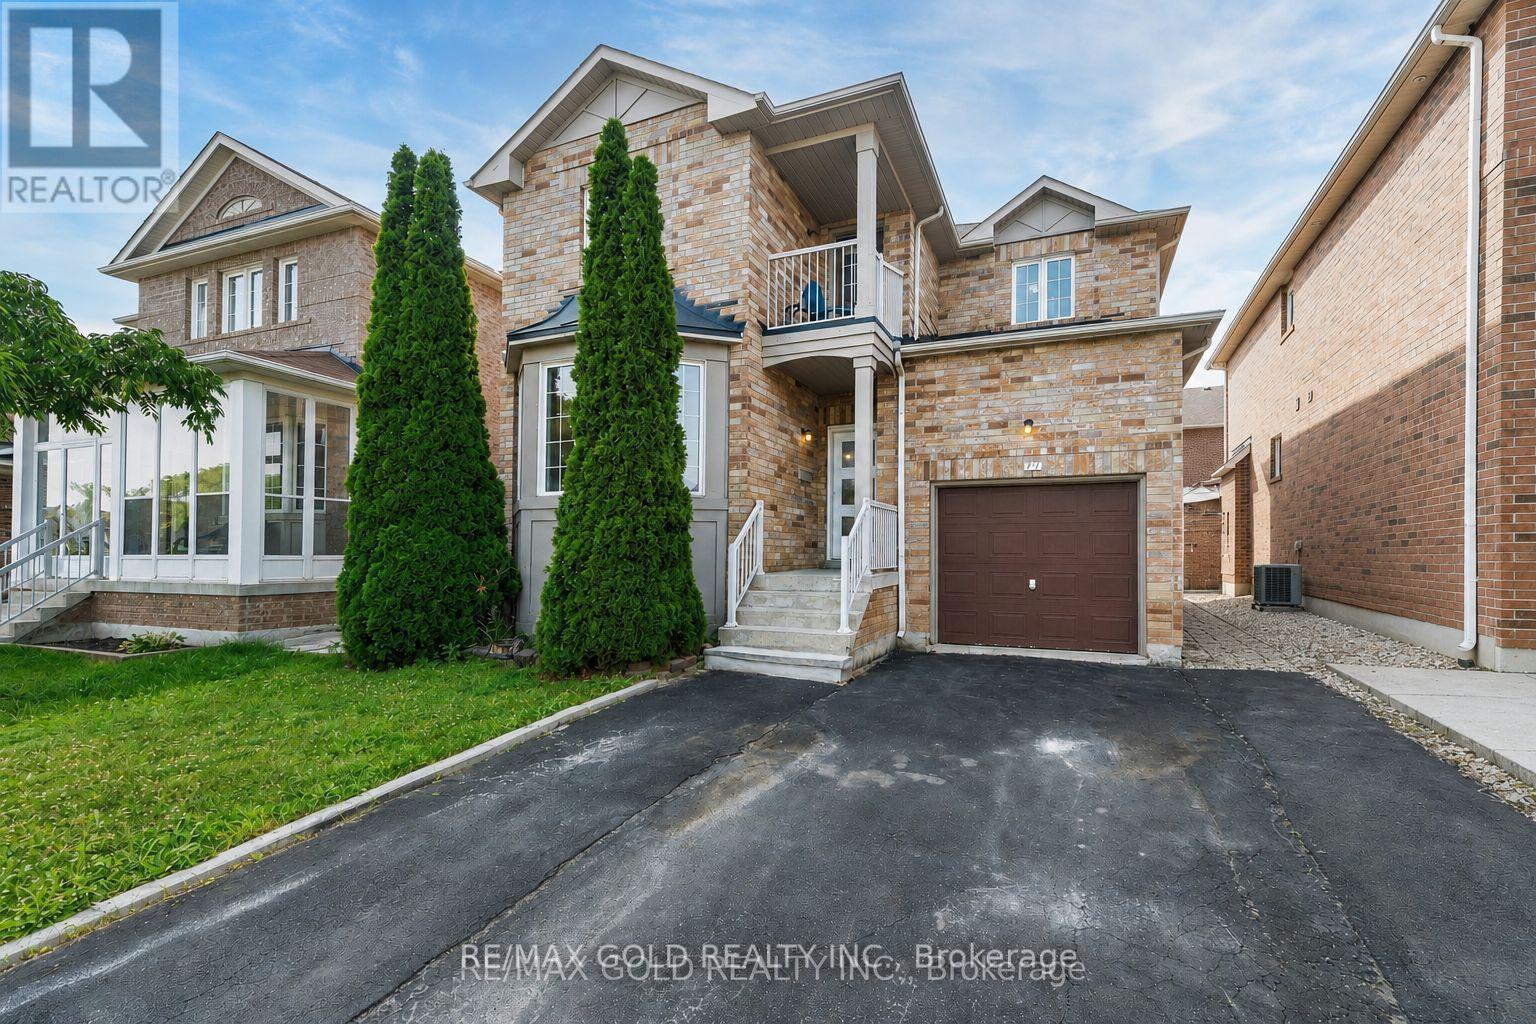
$889,999
77 Schooner Drive
Brampton (Fletcher's Meadow) · MLS # W13805812
4 bed · 4 bath · 2,000 sq ft
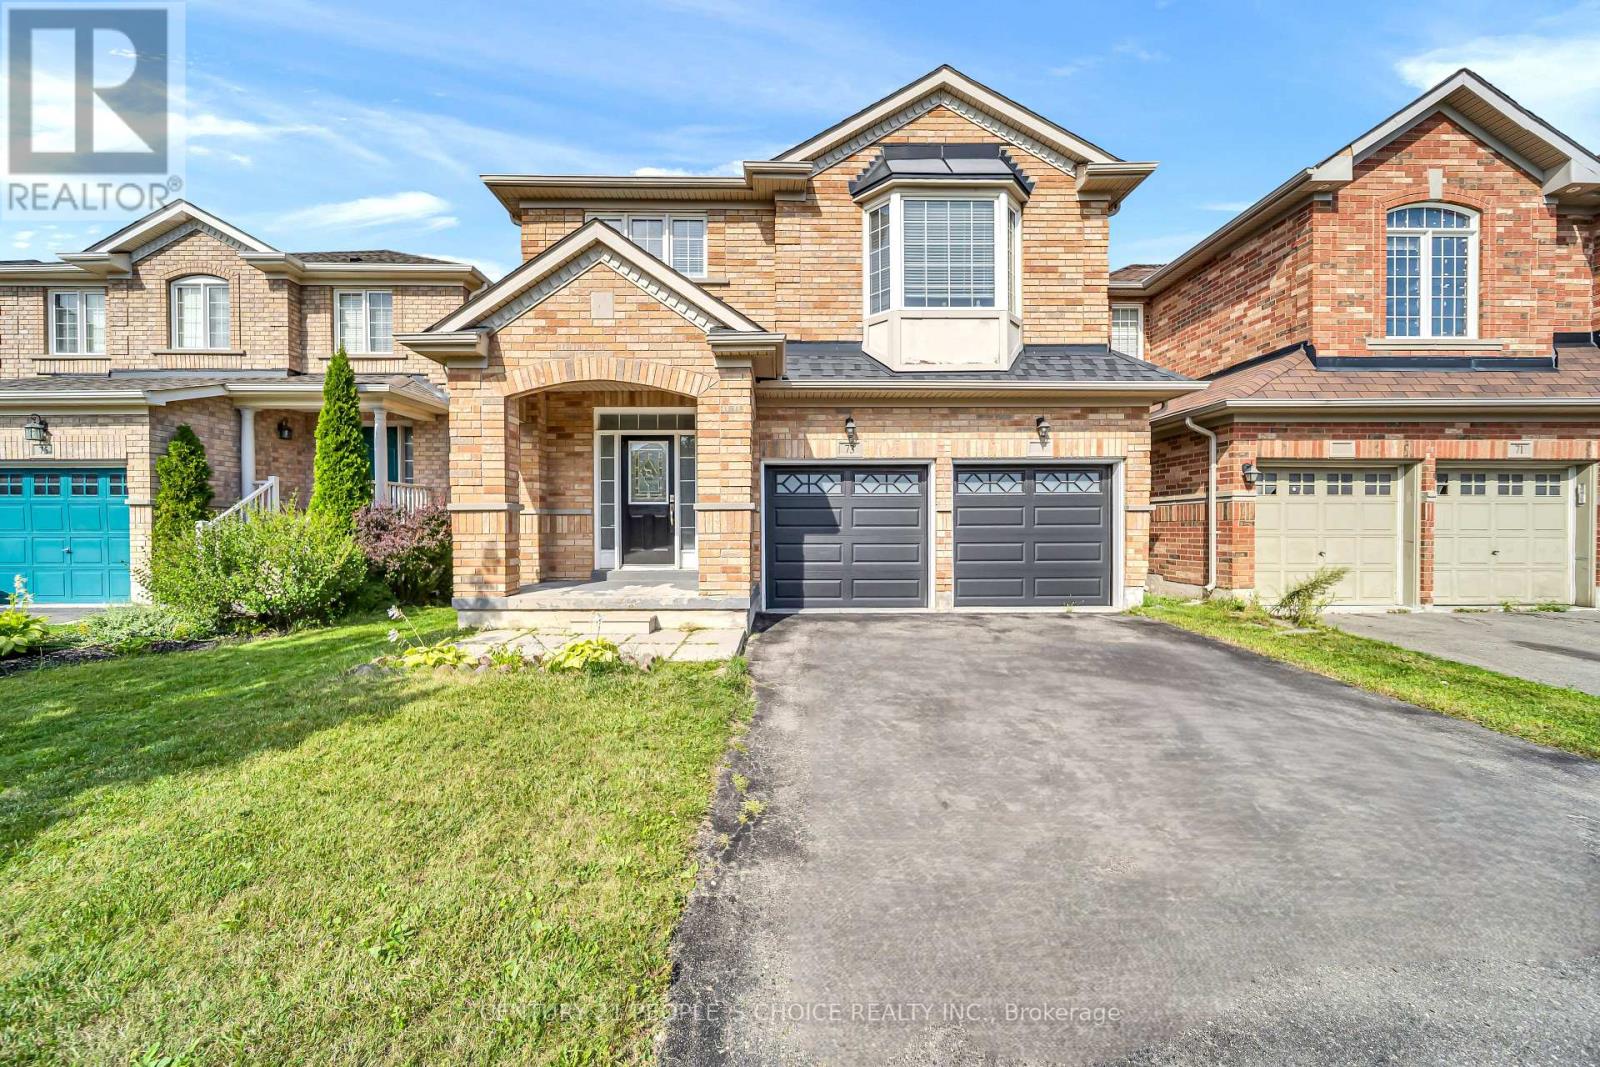
$897,000
73 Crown Victoria Drive
Brampton (Fletcher's Meadow) · MLS # W14093288
4 bed · 3 bath