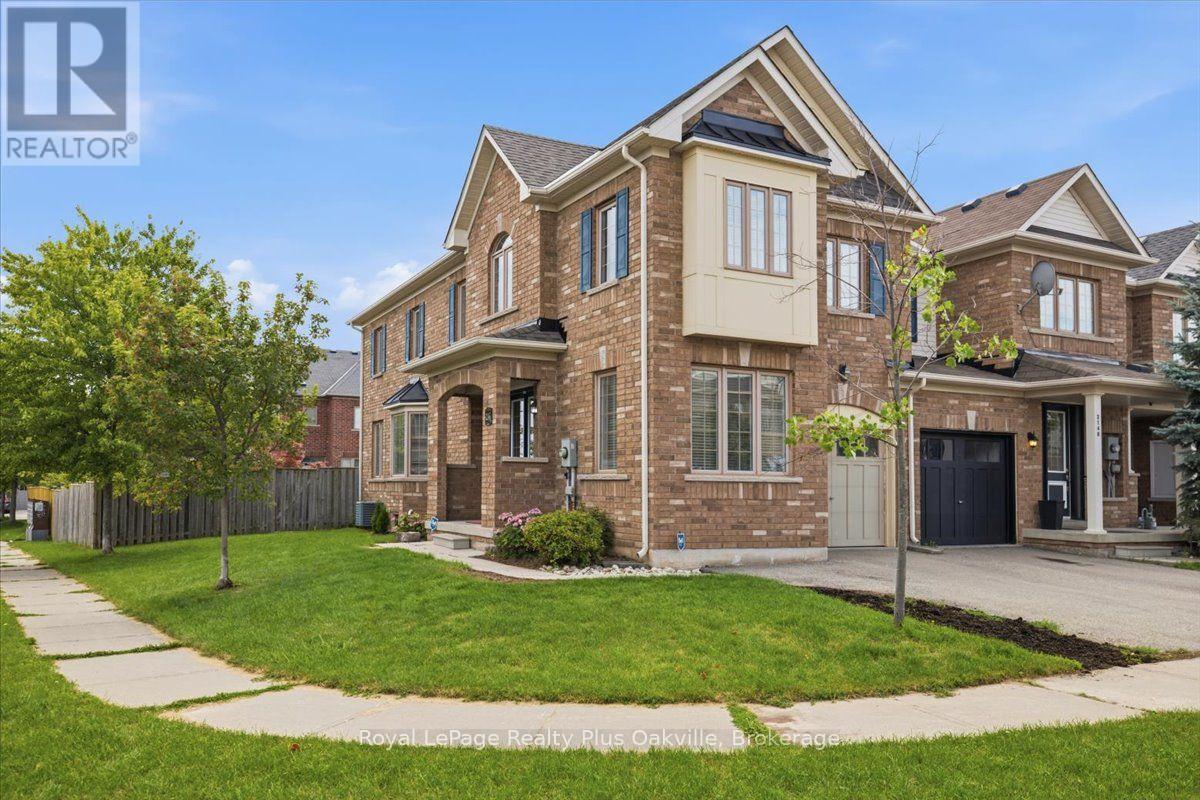
2146 Fiddlers Way
Oakville (WM Westmount), Ontario L6M0M5
MLS # W13662908
Property Details
Type
Townhouse
Beds
3
Baths
4
Status
For Sale
More homes like this
About this property
Well-maintained, spacious and inviting end-unit townhouse offering over 2,600 square feet of total living space in Oakville's desirable Westmount community, located just minutes from the Oakville hospital, shopping, public transit, and top-rated schools.The main floor features 9-foot ceilings, hardwood floors, large windows for abundant natural light, a dedicated home office and a convenient two-piece bathroom. A double-door entry opens into a spacious foyer with inside entry from the garage. The open-concept kitchen comes equipped with stainless steel appliances and connects seamlessly to the dining area and a large living room with a gas fireplace. From here step outside into an oversized backyard featuring a convenient side gate and a rare, direct pass-through from the garage. A solid wood staircase leads to the second floor, which hosts three bedrooms and a large laundry room. The primary suite features a walk-in closet and a four-piece bathroom with a soaker tub and stand-alone shower. Two additional good-sized bedrooms share a separate four-piece main bathroom. Warm, natural light fills the space through expansive, well appointed windows.The basement provides a professionally finished modern recreation room, a two-piece bathroom, a utility room, and a large storage area that can easily be finished for extra living space. Key updates includes new roof (2020), furnace and finished basement (2022), stove and washing machine (2024), second floor carpet (2026), and back-water valve installation (2021).
Mortgage Estimate
Estimated monthly payment
Calculating…
Estimate only. Taxes, insurance, condo fees, and lender terms are not included.
Monthly costs to verify
Property taxes: about $458/month based on listed annual taxes.
Estimate only. Confirm taxes, condo/maintenance fees, insurance, utilities, and lender terms before making decisions.
Rooms
| Room | Level | Dimensions |
|---|---|---|
| Foyer | Main level | 2.02 x 2.51 |
| Bathroom | Second level | 2.49 x 2.87 |
| Laundry room | Second level | 2.49 x 2.43 |
| Office | Main level | 3.58 x 2.51 |
| Recreational, Games room | Basement | 6.94 x 4.78 |
| Bathroom | Basement | 1.82 x 1.46 |
| Other | Basement | 5.23 x 2.51 |
| Utility room | Basement | 3.01 x 2.37 |
| Kitchen | Main level | 3.65 x 2.48 |
| Dining room | Main level | 3.64 x 3.04 |
| Living room | Main level | 3.36 x 5.04 |
| Bathroom | Main level | 1.55 x 2.04 |
| Primary Bedroom | Second level | 6.13 x 3.38 |
| Bathroom | Second level | 4.35 x 1.55 |
| Bedroom 2 | Second level | 3.66 x 2.87 |
| Bedroom 3 | Second level | 4.17 x 2.51 |
Facts & Location
Interior Size
2,600 sq ft
Parking
2 spaces
Lot Size
24.9 x 103.5 FT
Annual Taxes
$5,497
Listing data
Listing information is provided for personal, non-commercial use and should be independently verified before making real estate decisions.
Last refreshed: Sep 1, 2026 3:20 AM
Explore nearby searches
SEO-friendly searches for this area, property type, and nearby neighbourhoods.
Similar Properties
More nearby listings that may fit the same search.
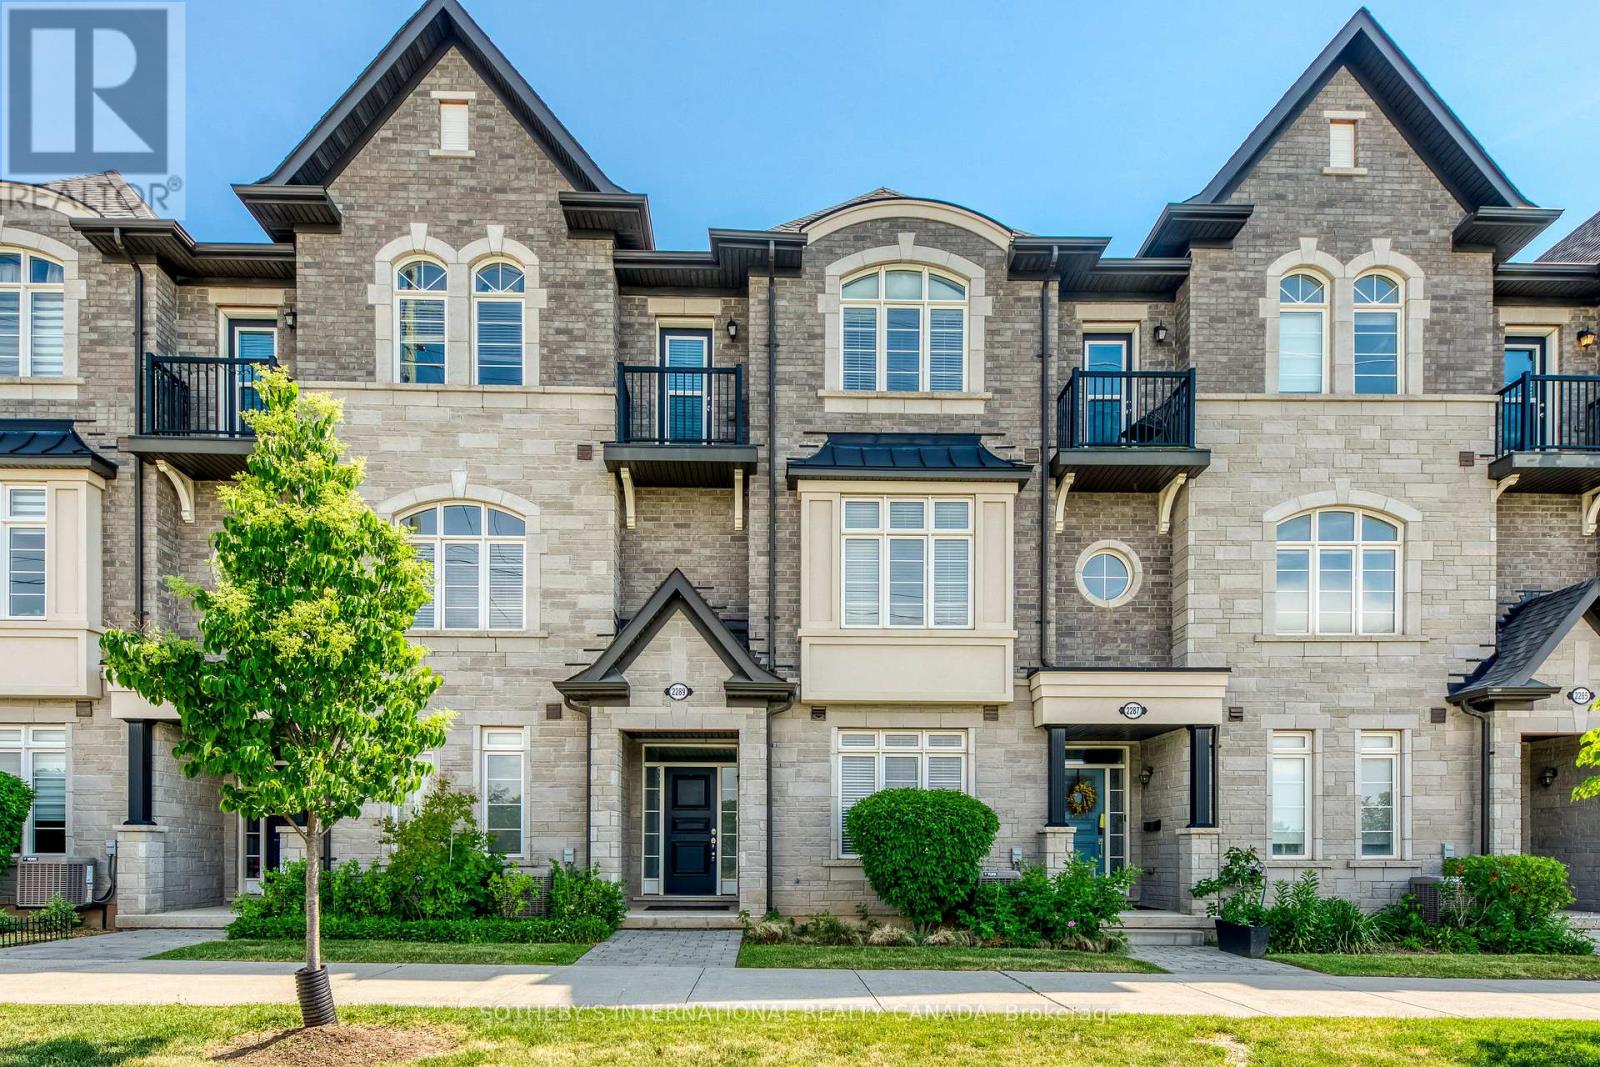
$1,139,000
2289 Khalsa Gate
Oakville (WM Westmount) · MLS # W13507086
4 bed · 3 bath
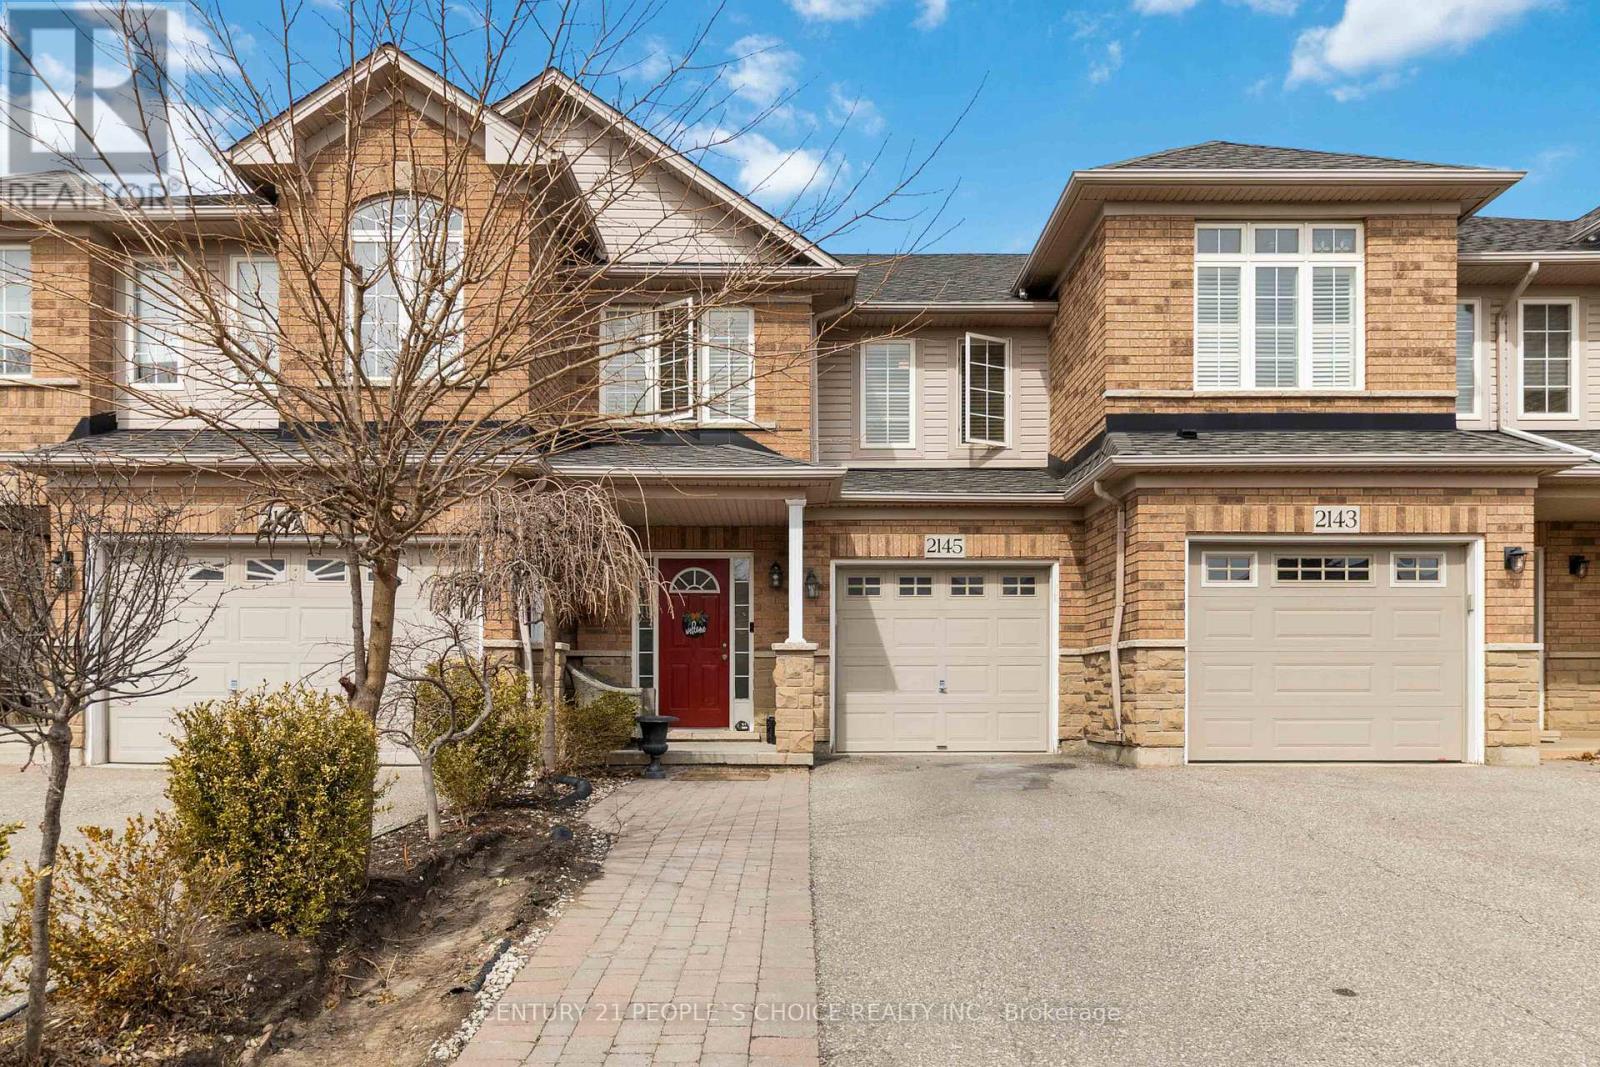
$1,129,999
2145 Redstone Crescent
Oakville (WM Westmount) · MLS # W13679030
4 bed · 3 bath
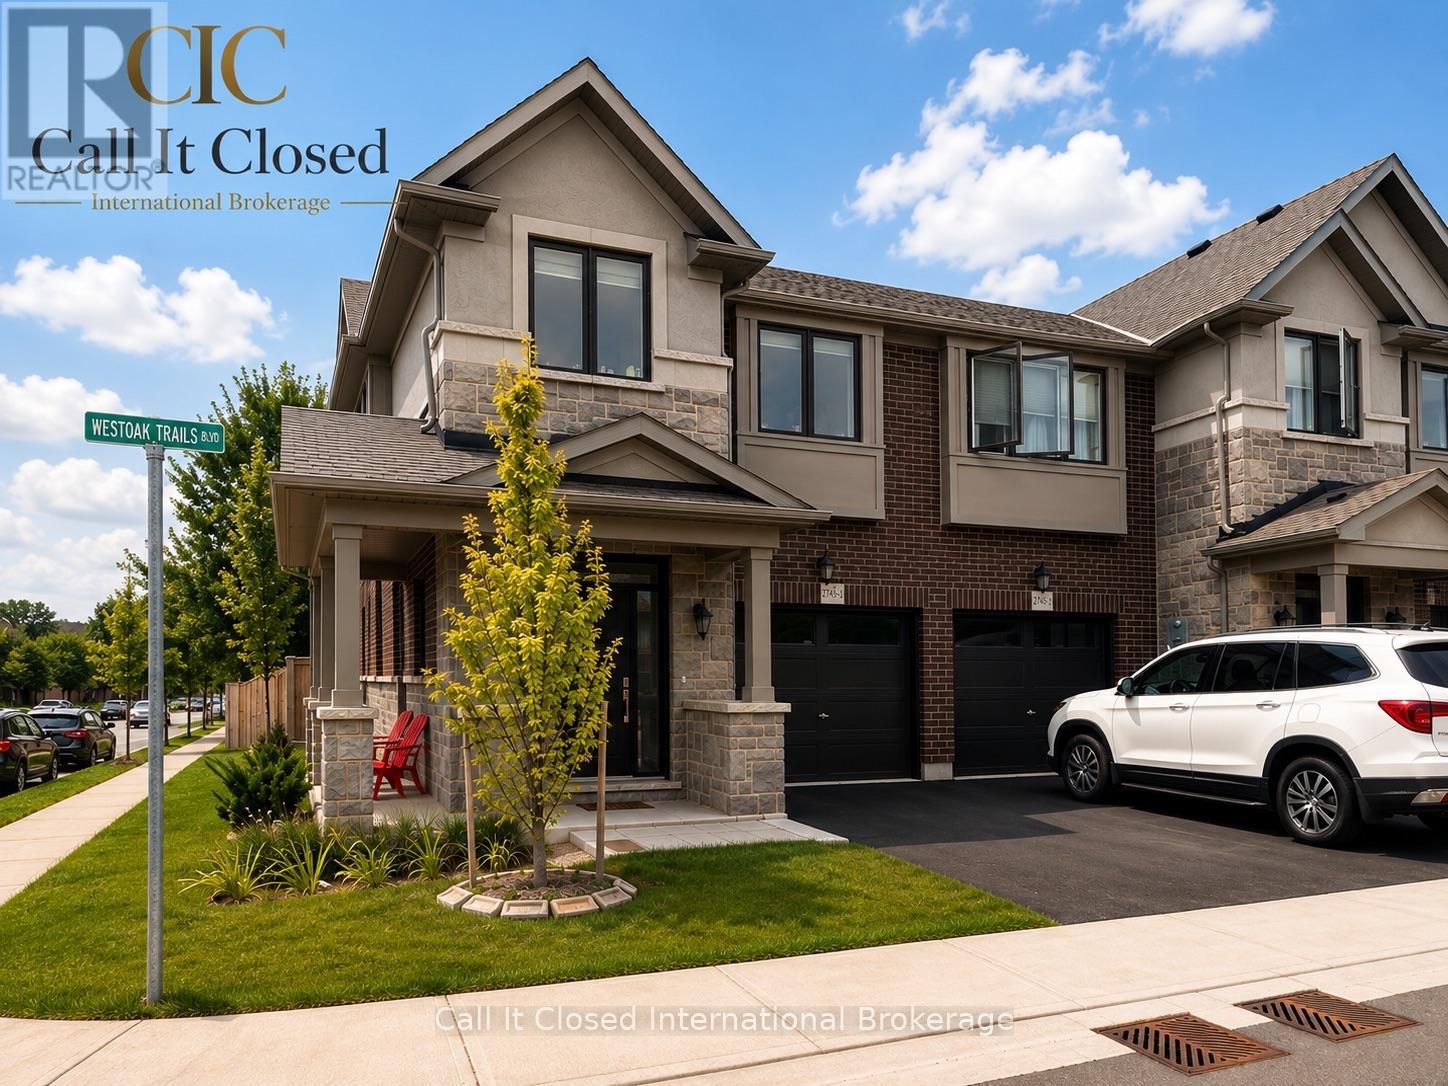
$1,188,000
2745 Westoak Trails Boulevard
Oakville (WM Westmount) · MLS # W13678104
3 bed · 3 bath