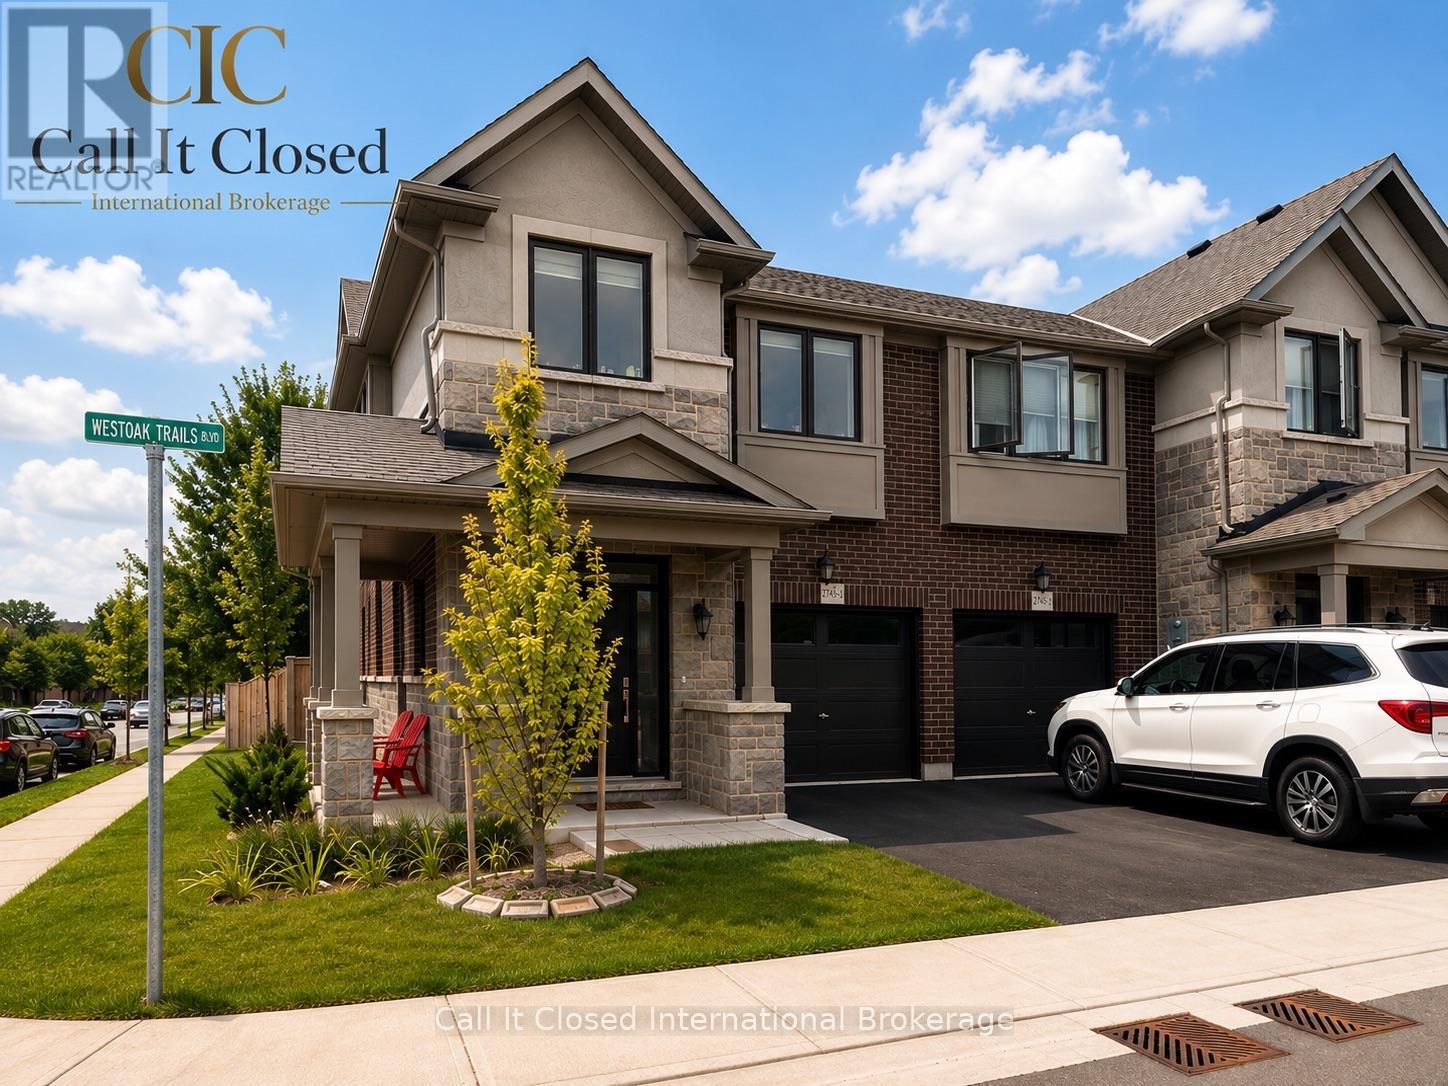
2745 Westoak Trails Boulevard
Oakville (WM Westmount), Ontario L6M5T1
MLS # W13678104
Property Details
Type
Townhouse
Beds
3
Baths
3
Status
For Sale
More homes like this
About this property
OPEN HOUSE SUNDAY, AUGUST 16, 2:00-4:00 P.M. Look at that view! Rarely offered freehold townhome in the desirable West Oak Trails neighbourhood. Five reasons you'll instantly fall in love with this home: 1. This stunning corner-unit executive townhome offers the perfect blend of luxury, convenience and natural charm. 2. The bright and spacious main level features large windows that fill the home with natural light. Enjoy the peaceful sounds of nature from the kitchen and living areas. The kitchen includes upgraded stainless steel appliances, including a convection oven with air-fryer functionality. 3. An excellent location close to everyday amenities and top-rated schools. 4. The spacious primary bedroom features an elegant five-piece ensuite and walk-in closet. The second and third bedrooms are also generously sized. 5. Enjoy maintenance-free living, with services that include garbage collection, garden maintenance and a lawn sprinkler system. Located in the heart of Bronte, just minutes from vibrant dining, boutique shopping, grocery stores, Oakville Trafalgar Memorial Hospital, and the scenic Grand and West Oak Trails. This is more than a home-it's a lifestyle.
Mortgage Estimate
Estimated monthly payment
Calculating…
Estimate only. Taxes, insurance, condo fees, and lender terms are not included.
Monthly costs to verify
Property taxes: about $410/month based on listed annual taxes.
Freehold Monthly Fee: $169.47/mo
Estimate only. Confirm taxes, condo/maintenance fees, insurance, utilities, and lender terms before making decisions.
Rooms
| Room | Level | Dimensions |
|---|---|---|
| Living room | Main level | 6 x 3.3 |
| Dining room | Main level | 6 x 3.3 |
| Kitchen | Main level | 3.4 x 2.5 |
| Eating area | Main level | 2.5 x 2.5 |
| Primary Bedroom | Second level | 3.65 x 4.5 |
| Bedroom 2 | Second level | 3.5 x 3 |
| Bedroom 3 | Second level | 3.3 x 3 |
| Laundry room | Second level | 2 x 2 |
Facts & Location
Parking
2 spaces
Lot Size
29.3 x 84.1 FT
Annual Taxes
$4,916
Freehold Monthly Fee
$169.47/mo
Listing data
Listing information is provided for personal, non-commercial use and should be independently verified before making real estate decisions.
Last refreshed: Sep 26, 2026 3:20 AM
Explore nearby searches
SEO-friendly searches for this area, property type, and nearby neighbourhoods.
Similar Properties
More nearby listings that may fit the same search.
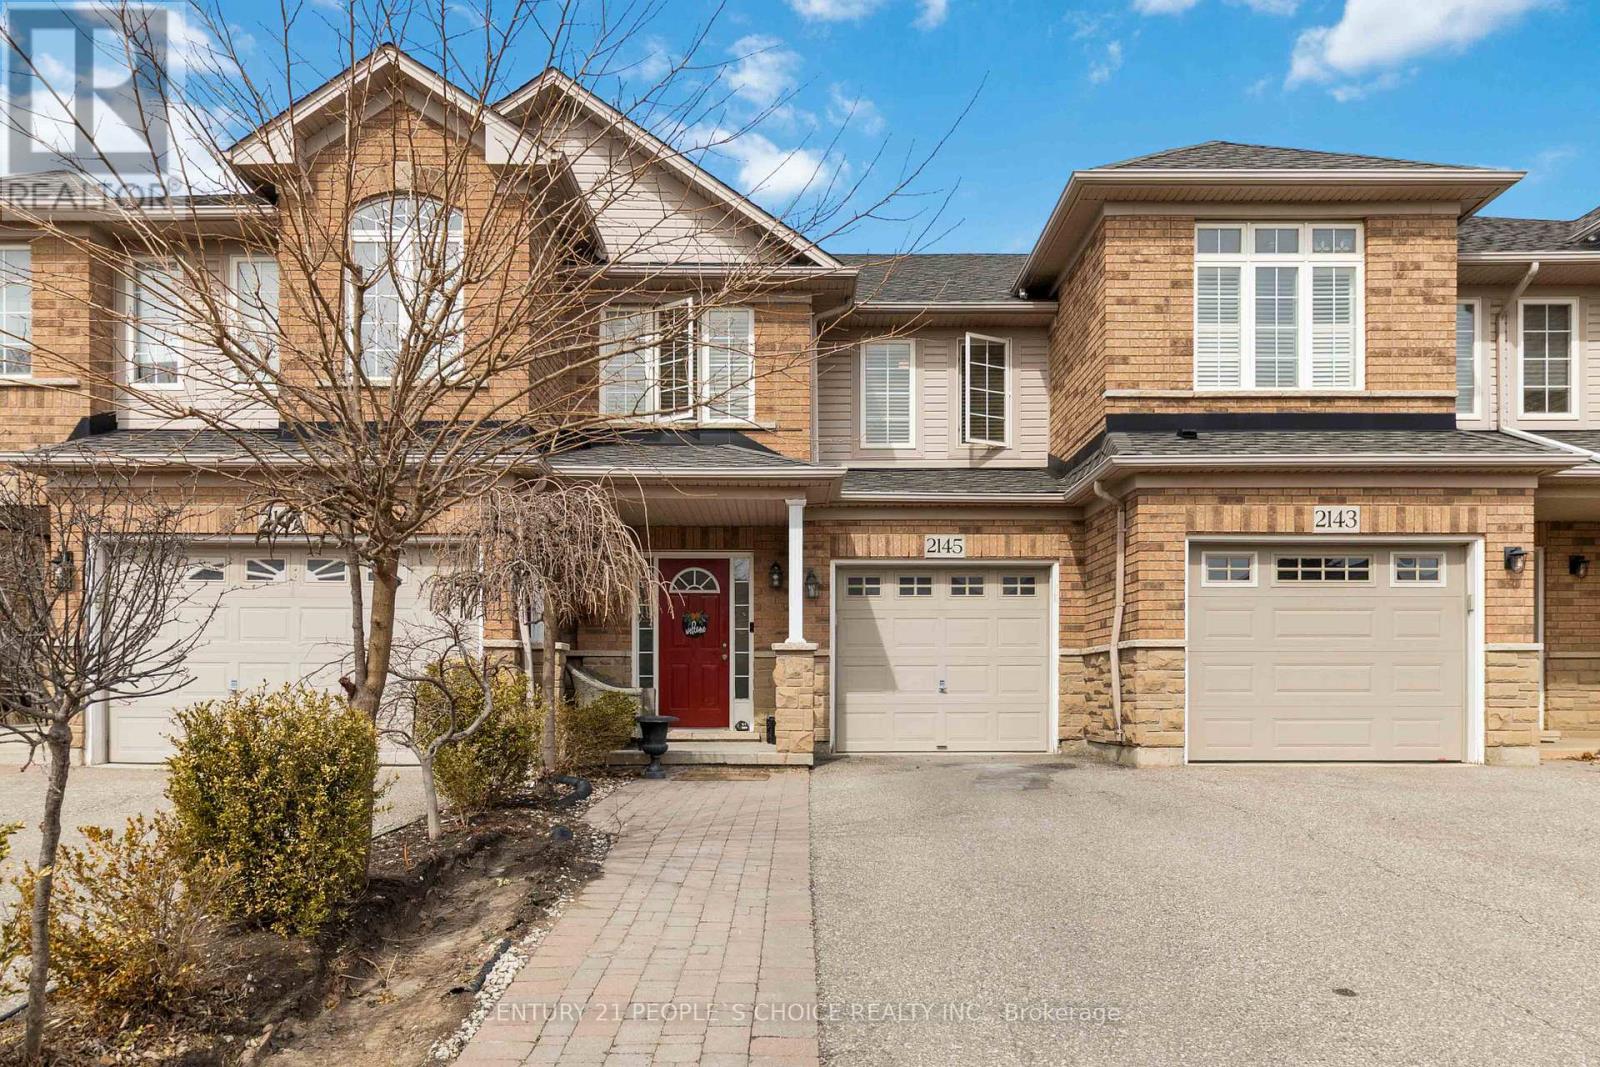
$1,129,999
2145 Redstone Crescent
Oakville (WM Westmount) · MLS # W13679030
4 bed · 3 bath
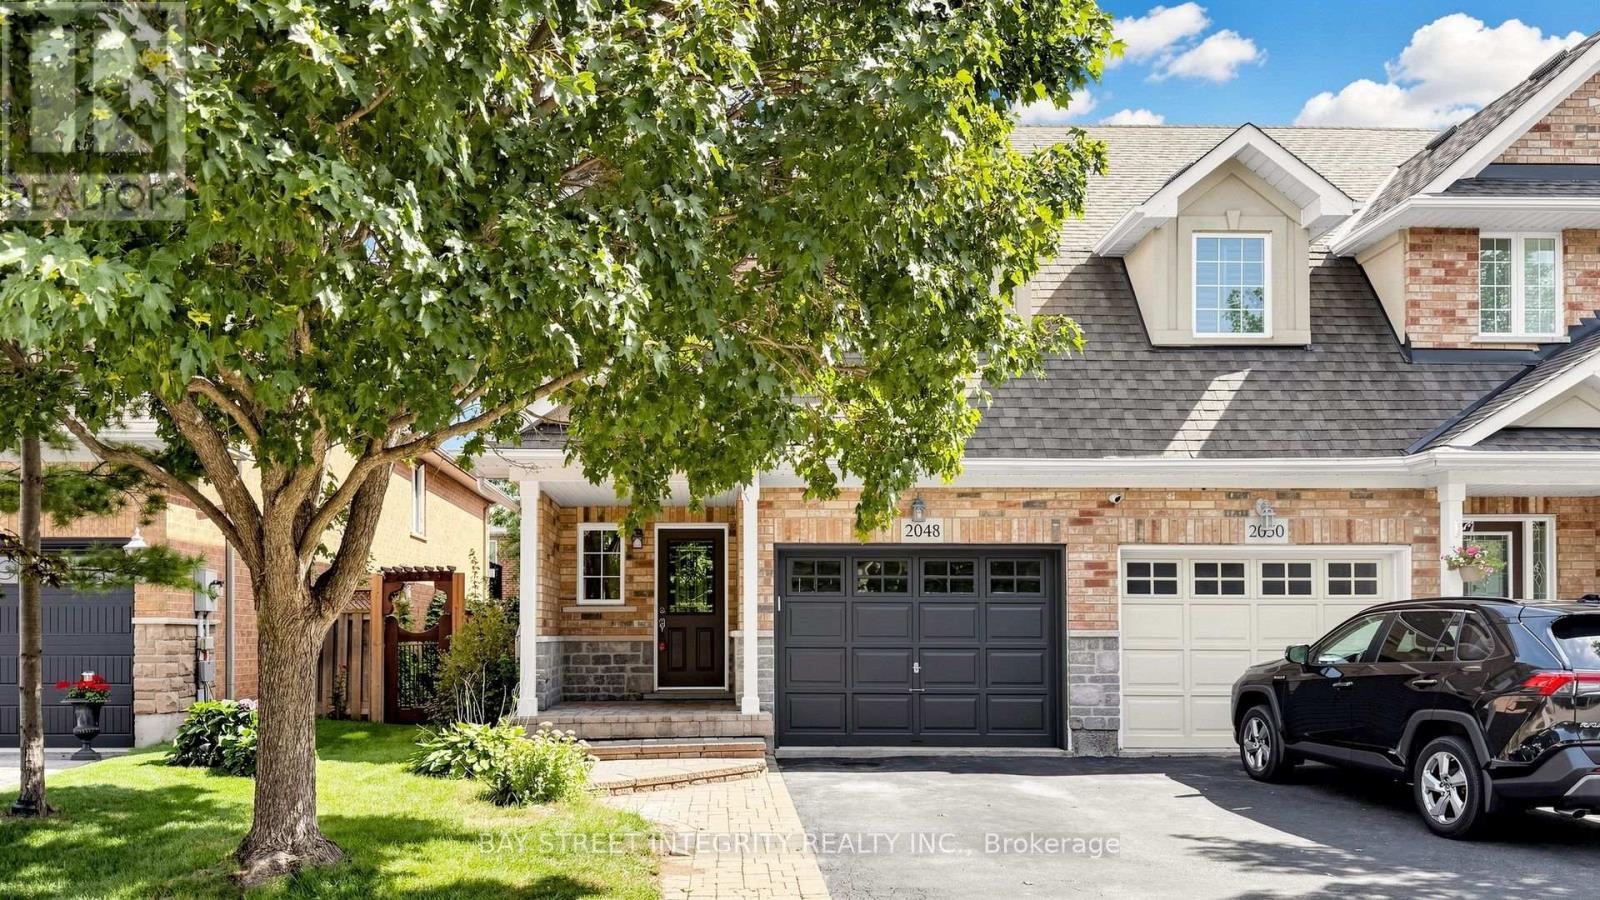
$1,099,999
2048 Elmgrove Road
Oakville (WM Westmount) · MLS # W13802226
4 bed · 3 bath · 2,600 sq ft
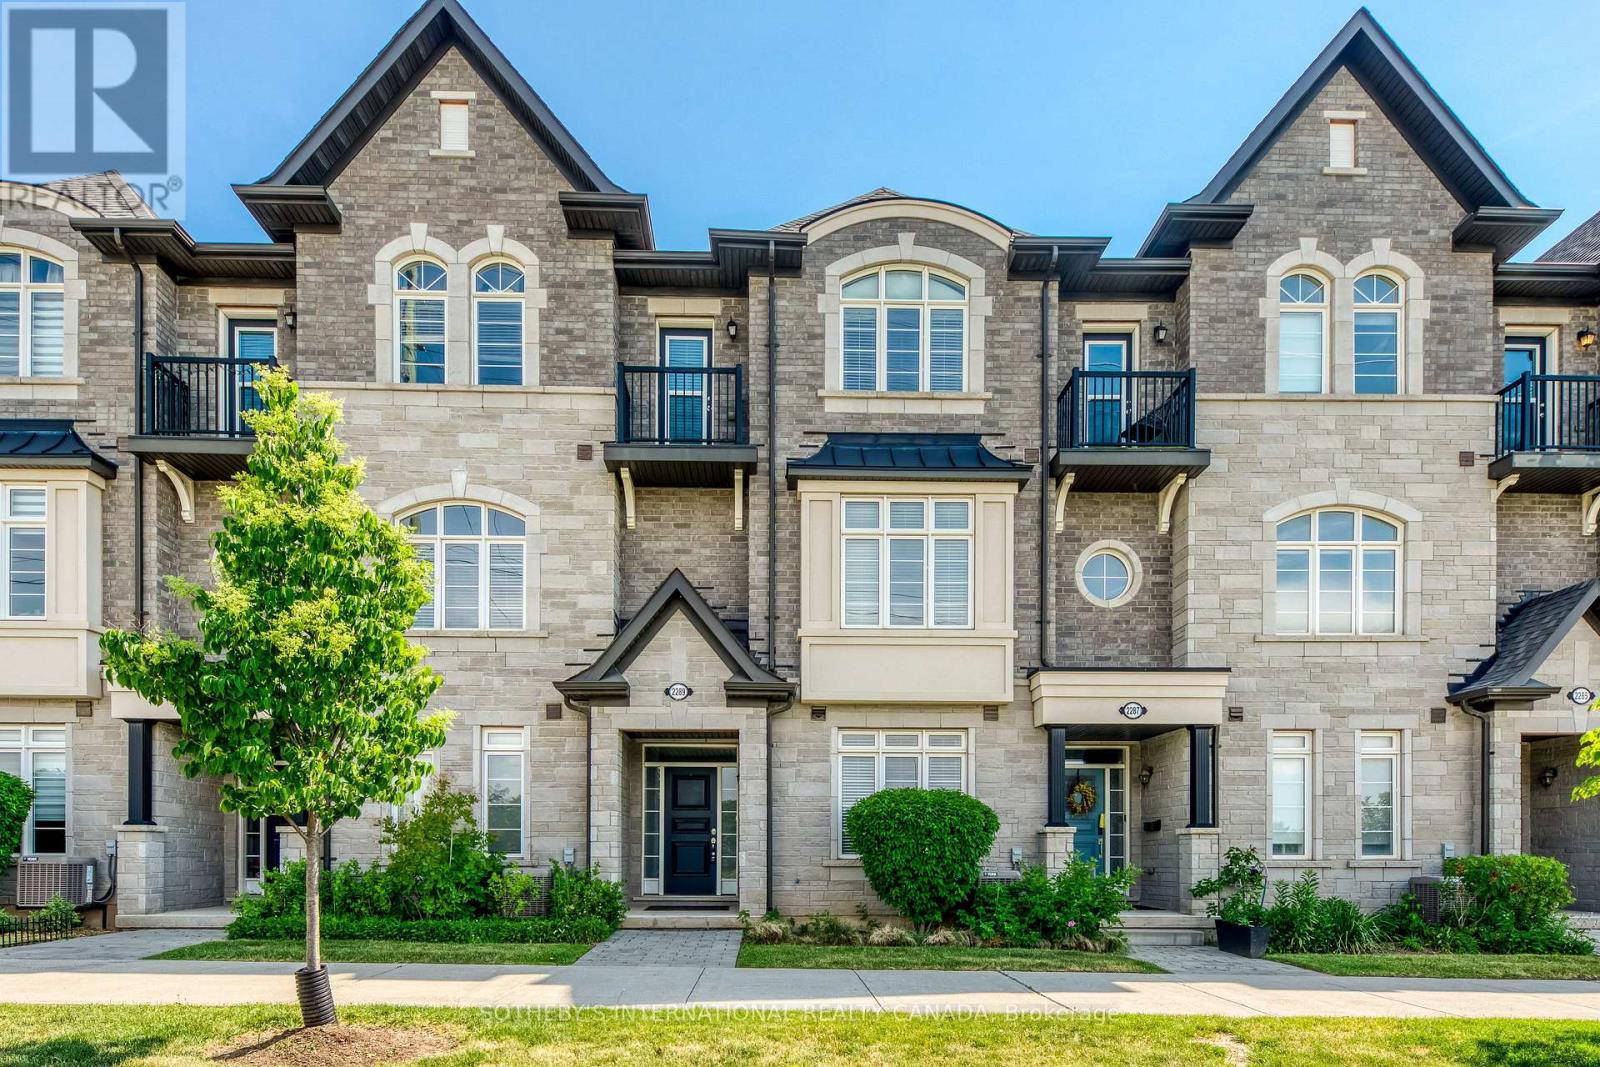
$1,089,000
2289 Khalsa Gate
Oakville (WM Westmount) · MLS # W13781212
4 bed · 3 bath