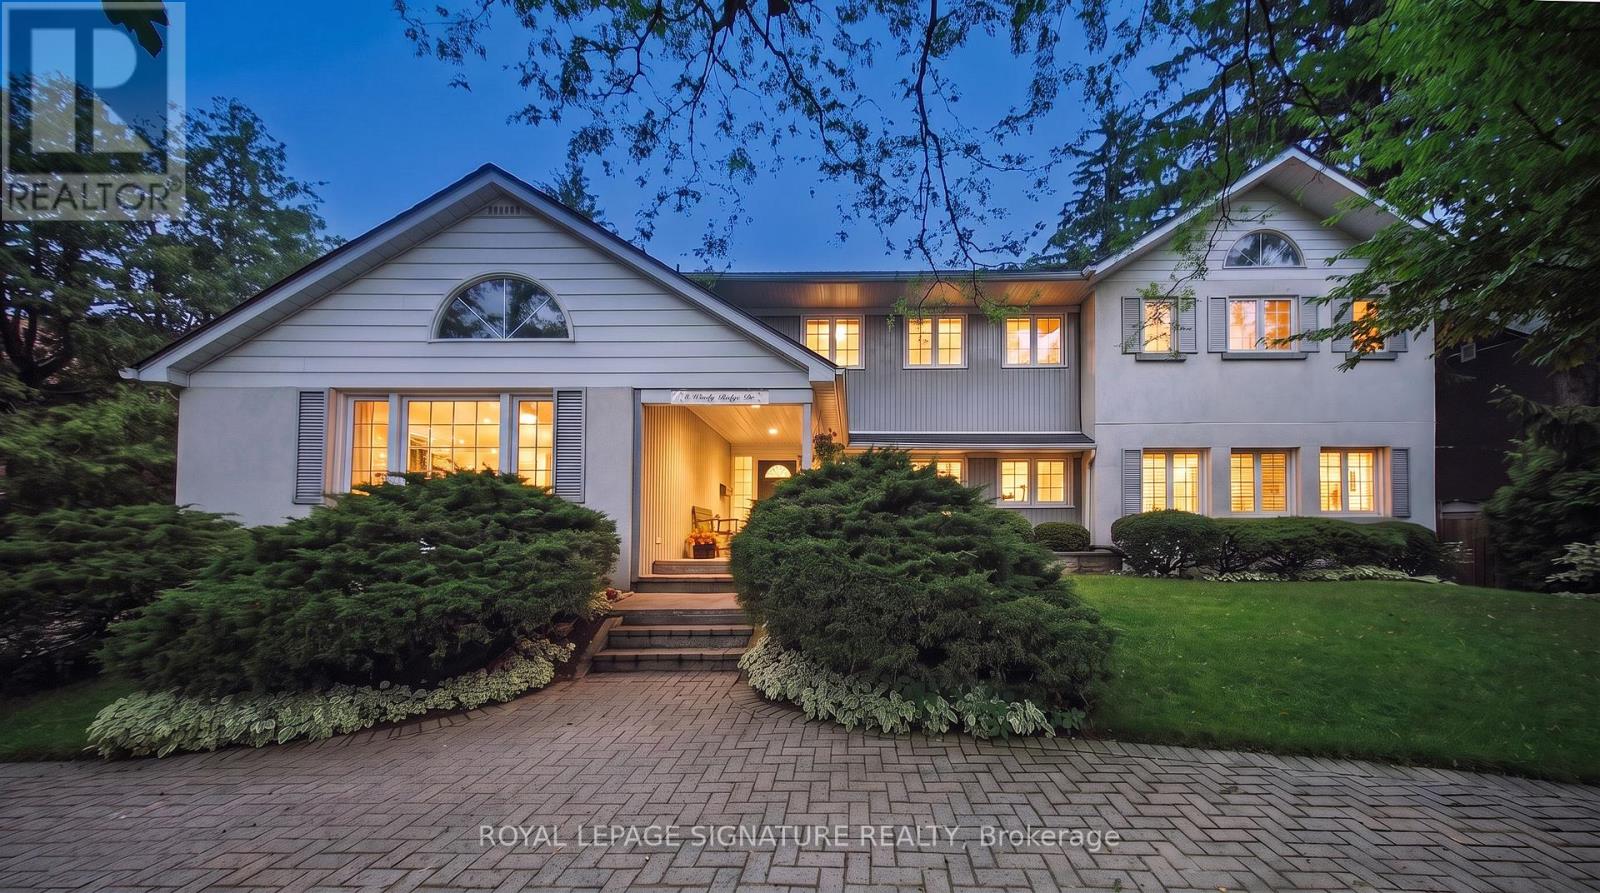
8 Windy Ridge Drive
Toronto (Scarborough Village), Ontario M1M1H5
MLS # E13662830
Property Details
Type
Detached
Beds
6
Baths
3
Status
For Sale
More homes like this
About this property
Timeless Architecture Meets Modern Family Living in the Heart of the Scarborough Bluffs. This redesigned home, set on a spectacular 100' x 151' lot, was originally built in 1949 as one of the first homes on the street. The nearly 3,500 sq. ft. residence was thoughtfully expanded with a second-storey addition and extensive renovations that seamlessly blend timeless character with modern family living. The bright, open-concept layout is filled with natural light and features spacious principal rooms, a large central kitchen overlooking the family room, and living and dining areas with touches of preserved details-including a cork floor, wood batten ceiling, and an exposed brick wall from the original bungalow adding warmth and character to the space. A main-floor bedroom with a full bathroom offers the perfect space for guests, multigenerational living, or a private home office. The second level features large bedrooms, extensive closet space and an additional family room, creating a separate retreat to relax and unwind. The primary suite is complemented by an adjoining sitting room that offers exceptional flexibility and can easily serve as a nursery, home office, or an additional bedroom. Outside, the home is equally impressive, featuring a circular driveway, private decks, beautifully landscaped gardens, and a timeless exterior finished in a striking combination of stucco, metal, and wood siding, all complemented by a distinctive shake-style roof crafted from environmentally friendly recycled materials. Steps to transit and just minutes from downtown Toronto, this spectacular home is nestled in one of the city's most coveted neighbourhoods, moments from the dramatic Scarborough Bluffs, waterfront parks, beaches, and scenic walking trails, truly a rare opportunity to own a distinctive home.
Mortgage Estimate
Estimated monthly payment
Calculating…
Estimate only. Taxes, insurance, condo fees, and lender terms are not included.
Monthly costs to verify
Property taxes: about $789/month based on listed annual taxes.
Estimate only. Confirm taxes, condo/maintenance fees, insurance, utilities, and lender terms before making decisions.
Rooms
| Room | Level | Dimensions |
|---|---|---|
| Living room | Main level | 6.27 x 4.6 |
| Bedroom 3 | Second level | 4.2 x 3.4 |
| Bedroom 4 | Second level | 4.6 x 3.4 |
| Recreational, Games room | Lower level | 7.2 x 3.3 |
| Dining room | Main level | 4.1 x 3.4 |
| Family room | Main level | 7.36 x 3.3 |
| Kitchen | Main level | 5.6 x 3.2 |
| Eating area | Main level | 2.2 x 3.9 |
| Office | Main level | 4.6 x 4.4 |
| Family room | Second level | 6 x 3.5 |
| Primary Bedroom | Second level | 4.9 x 4.3 |
| Den | Second level | 2.8 x 3.4 |
| Bedroom 2 | Second level | 3.4 x 2.8 |
Facts & Location
Interior Size
3,500 sq ft
Parking
12 spaces
Lot Size
100.1 x 151.3 FT
Annual Taxes
$9,468
Listing data
Listing information is provided for personal, non-commercial use and should be independently verified before making real estate decisions.
Last refreshed: Sep 2, 2026 4:15 AM
Explore nearby searches
SEO-friendly searches for this area, property type, and nearby neighbourhoods.
Similar Properties
More nearby listings that may fit the same search.
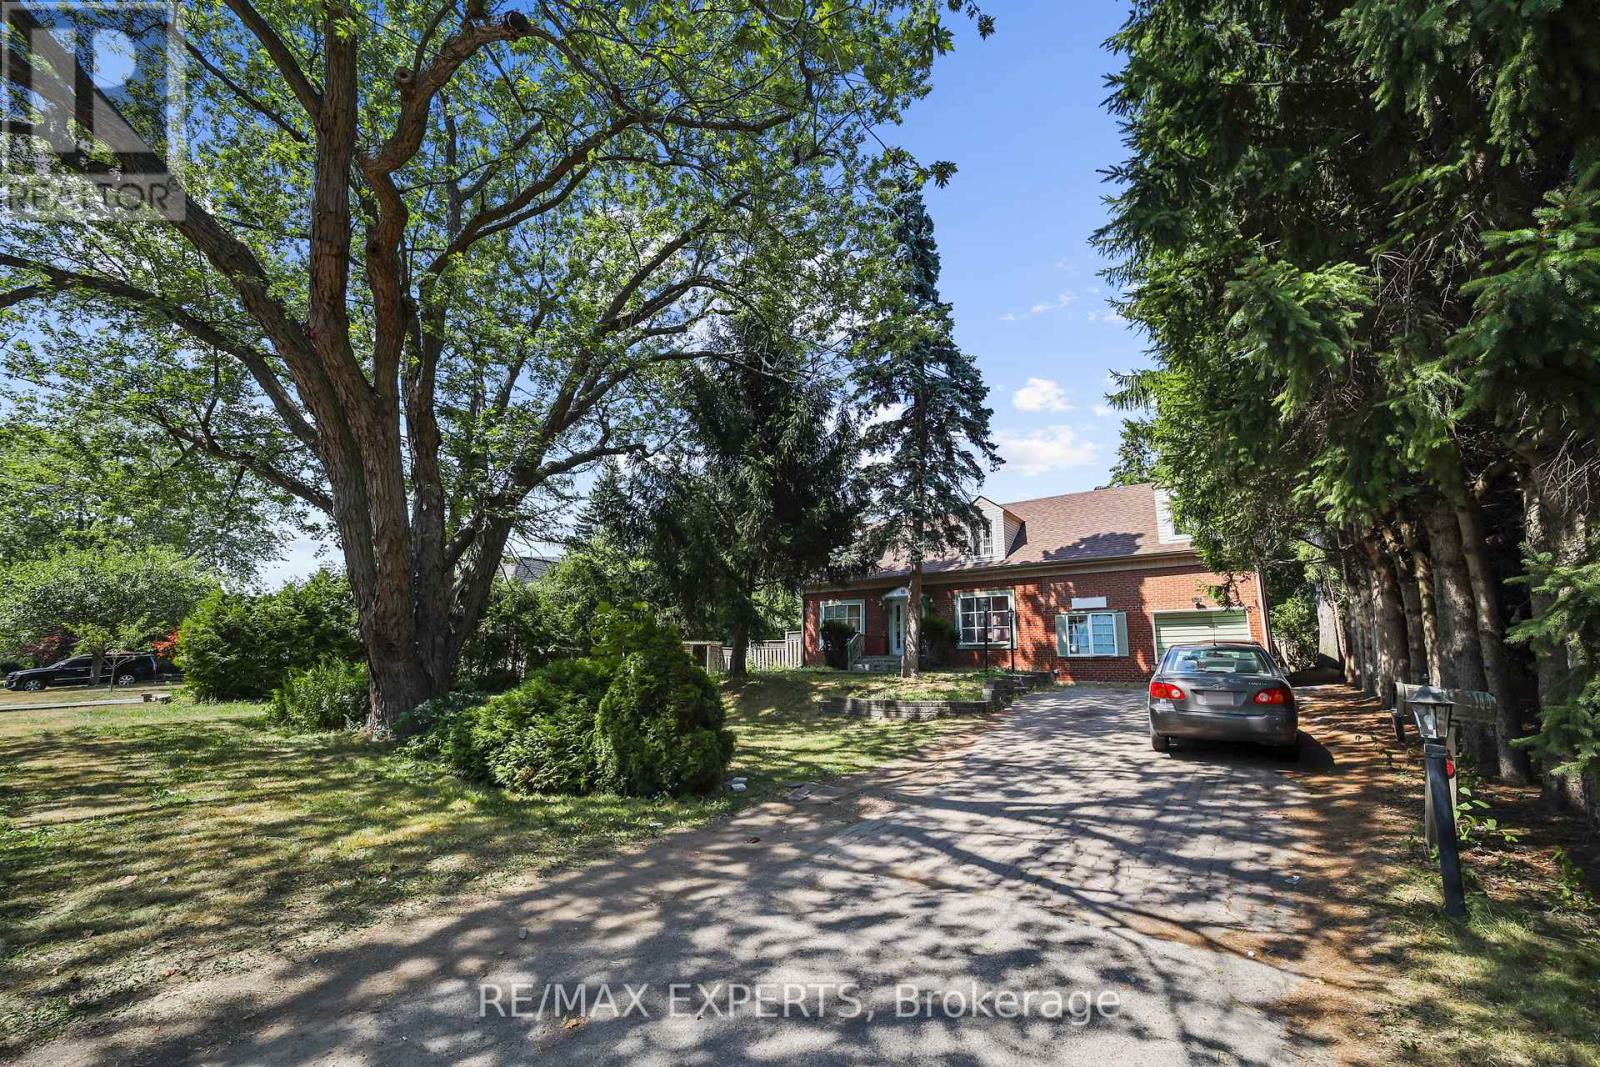
$1,799,999
16 Bellehaven Crescent
Toronto (Scarborough Village) · MLS # E13054728
7 bed · 4 bath
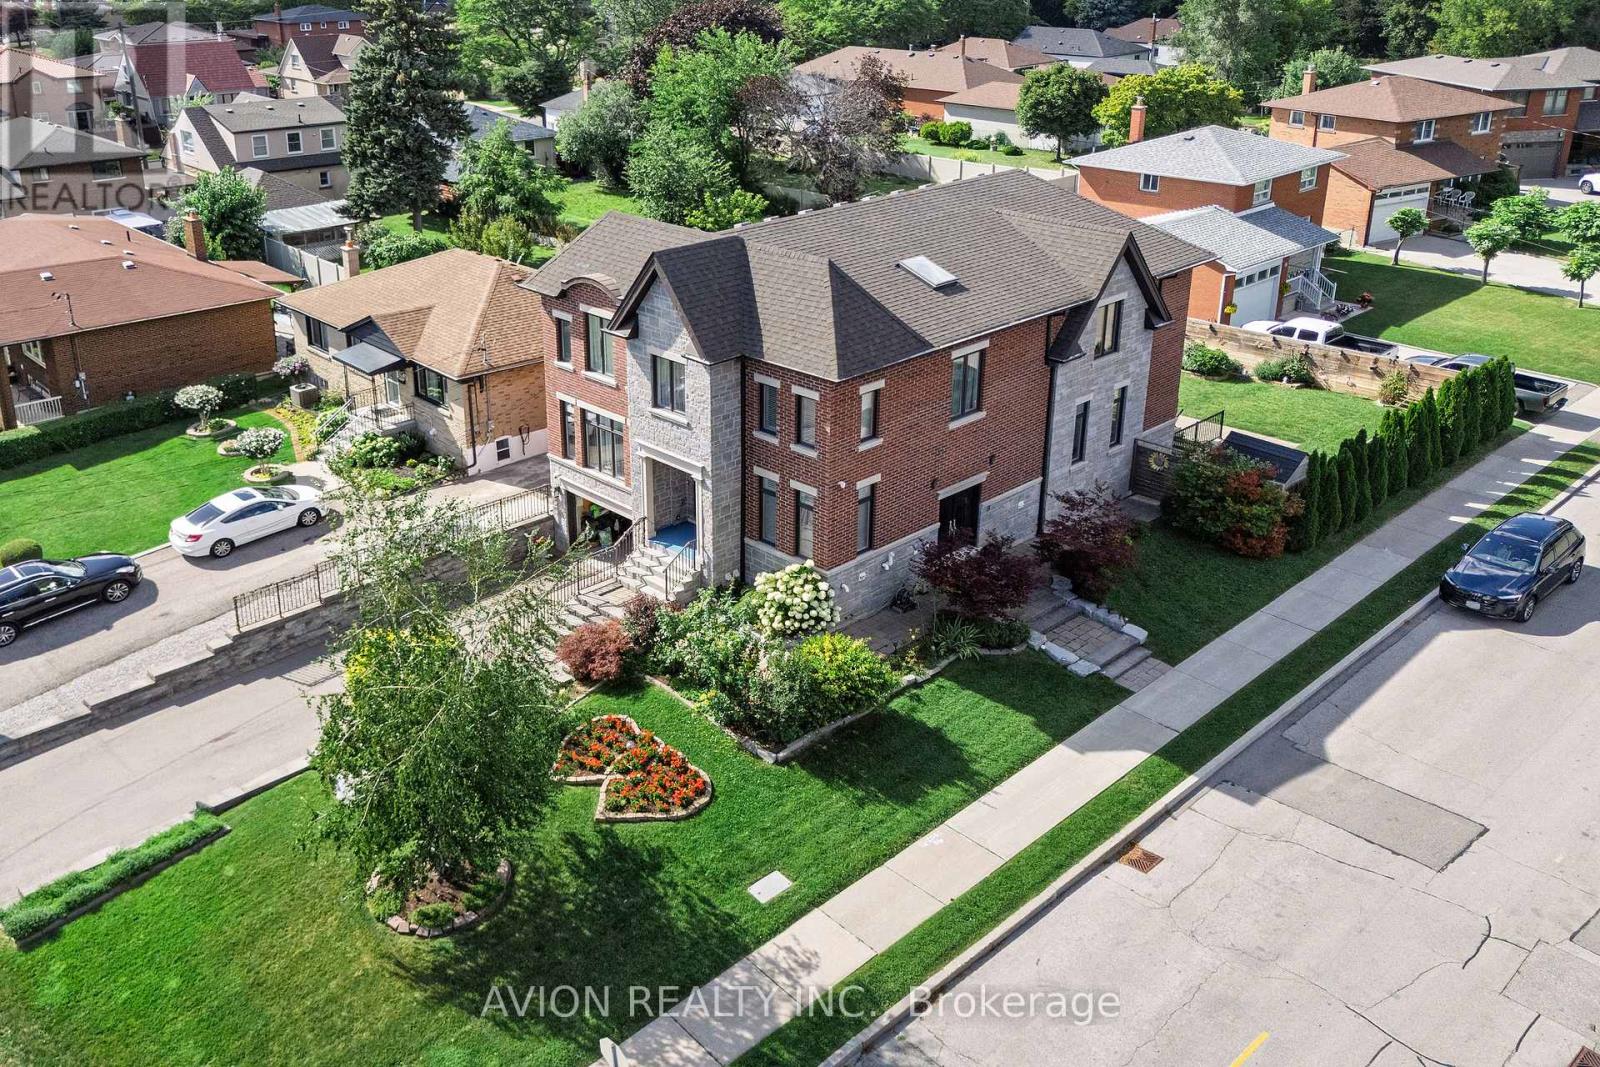
$1,799,000
220 Falstaff Avenue
Toronto (Maple Leaf) · MLS # W13738962
5 bed · 5 bath · 1,000 sq ft
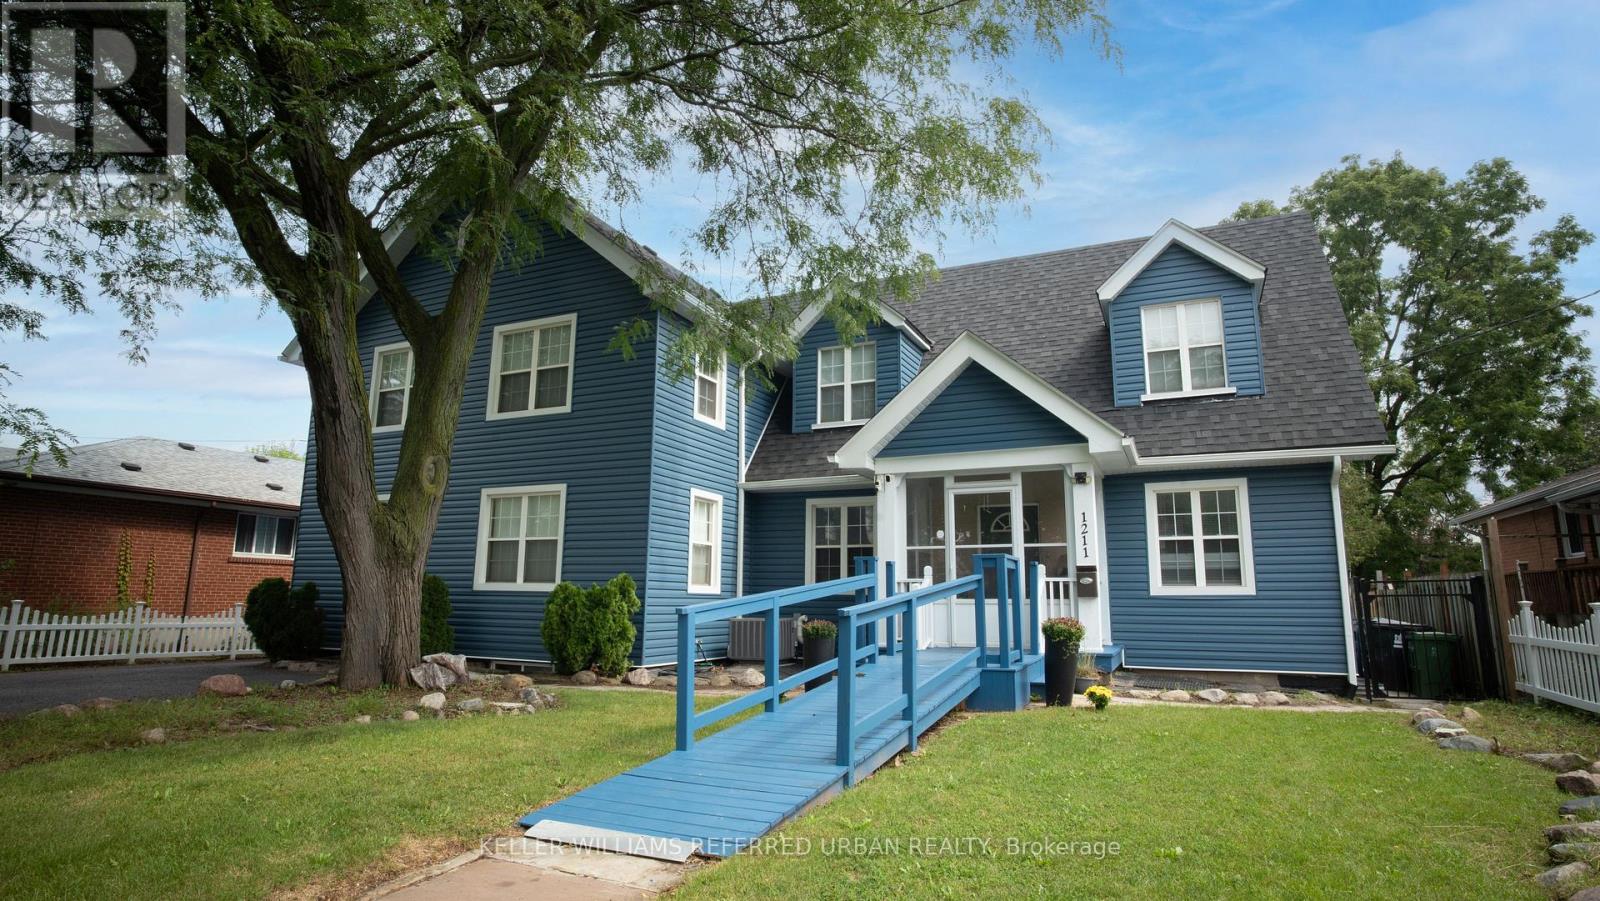
$1,699,000
1211 Pharmacy Avenue
Toronto (Wexford-Maryvale) · MLS # E13737848
7 bed · 6 bath