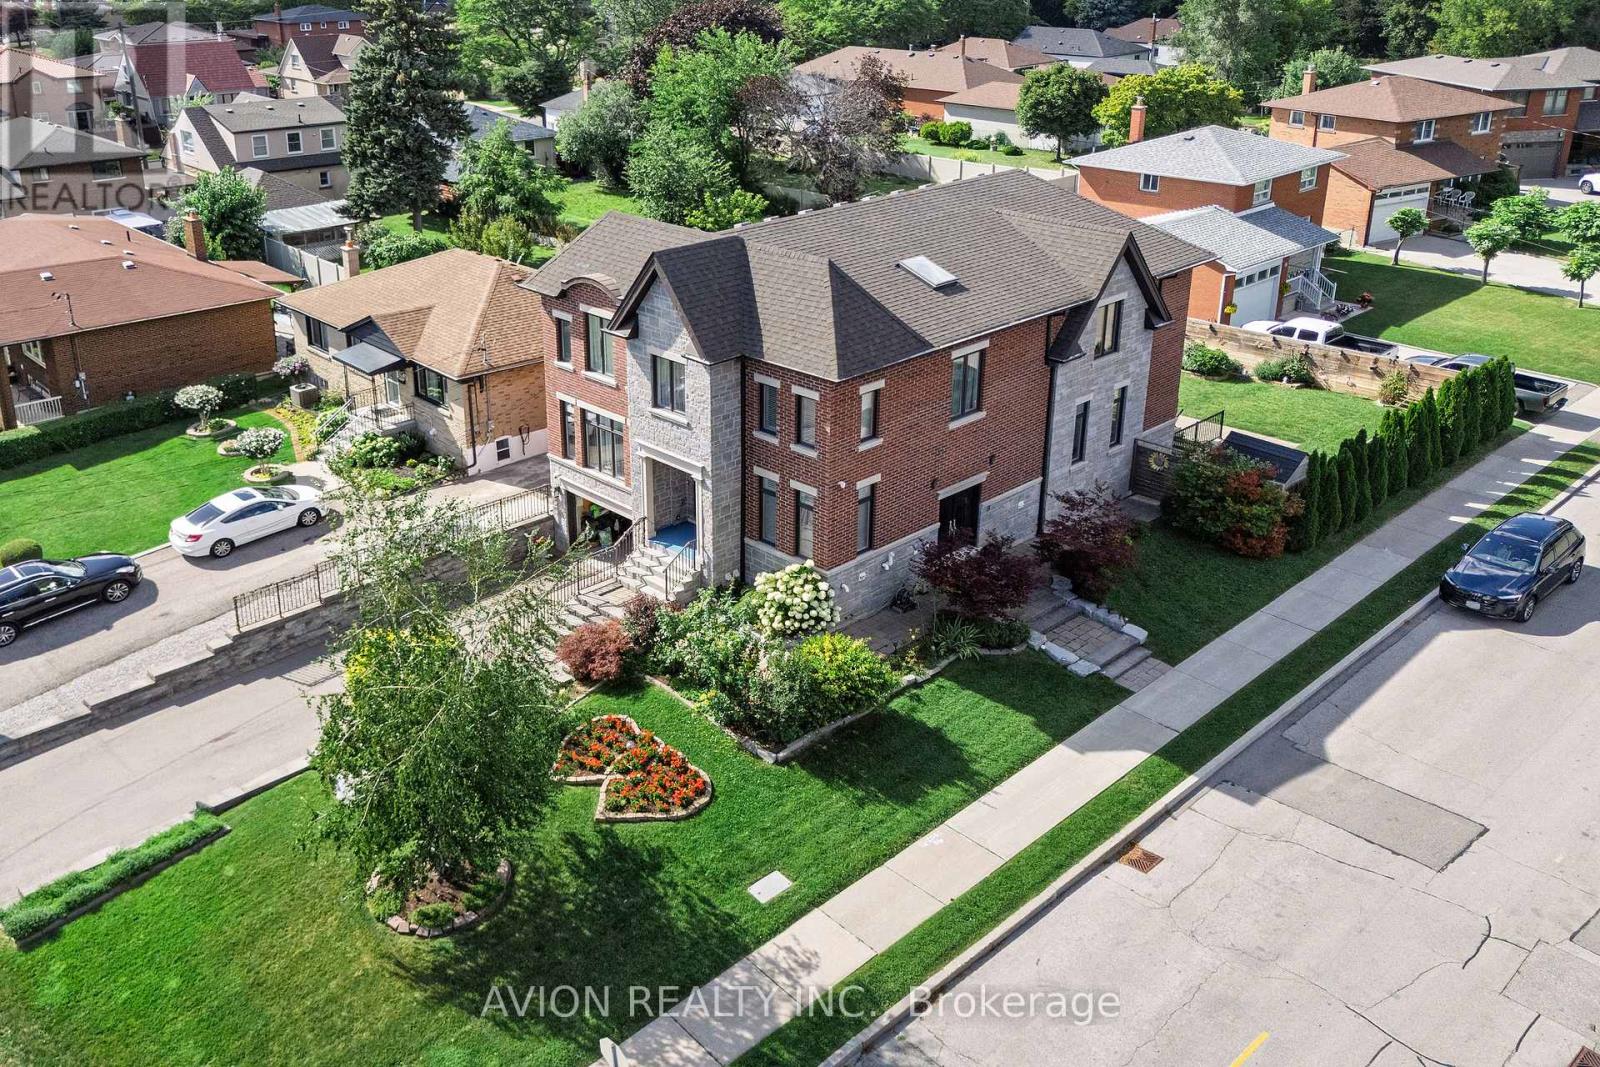
220 Falstaff Avenue
Toronto (Maple Leaf), Ontario M6L2E9
MLS # W13738962
Property Details
Type
Detached
Beds
5
Baths
5
Status
For Sale
More homes like this
About this property
Exceptional Luxury Living in Prestigious North York! Welcome to this stunning residence nestled in a quiet and desirable North York community, Keels / 401, where timeless elegance meets modern luxury. Offering approximately 3600+sq.ft above, Extra 1000 sq.ft in walk-up basement. Beautifully finished living space, this exceptional home features a thoughtfully designed layout with 4+1 spacious bedrooms and 3+1 bathrooms. The spectacular oversized gourmet kitchen is truly the heart of the home, featuring premium KitchenAid appliances, abundant cabinetry, expansive countertops, and an ideal layout for both sophisticated entertaining and everyday family living. The fully finished basement features upgraded in-floor Heating for enhanced comfort. It provides an impressive extension of the living space, complete with an additional bedroom and full bathroom-perfect for guests, extended family, or a private luxury retreat. Every detail has been thoughtfully designed to create an atmosphere of comfort, elegance, and exceptional functionality. A rare opportunity to experience elevated North York living in a peaceful and prestigious setting. Simply move in and enjoy.
Mortgage Estimate
Estimated monthly payment
Calculating…
Estimate only. Taxes, insurance, condo fees, and lender terms are not included.
Monthly costs to verify
Property taxes: about $854/month based on listed annual taxes.
Estimate only. Confirm taxes, condo/maintenance fees, insurance, utilities, and lender terms before making decisions.
Rooms
| Room | Level | Dimensions |
|---|---|---|
| Living room | Main level | 4 x 4.87 |
| Bedroom 5 | Basement | 4.26 x 3.04 |
| Bathroom | Basement | 2.7 x 1.52 |
| Dining room | Main level | 3.31 x 4.87 |
| Family room | Main level | 5.67 x 4.87 |
| Kitchen | Main level | 5.69 x 5.63 |
| Office | Main level | 3.65 x 2.47 |
| Primary Bedroom | Second level | 6.18 x 4.45 |
| Bedroom 2 | Second level | 6.06 x 3.96 |
| Bedroom 3 | Second level | 3.65 x 4.15 |
| Bedroom 4 | Second level | 5.36 x 4.75 |
| Recreational, Games room | Basement | 9.78 x 6.03 |
Facts & Location
Interior Size
1,000 sq ft
Parking
6 spaces
Lot Size
50.1 x 130.3 FT
Annual Taxes
$10,244
Listing data
Listing information is provided for personal, non-commercial use and should be independently verified before making real estate decisions.
Last refreshed: Sep 2, 2026 9:00 PM
Explore nearby searches
SEO-friendly searches for this area, property type, and nearby neighbourhoods.
Similar Properties
More nearby listings that may fit the same search.
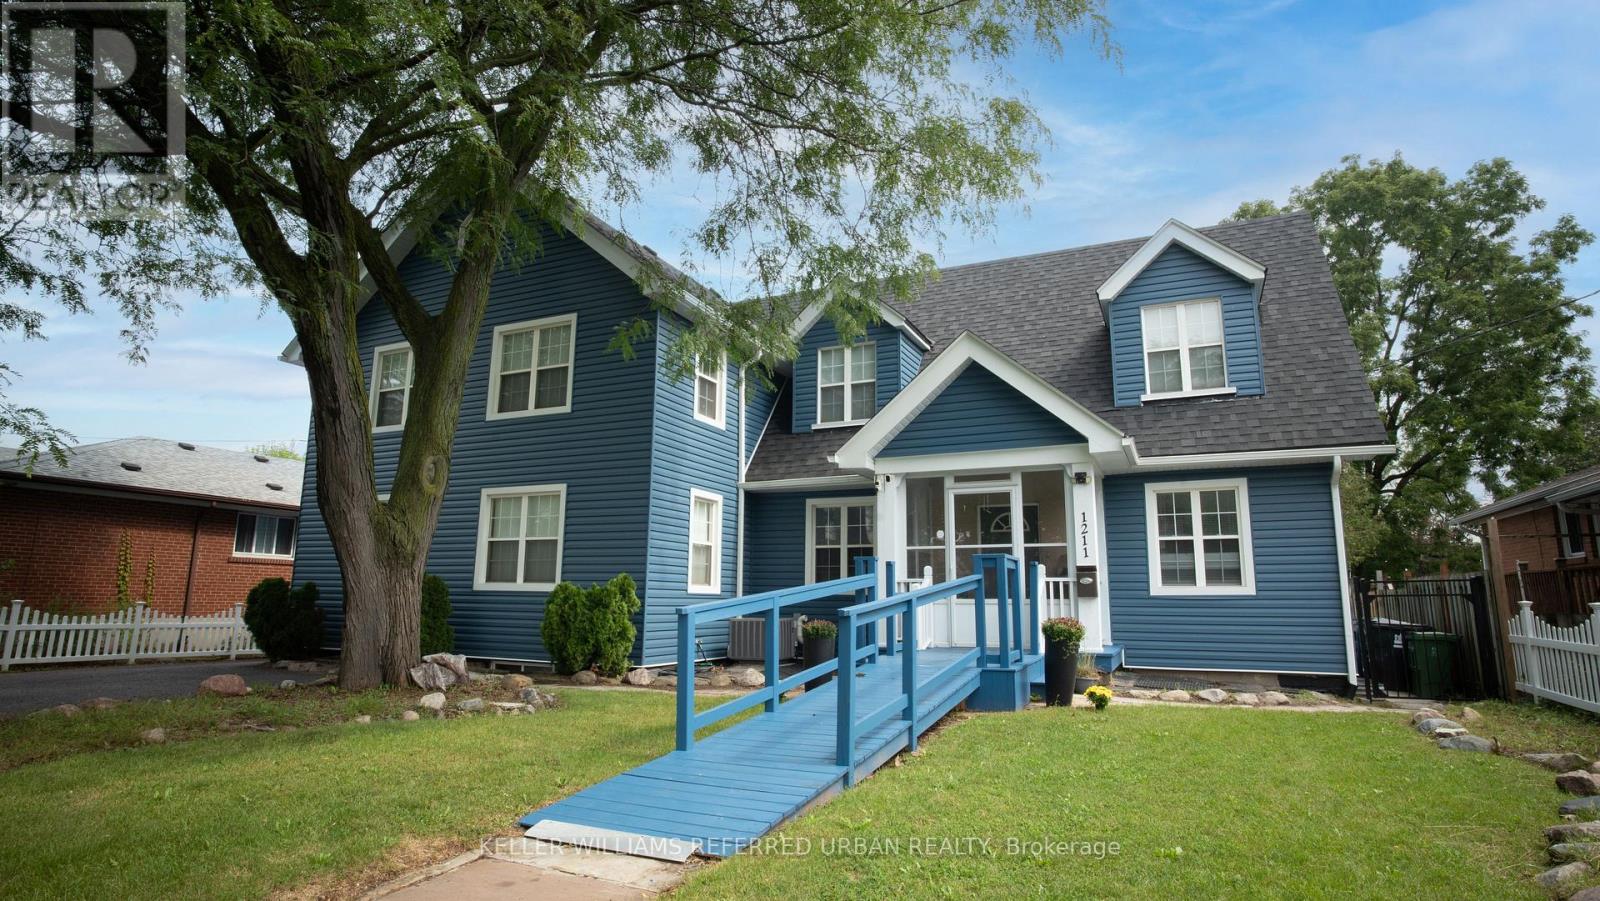
$1,699,000
1211 Pharmacy Avenue
Toronto (Wexford-Maryvale) · MLS # E13737848
7 bed · 6 bath
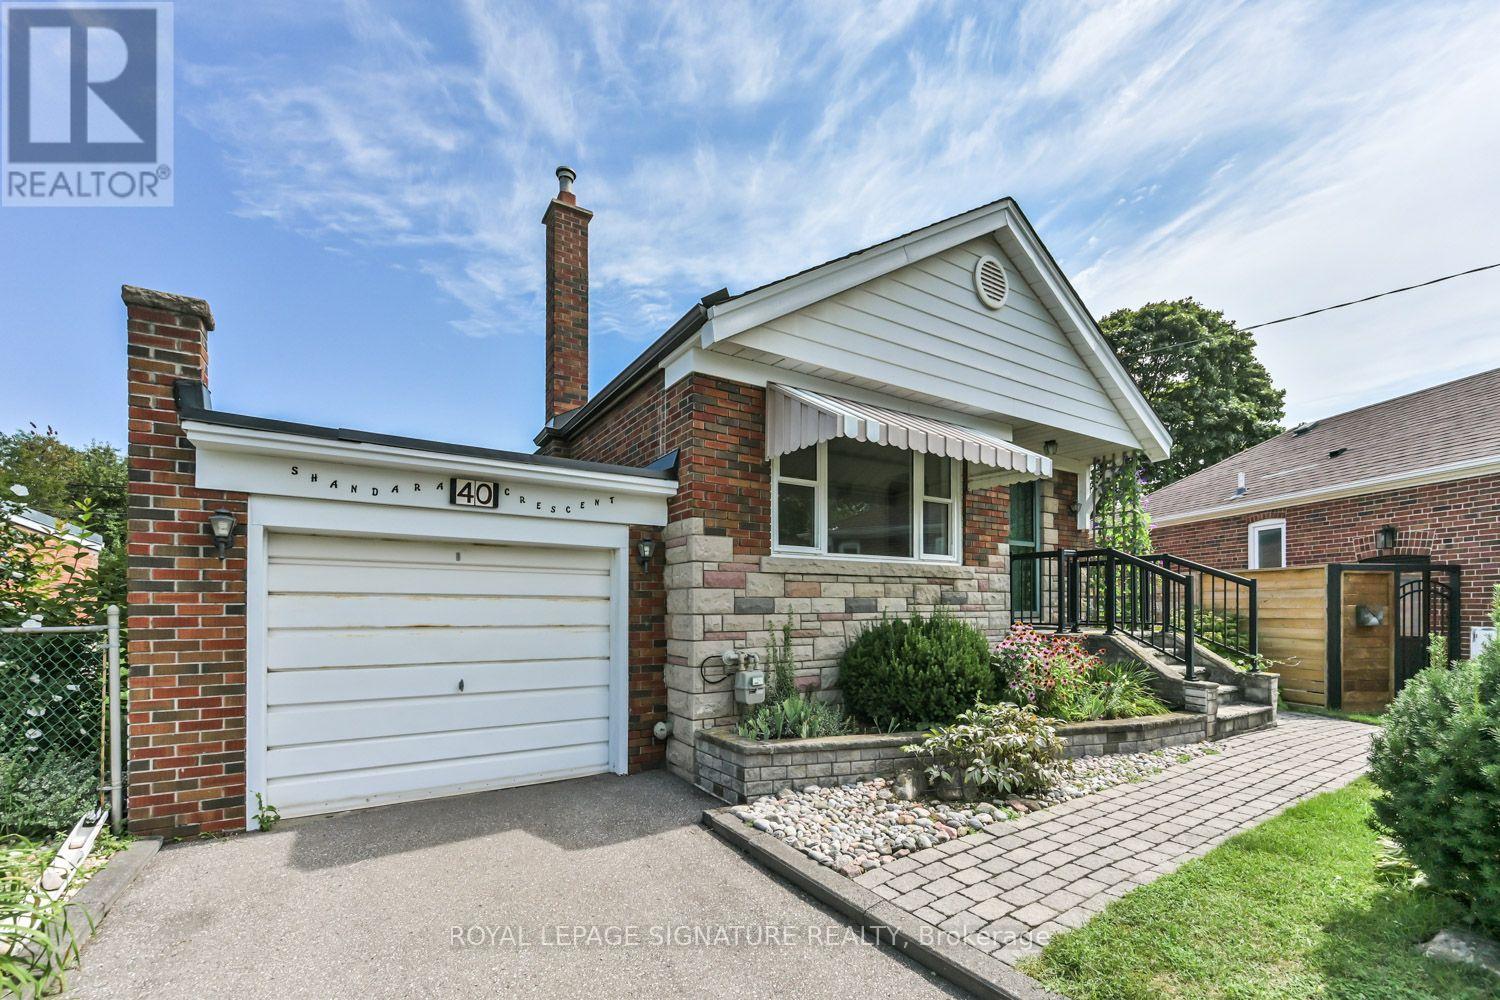
$899,900
40 Shandara Crescent
Toronto (Wexford-Maryvale) · MLS # E13733348
4 bed · 3 bath
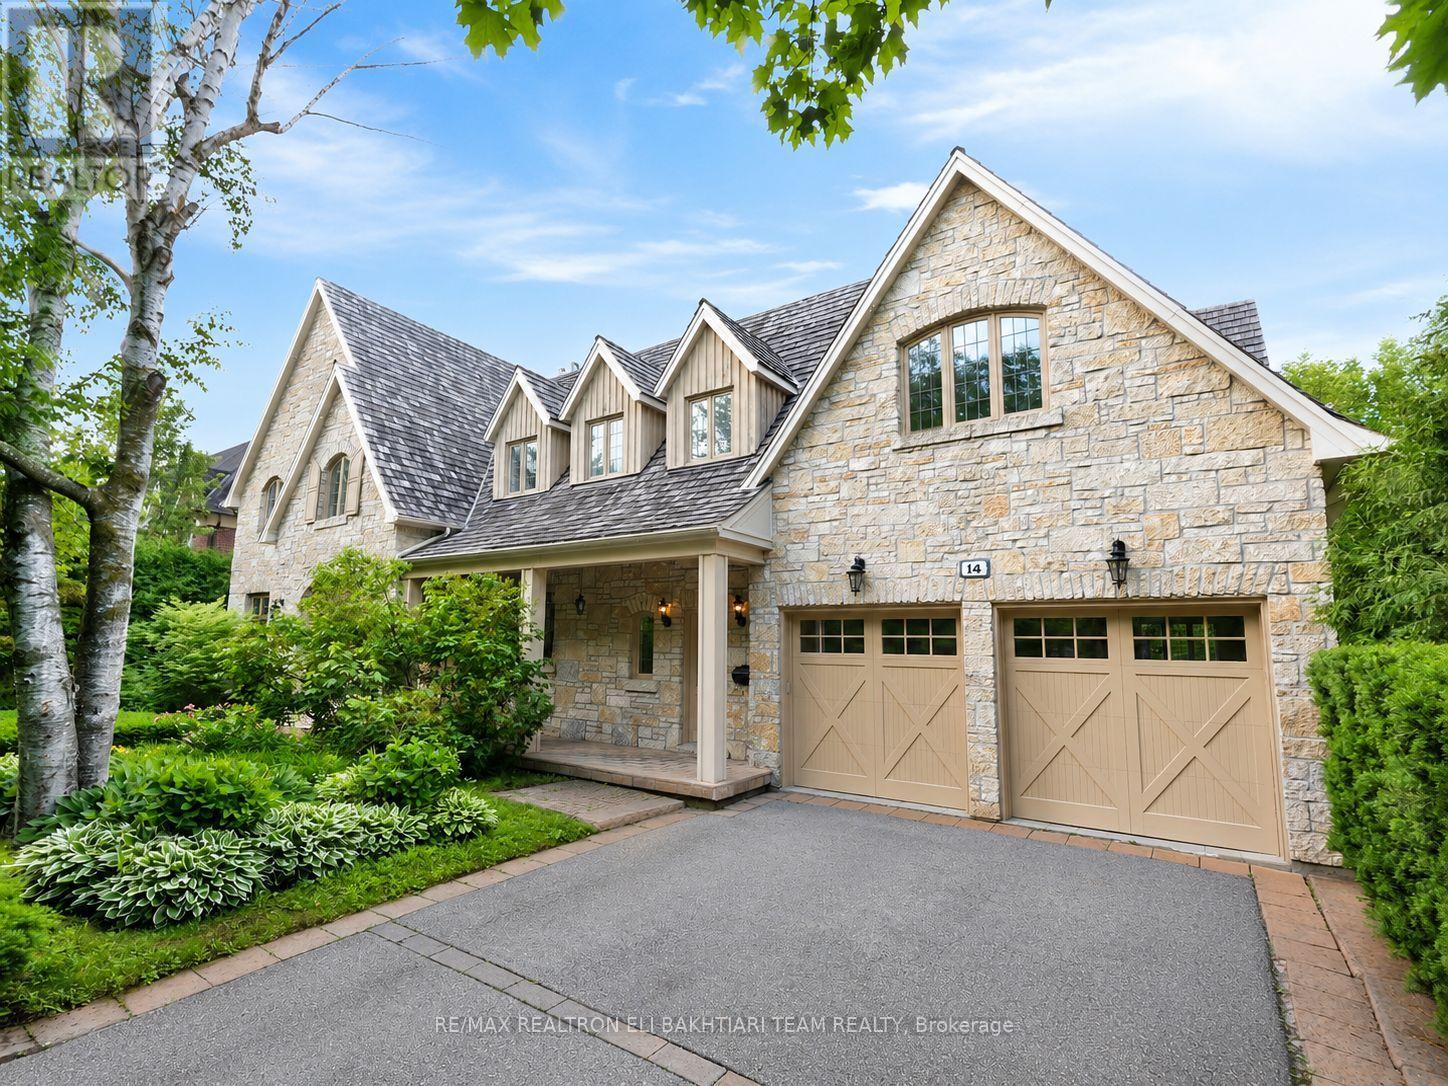
$8,488,000
14 St Margarets Drive
Toronto (Bridle Path-Sunnybrook-York Mills) · MLS # C13643450
7 bed · 10 bath