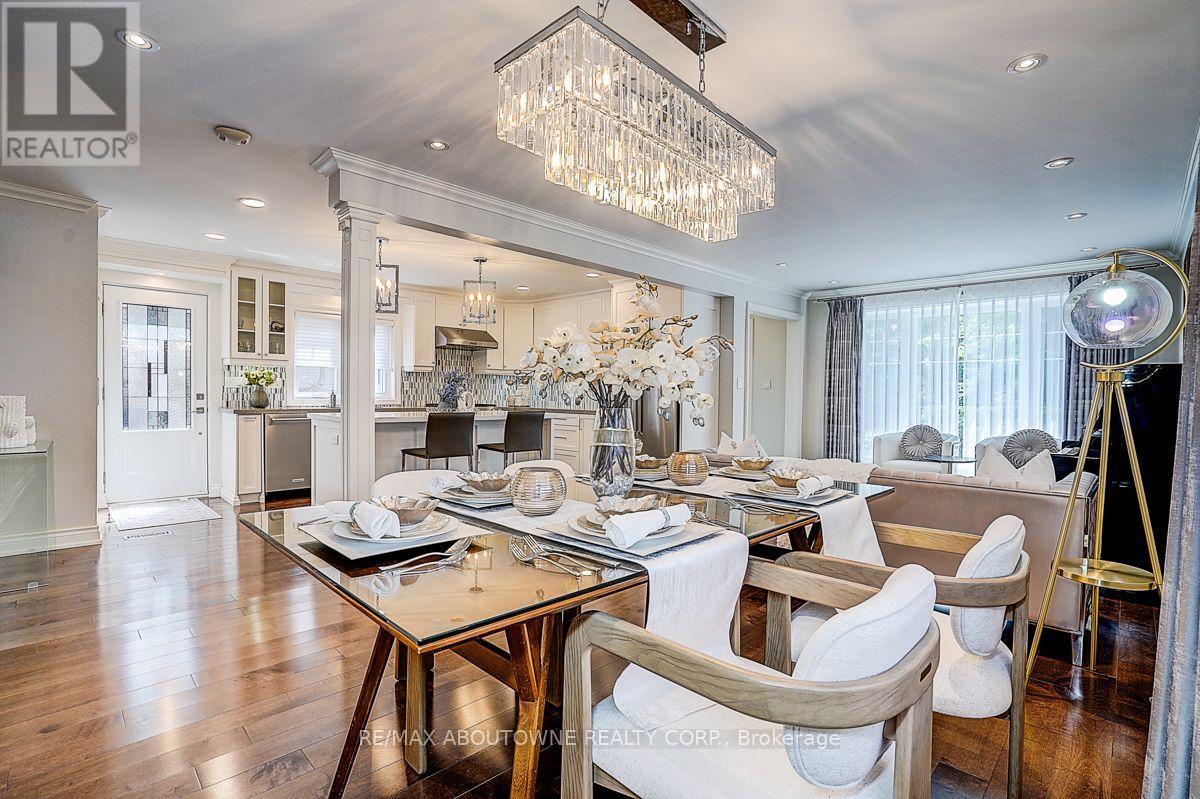
99 Brahms Avenue
Toronto (Hillcrest Village), Ontario M2H1H5
MLS # C13662632
Property Details
Type
Detached
Beds
5
Baths
5
Status
For Sale
More homes like this
About this property
Stunning, fully renovated backsplit detached home with a double-car garage, ideally situated on one of North York's most desirable and quiet residential streets. Offering approximately 2,286 sq. ft. of beautifully finished living space, plus a fully finished basement, this exceptional home features 4 spacious bedrooms and 5 bathrooms, providing an ideal combination of space, comfort and functionality.The main floor showcases a bright, open-concept kitchen and great room, perfect for both everyday living and entertaining. The high-end kitchen is beautifully appointed with quality wood cabinetry and Caesarstone countertops. A spacious family room offers a walk-out to the backyard, seamlessly connecting indoor and outdoor living.Elegant maple hardwood flooring and pot lights throughout add warmth and sophistication. Freshly painted throughout. All windows were replaced in 2018, and the home is topped with a durable lifetime metal roof.Located in the sought-after A.Y. Jackson Secondary School area and conveniently close to shopping, subway stations, hospital, parks, transit and all amenities.
Mortgage Estimate
Estimated monthly payment
Calculating…
Estimate only. Taxes, insurance, condo fees, and lender terms are not included.
Monthly costs to verify
Property taxes: about $672/month based on listed annual taxes.
Estimate only. Confirm taxes, condo/maintenance fees, insurance, utilities, and lender terms before making decisions.
Rooms
| Room | Level | Dimensions |
|---|---|---|
| Great room | Ground level | 7.3 x 3.5 |
| Kitchen | Ground level | 5.8 x 3.4 |
| Family room | Upper Level | 6.9 x 4.9 |
| Primary Bedroom | Second level | 4.9 x 3.4 |
| Bedroom 2 | Second level | 5 x 3 |
| Bedroom 3 | Third level | 4.3 x 3.7 |
| Bedroom 4 | Third level | 4.3 x 3.4 |
| Bedroom 5 | Basement | 6.4 x 3.4 |
| Foyer | Basement | 2.4 x 2.1 |
Facts & Location
Interior Size
2,286 sq ft
Parking
6 spaces
Lot Size
50 x 120 FT
Annual Taxes
$8,069
Listing data
Listing information is provided for personal, non-commercial use and should be independently verified before making real estate decisions.
Last refreshed: Sep 2, 2026 4:15 AM
Explore nearby searches
SEO-friendly searches for this area, property type, and nearby neighbourhoods.
Similar Properties
More nearby listings that may fit the same search.
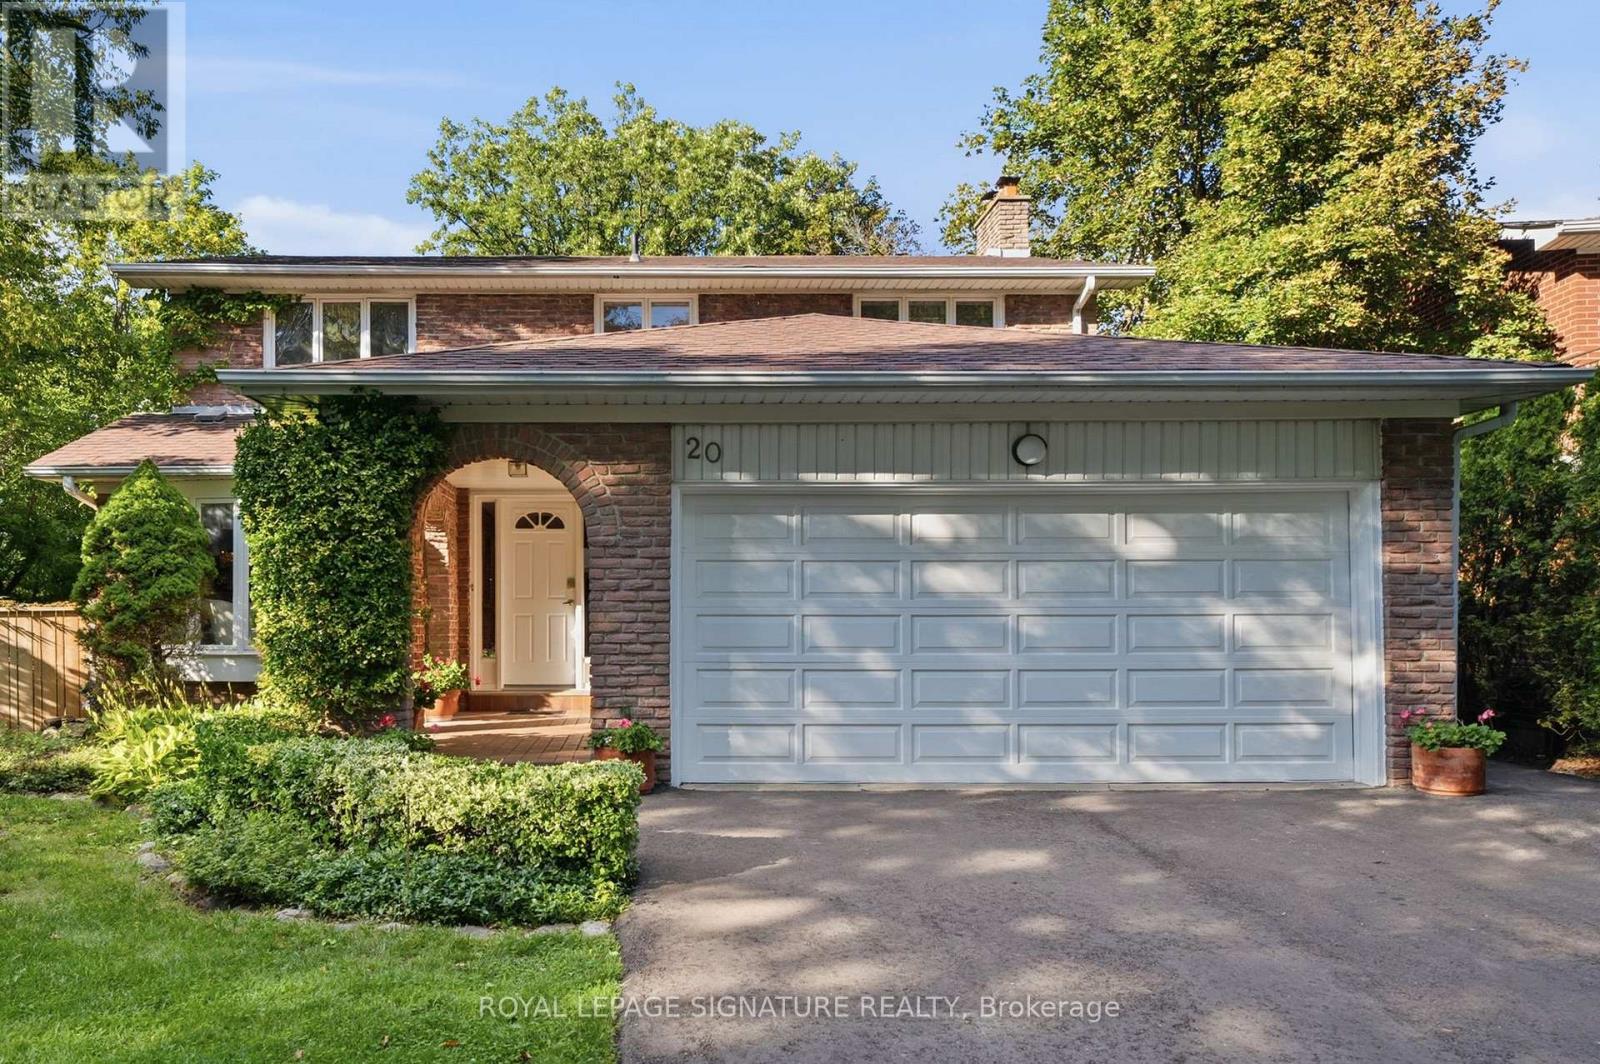
$1,699,000
20 Wellesbourne Crescent
Toronto (Hillcrest Village) · MLS # C13692848
4 bed · 4 bath
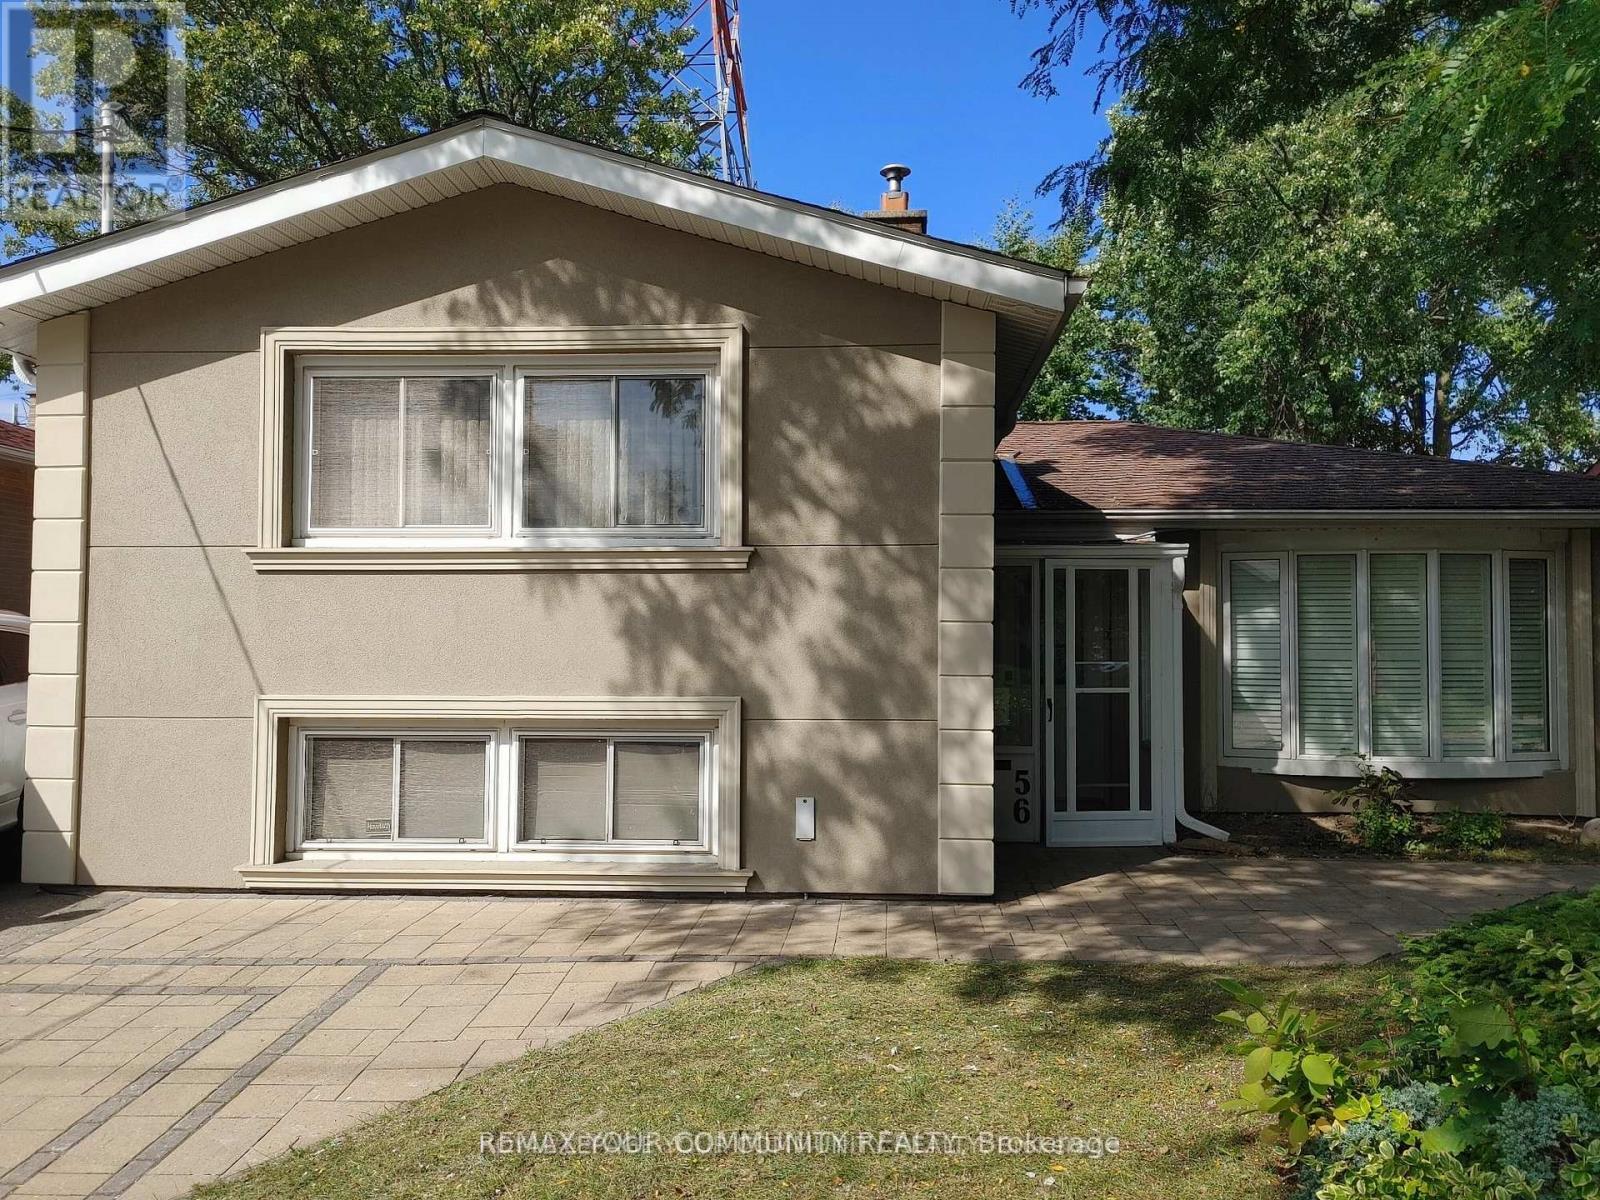
$1,688,888
56 Willesden Road
Toronto (Hillcrest Village) · MLS # C13440506
5 bed · 4 bath · 1,800 sq ft
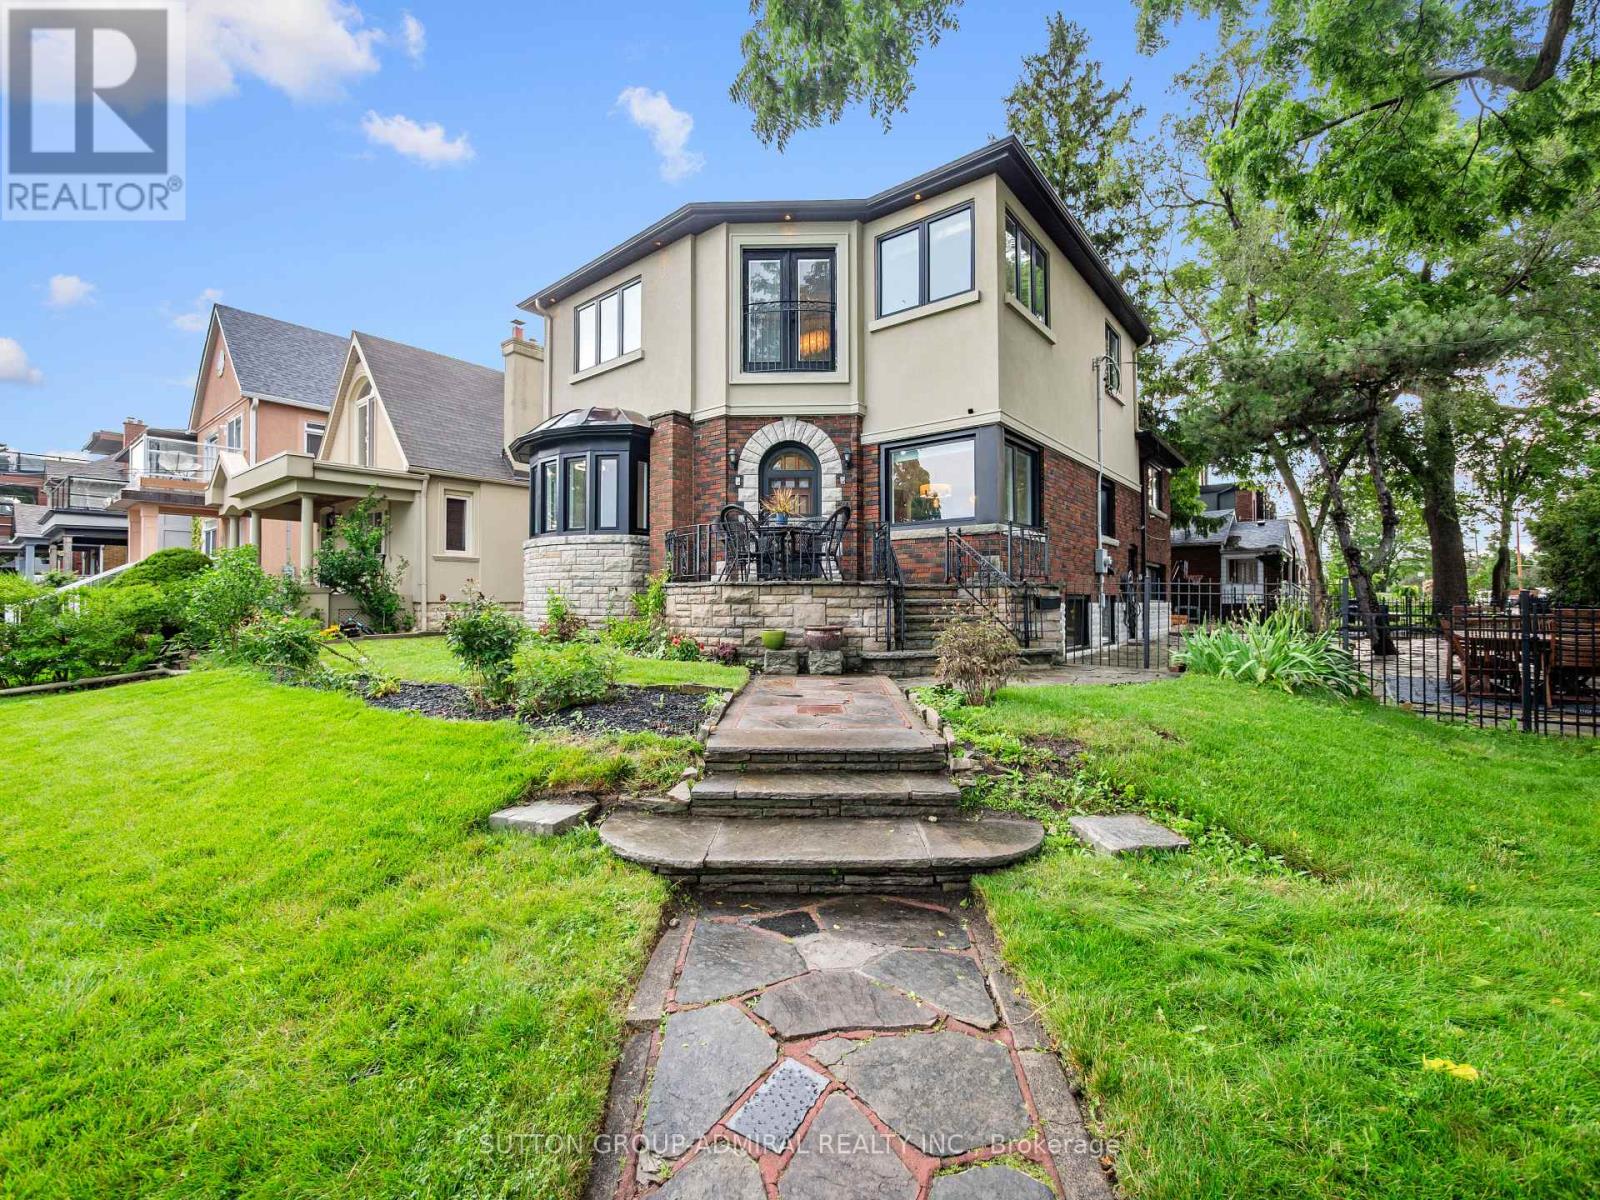
$2,600,000
70 Lake Shore Drive
Toronto (New Toronto) · MLS # W13603696
3 bed · 4 bath