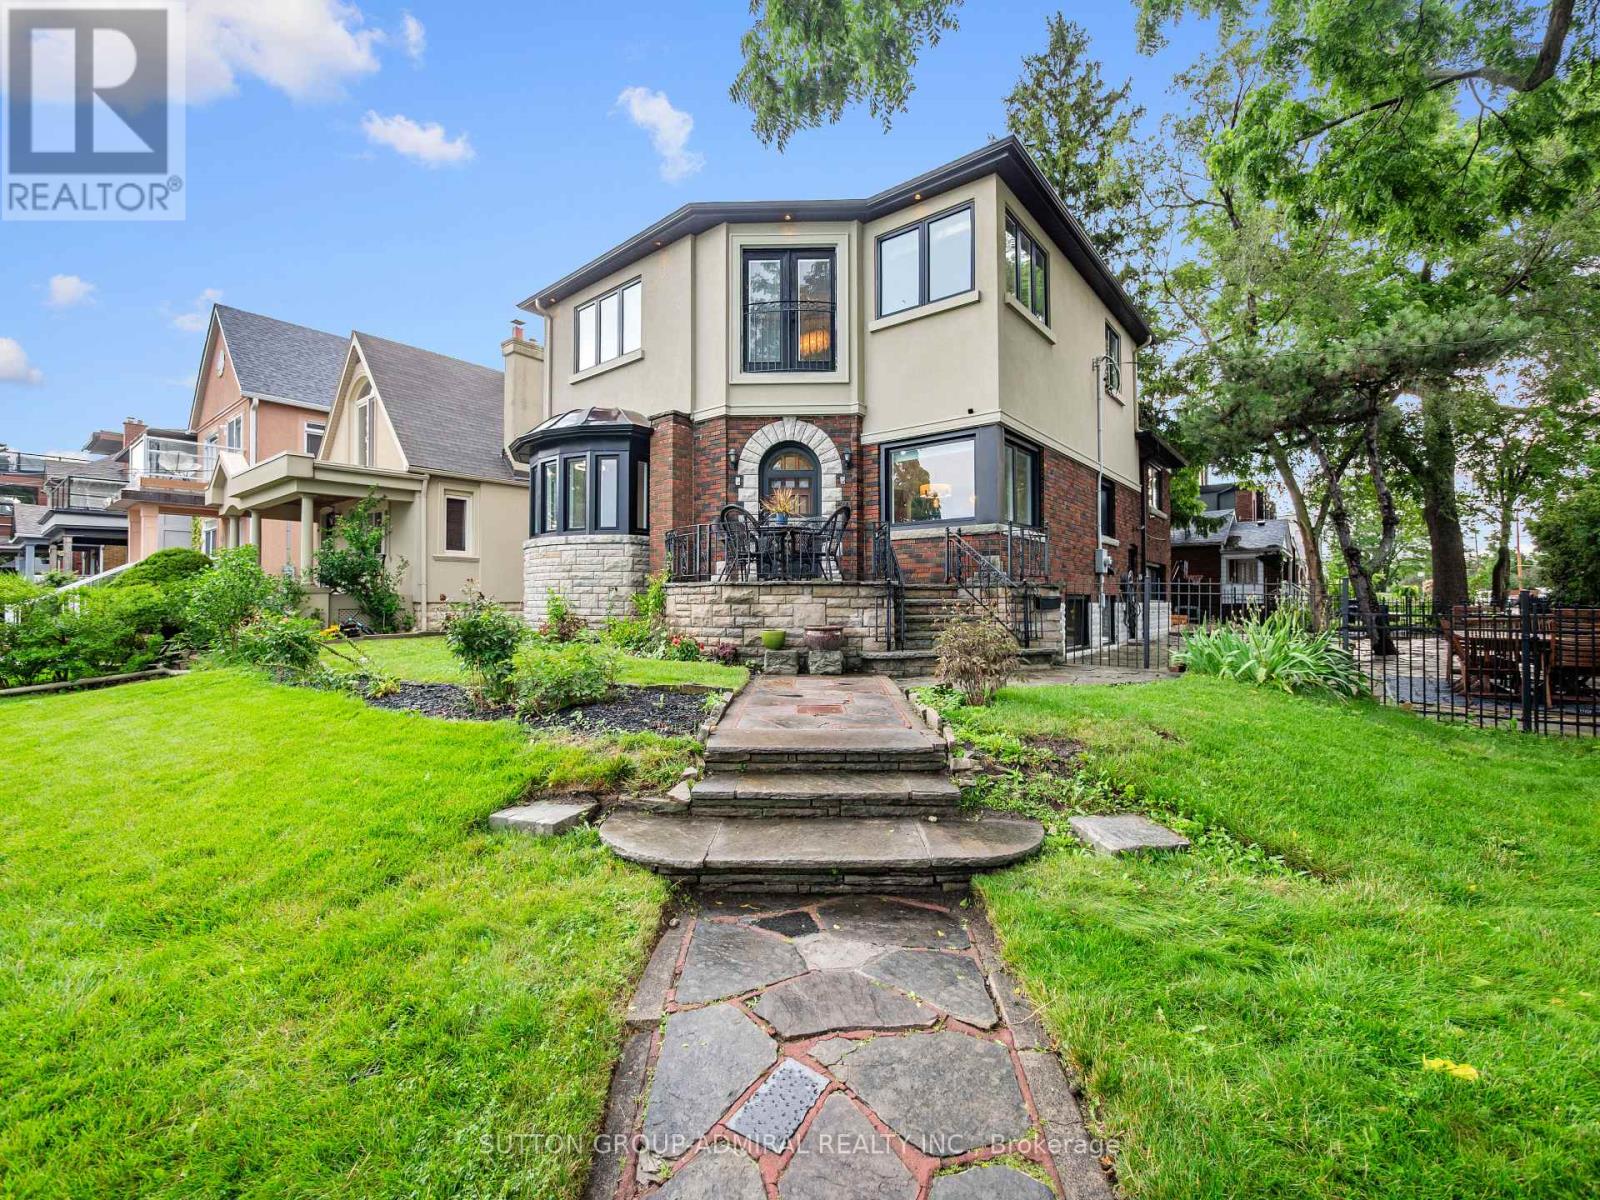
Videos & Virtual Tours
Open available video, 3D tour, or virtual-tour media for this listing.
70 Lake Shore Drive
Toronto (New Toronto), Ontario M8V1Z9
MLS # W13603696
Property Details
Type
Detached
Beds
3
Baths
4
Status
For Sale
More homes like this
About this property
Unobstructed lake views. An irreplaceable location. Timeless character. Modern living. Directly across from Cliff Lumsdon Park, this beautifully renovated home blends original charm with modern updates. A stunning second-floor addition features an impressive primary retreat with breathtaking lake views, also enjoyed from the living and dining rooms. Renovated chef's kitchen with separate butler's pantry and main-floor powder room. Finished lower level with rec room, wet bar, separate entrance and in-law potential. Rare private drive and double-car garage. Steps to waterfront parks and trails.Rare opportunity on an impressive 50-ft-wide corner lot offering exciting possibilities for buyers looking to explore alternative housing options. The property's generous frontage and RD zoning provide potential to explore a garden suite and possible lot severance. Existing detached double garage adds further possibilities. Any future development, severance or garden suite is subject to applicable zoning, City approvals and other requirements. Buyer to conduct their own independent due diligence with the City of Toronto regarding their intended use.Some homes can be renovated. A location like this can never be recreated.
Mortgage Estimate
Estimated monthly payment
Calculating…
Estimate only. Taxes, insurance, condo fees, and lender terms are not included.
Monthly costs to verify
Property taxes: about $654/month based on listed annual taxes.
Estimate only. Confirm taxes, condo/maintenance fees, insurance, utilities, and lender terms before making decisions.
Rooms
| Room | Level | Dimensions |
|---|---|---|
| Foyer | Main level | 2.11 x 1.47 |
| Dining room | Main level | 3.47 x 3.61 |
| Living room | Main level | 3.49 x 6.37 |
| Kitchen | Main level | 2.2 x 5.26 |
| Primary Bedroom | Upper Level | 8.36 x 5.51 |
| Bedroom 2 | In between | 4.74 x 3.41 |
| Bedroom 3 | Ground level | 4.22 x 3.14 |
| Recreational, Games room | Lower level | 4.01 x 3.84 |
| Laundry room | Lower level | 2.49 x 2.12 |
Facts & Location
Parking
5 spaces
Lot Size
50 x 101 FT
Annual Taxes
$7,850
Listing data
Listing information is provided for personal, non-commercial use and should be independently verified before making real estate decisions.
Last refreshed: Oct 18, 2026 3:46 AM
Explore nearby searches
SEO-friendly searches for this area, property type, and nearby neighbourhoods.
Similar Properties
More nearby listings that may fit the same search.
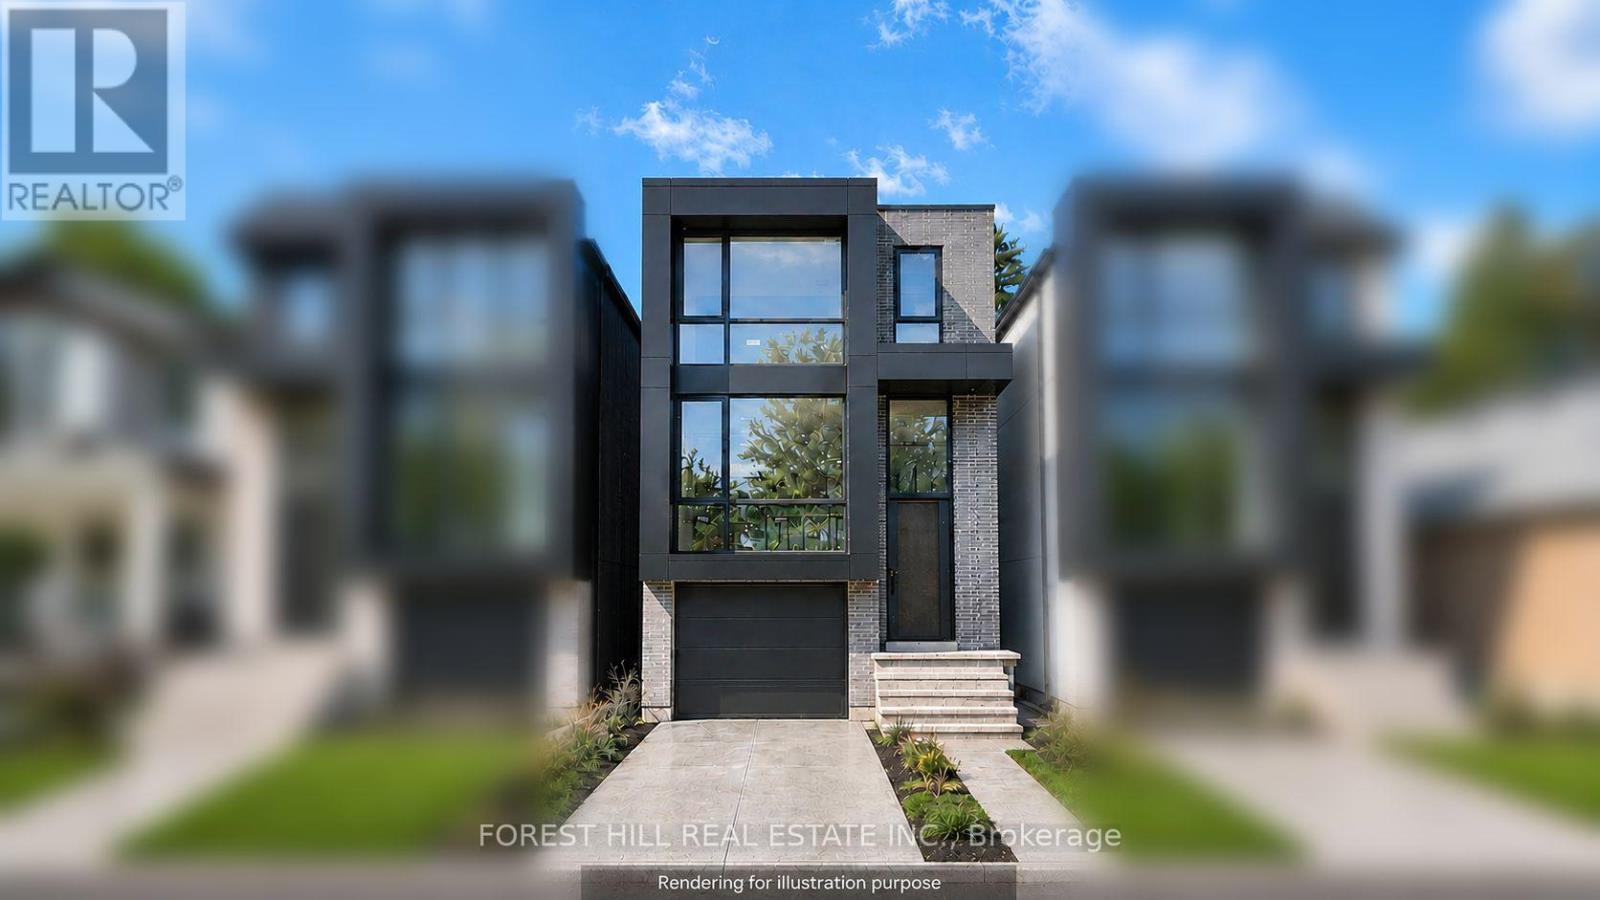
$2,099,000
16 Twelfth Street
Toronto (New Toronto) · MLS # W13742432
4 bed · 5 bath
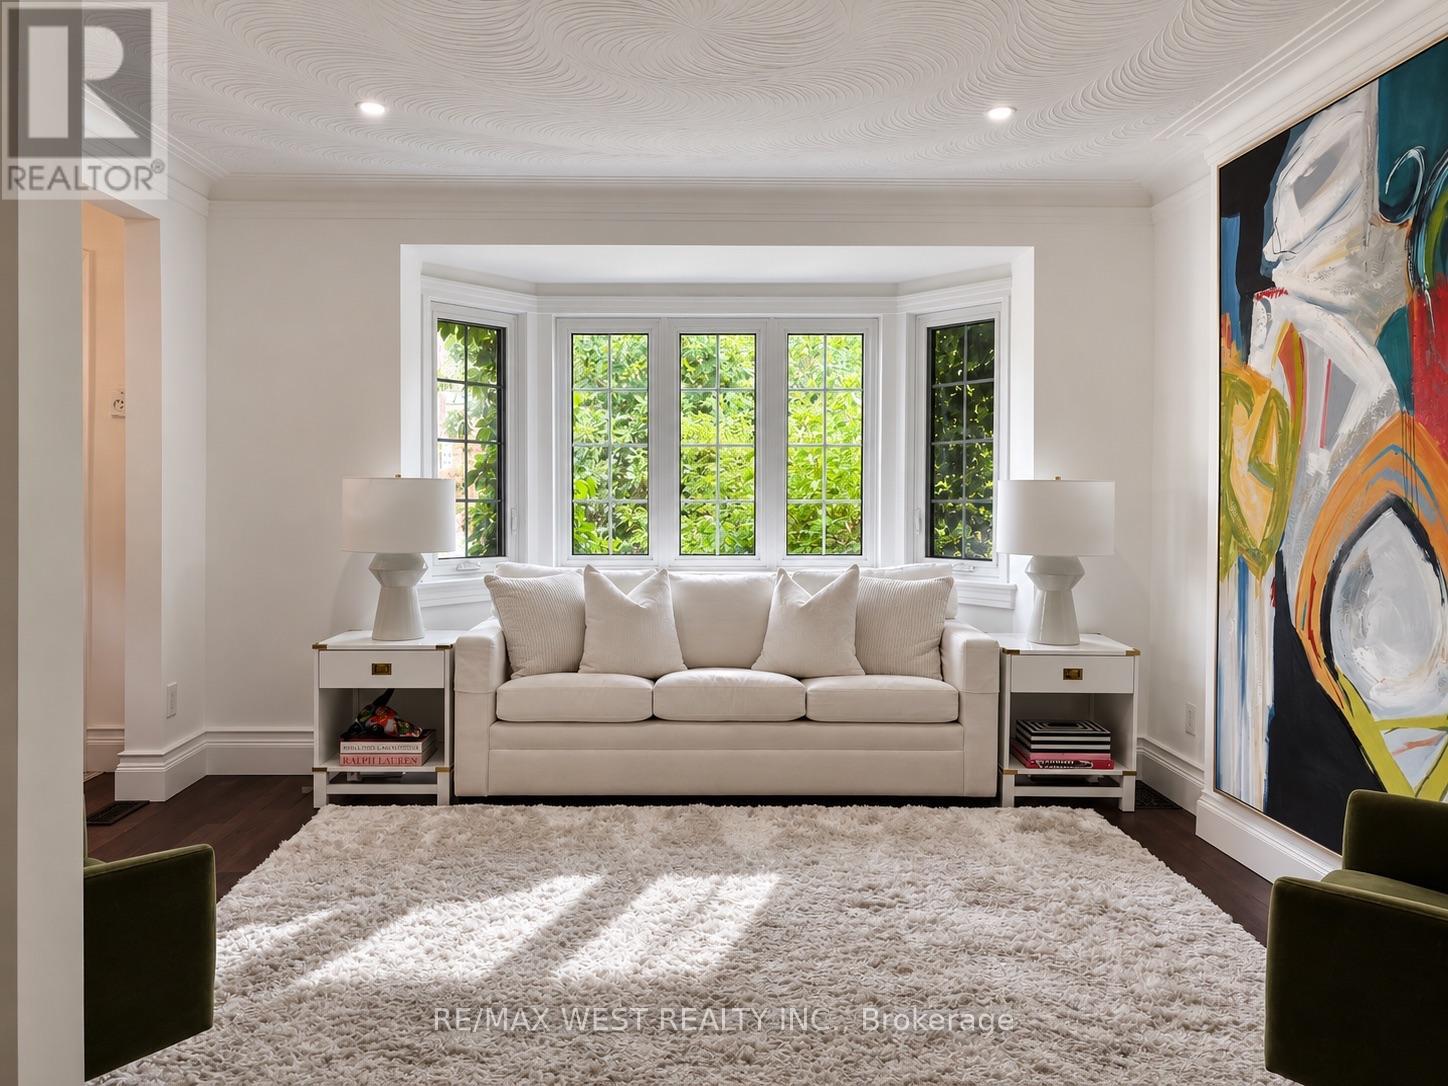
$1,479,000
12 Brentwood Road
Toronto (Stonegate-Queensway) · MLS # W13791282
4 bed · 2 bath
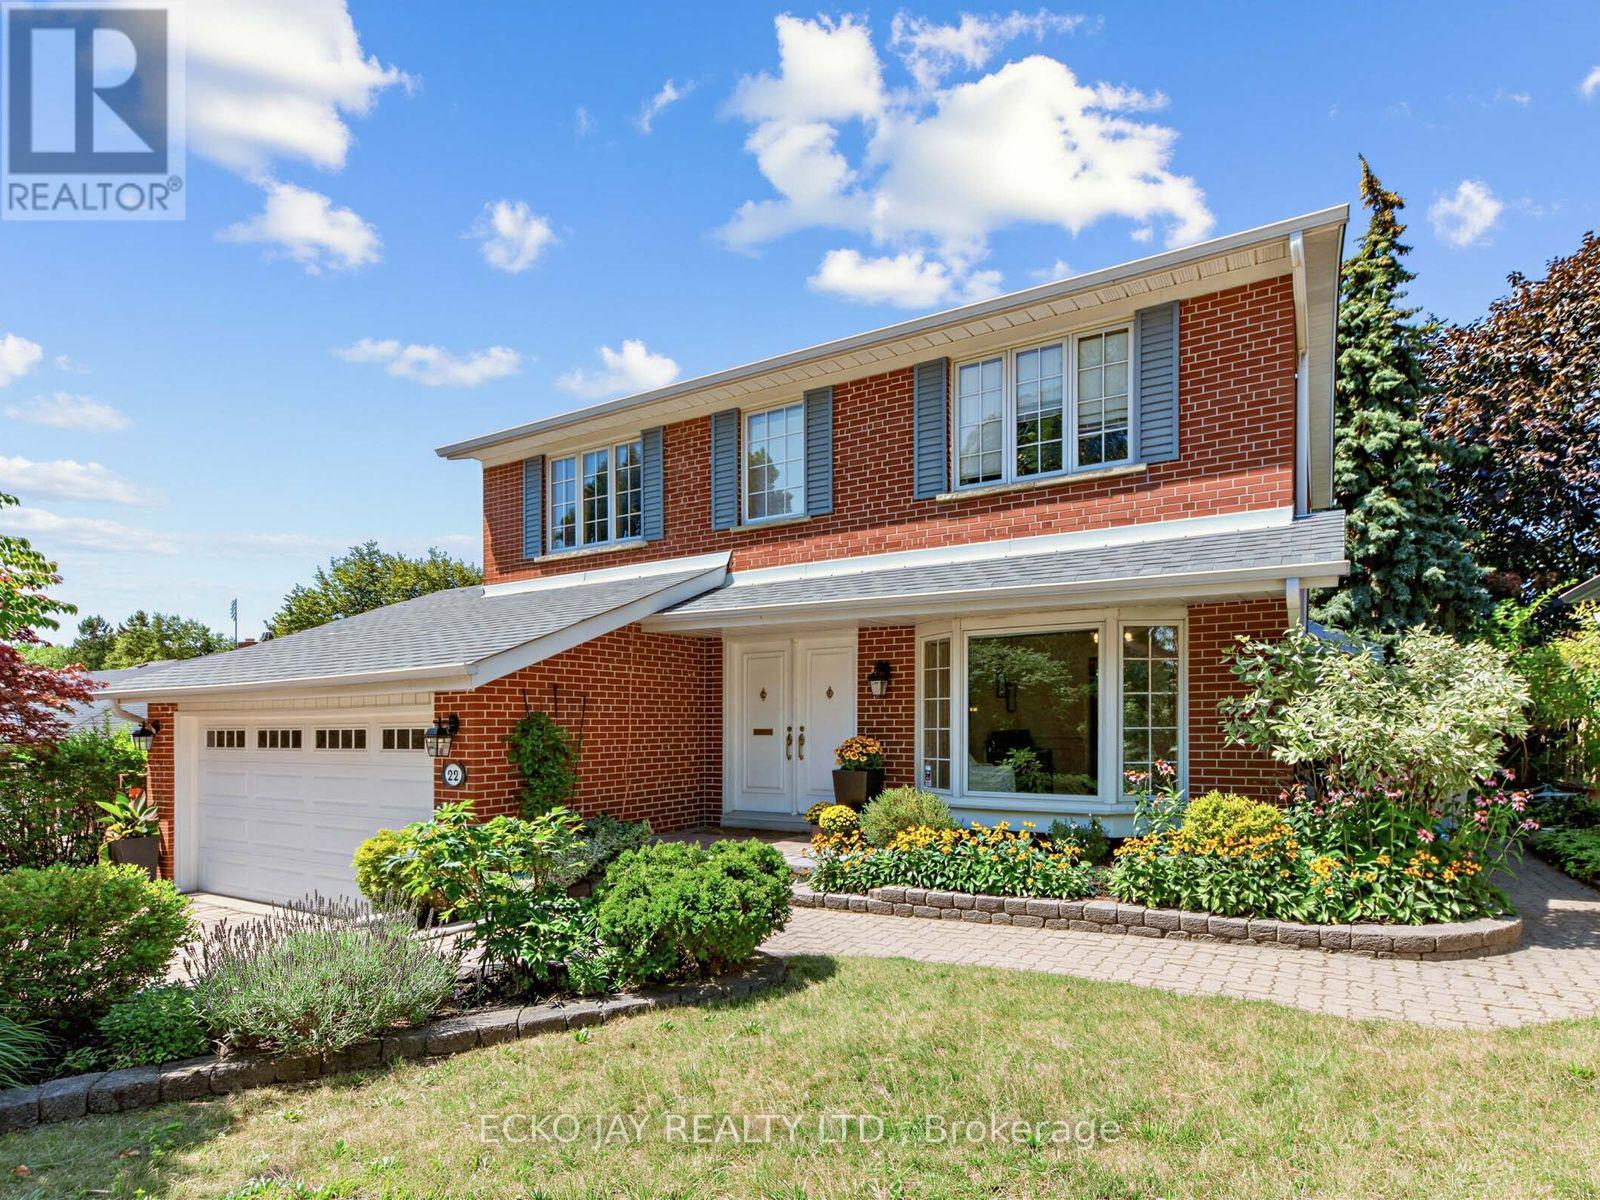
$1,628,000
22 Meadowglade Crescent
Toronto (Henry Farm) · MLS # C13875128
5 bed · 4 bath · 2,735 sq ft