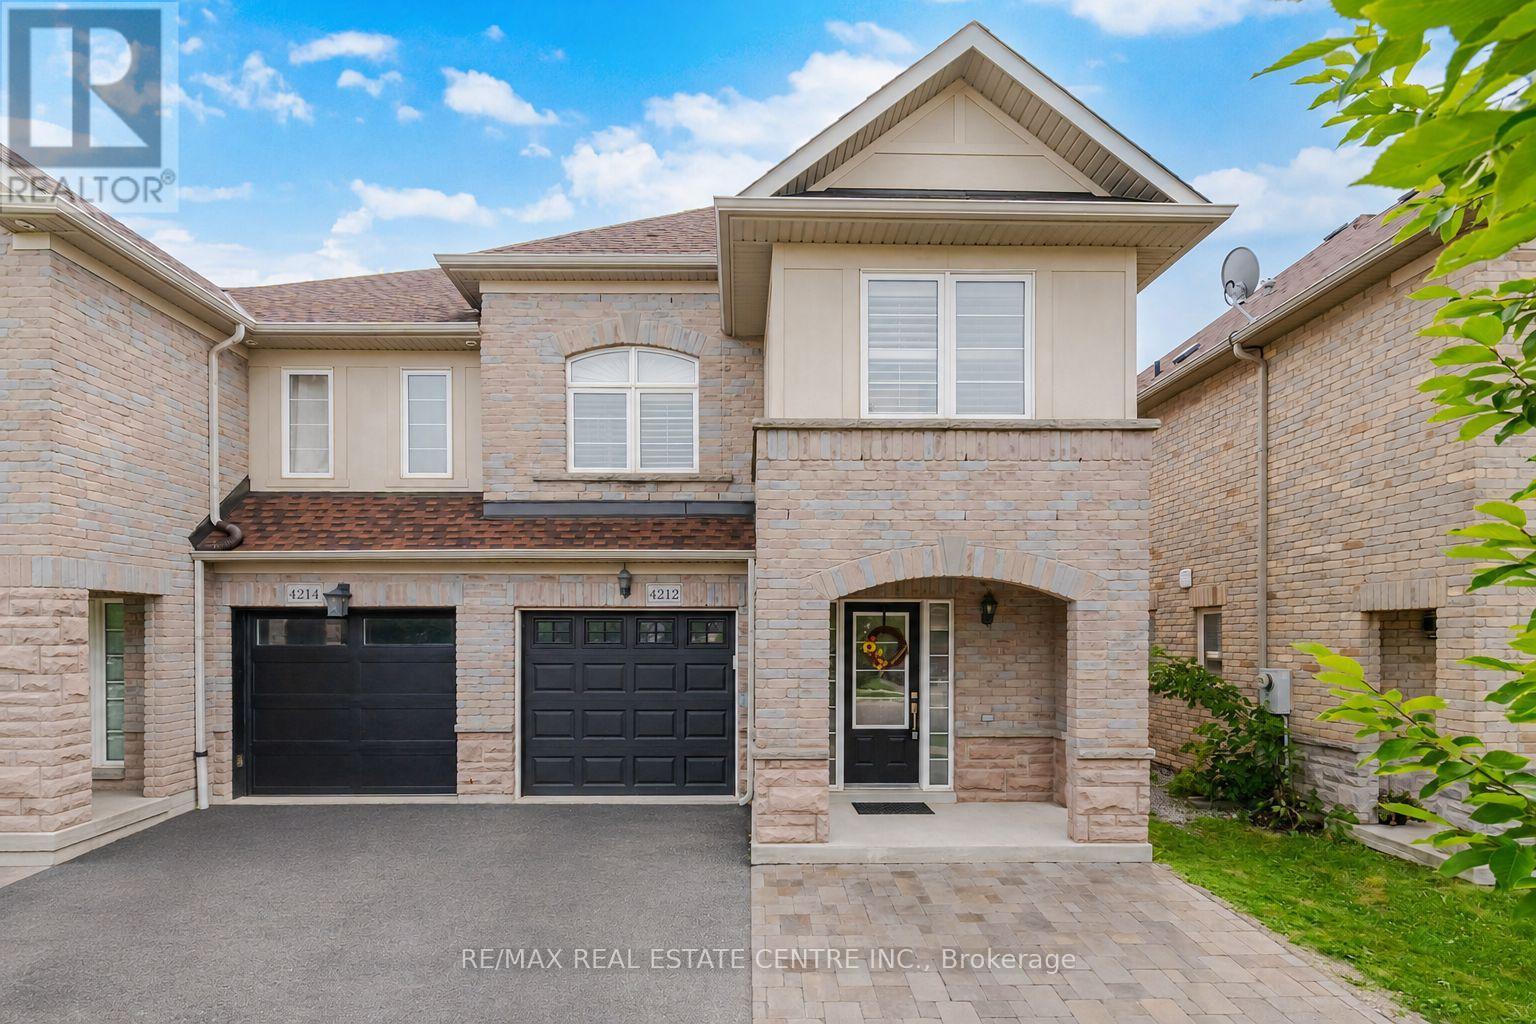
4212 Prudham Avenue
Burlington (Alton), Ontario L7M1N2
MLS # W13662302
Property Details
Type
Semi-Detached
Beds
3
Baths
4
Status
For Sale
More homes like this
About this property
Spacious, Freshly Painted And Well Maintained 3 Bedroom + Den, 3.5-Bathroom Freehold Home Offering Fully Finished Basement And Thoughtfully Designed Layout. Sun-Filled Foyer Features Large Closet, Convenient Powder Room And Direct Access To Garage Fully Equipped With EV Charger. Open-Concept Main Floor With Hardwood Flooring Throughout The Spacious Living And Dining Areas. Renovated Kitchen Offers Ample Cabinet Storage, Stainless Steel Appliances, Quartz Counters And Backsplash And A Centre Island With Double Sink. Dining Area Leads To Walk-Out To Deck And Private, Fully Fenced Yard. Upper Level With Open Concept Loft, Perfect For Rec Room Or Home Office That Can Be Easily Converted Into 4th Bedroom, Along With Double Laundry Closet And Plenty Of Storage. Primary Retreat Features A Walk-In Closet And A 4-Piece Ensuite. Two Additional Bedrooms With Large Closets Complete The Upper Level. Fully Finished Basement Offering Wet Bar And 3 Piece Bath With Endless Possibilities As An Additional Living Space, Recreation Room, Home Gym Or Office. Ideally Situated Close To Top-Rated Schools, Parks, Community Centres, Shopping, Restaurants, And All Essential Amenities, With Convenient Access To Highway 407, The QEW And Dundas Street. Here Is Your Opportunity To Own A Spacious, Versatile Home In The Heart Of Burlington's Highly Sought-After Alton Village! Additional Features Include: California Shutters Throughout, Central Vac Rough/In, Automatic Garage Door Opener And Keypad, New Roof (2023) New Garage Door (2021), Kitchen (2024), All Kitchen Appliances (2025), New Washer/Dryer (2026), EV Charger (2023).
Mortgage Estimate
Estimated monthly payment
Calculating…
Estimate only. Taxes, insurance, condo fees, and lender terms are not included.
Monthly costs to verify
Property taxes: about $428/month based on listed annual taxes.
Estimate only. Confirm taxes, condo/maintenance fees, insurance, utilities, and lender terms before making decisions.
Rooms
| Room | Level | Dimensions |
|---|---|---|
| Kitchen | Main level | 2.6 x 4.2 |
| Dining room | Main level | 2.6 x 1.89 |
| Living room | Main level | 3.39 x 6.3 |
| Loft | Upper Level | 3.5 x 3.99 |
| Primary Bedroom | Upper Level | 4.3 x 3.7 |
| Bedroom 2 | Upper Level | 2.99 x 3.99 |
| Bedroom 3 | Upper Level | 2.89 x 4.45 |
| Recreational, Games room | Basement | 4.45 x 5.97 |
Facts & Location
Parking
3 spaces
Lot Size
25 x 85 FT
Annual Taxes
$5,137
Listing data
Listing information is provided for personal, non-commercial use and should be independently verified before making real estate decisions.
Last refreshed: Aug 12, 2026 3:22 AM
Explore nearby searches
SEO-friendly searches for this area, property type, and nearby neighbourhoods.
Similar Properties
More nearby listings that may fit the same search.
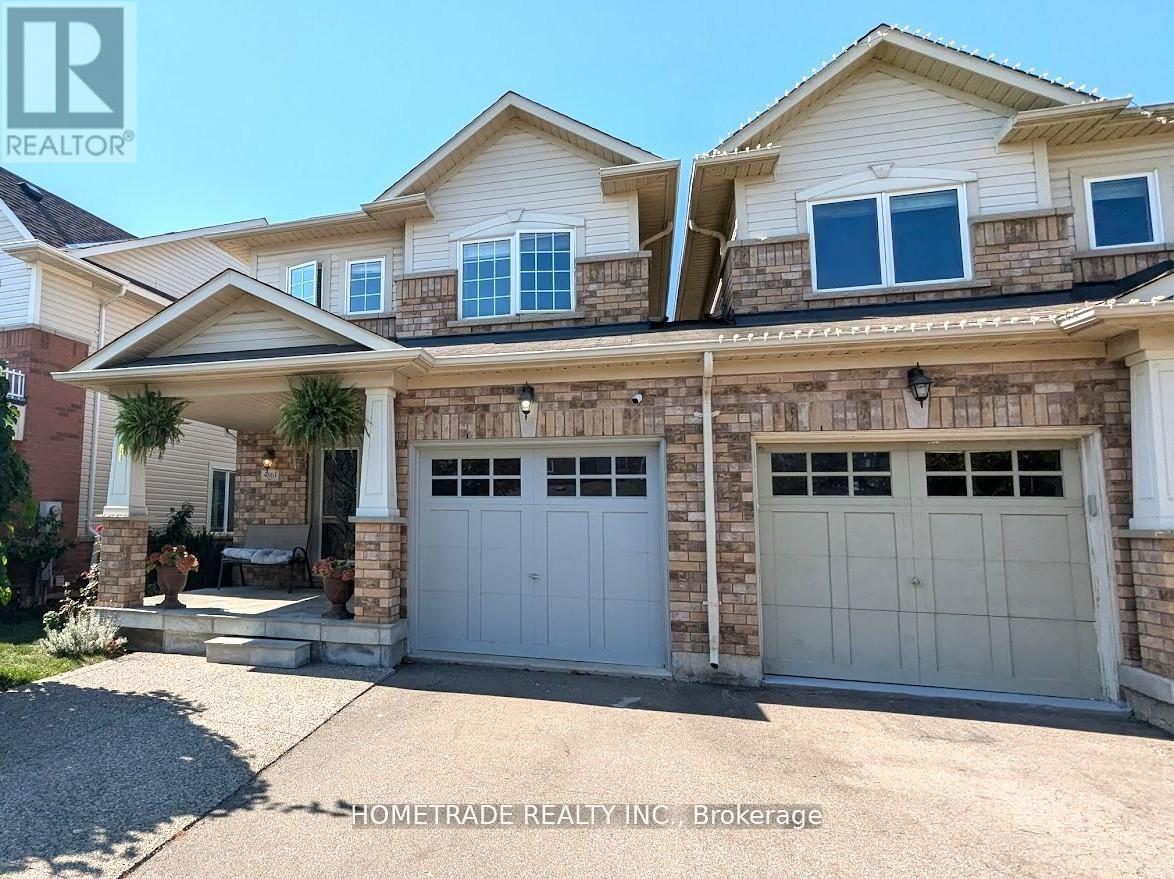
$928,800
4861 Verdi Street
Burlington (Alton) · MLS # W13499044
4 bed · 3 bath
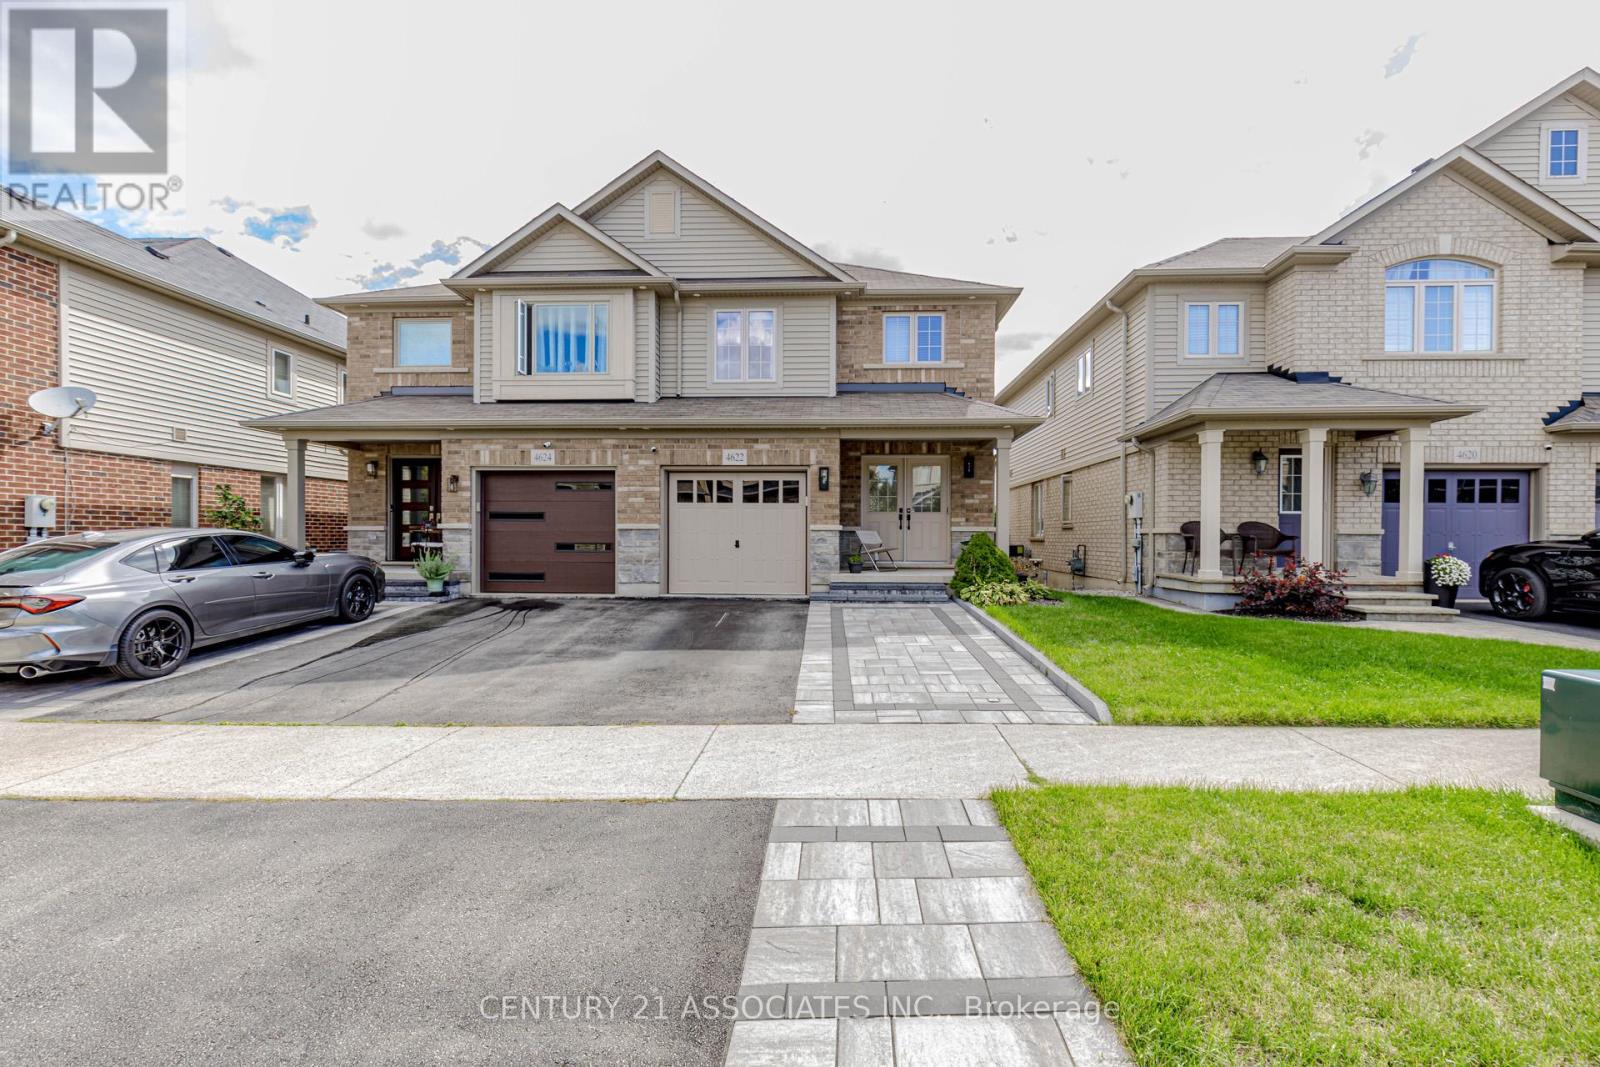
$960,000
4622 Keystone Crescent
Burlington (Alton) · MLS # W13499256
3 bed · 3 bath · 2,200 sq ft
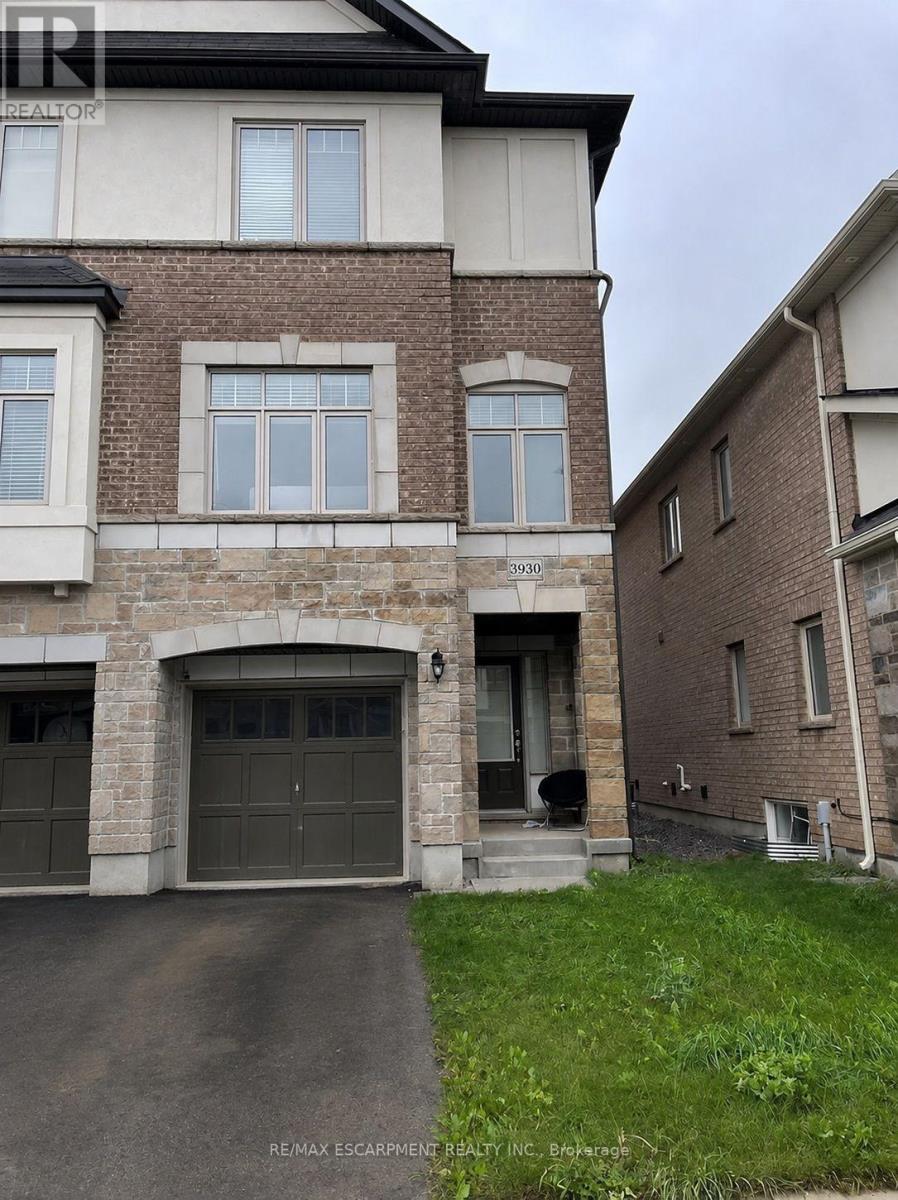
$965,000
3930 Tufgar Crescent
Burlington (Alton) · MLS # W13654714
3 bed · 3 bath · 2,005 sq ft