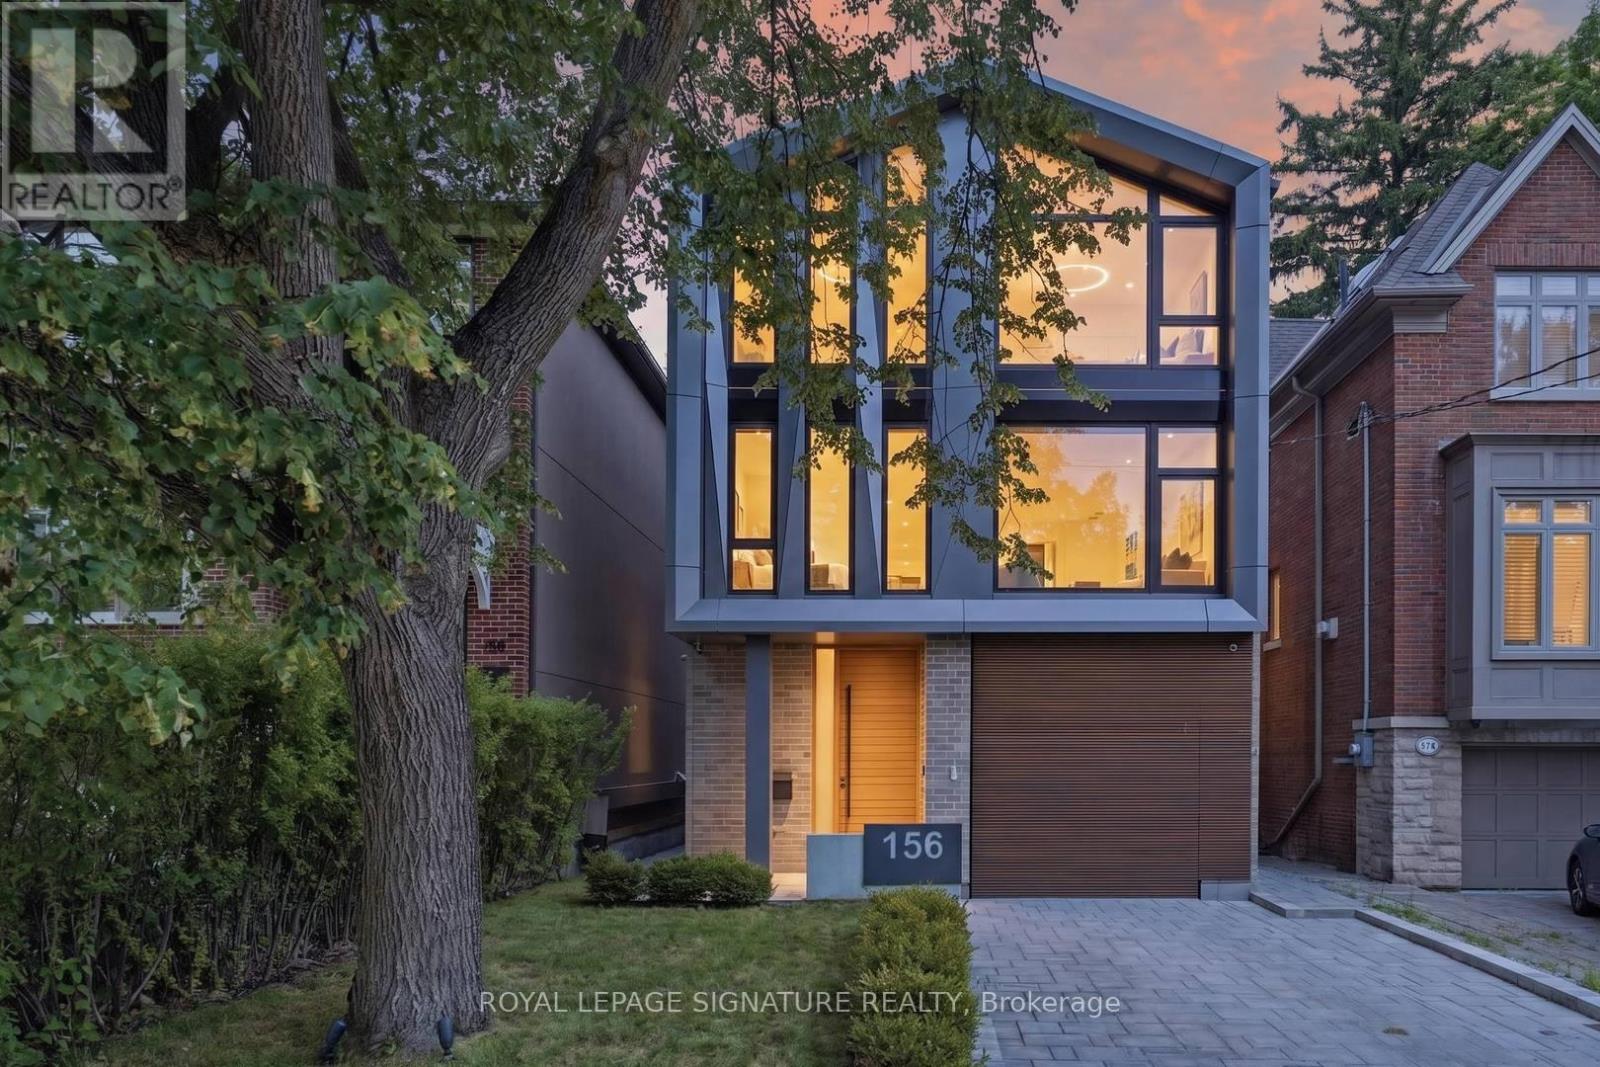
156 Snowdon Avenue
Toronto (Lawrence Park North), Ontario M4N2B2
MLS # C13661434
Property Details
Type
Basement Apartment
Beds
6
Baths
5
Status
For Rent
More homes like this
About this property
A Singular Architectural Residence In Prestigious Lawrence Park, Conceived For Those Who Recognize Exceptional Design. Offering Approx. 2,600 Sq. Ft. Of Above-Grade Living Space Plus A Finished Lower Level, This 3-Storey Custom Home Is A Study In Scale, Light & Refined Craftsmanship. A Dramatic Approx. 20-Ft Living Room Ceiling Creates Extraordinary Volume, While A Striking Sunken Flex Space, Currently Configured As The 4th Bedroom, Adds Architectural Depth& Versatility. Bespoke Millwork & Built-In Speakers Flow Throughout. A Private Elevator Connects All 4 Levels, Complemented By Integrated Whole-Home Automation, Advanced Security & Automated Blinds Throughout Most Of The Residence, With Intuitive Control Via 3 Included iPads Or Directly From Your Smartphone. Two Furnaces & Two A/C Systems Provide Enhanced Climate Control. The Chef's Kitchen Is Appointed With Premium Miele Appliances. The Primary Retreat Features A Private Balcony, Fireplace, Custom Dressing Room, Spa-Inspired Ensuite & Heated Floors. The Lower Level Offers Heated Floors, A Custom Bar & Walk-Up To Professionally Landscaped Grounds Designed For Entertaining With Outdoor Audio, Gas Fire Pit & Dual BBQ Connections. Extensive Snow-Melt Surrounds The Home, Including The Driveway & Outdoor Areas. A Meticulously Composed Expression Of Modern Architecture, Technology & Elevated Living. Furnished option may also be considered.
Rent Affordability
Affordability guide
Enter income
A common guideline is keeping rent near 30% of gross monthly income. This is an estimate only.
Rooms
| Room | Level | Dimensions |
|---|---|---|
| Bedroom 2 | Third level | 3.71 x 3.1 |
| Dining room | Main level | 5.54 x 3.35 |
| Primary Bedroom | Third level | 4.9 x 3.71 |
| Bedroom 3 | Third level | 3.91 x 3.71 |
| Office | Second level | 3.04 x 2.7 |
| Living room | Main level | 4.91 x 4.42 |
| Kitchen | Main level | 6.34 x 3.07 |
| Family room | Second level | 5.87 x 4.65 |
| Library | Second level | 3.3 x 2.05 |
| Bedroom 4 | Second level | 4.57 x 3.4 |
Facts & Location
Interior Size
2,600 sq ft
Parking
3 spaces
Lot Size
30 x 125.2 FT
Listing data
Listing information is provided for personal, non-commercial use and should be independently verified before making real estate decisions.
Last refreshed: Aug 16, 2026 4:31 AM
Explore nearby searches
SEO-friendly searches for this area, property type, and nearby neighbourhoods.
Similar Properties
More nearby listings that may fit the same search.
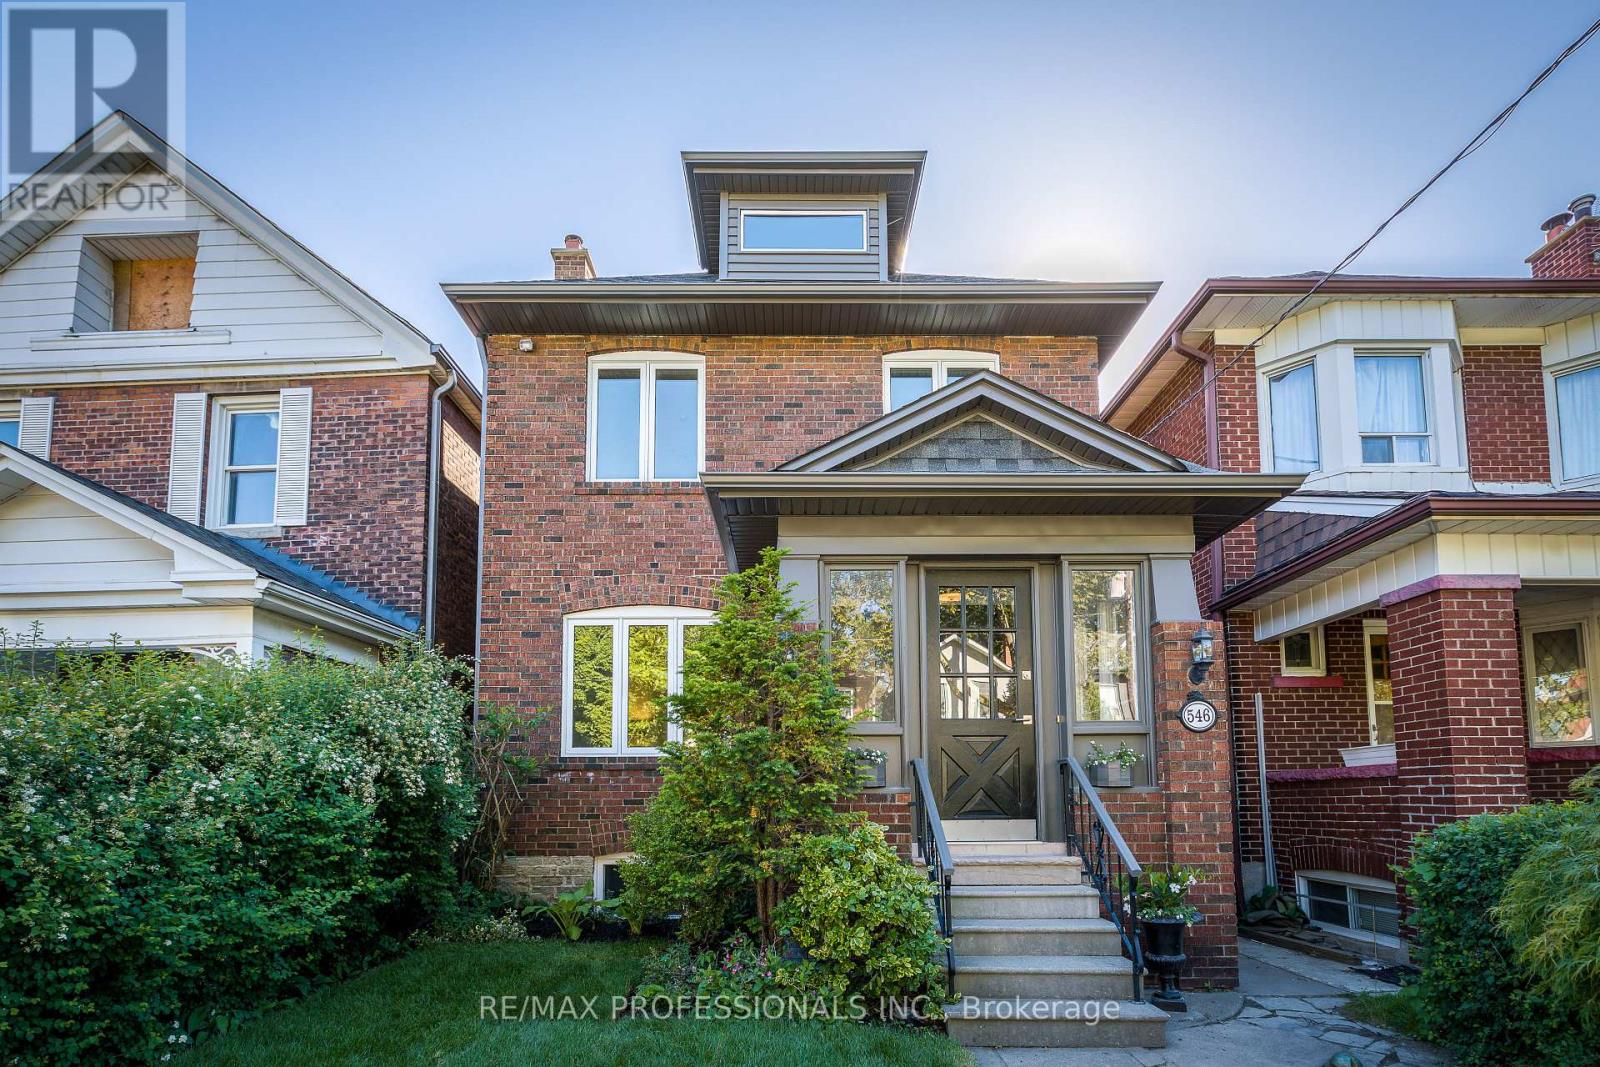
$6,500/mo
546 Beresford Avenue
Toronto (Runnymede-Bloor West Village) · MLS # W13675964
4 bed · 4 bath
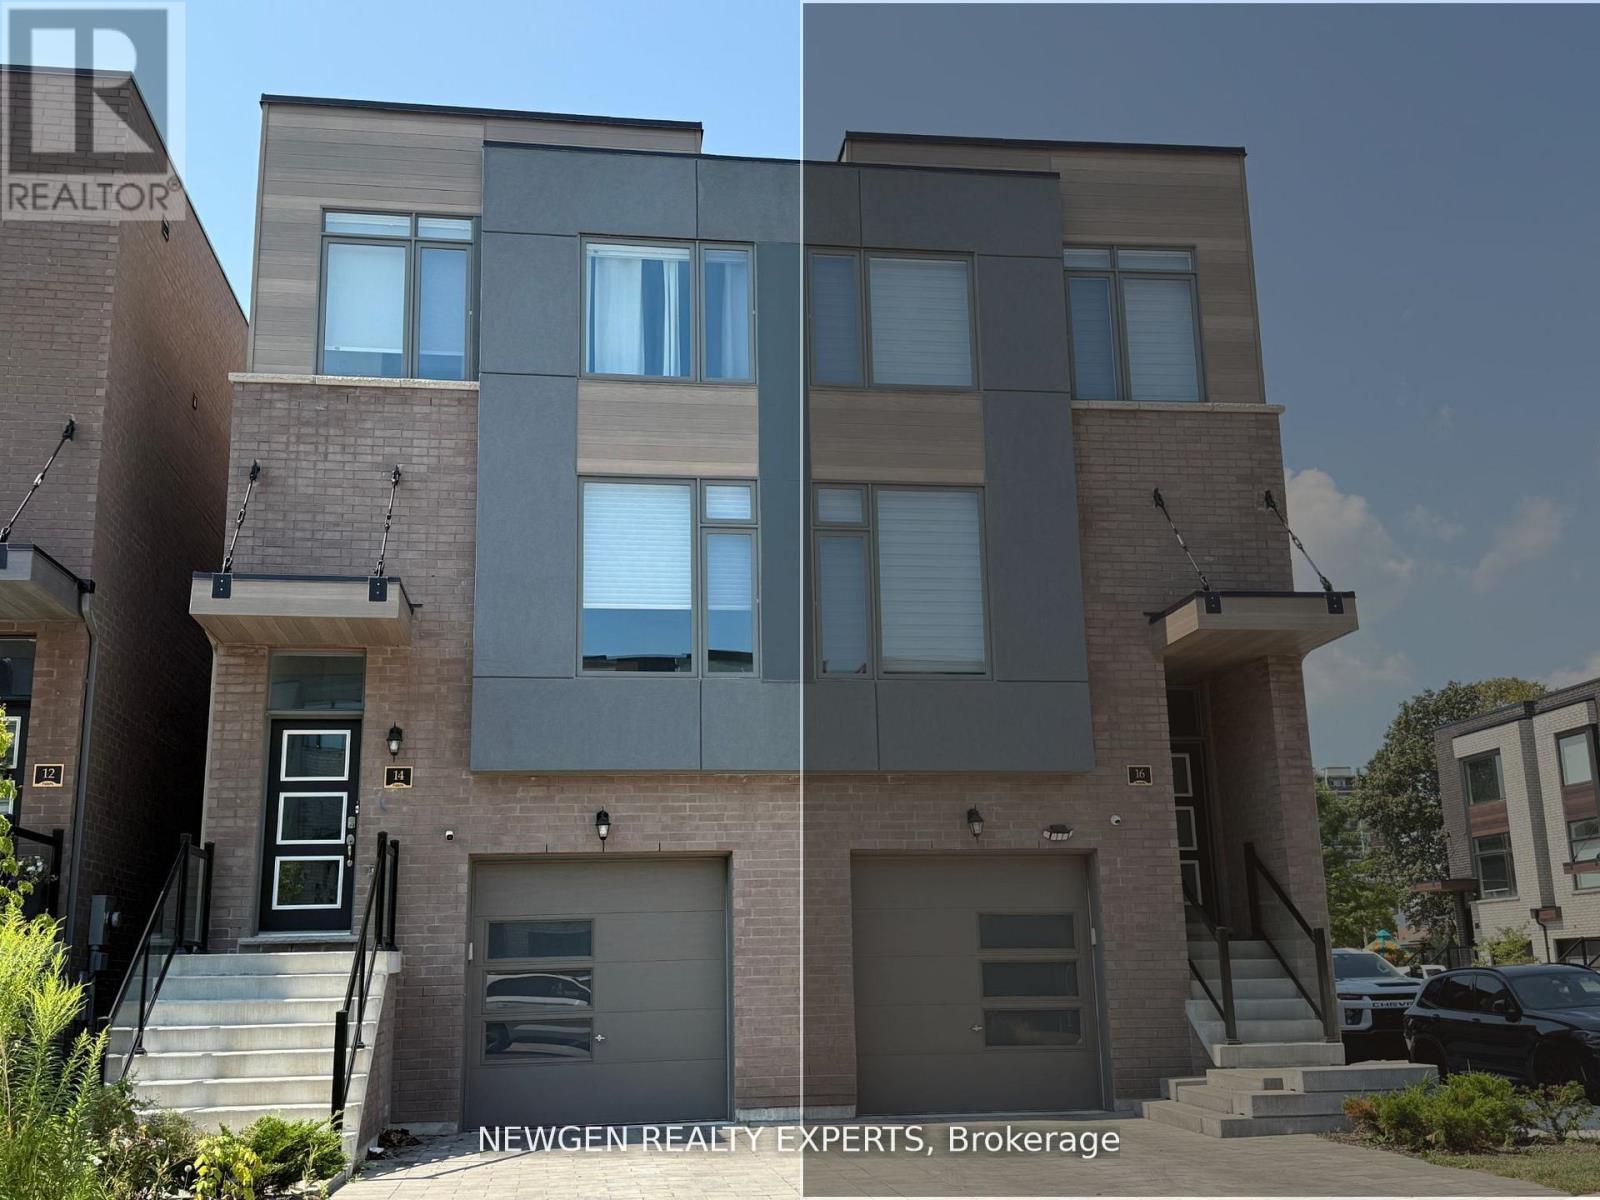
$3,550/mo
14 Wild Rose Gardens
Toronto (Rustic) · MLS # W13680882
4 bed · 4 bath
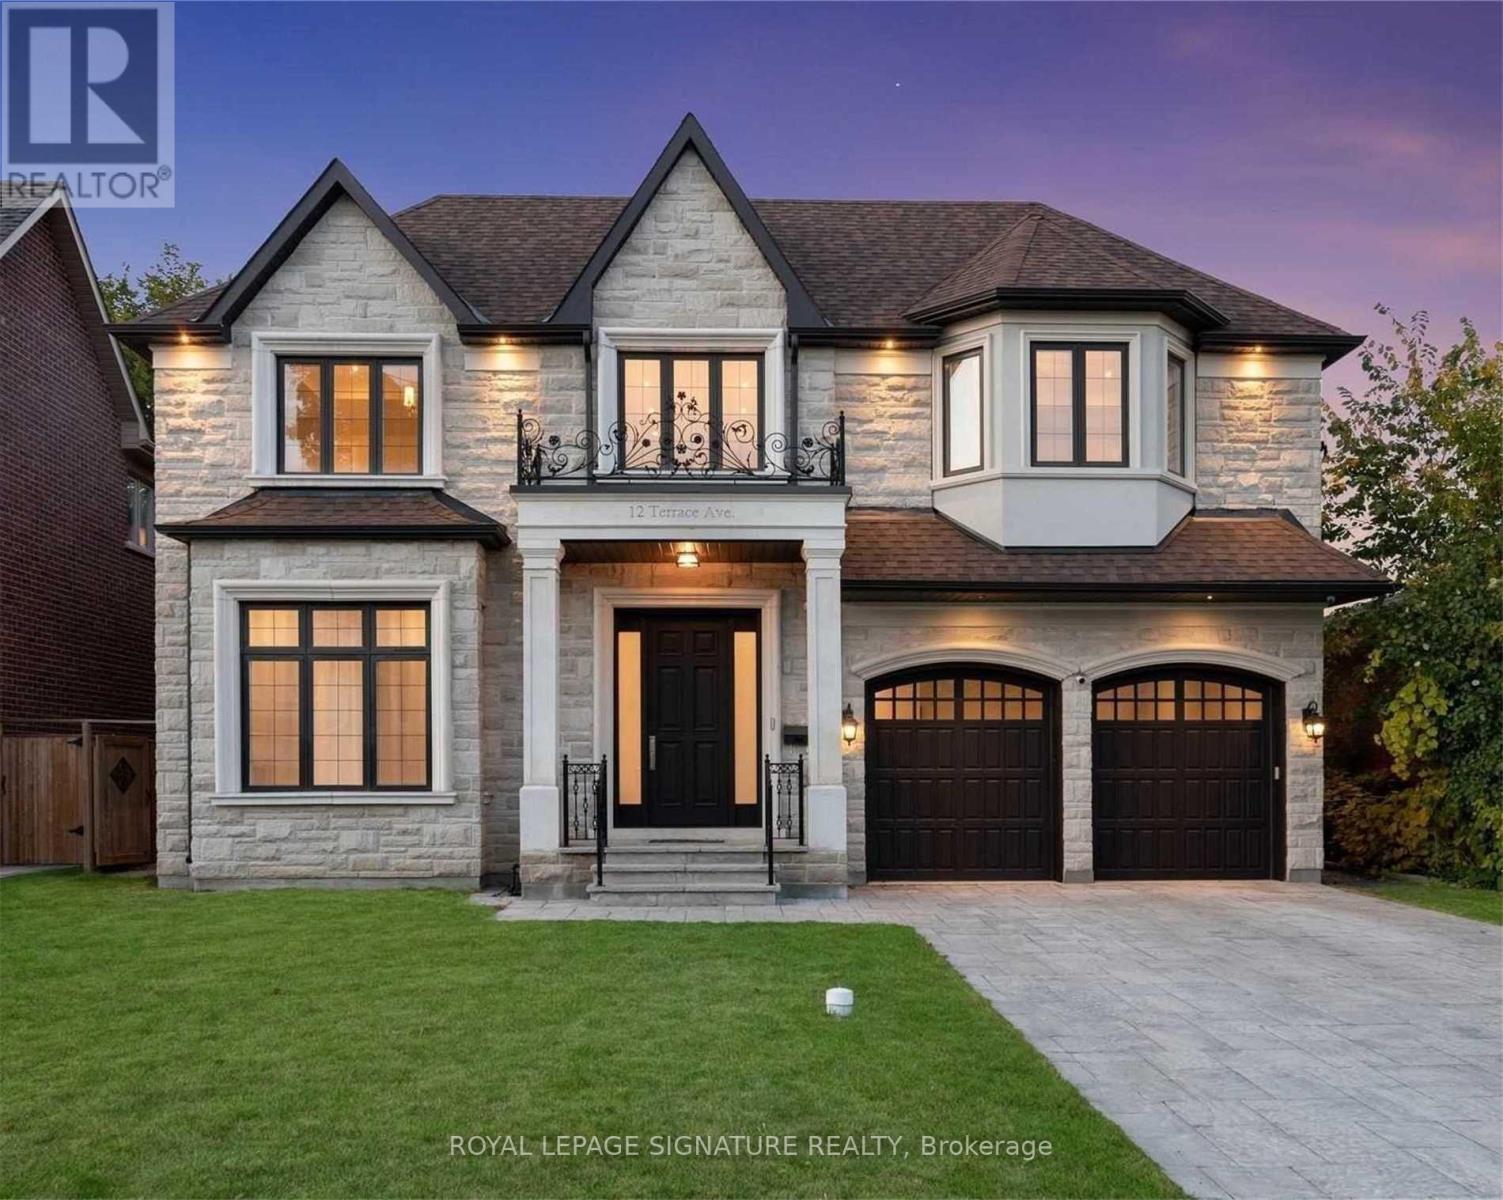
$2,300/mo
12 Terrace Avenue
Toronto (Willowdale West) · MLS # C13680690
2 bed · 1 bath