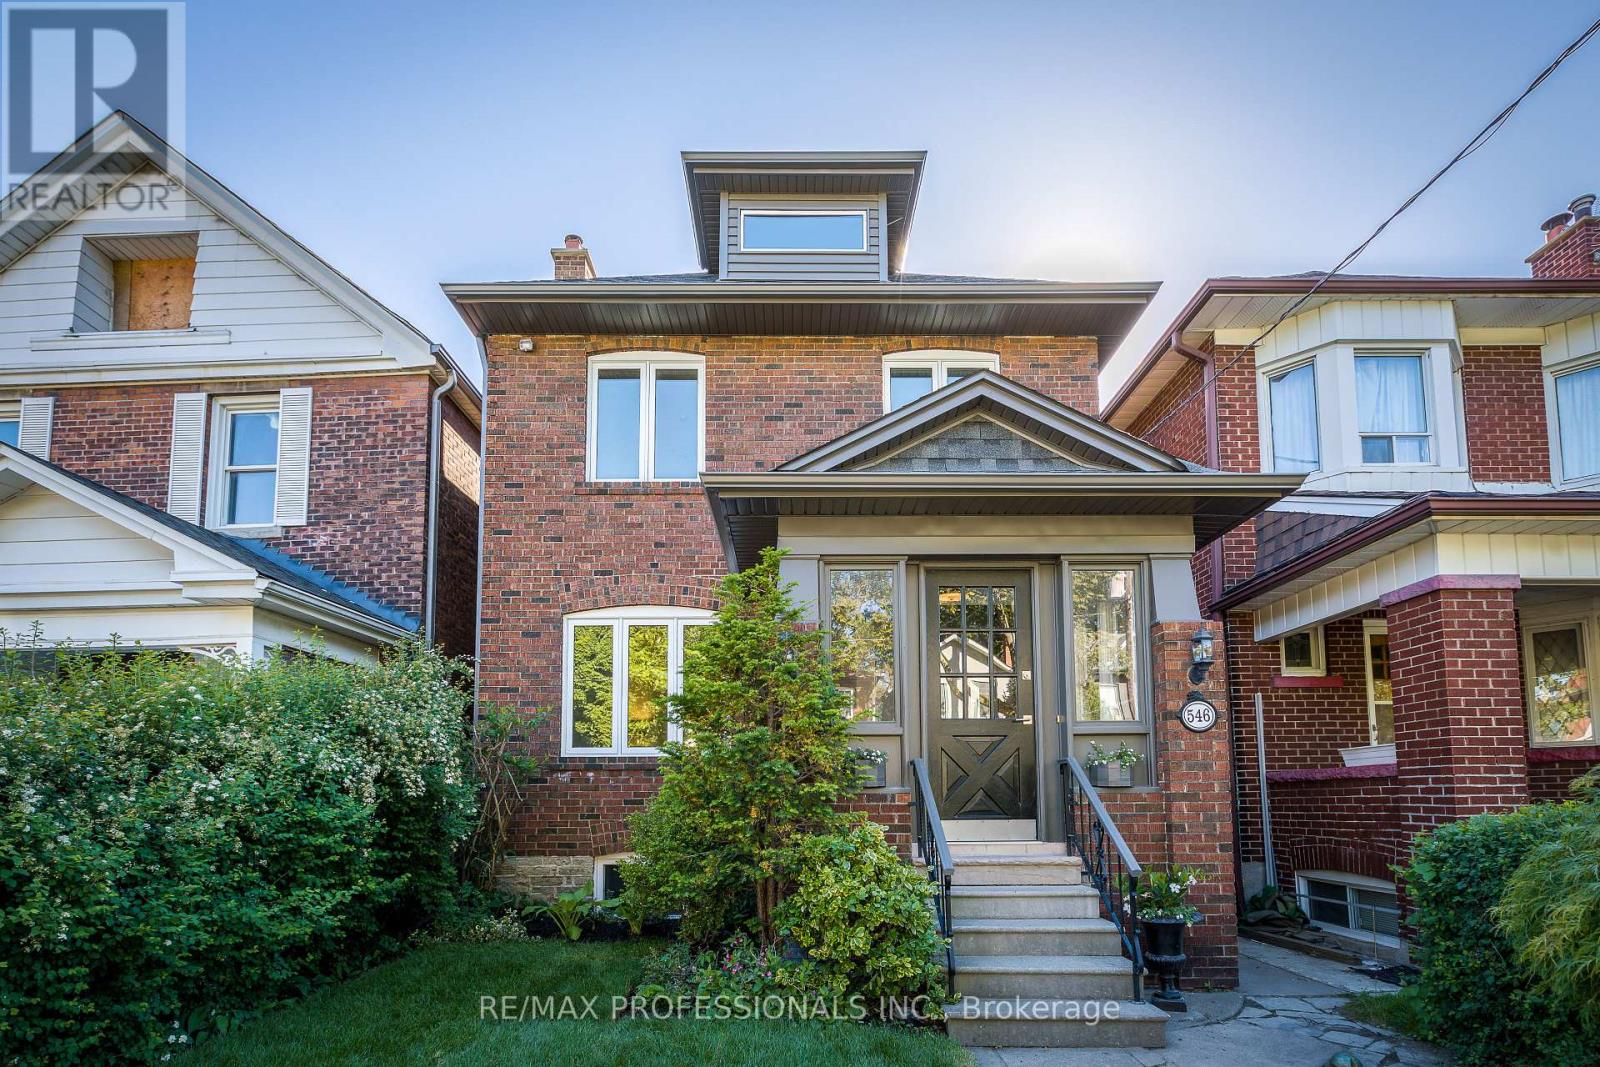
546 Beresford Avenue
Toronto (Runnymede-Bloor West Village), Ontario M6S3C3
MLS # W13675964
Property Details
Type
Basement Apartment
Beds
4
Baths
4
Status
For Rent
More homes like this
About this property
Welcome to 546 Beresford Avenue, a beautifully renovated detached home perfectly situated between Bloor West Village and The Junction. This exceptional residence was completely rebuilt in 2017 with a focus on quality, comfort, and modern family living while preserving the charm of its classic four-square architecture. The thoughtfully designed main floor features a spacious open-concept layout with a chef-inspired kitchen, stone counters, high-end stainless steel appliances, breakfast bar, elegant living and dining areas, a gas fireplace, dedicated home office, and convenient powder room. Large windows and walkouts provide an abundance of natural light and easy access to the beautifully landscaped backyard. Upstairs offers three generous bedrooms, including a private primary retreat with a spa-like ensuite. The finished lower level provides additional living space with a recreation room, fourth bedroom, full bathroom, laundry, and plenty of storage, ideal for guests, a home gym, or additional family space. Outside, enjoy a large private lot with extensive landscaping, a two-tier deck with gas BBQ line, and a rare detached double-car garage with rear lane access. Located close to excellent schools, parks, transit, shopping, restaurants, and all the amenities of Bloor West Village and The Junction, this is a truly special home offering the perfect blend of style, space, and location. Available November 1st.
Rent Affordability
Affordability guide
Enter income
A common guideline is keeping rent near 30% of gross monthly income. This is an estimate only.
Rooms
| Room | Level | Dimensions |
|---|---|---|
| Sunroom | Main level | 2.26 x 2.68 |
| Bedroom | Basement | 3.37 x 2.44 |
| Laundry room | Basement | 2.16 x 2.08 |
| Foyer | Main level | 4.38 x 1.54 |
| Living room | Main level | 4.33 x 3.11 |
| Dining room | Main level | 4.3 x 3.01 |
| Kitchen | Main level | 4.18 x 3.24 |
| Office | Main level | 2.35 x 3.32 |
| Primary Bedroom | Second level | 4.32 x 2.93 |
| Bedroom 2 | Second level | 4.31 x 2.95 |
| Bedroom 3 | Second level | 3.03 x 2.91 |
| Recreational, Games room | Basement | 5.56 x 4.22 |
Facts & Location
Parking
2 spaces
Lot Size
25 x 137.5 FT
Listing data
Listing information is provided for personal, non-commercial use and should be independently verified before making real estate decisions.
Last refreshed: Aug 14, 2026 3:45 PM
Explore nearby searches
SEO-friendly searches for this area, property type, and nearby neighbourhoods.
Similar Properties
More nearby listings that may fit the same search.
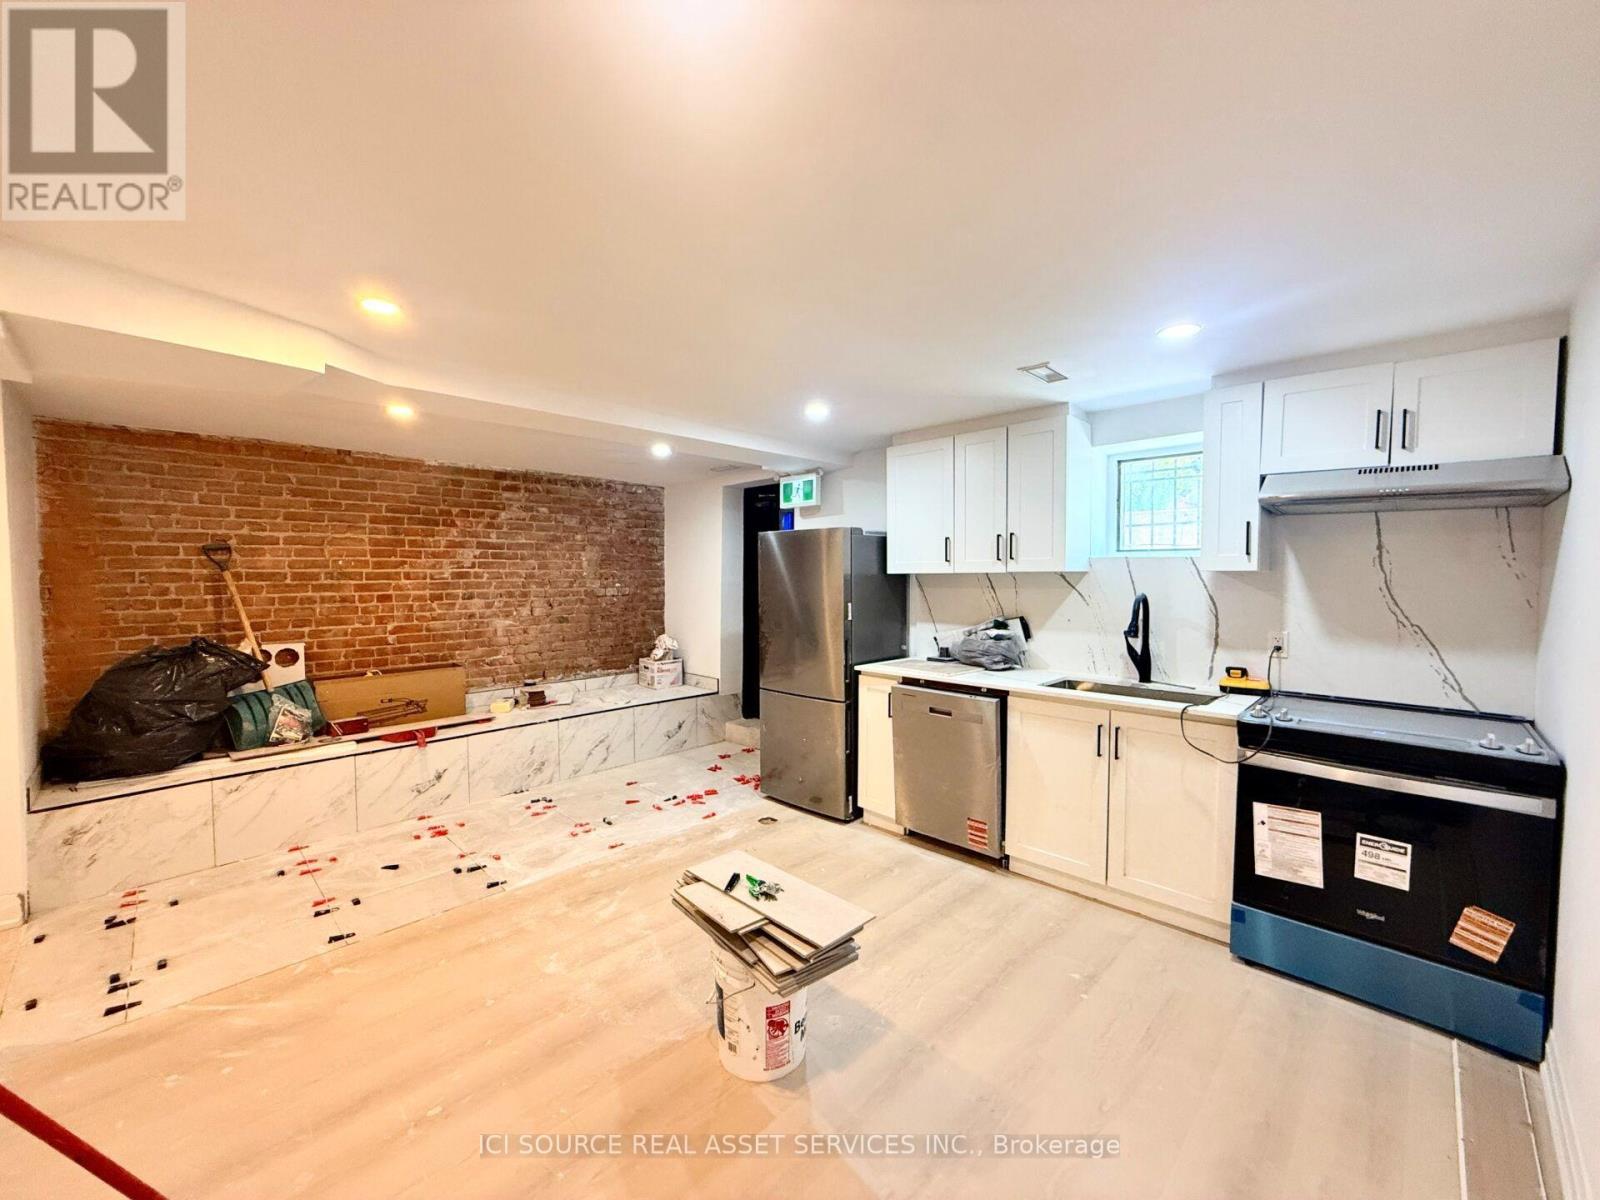
$3,500/mo
36 Brunswick Avenue
Toronto (University) · MLS # C13677702
3 bed · 2 bath
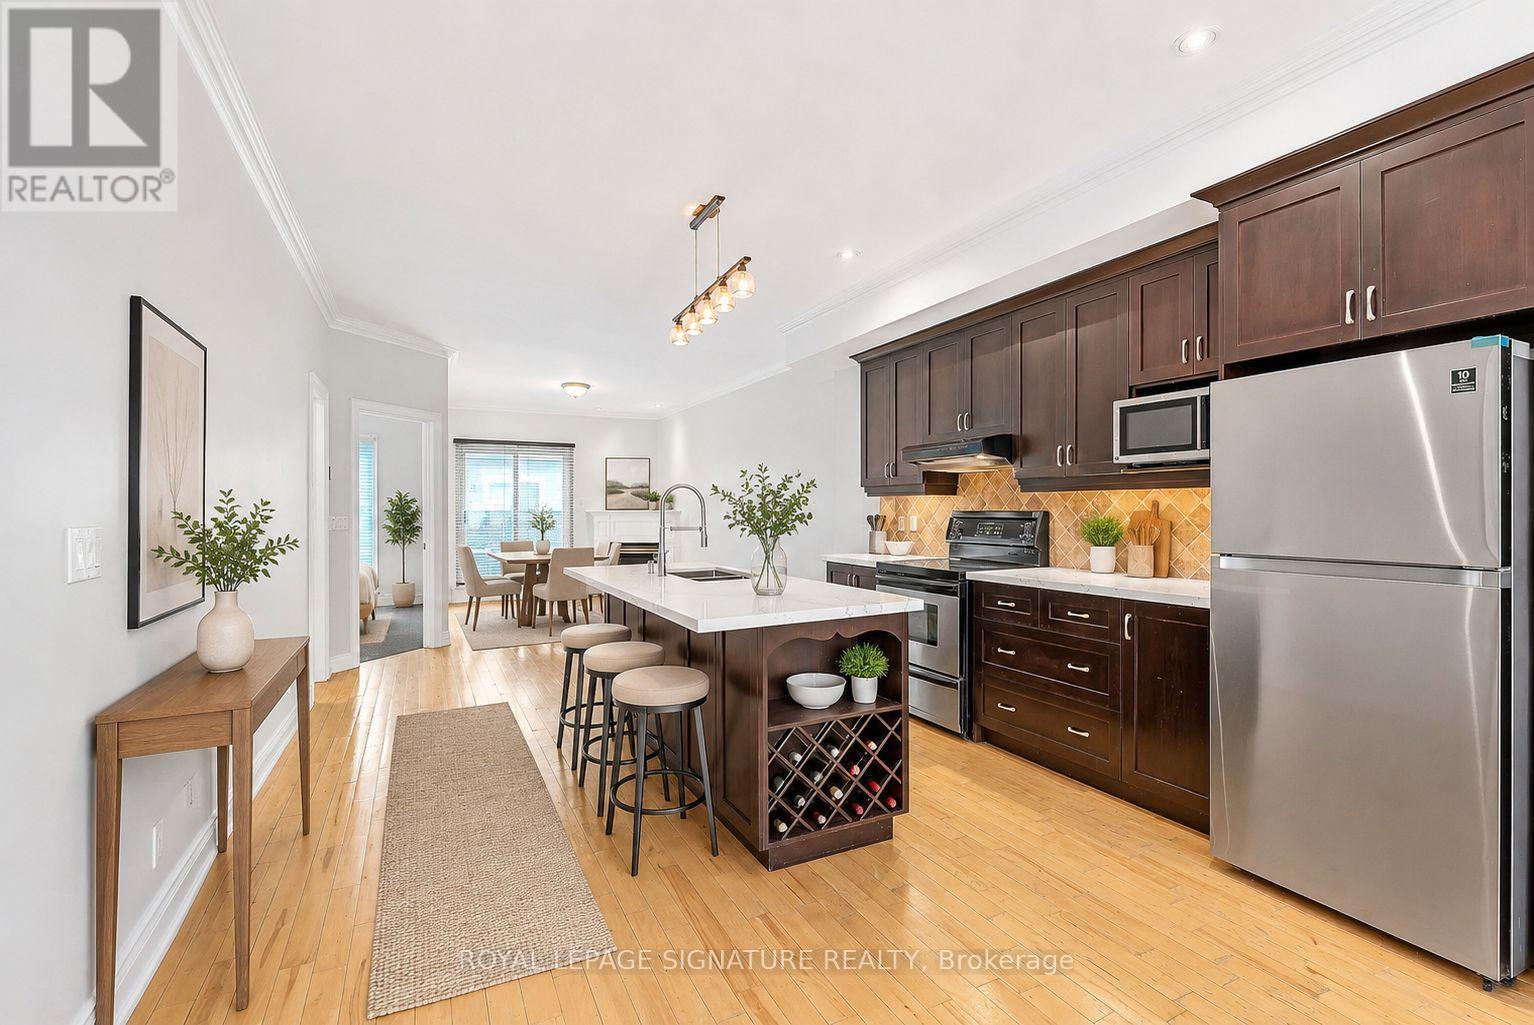
$4,100/mo
1019A College Street
Toronto (Little Portugal) · MLS # C13677088
3 bed · 2 bath · 1,400 sq ft
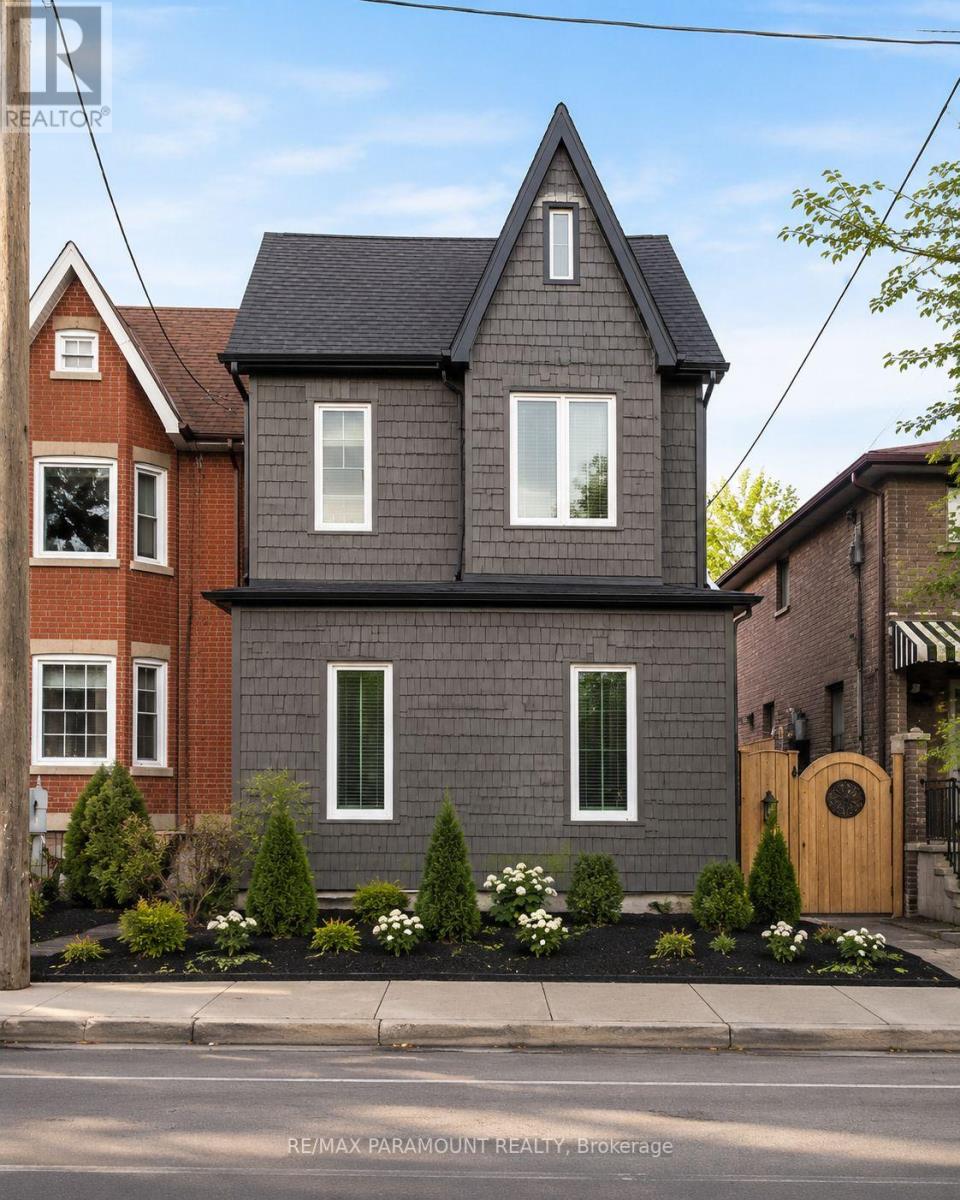
$1,450/mo
291 Pacific Avenue
Toronto (Junction Area) · MLS # W13676212
Studio bed · 1 bath