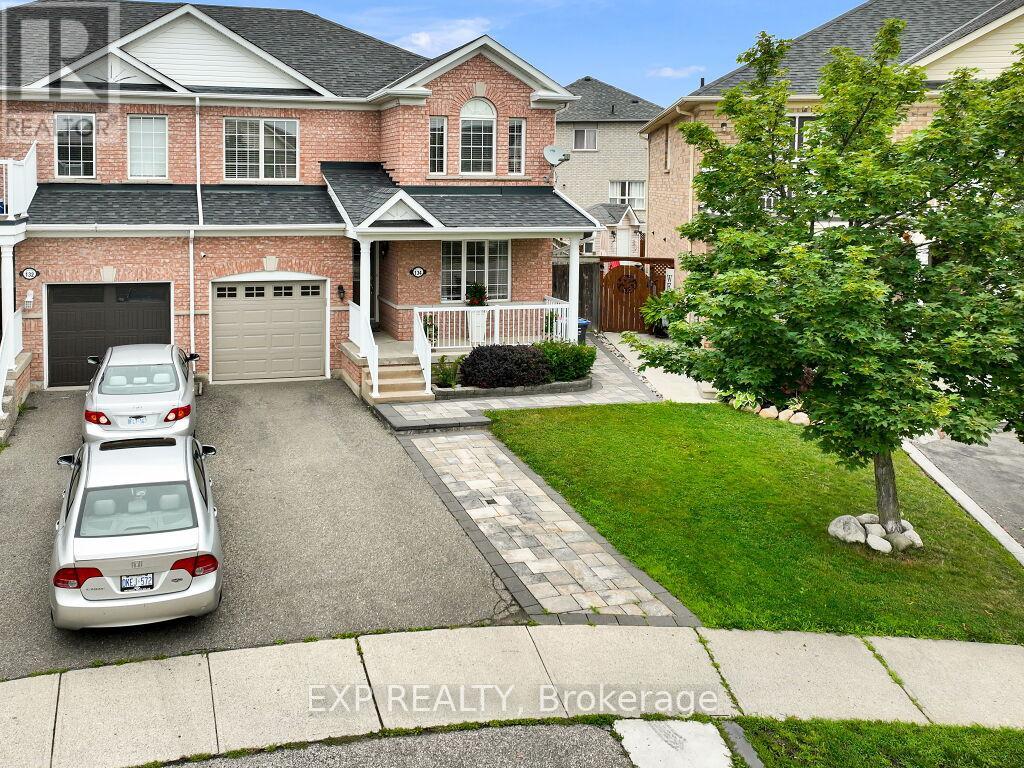
Videos & Virtual Tours
Open available video, 3D tour, or virtual-tour media for this listing.
134 Dells Crescent
Brampton (Fletcher's Meadow), Ontario L7A2X1
MLS # W13661554
Property Details
Type
Semi-Detached
Beds
3
Baths
3
Status
For Sale
More homes like this
About this property
Beautifully presented 3-bedroom, 2.5-bathroom semi-detached home offering over 1,500 square feet of comfortable above-grade living plus a fully finished basement. This move-in-ready home features rich wood flooring throughout, creating a warm and seamless flow from room to room. The kitchen impresses with updated countertops and backsplash and sits at the heart of the home, perfect for everyday living and entertaining. Oak stairs lead to the spacious primary bedroom, a true retreat, complete with a walk-in closet and a spa-inspired ensuite featuring a separate shower and soaking tub. Enjoy the everyday convenience of inside garage entry, along with parking for up to three cars, between the single-car garage and double driveway. The finished lower level adds a generous family room, ample storage, and laundry, extending your living space where you need it most. Step outside to a large pie shaped lot and fully fenced backyard, creating an ideal space for hosting family and friends or simply relaxing with your morning coffee. Offering the perfect combination of comfort, space, and style in a desirable Brampton neighbourhood, this home is ready to welcome you.
Mortgage Estimate
Estimated monthly payment
Calculating…
Estimate only. Taxes, insurance, condo fees, and lender terms are not included.
Monthly costs to verify
Property taxes: about $463/month based on listed annual taxes.
Estimate only. Confirm taxes, condo/maintenance fees, insurance, utilities, and lender terms before making decisions.
Rooms
| Room | Level | Dimensions |
|---|---|---|
| Living room | Main level | 4.88 x 3.66 |
| Kitchen | Main level | 3.05 x 2.36 |
| Family room | Main level | 5.69 x 2.98 |
| Eating area | Main level | 4.88 x 3.66 |
| Primary Bedroom | Second level | 4.8 x 3.66 |
| Bedroom 2 | Second level | 3.24 x 2.95 |
| Bedroom 3 | Second level | 3.63 x 3.05 |
| Recreational, Games room | Basement | 8.63 x 4.06 |
Facts & Location
Interior Size
1,500 sq ft
Parking
2 spaces
Lot Size
24 x 86.6 FT ; 'Pie Shaped Lot'
Annual Taxes
$5,552
Listing data
Listing information is provided for personal, non-commercial use and should be independently verified before making real estate decisions.
Last refreshed: Aug 31, 2026 3:18 AM
Explore nearby searches
SEO-friendly searches for this area, property type, and nearby neighbourhoods.
Similar Properties
More nearby listings that may fit the same search.
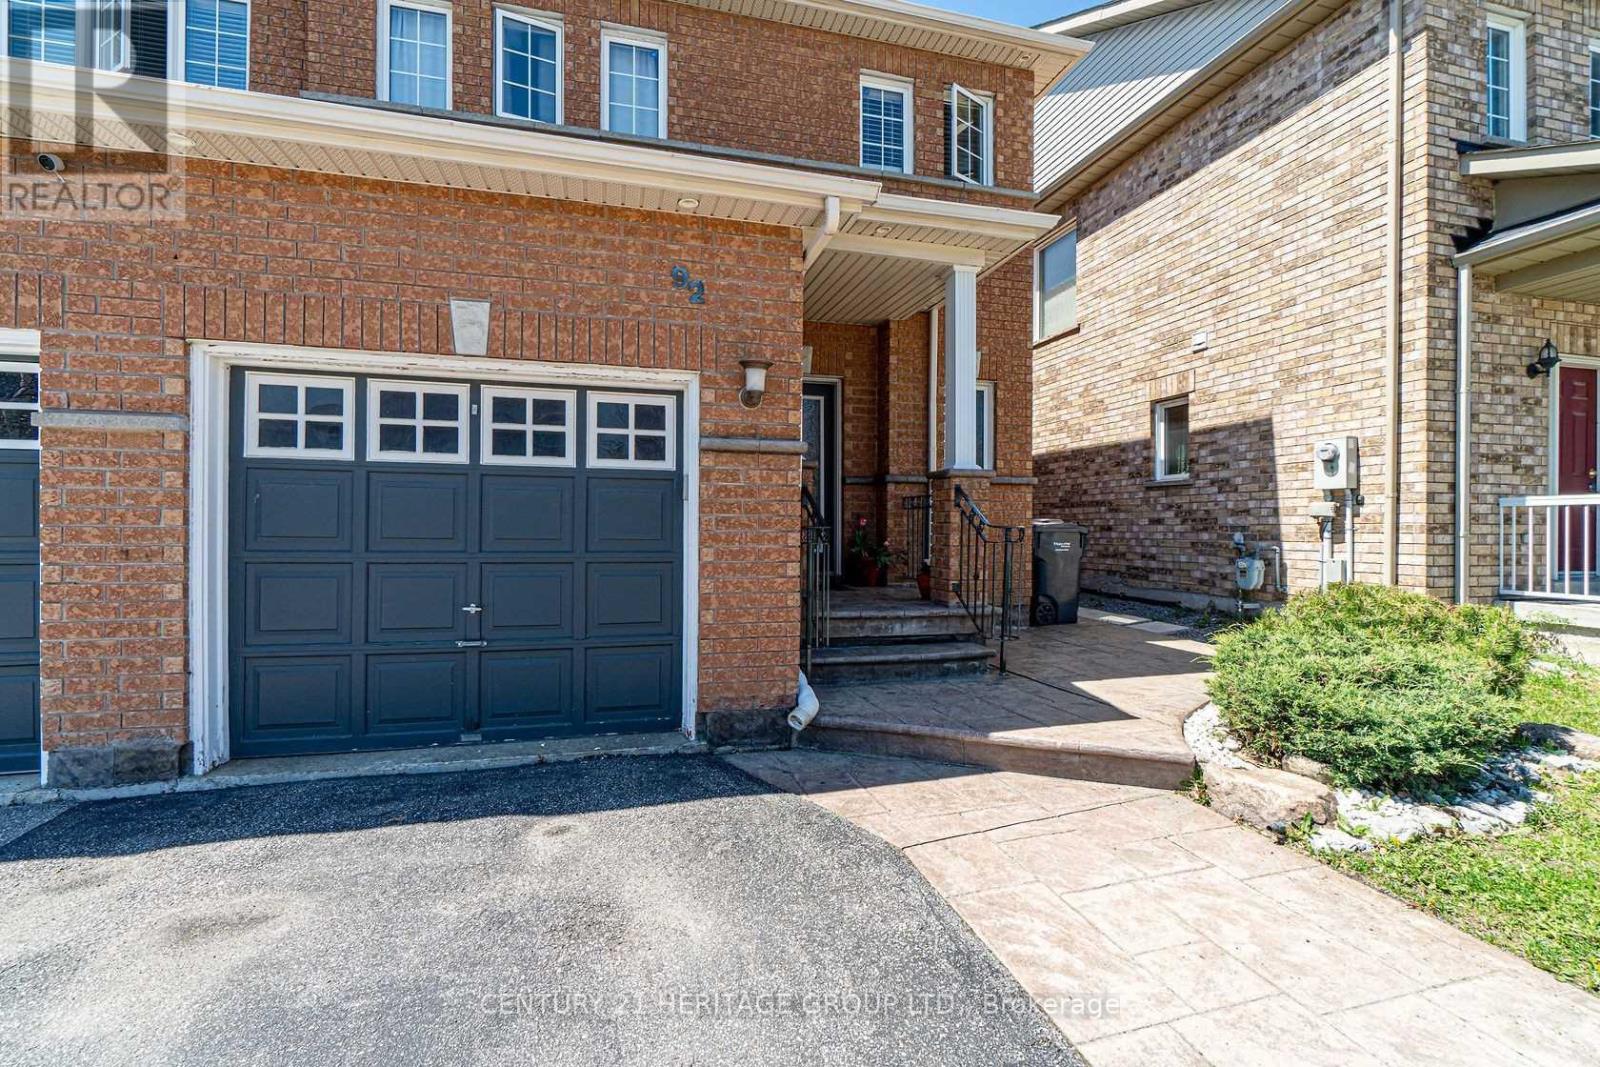
$800,000
92 Sewells Lane
Brampton (Fletcher's Meadow) · MLS # W13550882
3 bed · 3 bath
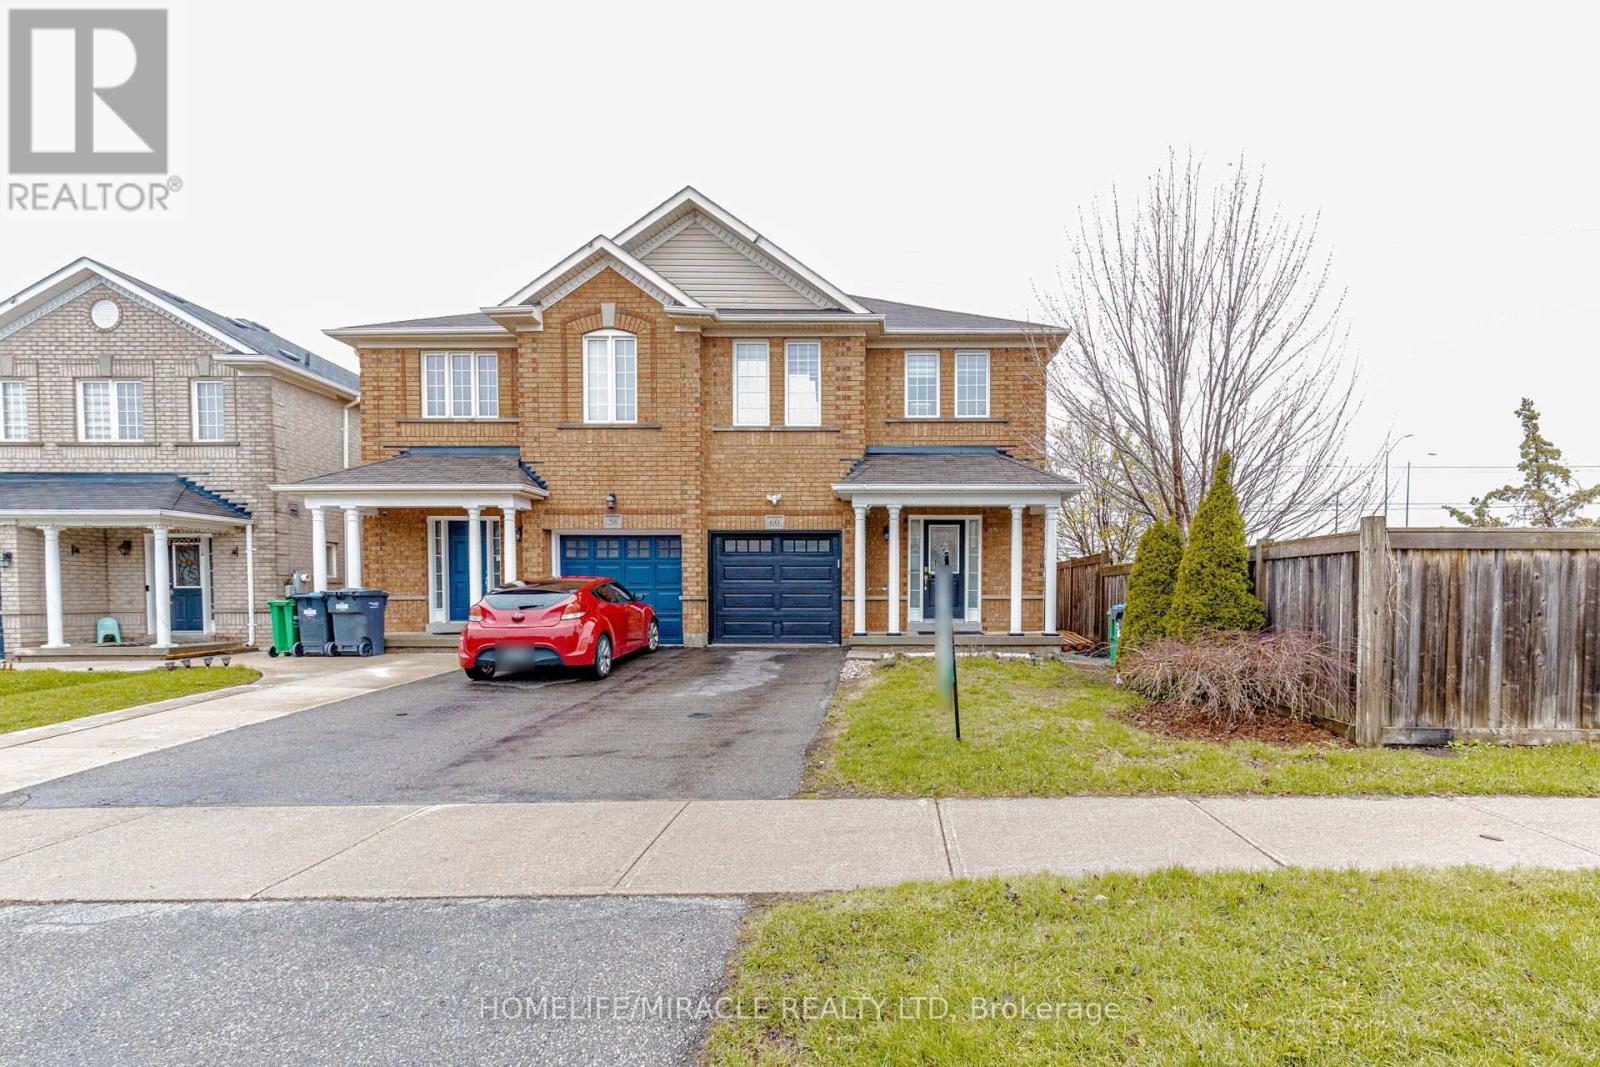
$799,999
60 Bushmill Circle
Brampton (Fletcher's Meadow) · MLS # W13688228
4 bed · 4 bath
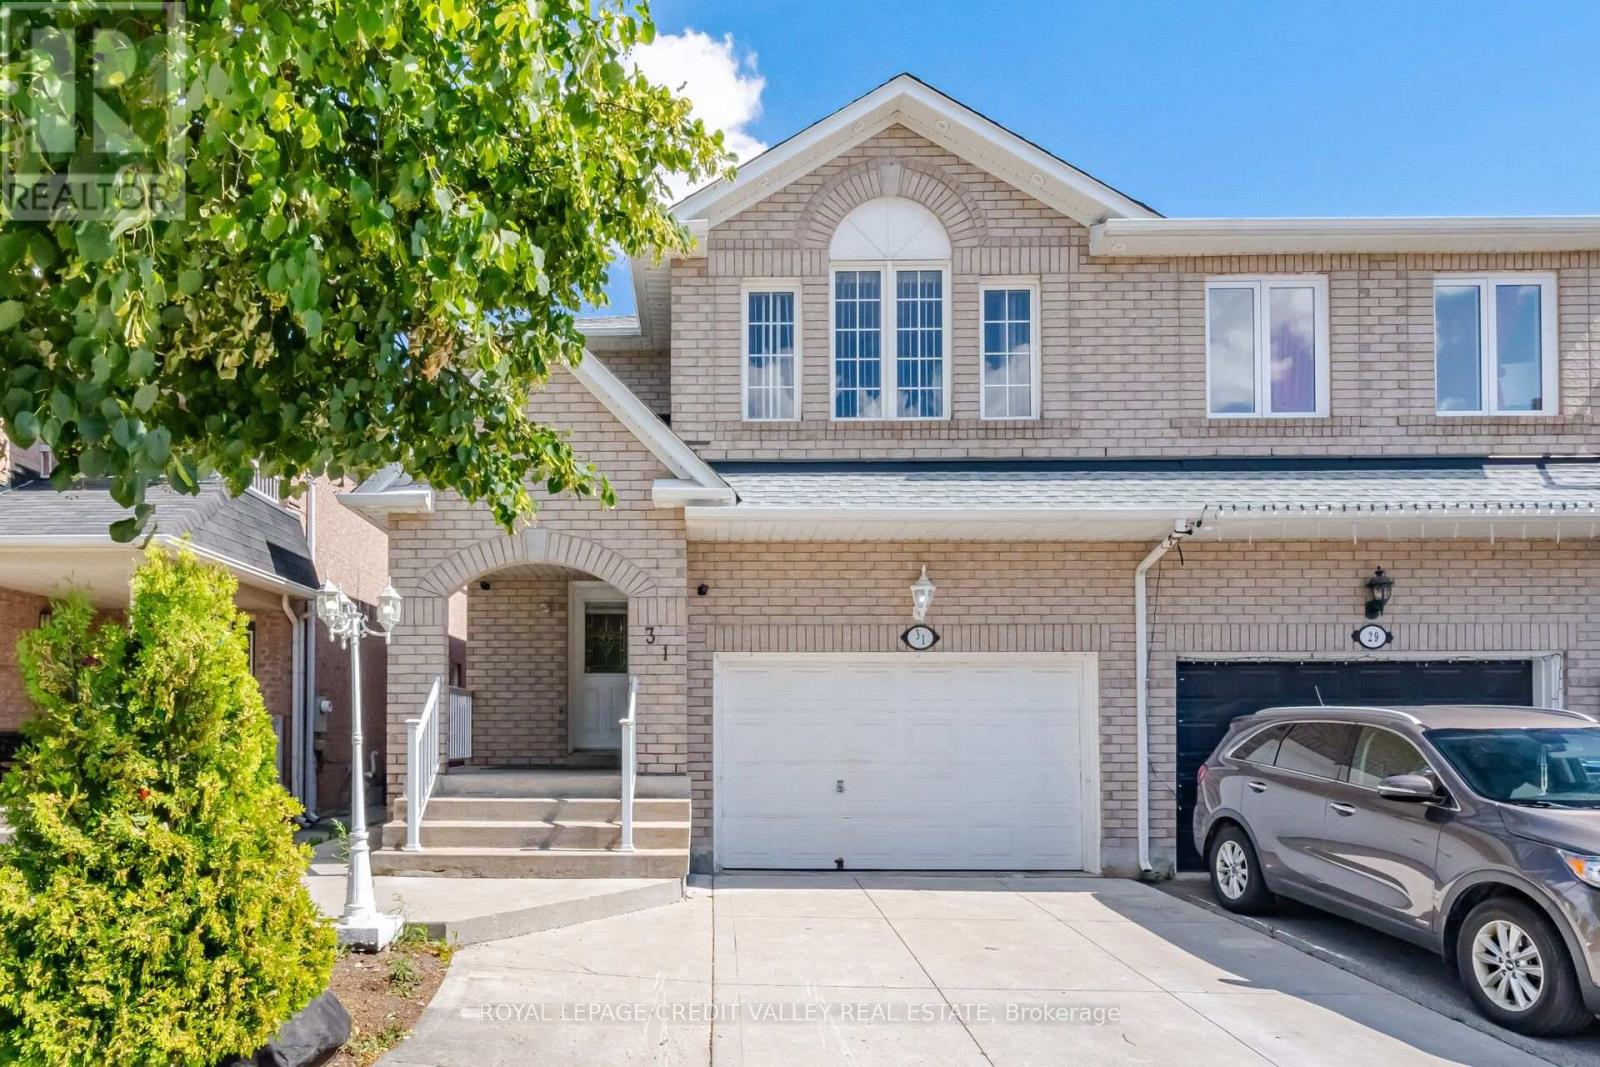
$799,900
31 Capistro Street
Brampton (Fletcher's Meadow) · MLS # W13695150
4 bed · 3 bath · 2,115 sq ft