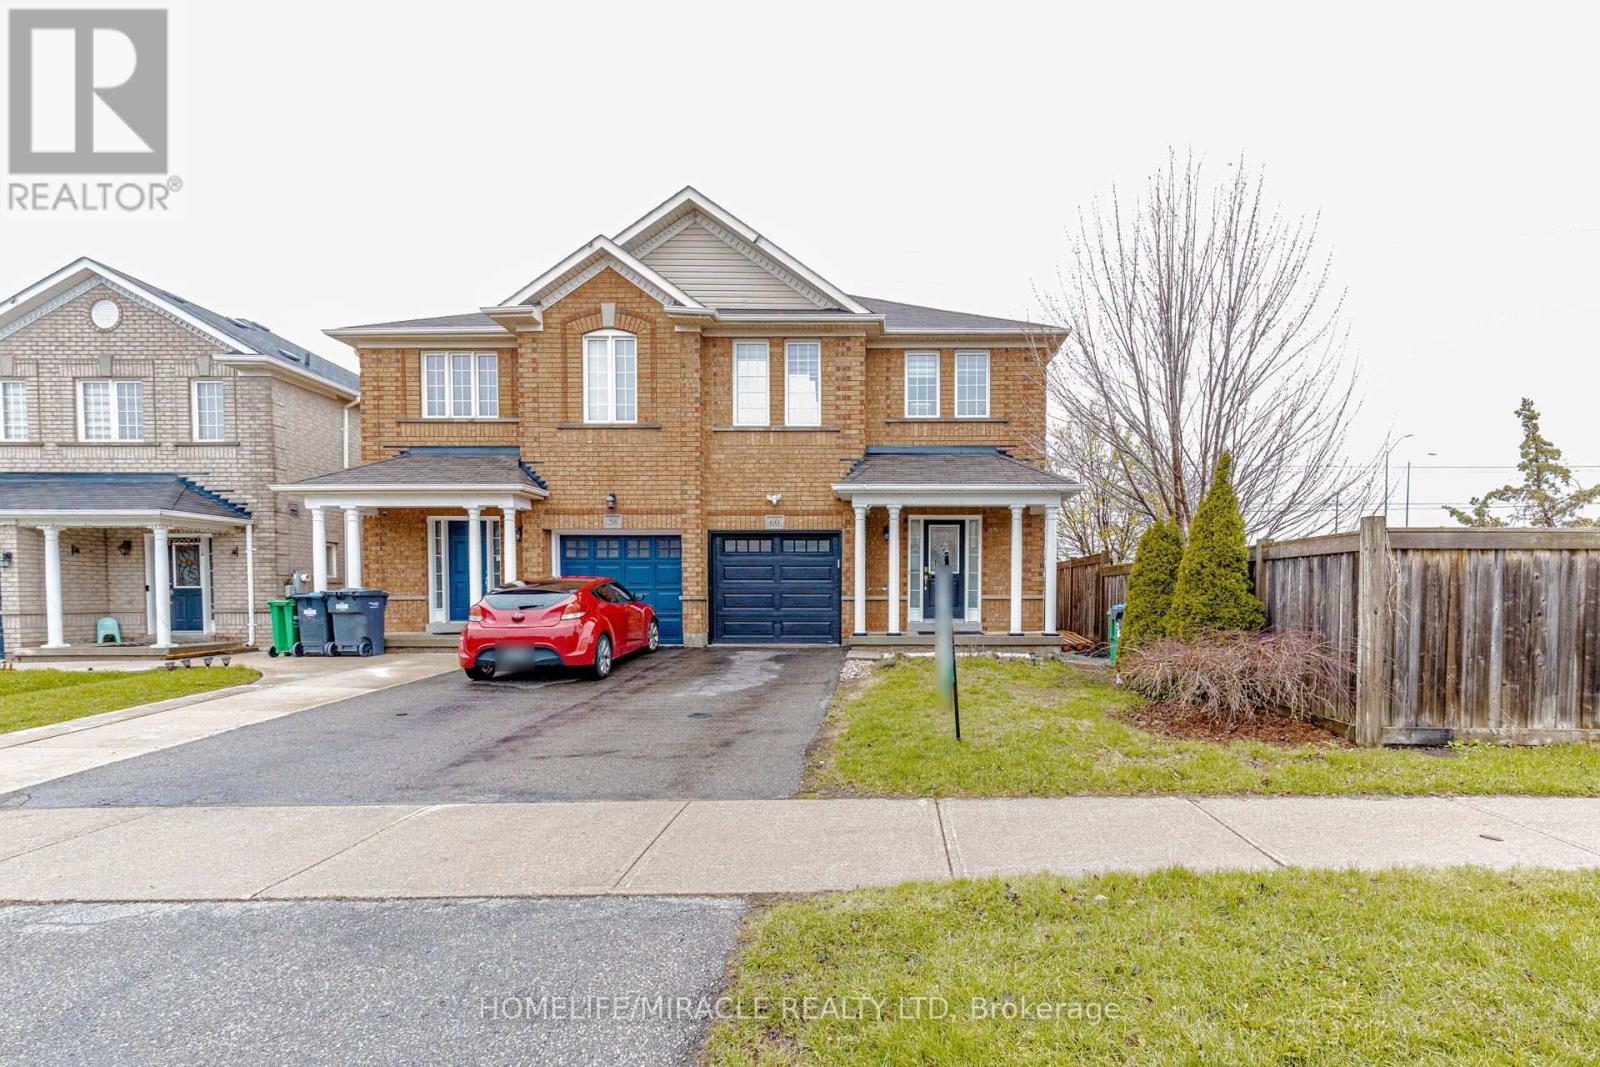
60 Bushmill Circle
Brampton (Fletcher's Meadow), Ontario L7A0K8
MLS # W13688228
Property Details
Type
Semi-Detached
Beds
4
Baths
4
Status
For Sale
More homes like this
About this property
Welcome to this stunning, move-in-ready semi detach home located in the heart of Fletchers Meadow. Offering 3 spacious bedrooms plus finished basement and 4 baths, this property is perfect for growing families. The main floor features a spacious open-concept layout ideal for both daily living and entertaining, with hardwood flooring in the family room and pot-lights on the main floor that adds warmth and elegance. Enjoy cooking fully renovated modern and bright kitchen that flows seamlessly into the living area. Upstairs, the spacious primary bedroom features a private 4-piece ensuite and a walk-in closet, offering a comfortable and stylish retreat. Two additional bedrooms and another full bath completes the upper level. The Single car garage and huge driveway provide ample parking for 3 vehicles, while the large backyard with hot tub is perfect for outdoor dining, gatherings, or relaxing in the sun. The finished basement adds incredible value, includes a sitting area, a , and a modern 3-piece washroom, offering the perfect setup for guests, in-laws, or teenagers. This home is in immaculate condition and ready for you to move in and enjoy. Located in a family-friendly neighborhood close to schools, parks, shopping, and transit, this is the one you've been waiting for.
Mortgage Estimate
Estimated monthly payment
Calculating…
Estimate only. Taxes, insurance, condo fees, and lender terms are not included.
Monthly costs to verify
Property taxes: about $422/month based on listed annual taxes.
Estimate only. Confirm taxes, condo/maintenance fees, insurance, utilities, and lender terms before making decisions.
Rooms
| Room | Level | Dimensions |
|---|---|---|
| Living room | Ground level | 3.34 x 4.49 |
| Eating area | Ground level | 2.88 x 2.4 |
| Kitchen | Ground level | 2.88 x 2.81 |
| Primary Bedroom | Second level | 3.58 x 5.55 |
| Bedroom 2 | Second level | 2.78 x 3.39 |
| Bedroom 3 | Second level | 3.38 x 2.77 |
| Recreational, Games room | Basement | 6.09 x 3.98 |
Facts & Location
Parking
3 spaces
Lot Size
7.9 x 31.9 FT
Annual Taxes
$5,067
Listing data
Listing information is provided for personal, non-commercial use and should be independently verified before making real estate decisions.
Last refreshed: Oct 5, 2026 3:17 AM
Explore nearby searches
SEO-friendly searches for this area, property type, and nearby neighbourhoods.
Similar Properties
More nearby listings that may fit the same search.
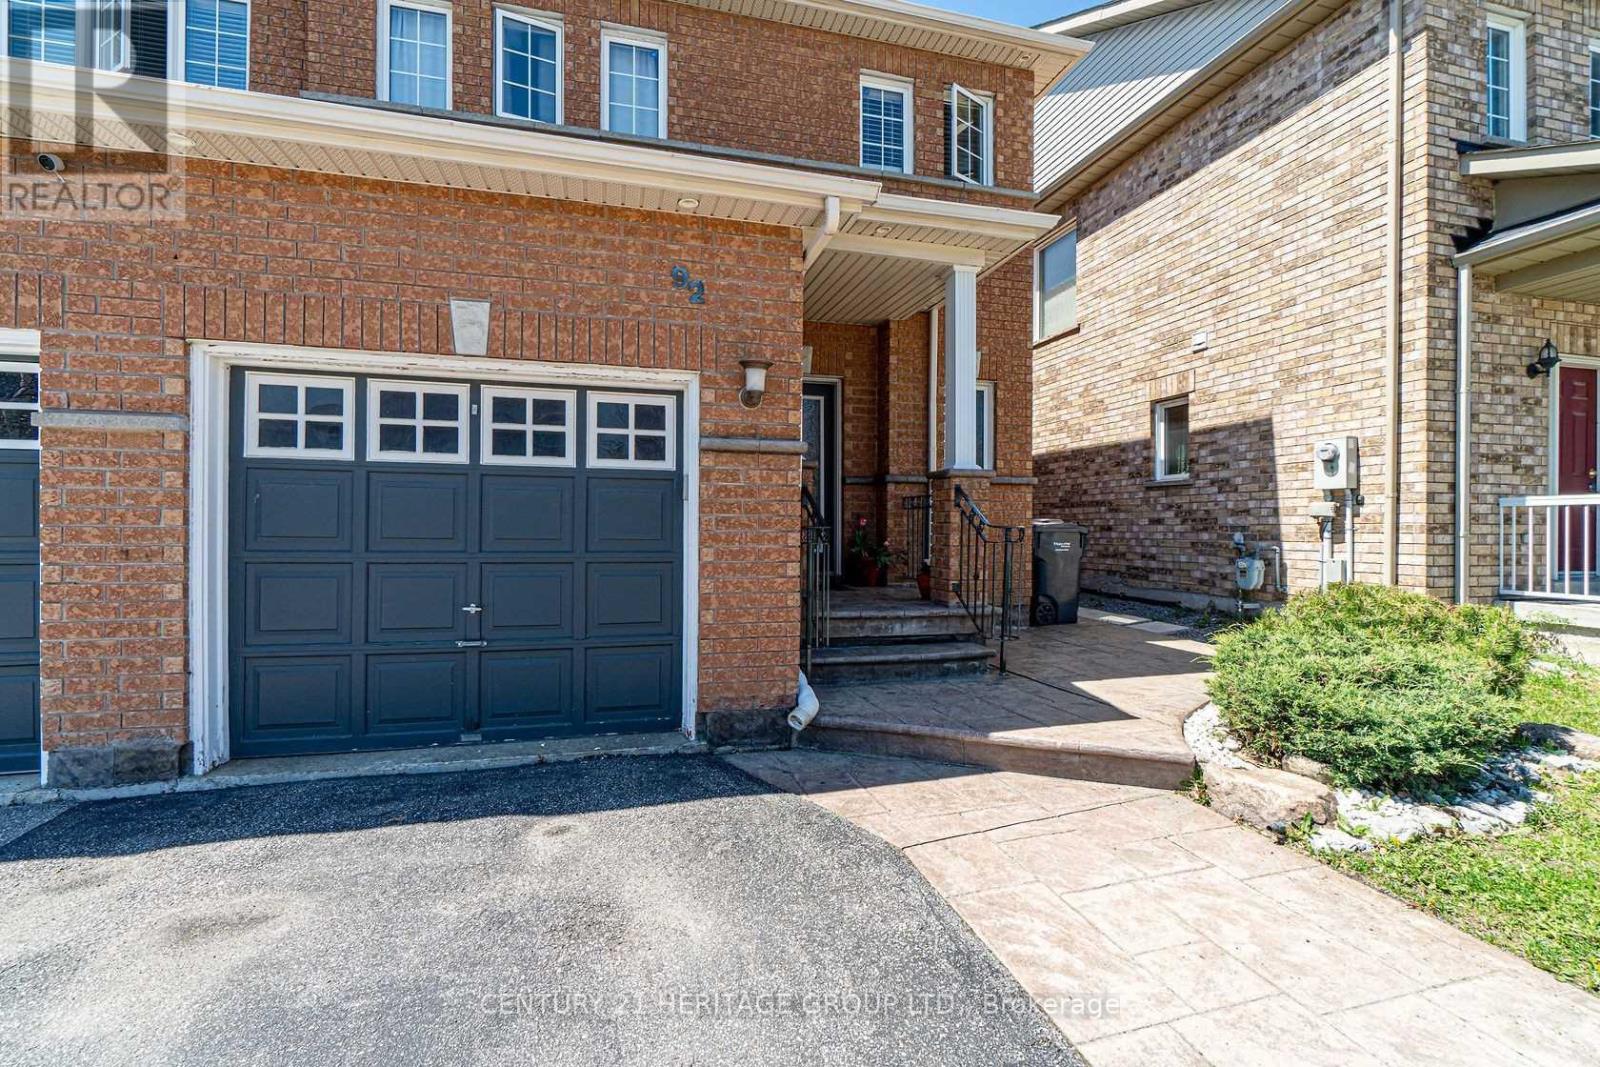
$800,000
92 Sewells Lane
Brampton (Fletcher's Meadow) · MLS # W13550882
3 bed · 3 bath
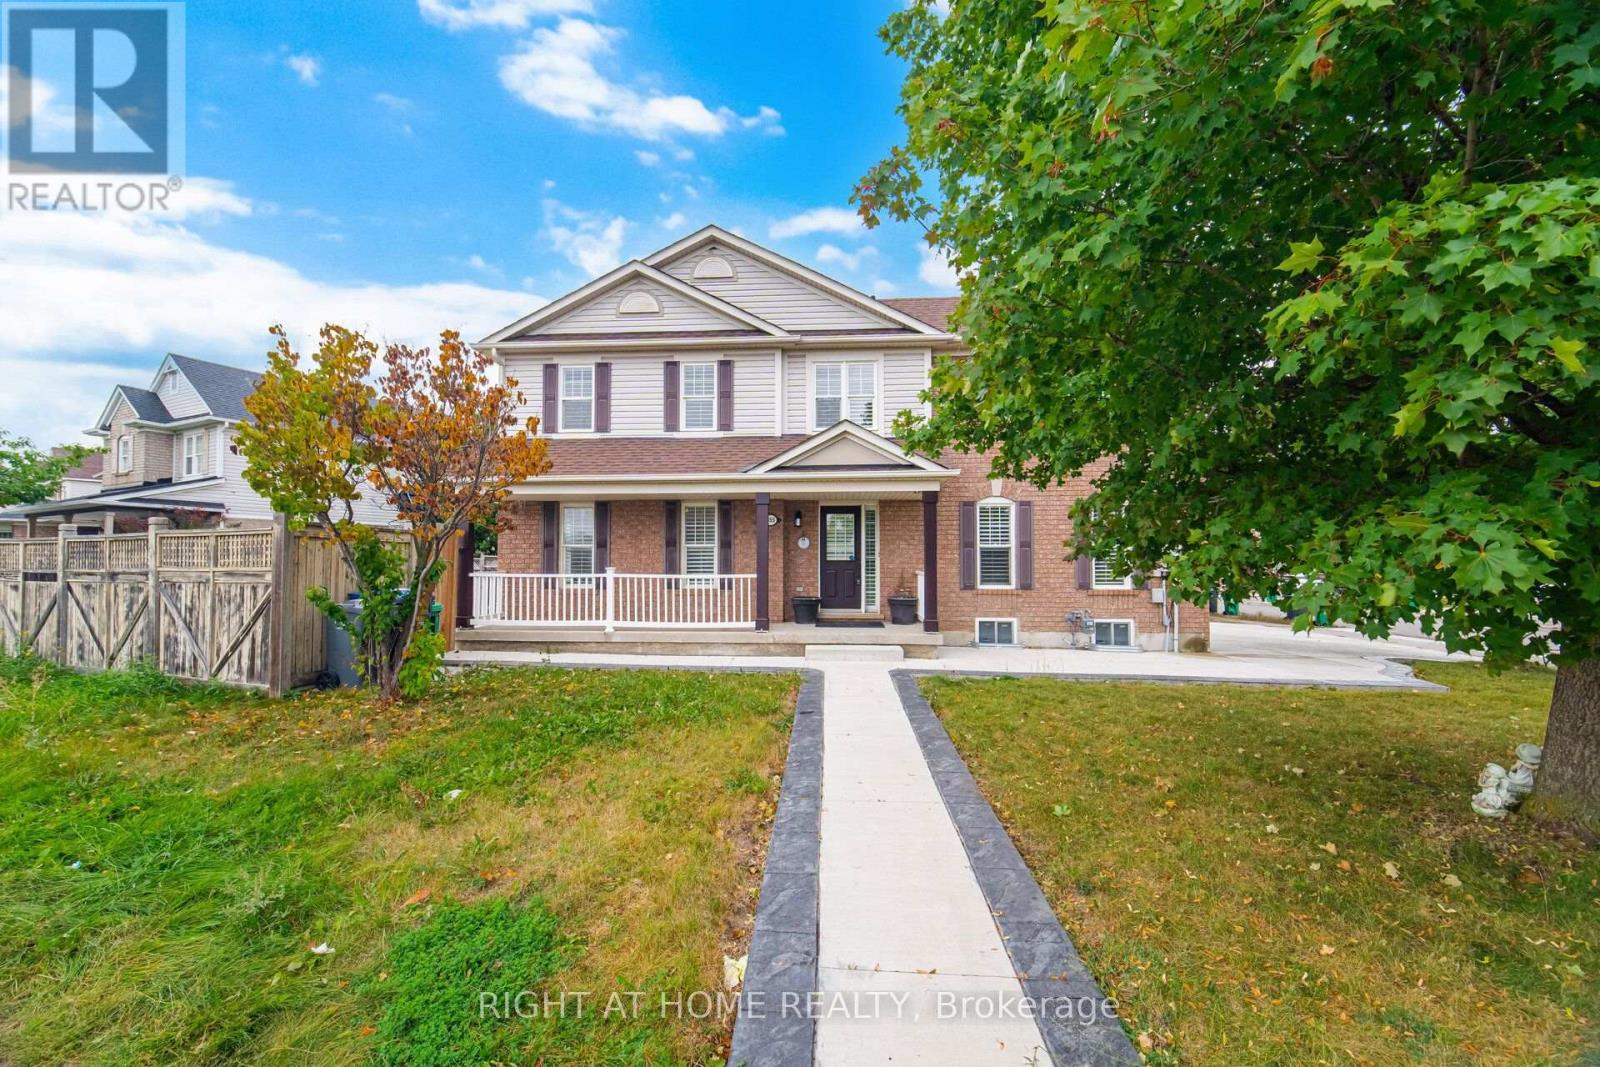
$799,000
355 Brisdale Drive
Brampton (Fletcher's Meadow) · MLS # W13856124
4 bed · 4 bath
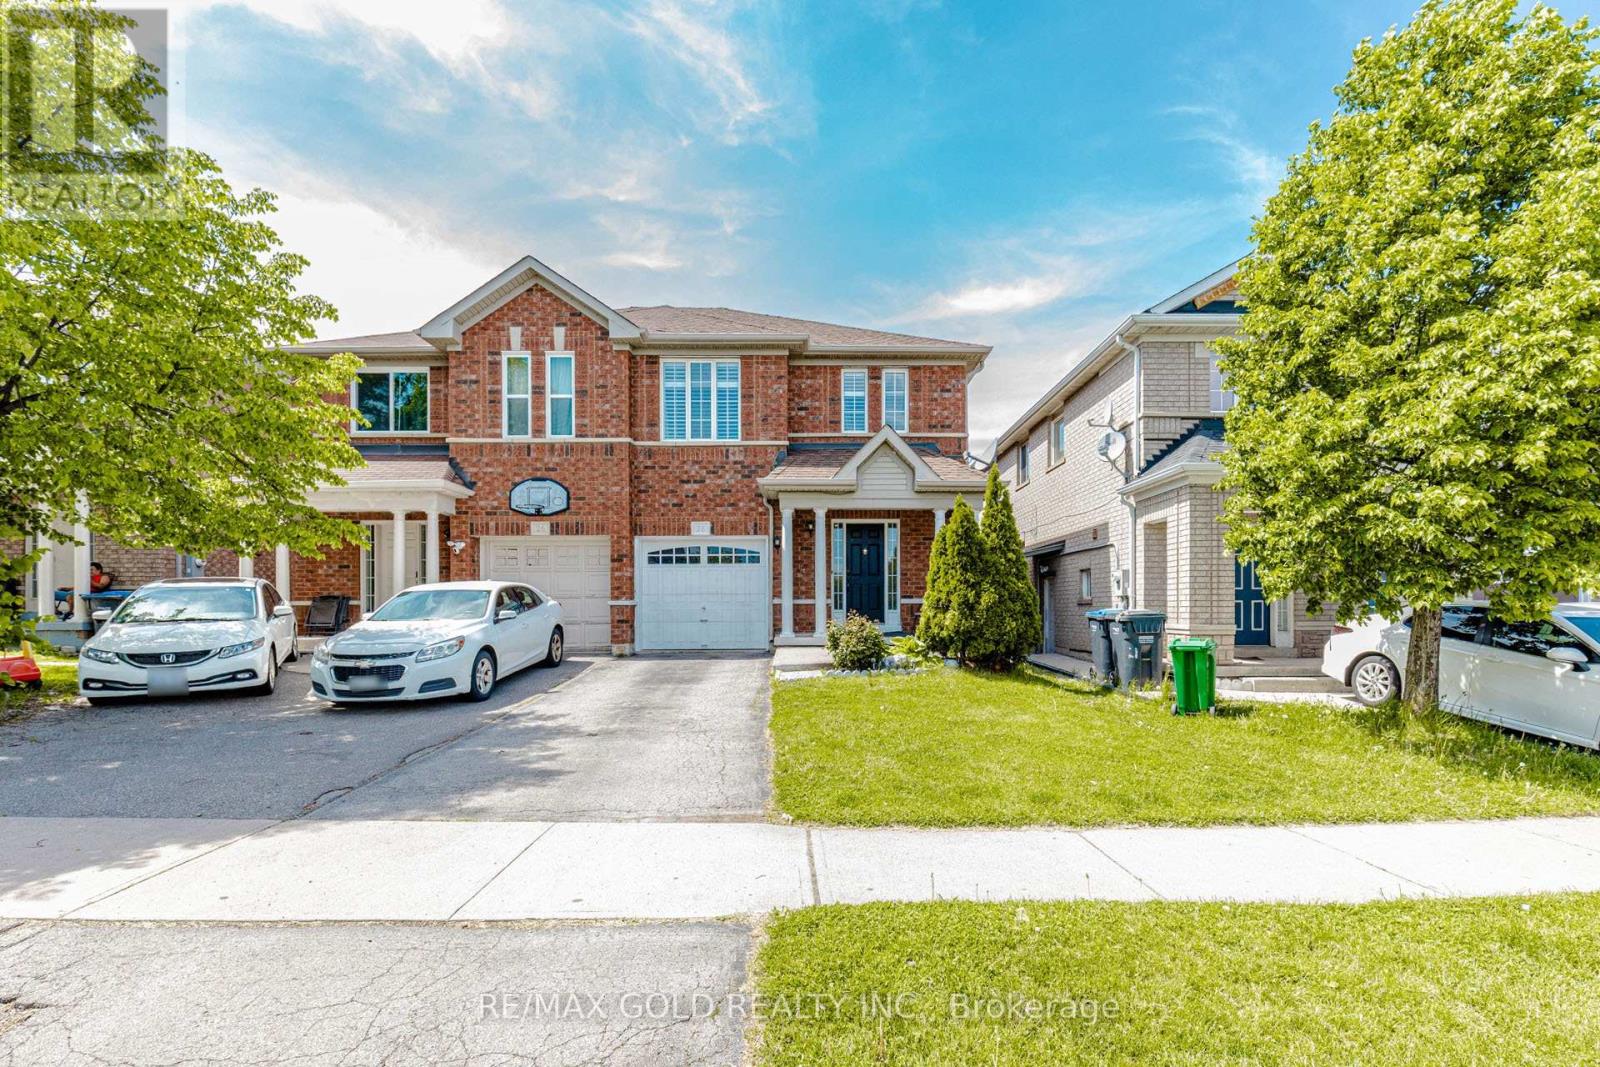
$799,000
28 Rivermere Court
Brampton (Fletcher's Meadow) · MLS # W13191326
4 bed · 4 bath