1041 SHEPHERD'S Drive
Burlington, Ontario L7T3R4
MLS # 40854635
Property Details
Type
Detached
Beds
4
Baths
2
Status
For Sale
More homes like this
About this property
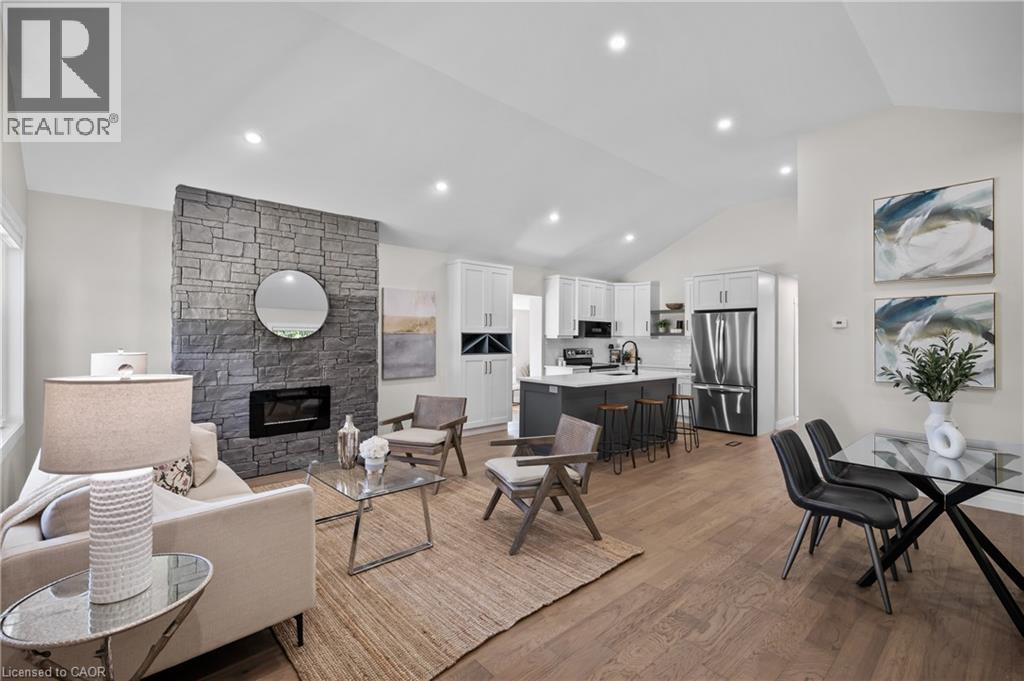
Welcome to 1041 Shepherd’s Drive, nestled in Burlington’s highly sought-after Aldershot community. This fully renovated home is a true showstopper, thoughtfully updated from top to bottom with all work completed under closed construction and electrical permits—offering both style and peace of mind. The main level boasts three spacious bedrooms, a beautifully updated four-piece bathroom, and a bright and versatile side mudroom that also works perfectly as a home office—ideal for keeping the main entrance organized and clutter-free. The heart of the home is the stunning open-concept great room featuring soaring 12-foot vaulted ceilings, a striking floor-to-ceiling fireplace, and a custom kitchen designed for both entertaining and everyday comfort. Downstairs, the fully finished lower level offers incredible space and flexibility. It includes a large recreation room, a fourth bedroom, a modern three-piece bathroom, plenty of storage, and a convenient walk-up entrance—perfect for those considering the addition of a nanny or in-law suite. Ideally located just steps from Earl Court Park and several excellent schools, including French immersion options, this home is also just minutes from downtown Burlington, Mapleview Mall, and easy highway access. This exceptional family home has everything you’ve been looking for—come and see it for yourself!
Mortgage Estimate
Estimated monthly payment
Calculating…
Estimate only. Taxes, insurance, condo fees, and lender terms are not included.
Monthly costs to verify
Property taxes: about $449/month based on listed annual taxes.
Estimate only. Confirm taxes, condo/maintenance fees, insurance, utilities, and lender terms before making decisions.
Rooms
| Room | Level | Dimensions |
|---|---|---|
| Bonus Room | Basement | 14'11'' x 11'4'' |
| Mud room | Basement | 8'4'' x 6'5'' |
| Utility room | Basement | 6'10'' x 5'2'' |
| Laundry room | Basement | 11'7'' x 6'1'' |
| 3pc Bathroom | Basement | 8'6'' x 6'2'' |
| Bedroom | Basement | 8'3'' x 10'4'' |
| Recreation room | Basement | 37'10'' x 16'7'' |
| Office | Main level | 15'8'' x 7'11'' |
| 4pc Bathroom | Main level | 5' x 9'3'' |
| Primary Bedroom | Main level | 12'0'' x 10'5'' |
| Bedroom | Main level | 12'0'' x 9'5'' |
| Bedroom | Main level | 9'5'' x 9'6'' |
| Dining room | Main level | 13'4'' x 9'10'' |
| Living room | Main level | 12'11'' x 12'8'' |
| Kitchen | Main level | 13'8'' x 12'8'' |
Facts & Location
Interior Size
1,254 sq ft
Parking
9 spaces
Annual Taxes
$5,388
Listing data
Listing information is provided for personal, non-commercial use and should be independently verified before making real estate decisions.
Last refreshed: Sep 10, 2026 3:22 AM
Explore nearby searches
SEO-friendly searches for this area, property type, and nearby neighbourhoods.
Similar Properties
More nearby listings that may fit the same search.
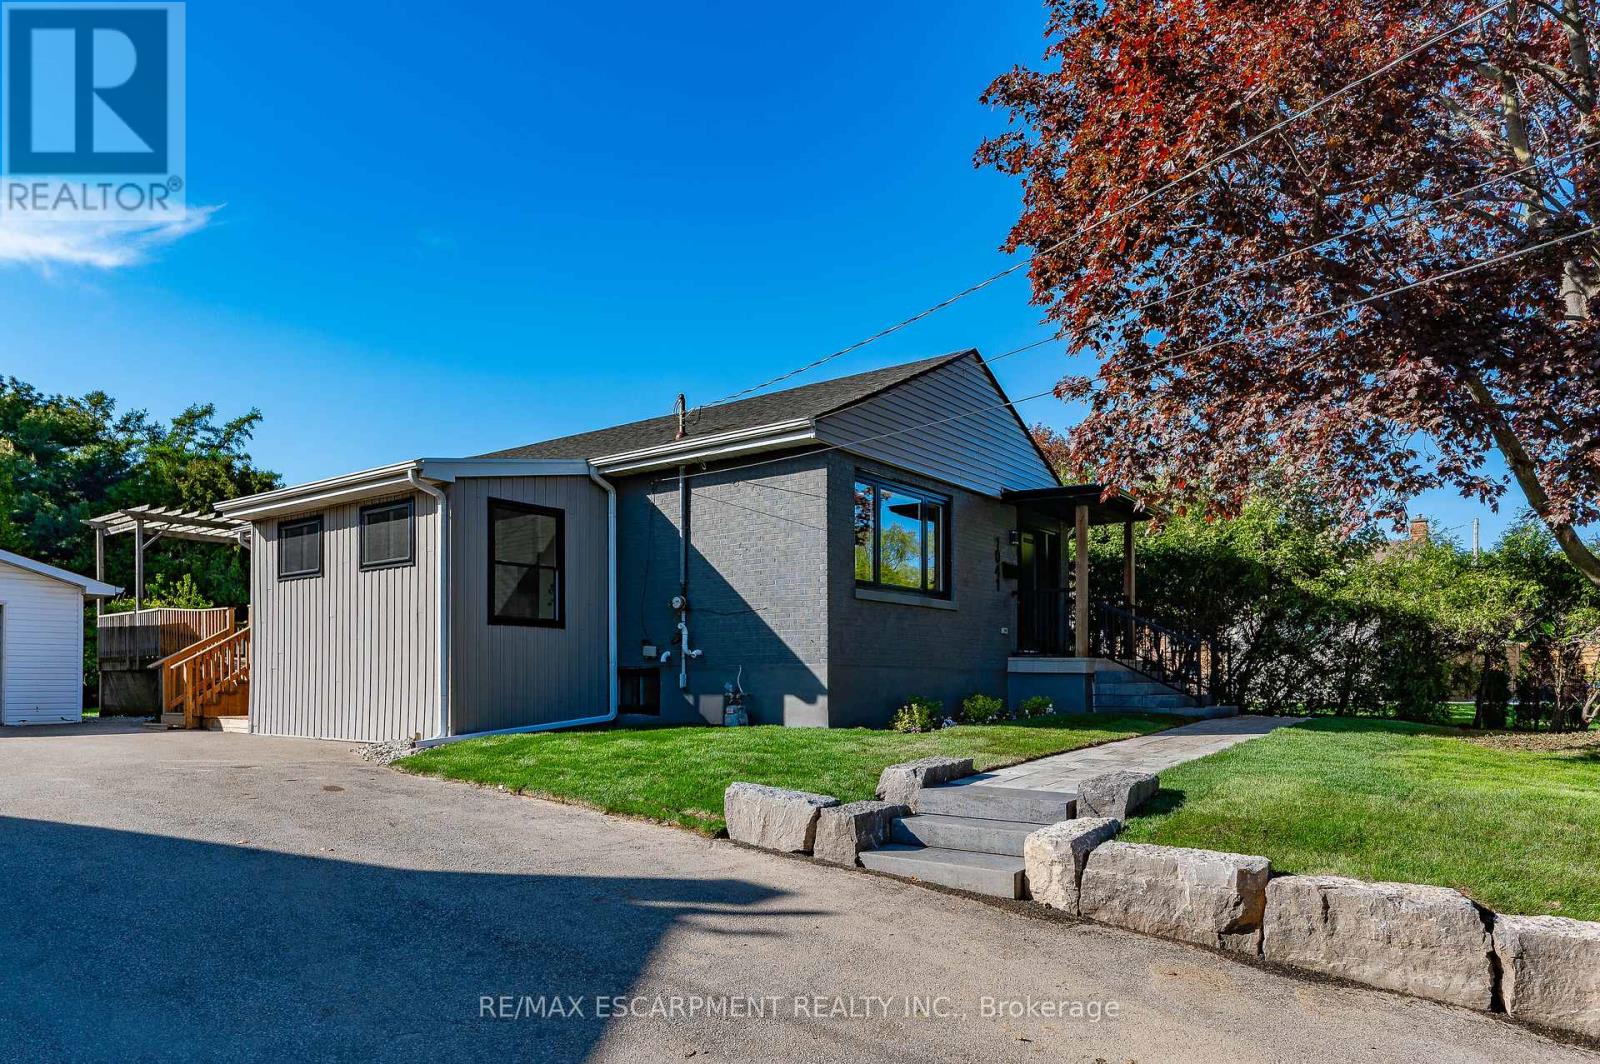
$1,125,000
1041 Shepherd's Drive
Burlington (LaSalle) · MLS # W13663500
4 bed · 2 bath
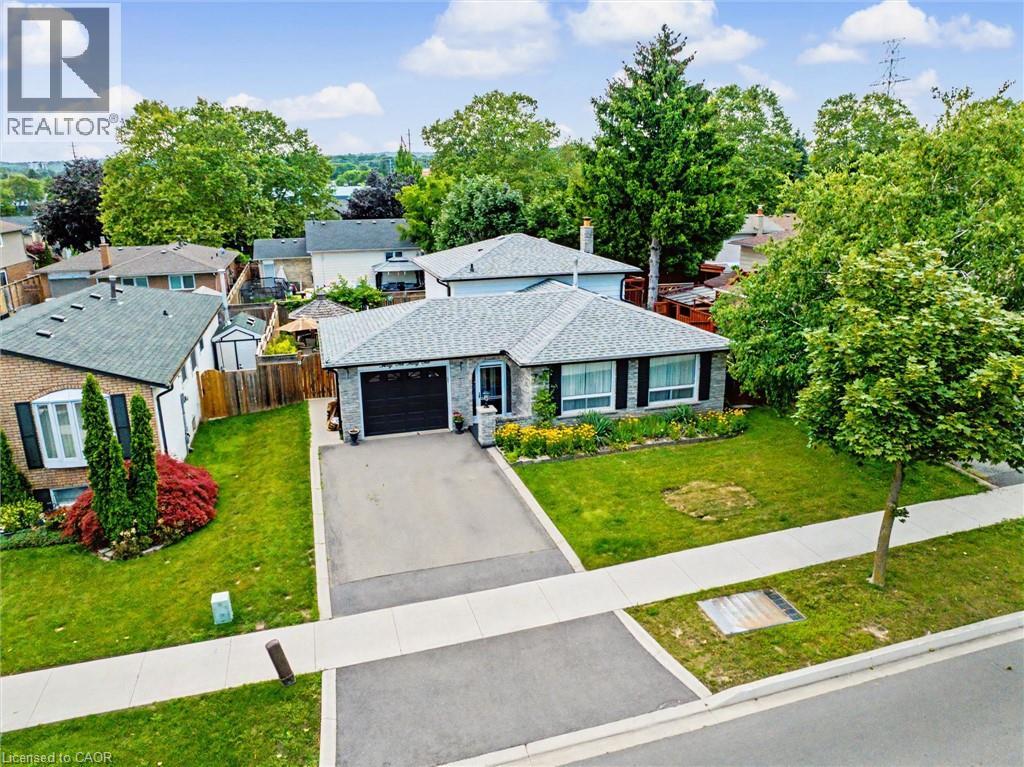
$1,124,990
3131 PALMER Drive
Burlington · MLS # 40861933
3 bed · 2 bath · 2,353 sq ft
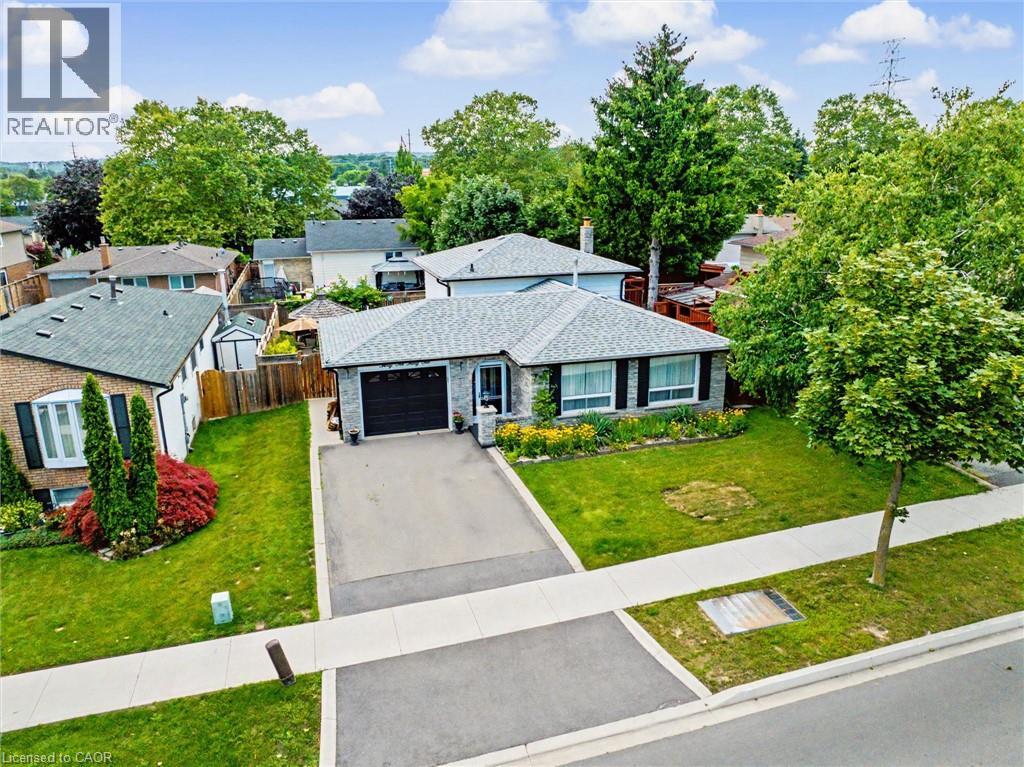
$1,124,990
3131 PALMER Drive
Burlington · MLS # 40854137
3 bed · 2 bath · 2,353 sq ft