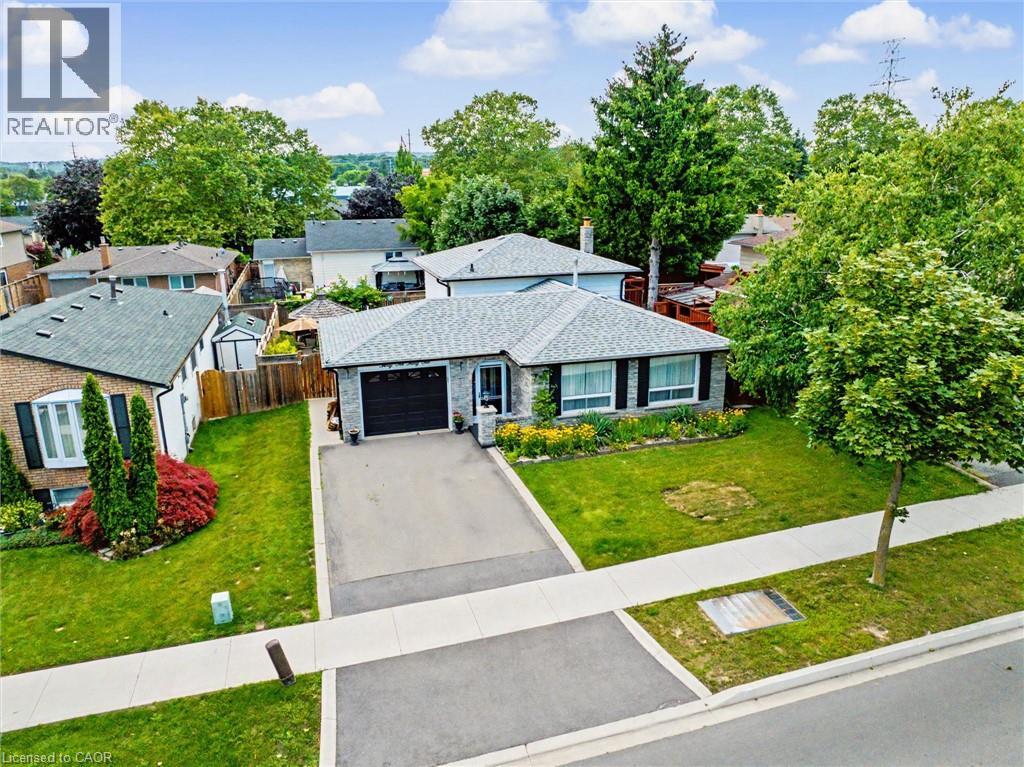
3131 PALMER Drive
Burlington, Ontario L7M1L3
MLS # 40854137
Property Details
Type
Detached
Beds
3
Baths
2
Status
For Sale
More homes like this
About this property
Family friendly home in popular Palmer subdivision. Possible in-law set up with separate entrance. Three levels above grade and almost 2400 sq.ft. of finished living space. Carpet free home! Extra large family room with fireplace and patio doors to the rear yard. Hardwood flooring in the bedrooms, living room and dining room. Updated bathrooms. Updated lower levels. Tons of storage room. A must see on your tour. Flexible closing date.
Mortgage Estimate
Estimated monthly payment
Calculating…
Estimate only. Taxes, insurance, condo fees, and lender terms are not included.
Monthly costs to verify
Property taxes: about $432/month based on listed annual taxes.
Estimate only. Confirm taxes, condo/maintenance fees, insurance, utilities, and lender terms before making decisions.
Rooms
| Room | Level | Dimensions |
|---|---|---|
| Storage | Basement | 2'10'' x 6'10'' |
| Storage | Basement | 5'5'' x 12'9'' |
| Laundry room | Lower level | 8'11'' x 12'10'' |
| Recreation room | Basement | 19'7'' x 21'11'' |
| 3pc Bathroom | Lower level | 6'3'' x 6'11'' |
| Family room | Lower level | 21'9'' x 22'5'' |
| 4pc Bathroom | Second level | 7'7'' x 10'1'' |
| Bedroom | Second level | 9'4'' x 9'11'' |
| Bedroom | Second level | 9'8'' x 12'10'' |
| Primary Bedroom | Second level | 10'2'' x 14'3'' |
| Eat in kitchen | Main level | 8'11'' x 15'2'' |
| Dining room | Main level | 8'10'' x 10'2'' |
| Living room | Main level | 11'1'' x 17'0'' |
| Recreation room | Basement | 10'9'' x 25'0'' |
Facts & Location
Interior Size
2,353 sq ft
Parking
3 spaces
Annual Taxes
$5,188
Year Built
1975
Listing data
Listing information is provided for personal, non-commercial use and should be independently verified before making real estate decisions.
Last refreshed: Aug 28, 2026 3:23 AM
Explore nearby searches
SEO-friendly searches for this area, property type, and nearby neighbourhoods.
Similar Properties
More nearby listings that may fit the same search.
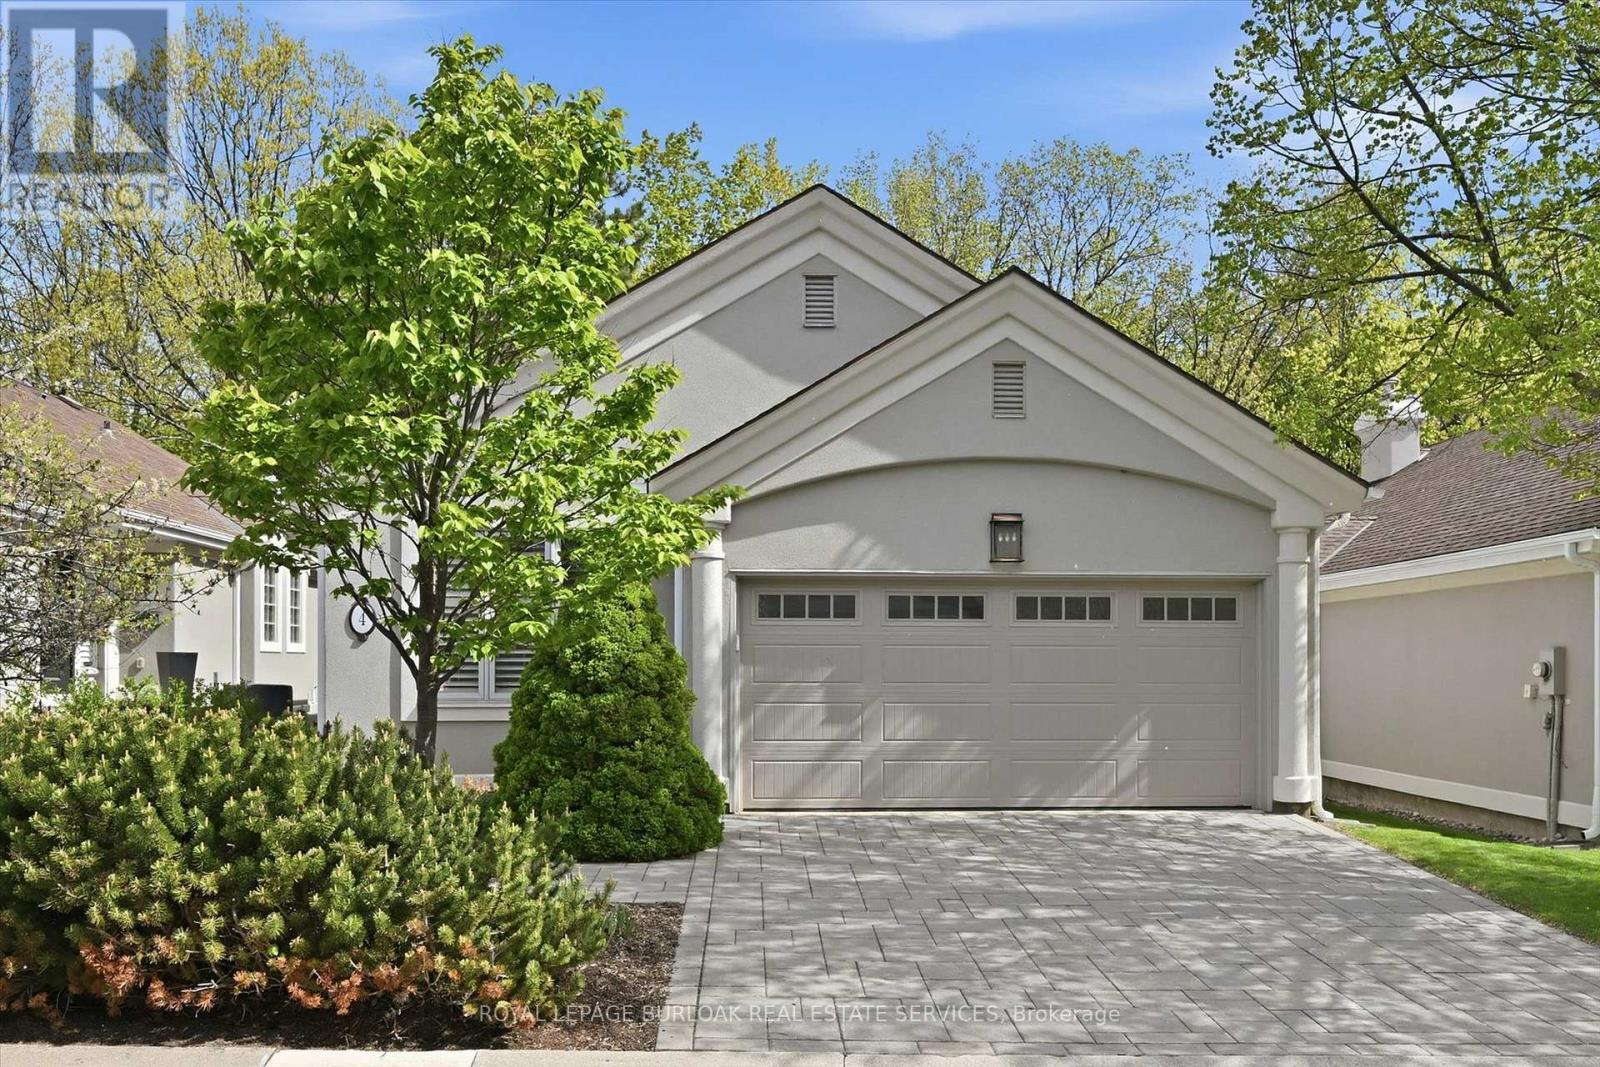
$1,149,000
1095 Skyview Drive
Burlington (Tyandaga) · MLS # W13633762
3 bed · 3 bath · 2,500 sq ft
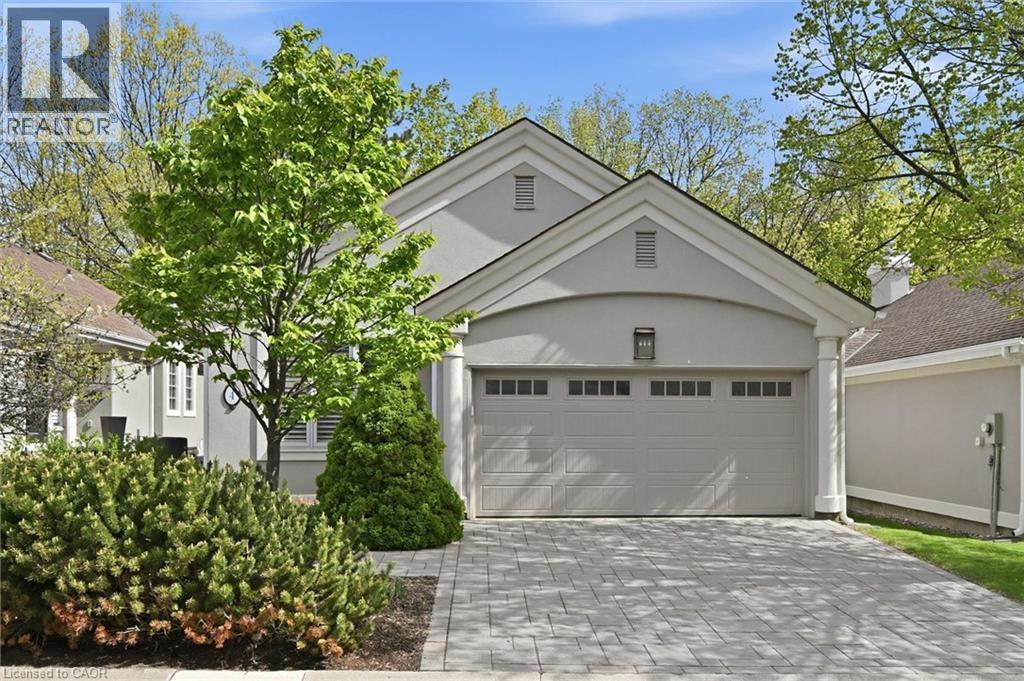
$1,149,000
1095 SKYVIEW Drive
Burlington · MLS # 40852810
3 bed · 3 bath · 3,037 sq ft
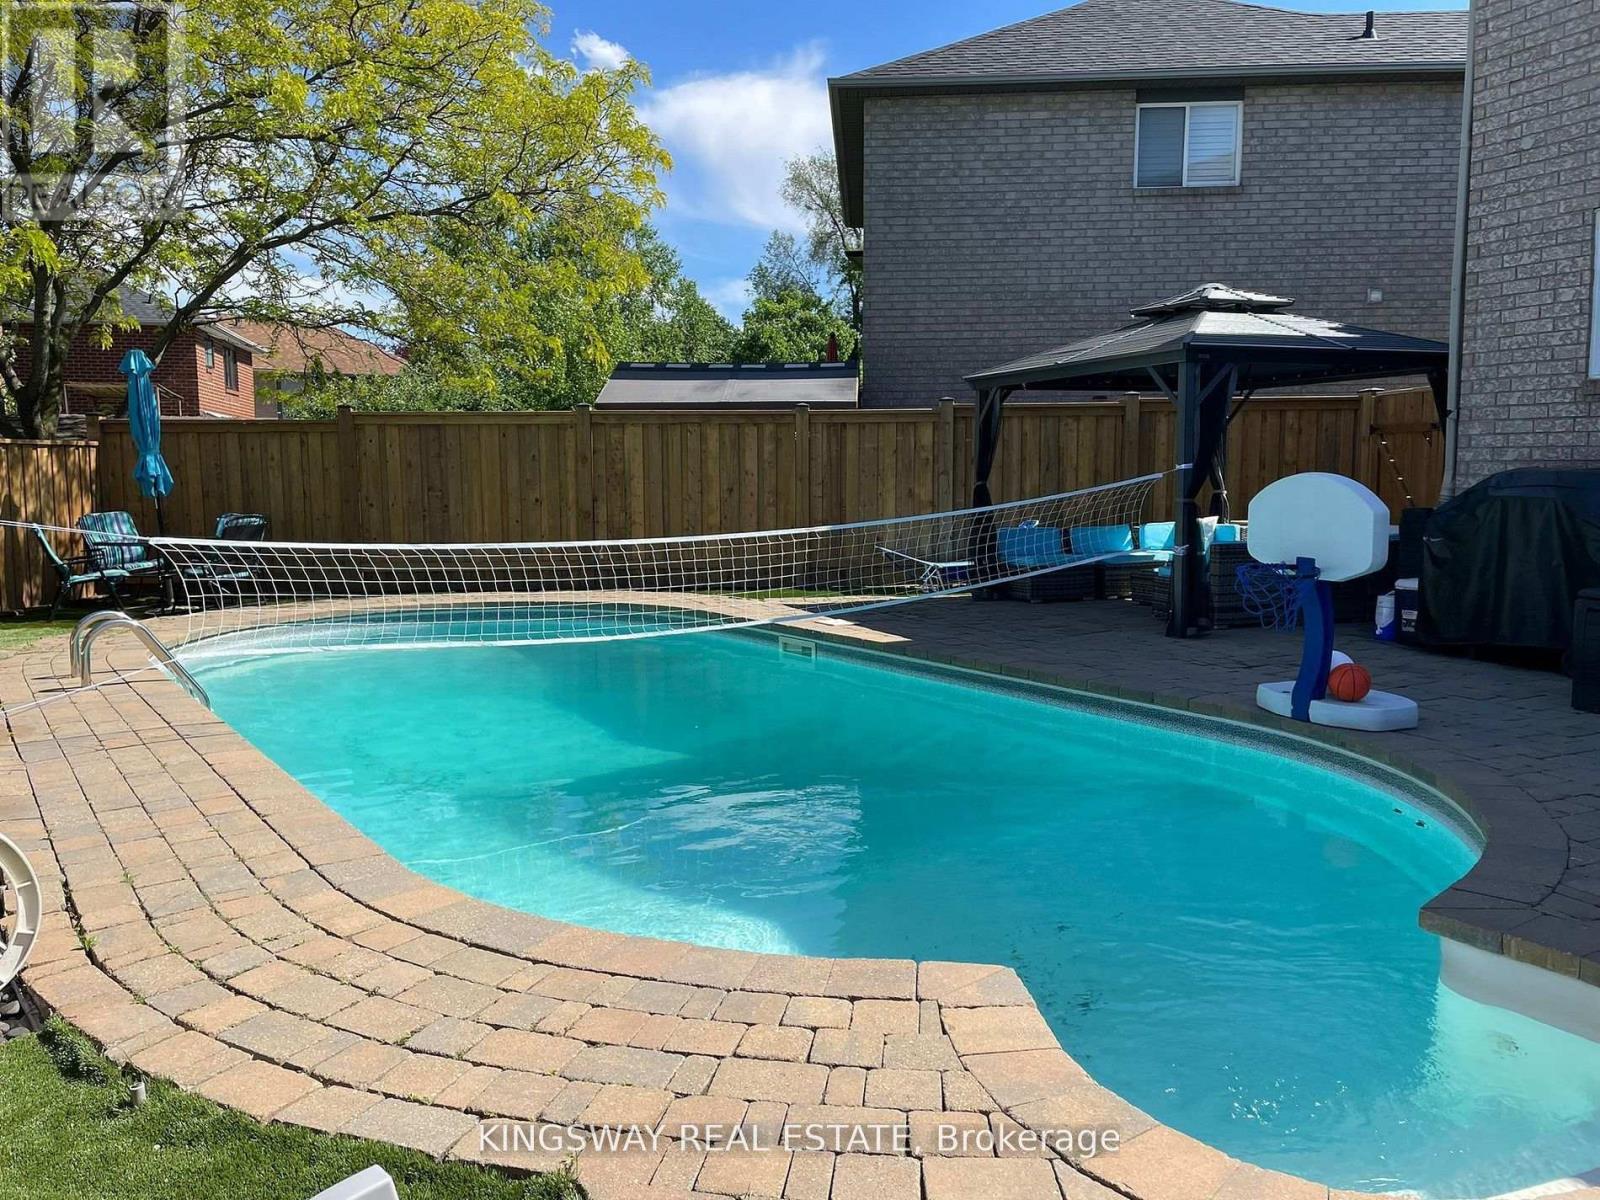
$1,158,000
570 Enfield Road
Burlington (LaSalle) · MLS # W13720474
3 bed · 3 bath · 1,344 sq ft