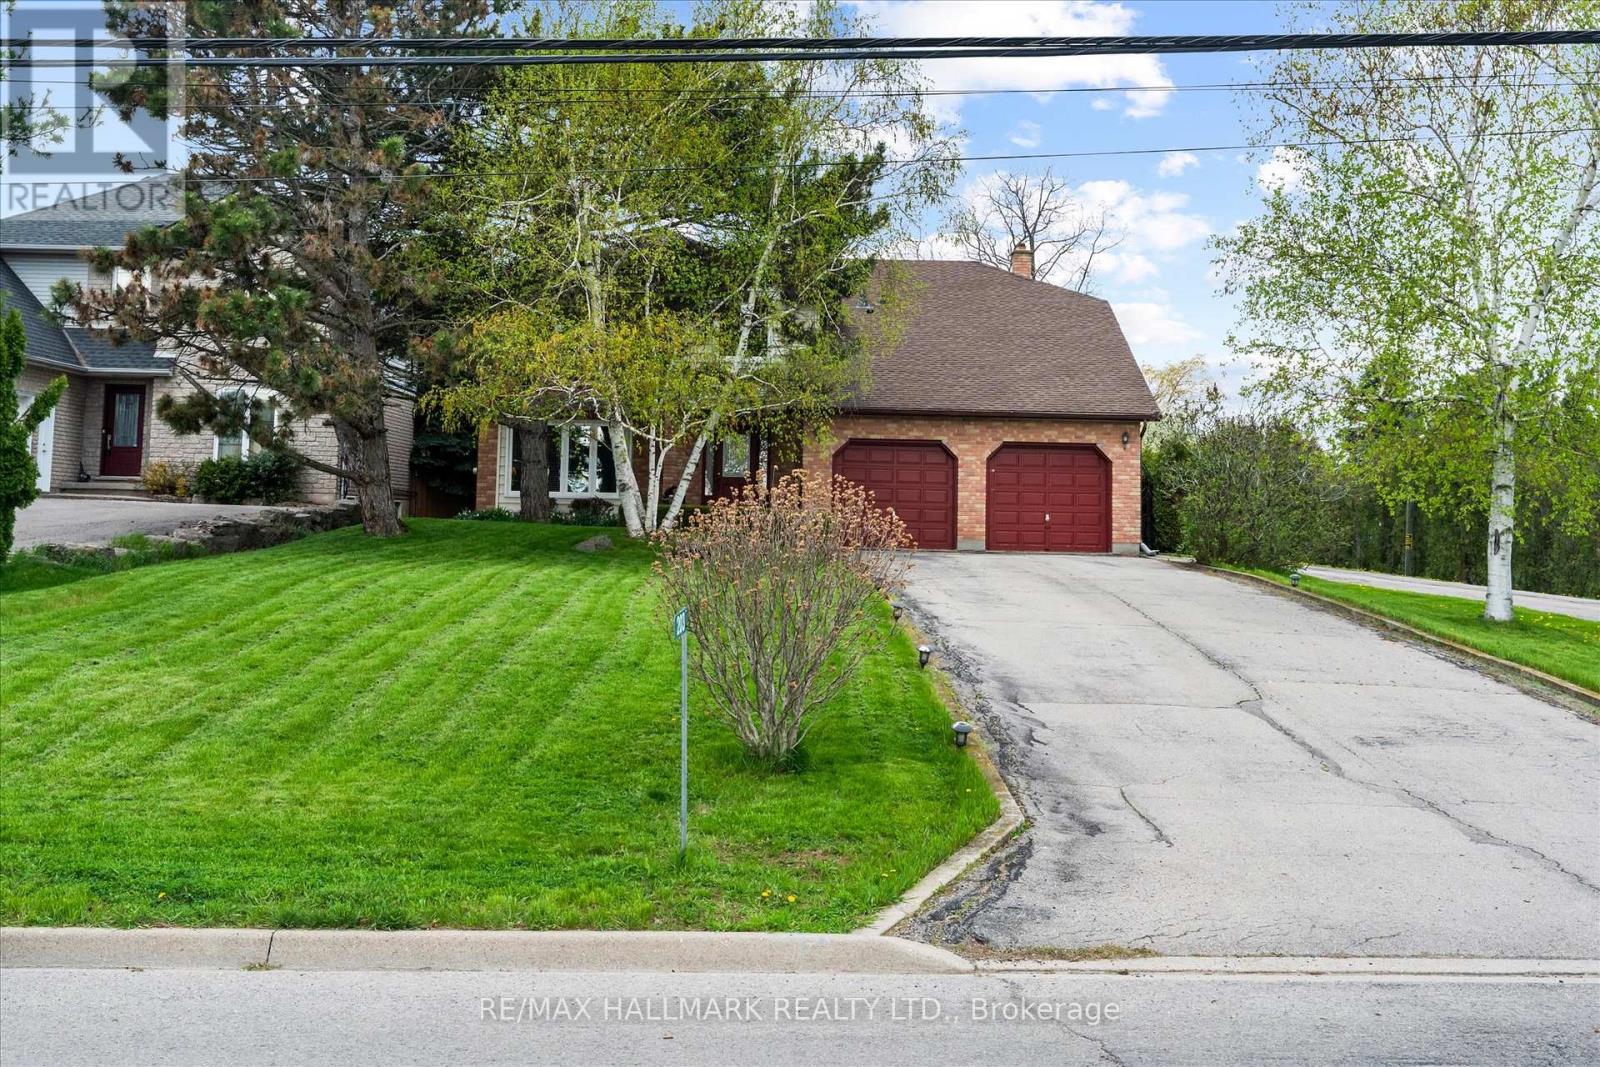
203 Jones Road
Hamilton (Stoney Creek), Ontario L8E5J4
MLS # X13660932
Property Details
Type
Detached
Beds
5
Baths
2
Status
For Sale
More homes like this
About this property
Welcome to this one-of-a-kind custom-built home in the sought-after Stoney Creek community of Hamilton. Set on an impressive 59 x 181 ft lot, this beautifully maintained 4+1 bedroom residence offers exceptional space, character, and endless possibilities for growing families and entertainers alike. Step inside to gleaming hardwood floors throughout the main level, featuring a sunken living room and an inviting sunken family room with stunning wood-beamed ceilings, a classic brick fireplace, and custom built-in shelving. The spacious family-sized kitchen is designed for everyday living and entertaining, complete with a large centre island, bay window, and bright breakfast area. The expansive recreation space is made for hosting, featuring a built-in wet bar, fireplace, and elegant French doors leading to the picturesque patio and in-ground pool - your own private backyard retreat for summer gatherings and relaxing weekends at home. The finished basement adds even more versatility with an additional bedroom, generous recreation area, and plenty of space for extended family, a home gym, office, or future in-law suite potential. Located in desirable Stoney Creek, this home offers convenient access to parks, schools, shopping, dining, major highways, and the scenic Niagara Escarpment, blending suburban comfort with easy city connectivity.
Mortgage Estimate
Estimated monthly payment
Calculating…
Estimate only. Taxes, insurance, condo fees, and lender terms are not included.
Monthly costs to verify
Property taxes: about $595/month based on listed annual taxes.
Estimate only. Confirm taxes, condo/maintenance fees, insurance, utilities, and lender terms before making decisions.
Rooms
| Room | Level | Dimensions |
|---|---|---|
| Games room | Main level | 6.14 x 4.52 |
| Bedroom | Lower level | 3.85 x 4.1 |
| Bedroom | Second level | 2.74 x 3.95 |
| Bedroom | Lower level | 4.63 x 3.56 |
| Dining room | Main level | 3.68 x 3.64 |
| Bedroom | Second level | 5.01 x 2.97 |
| Living room | Main level | 3.47 x 5.24 |
| Kitchen | Main level | 4.72 x 2.5 |
| Primary Bedroom | Second level | 7.12 x 7.3 |
| Recreational, Games room | Main level | 5.88 x 3.69 |
| Family room | Main level | 6.09 x 3.91 |
Facts & Location
Parking
8 spaces
Lot Size
59.9 x 181.7 FT
Annual Taxes
$7,136
Listing data
Listing information is provided for personal, non-commercial use and should be independently verified before making real estate decisions.
Last refreshed: Oct 18, 2026 3:31 AM
Explore nearby searches
SEO-friendly searches for this area, property type, and nearby neighbourhoods.
Similar Properties
More nearby listings that may fit the same search.
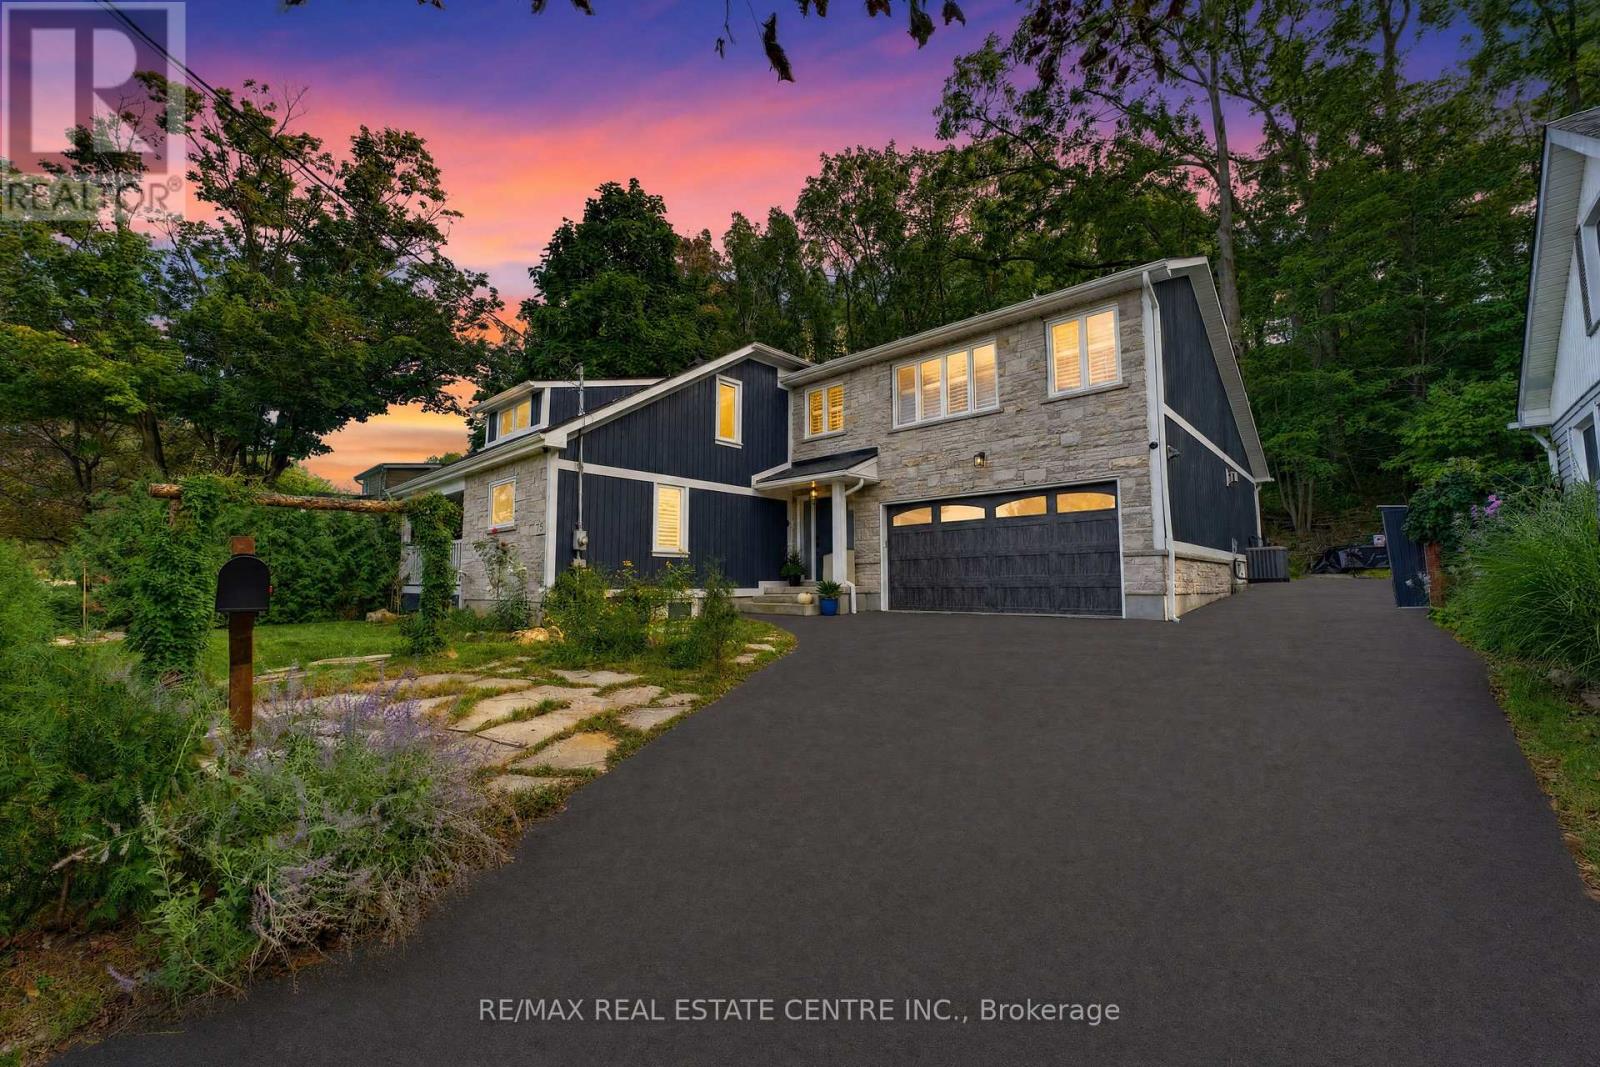
$1,199,000
15 First Street
Hamilton (Stoney Creek) · MLS # X13776468
4 bed · 3 bath · 3,000 sq ft
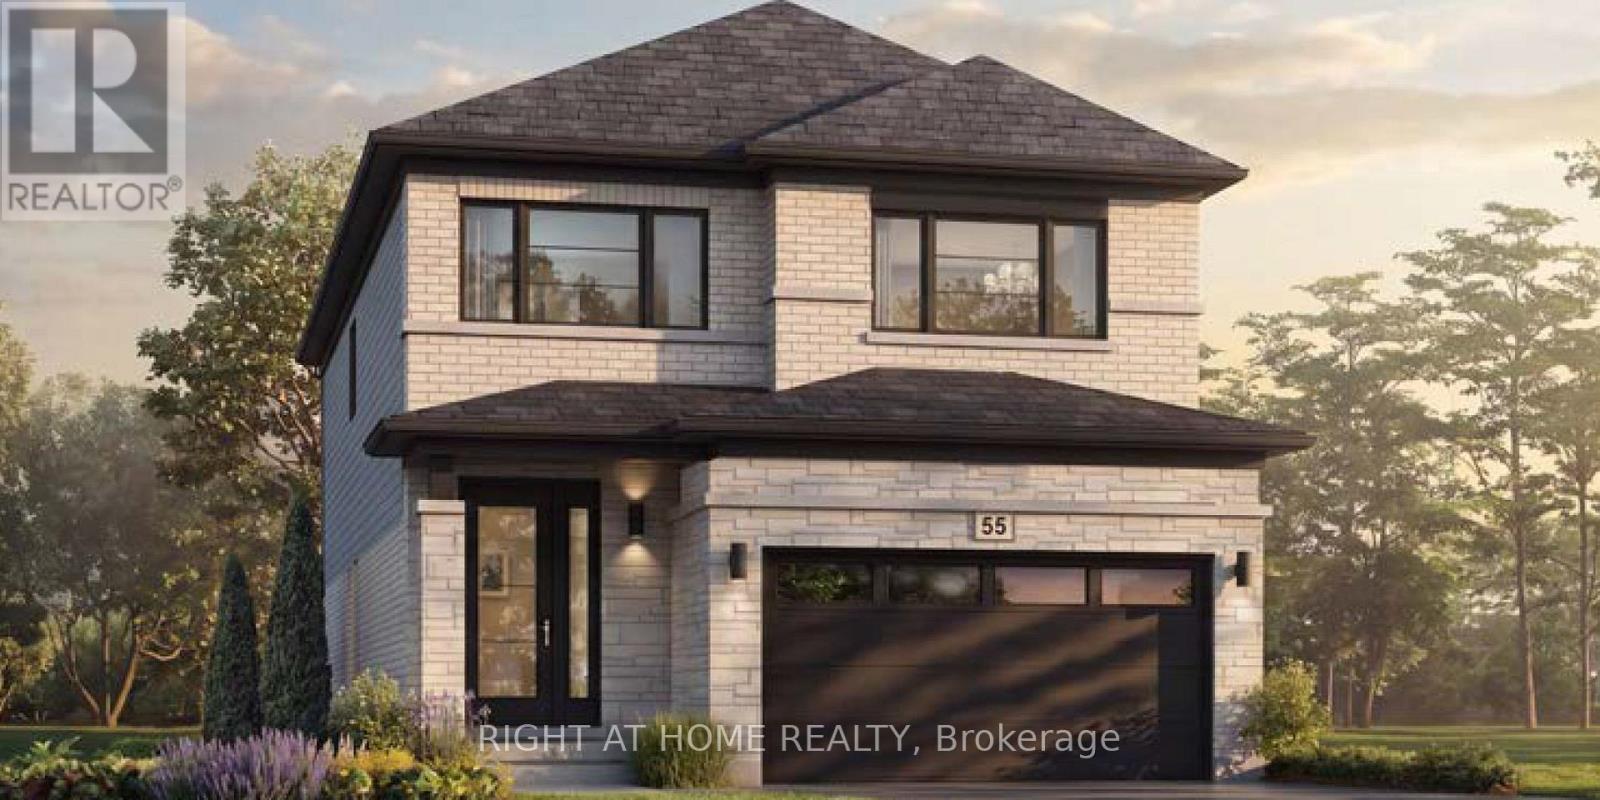
$1,045,900
67 Carlson Street
Hamilton (Stoney Creek) · MLS # X13669336
4 bed · 3 bath · 2,291 sq ft
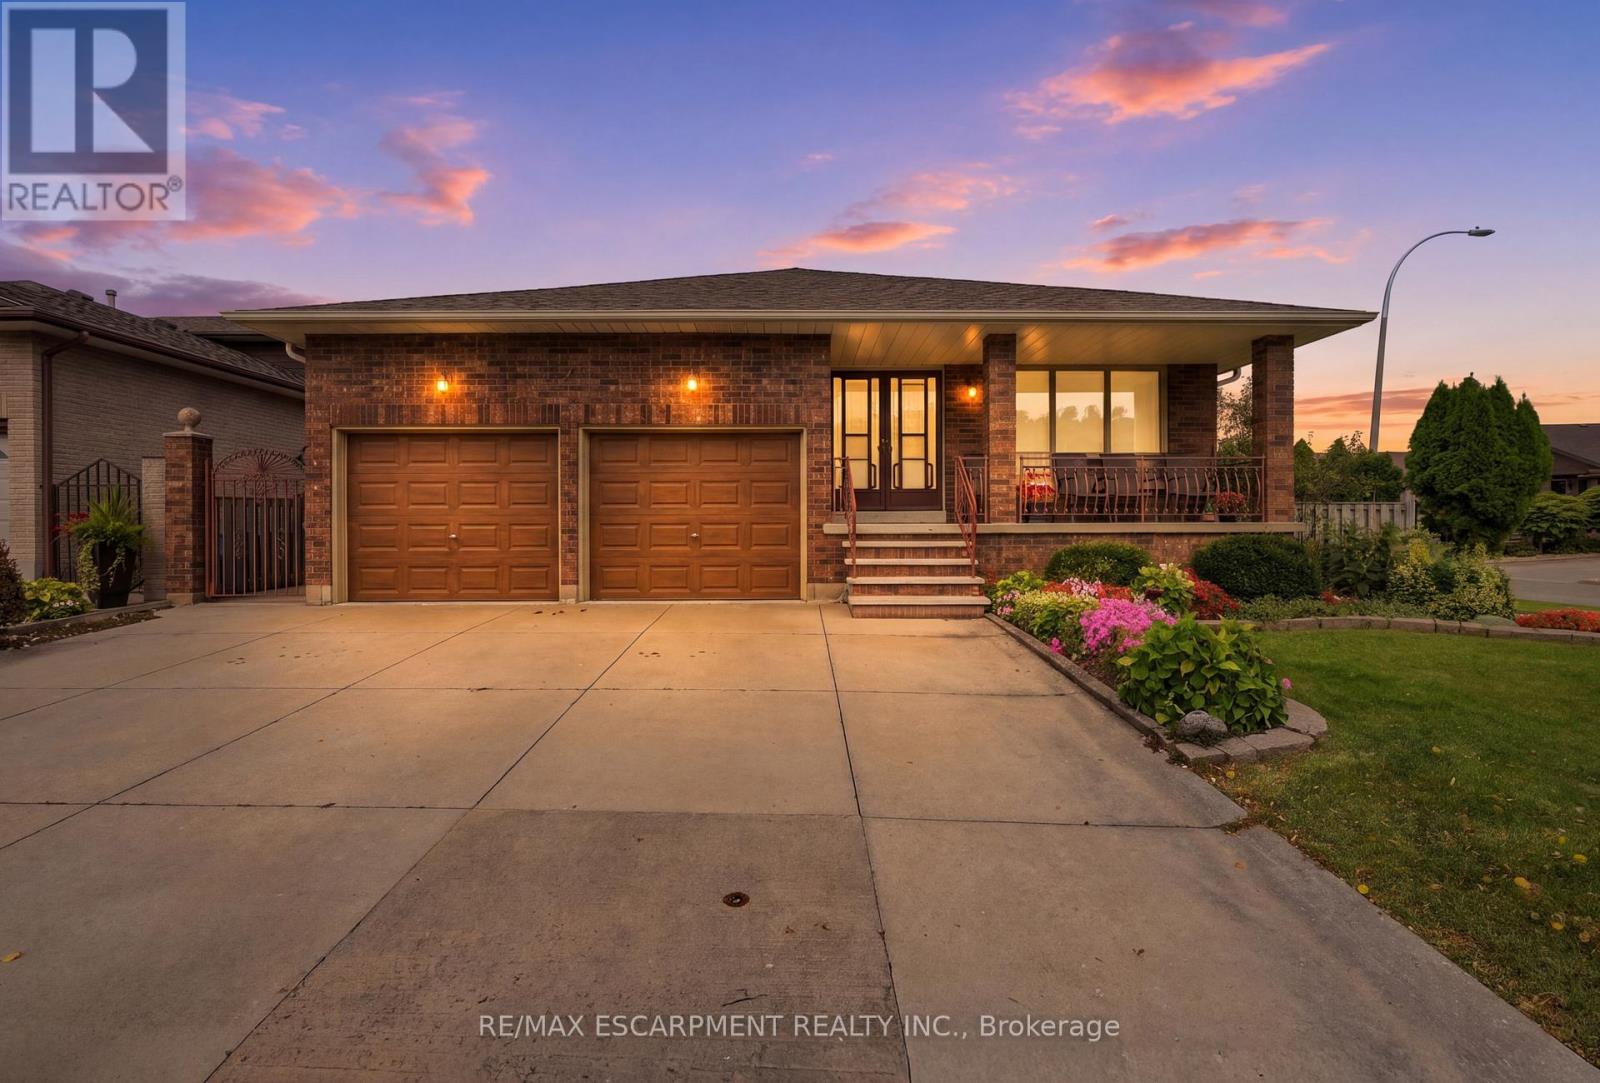
$989,900
7 Vinehill Drive
Hamilton (Stoney Creek) · MLS # X13798062
5 bed · 2 bath