Videos & Virtual Tours
Open available video, 3D tour, or virtual-tour media for this listing.
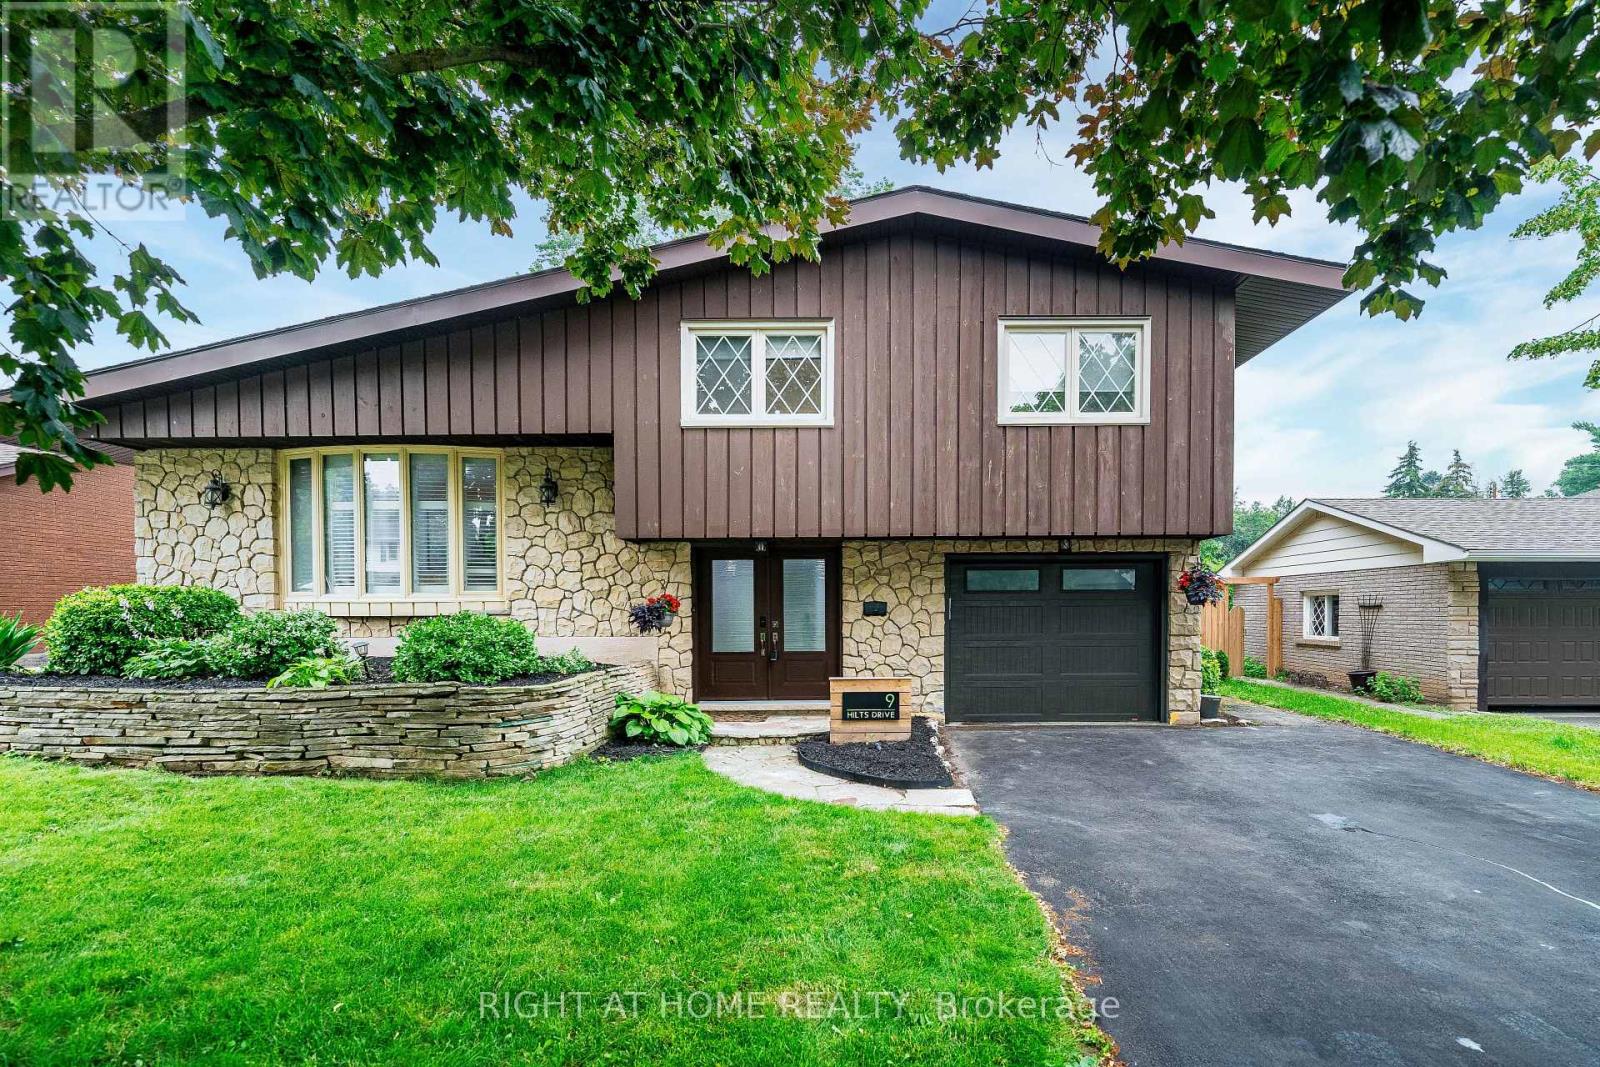
9 Hilts Drive
Hamilton (Stoney Creek), Ontario L8G3H5
MLS # X13571344
Property Details
Type
Detached
Beds
4
Baths
3
Status
For Sale
More homes like this
About this property
Welcome to this beautifully updated detached side-split home, ideally situated on a premium 60 x 120 ft mature lot in the highly desirable Stoney Creek Plateau neighbourhood. Thoughtfully renovated throughout, this move-in-ready home features a stunning open-concept layout with a brand-new kitchen, stainless steel appliances, a huge centre island, new flooring, and pot lights in the living room-perfect for entertaining family and friends.The upper level offers spacious bedrooms with newer flooring, an updated bathroom, and his/hers closet in the primary bedroom. Throughout the home, you'll find all new interior doors and modern hardware, adding a fresh, contemporary feel. The impressive double-door entry opens to a welcoming foyer with convenient access to the garage.The lower level features a versatile fourth bedroom with ensuite access, making it ideal as a guest suite, home office, or study. A spacious family room with a cozy gas fireplace provides the perfect place to relax. You'll also appreciate the large laundry and storage room, along with a cantina/cold room for additional storage. Step outside to a huge, private backyard surrounded by mature trees and enhanced with newly planted cedars and new backyard gates, offering privacy and a beautiful setting for outdoor living and entertaining. Ideally located just minutes from stunning Escarpment views, excellent schools, parks and major highways, this exceptional home offers the perfect blend of modern updates, generous living space, and a premium lot in a fantastic family-friendly location.
Mortgage Estimate
Estimated monthly payment
Calculating…
Estimate only. Taxes, insurance, condo fees, and lender terms are not included.
Monthly costs to verify
Property taxes: about $461/month based on listed annual taxes.
Estimate only. Confirm taxes, condo/maintenance fees, insurance, utilities, and lender terms before making decisions.
Rooms
| Room | Level | Dimensions |
|---|---|---|
| Foyer | Ground level | 3.15 x 3.15 |
| Cold room | Lower level | 2.5 x 1.2 |
| Bedroom 4 | Ground level | 5.02 x 3.3 |
| Living room | Main level | 5.31 x 4.25 |
| Dining room | Main level | 4.08 x 3.16 |
| Kitchen | Main level | 3.96 x 3.07 |
| Primary Bedroom | Second level | 5.05 x 4.03 |
| Bedroom 2 | Second level | 4.39 x 3.59 |
| Bedroom 3 | Second level | 3.33 x 3.04 |
| Family room | Lower level | 6.19 x 4.8 |
| Laundry room | Lower level | 7 x 3.5 |
Facts & Location
Parking
5 spaces
Lot Size
60 x 120 FT
Annual Taxes
$5,529
Listing data
Listing information is provided for personal, non-commercial use and should be independently verified before making real estate decisions.
Last refreshed: Oct 11, 2026 3:30 AM
Explore nearby searches
SEO-friendly searches for this area, property type, and nearby neighbourhoods.
Similar Properties
More nearby listings that may fit the same search.
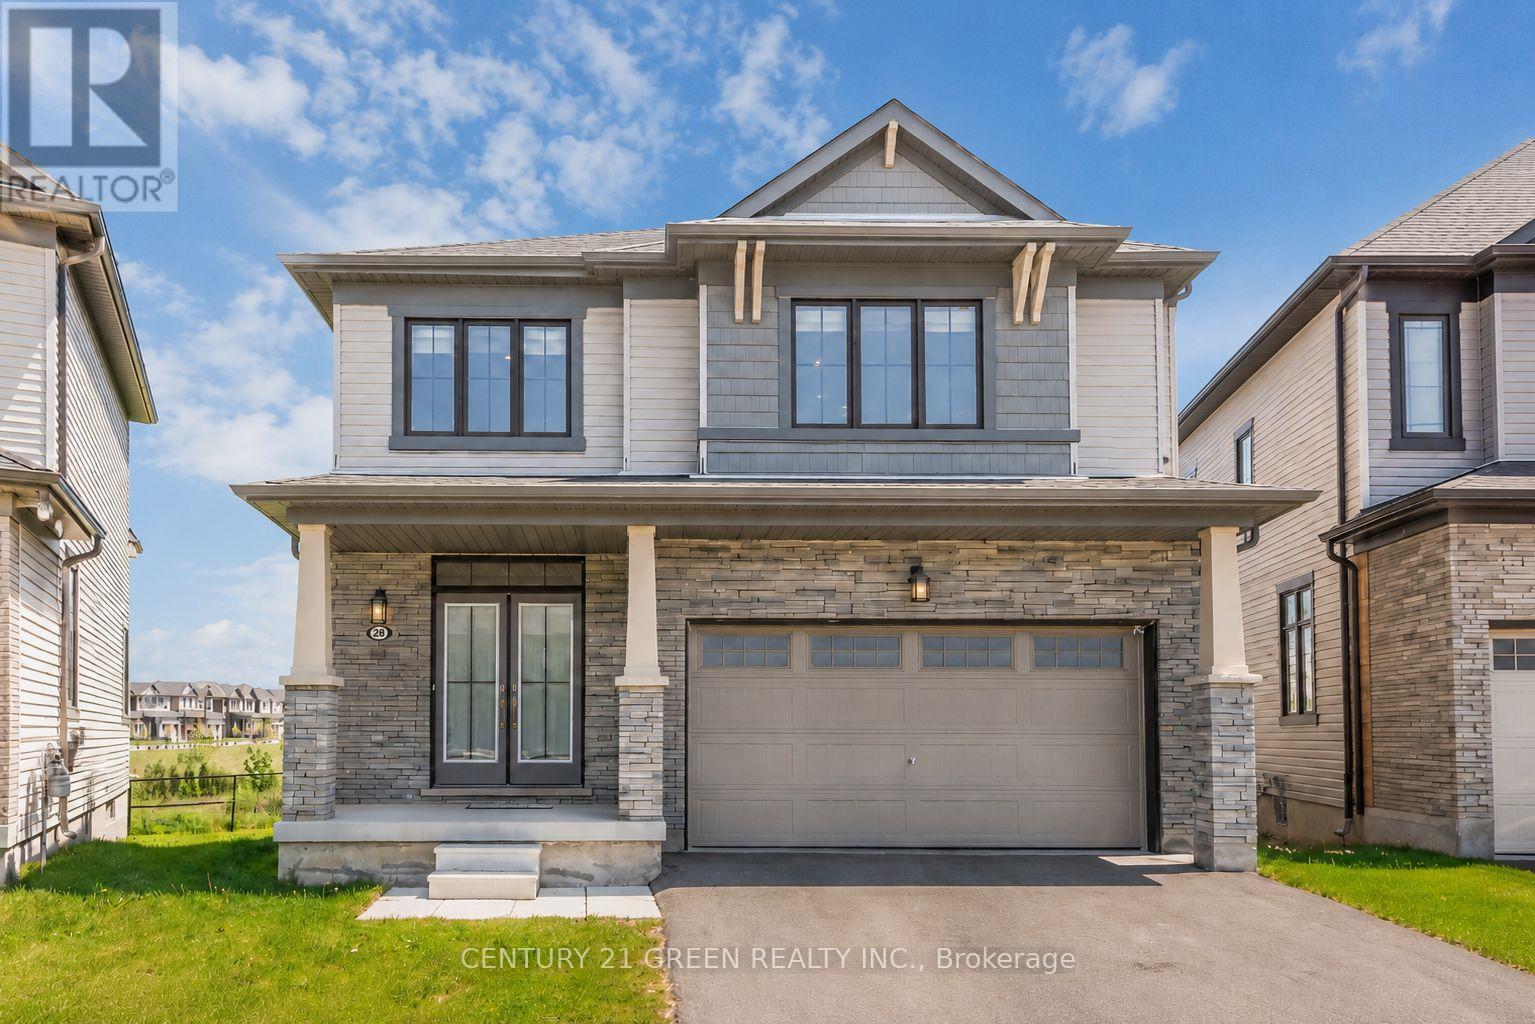
$979,000
28 Magdalena Street
Hamilton (Stoney Creek) · MLS # X13746382
4 bed · 3 bath
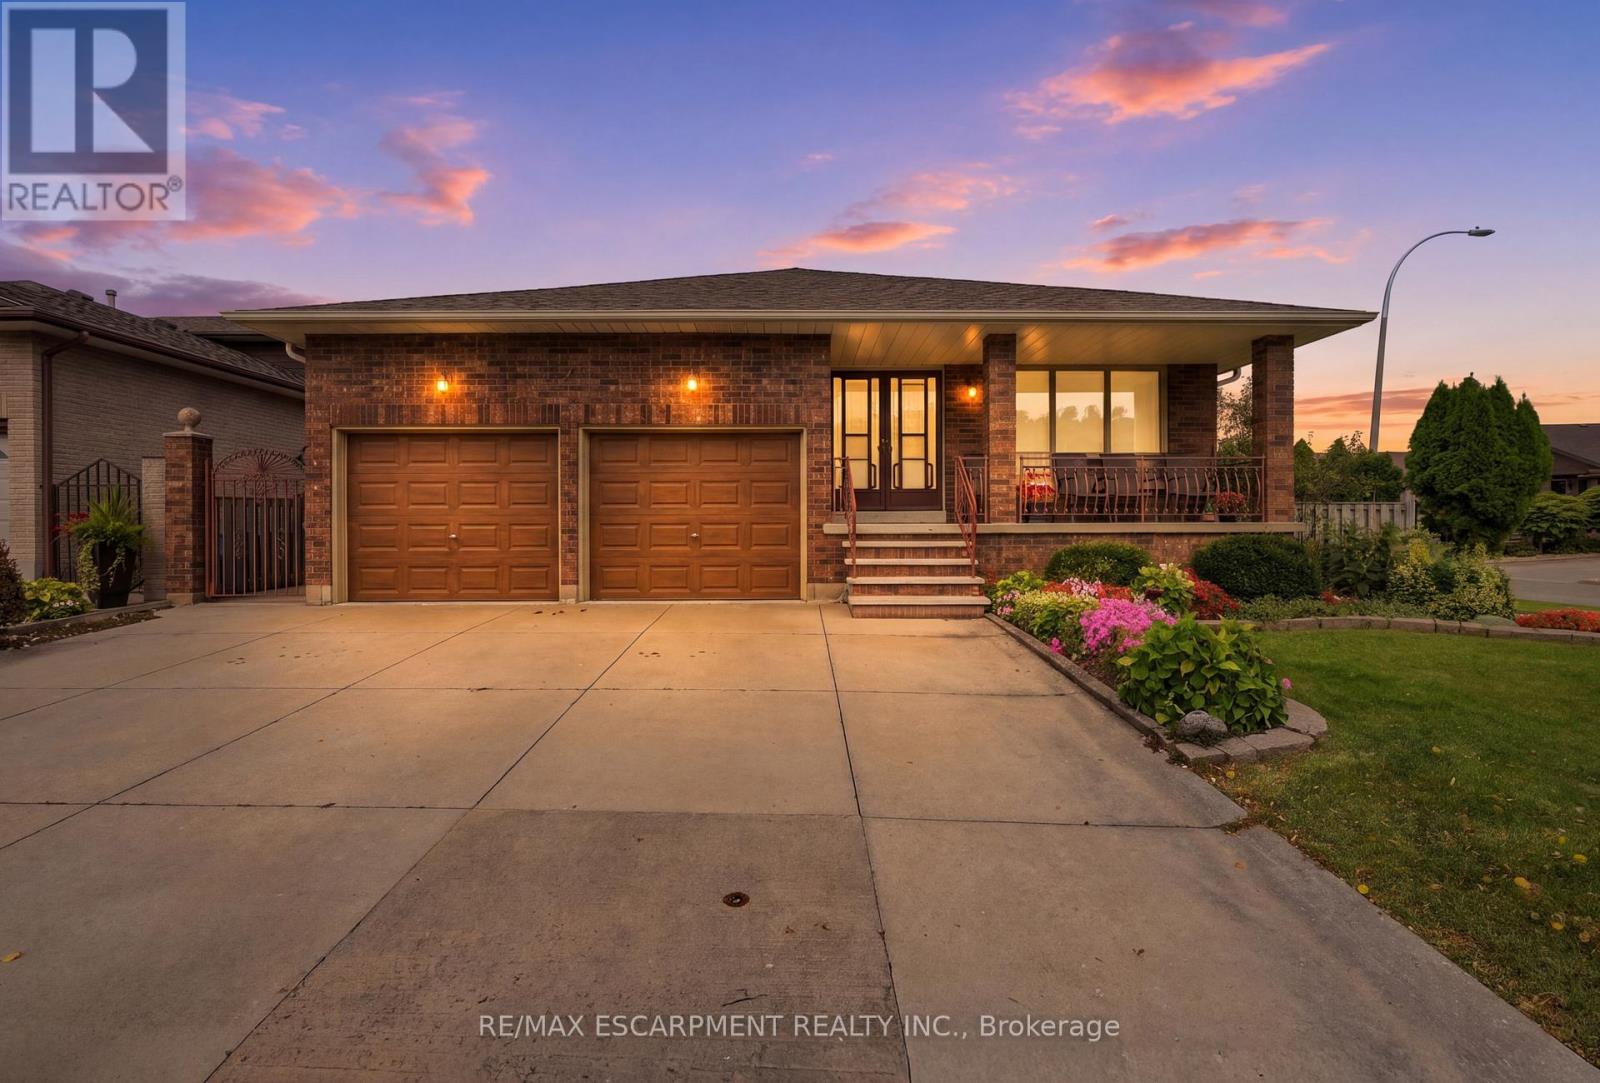
$989,900
7 Vinehill Drive
Hamilton (Stoney Creek) · MLS # X13798062
5 bed · 2 bath
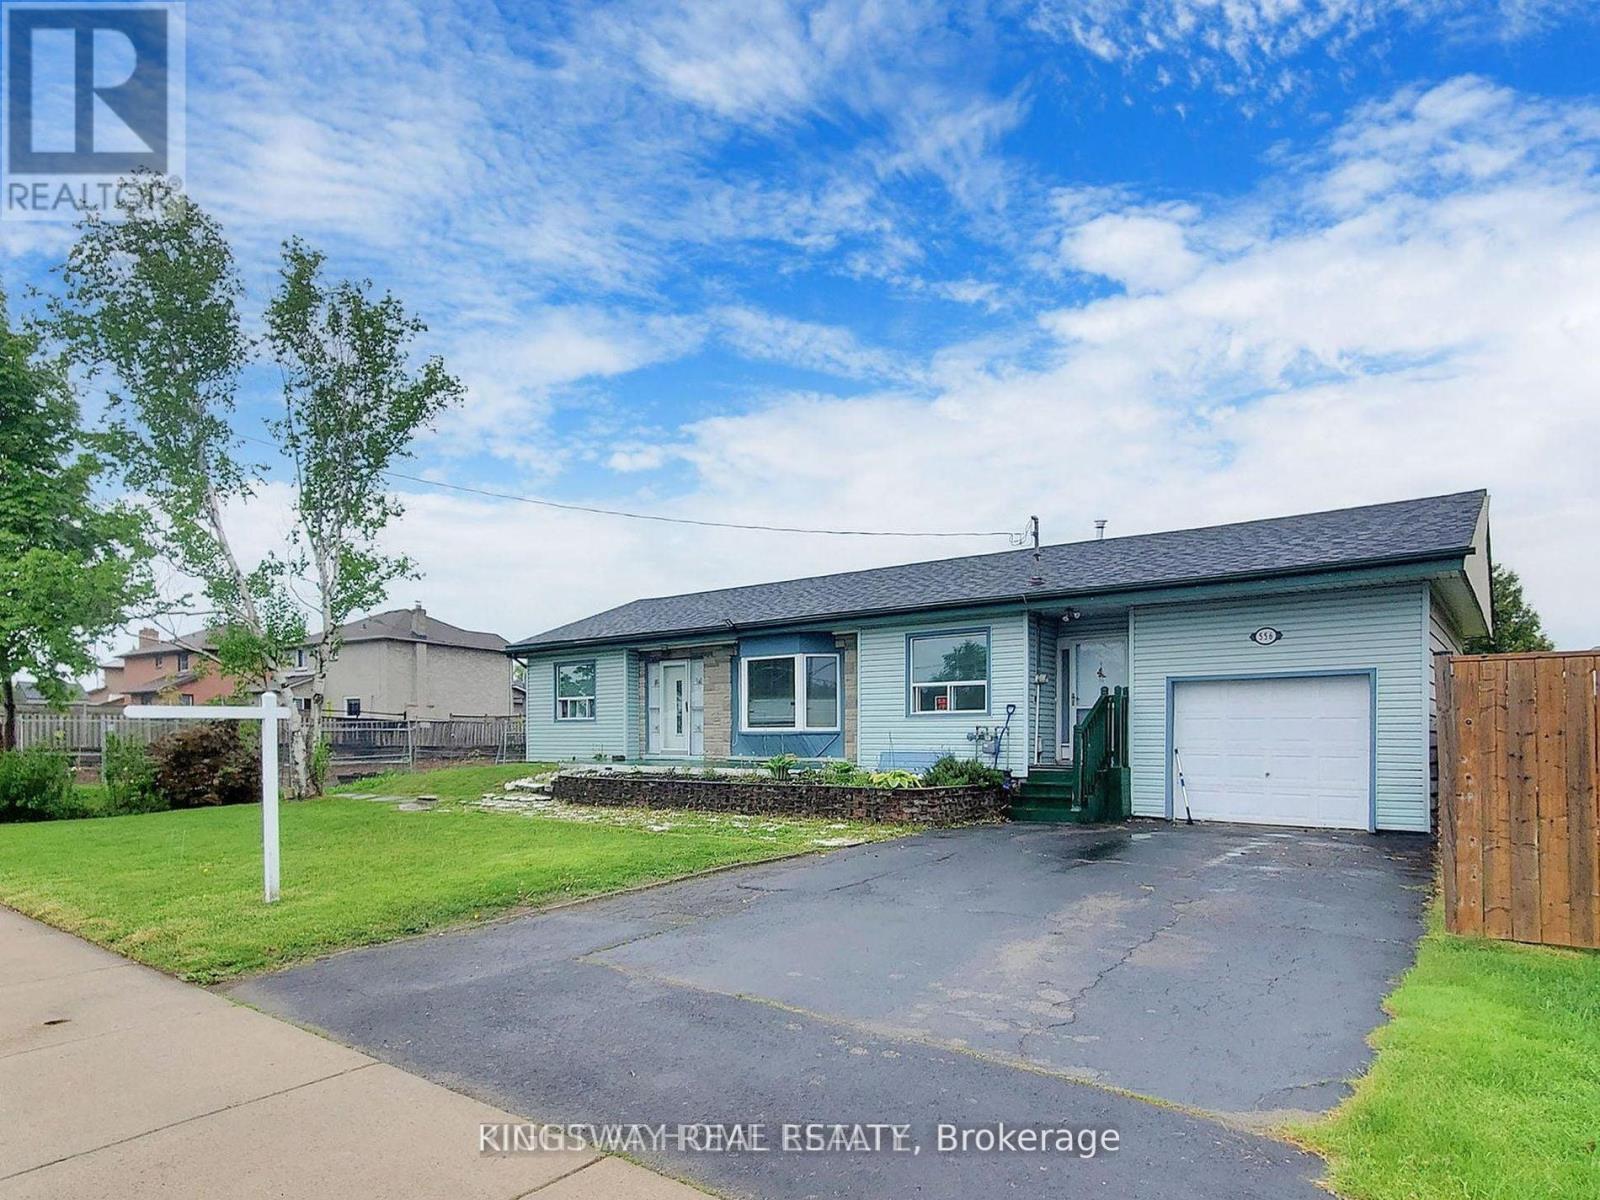
$960,000
556 Barton Street
Hamilton (Stoney Creek) · MLS # X13666908
3 bed · 2 bath