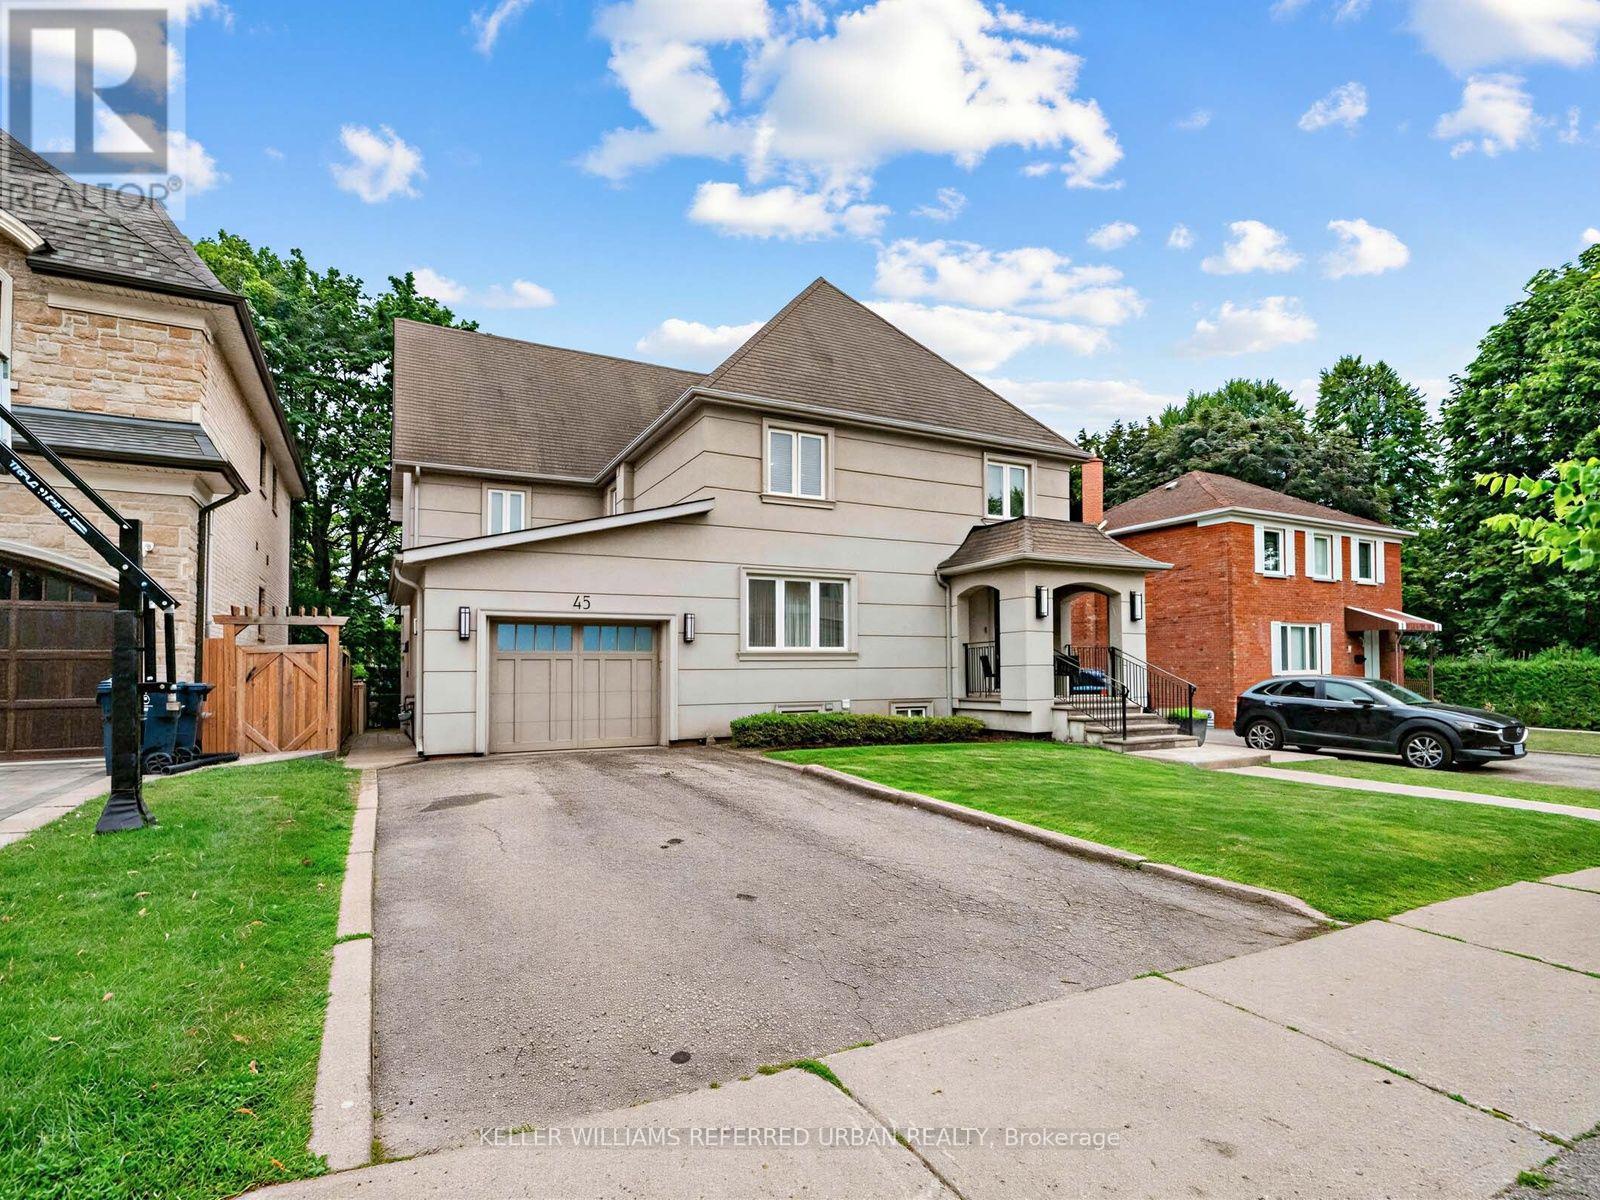
45 Fairholme Avenue
Toronto (Englemount-Lawrence), Ontario M6B2W7
MLS # C13661066
Property Details
Type
Detached
Beds
8
Baths
5
Status
For Sale
More homes like this
About this property
Welcome to this spacious and well-appointed home, in the coveted Bathurst-Lawrence corridor, offering 5+2 generous bedrooms plus a separate 1-bedroom in-law suite! Situated on a premium 50x103 Ft lot, this exceptional home offers approximately 4900 sq ft. of thoughtfully designed living space. This main level features a large gourmet eat-in kitchen, boasting granite countertops, and equipped with high-end appliances. A Walk-out to the backyard deck, and a seamless entry into the warm and inviting family room, create the perfect space for everyday living and entertaining. The bright and expensive living and dining area offers plenty of room for hosting family gatherings and special occasions! Make use of this versatile basement space with a comfortable rec room, additional bedroom and bathroom, and a dedicated office room; ideal for work, relaxation or extra living space. Don't miss an opportunity to own a spacious home in this highly desirable neighborhood, on a family-friendly, tree-lined street, steps away from the beautiful Dell Park! Easy to access to shopping, public transportation, library, excellent, schools and a wide range of everyday amenities. Take advantage of the additional 1-bedroom apartment for extended family, guests or a valuable rental opportunity.
Mortgage Estimate
Estimated monthly payment
Calculating…
Estimate only. Taxes, insurance, condo fees, and lender terms are not included.
Monthly costs to verify
Property taxes: about $1,025/month based on listed annual taxes.
Estimate only. Confirm taxes, condo/maintenance fees, insurance, utilities, and lender terms before making decisions.
Rooms
| Room | Level | Dimensions |
|---|---|---|
| Living room | Main level | 3.43 x 4.27 |
| Recreational, Games room | Basement | 6.2 x 5.38 |
| Bedroom | Basement | 2.9 x 3.81 |
| Office | Basement | 3.96 x 2.84 |
| Dining room | Main level | 4.42 x 4.95 |
| Family room | Main level | 6.5 x 4.75 |
| Kitchen | Main level | 9.35 x 7.65 |
| Primary Bedroom | Second level | 4.62 x 4.88 |
| Bedroom 2 | Second level | 3.35 x 3.2 |
| Bedroom 3 | Second level | 3.15 x 4.5 |
| Bedroom 4 | Second level | 3.15 x 3.4 |
| Bedroom 5 | Second level | 3.28 x 4.09 |
| Laundry room | Second level | 3.12 x 2.79 |
Facts & Location
Interior Size
4,900 sq ft
Parking
5 spaces
Lot Size
50 x 103 FT
Annual Taxes
$12,300
Listing data
Listing information is provided for personal, non-commercial use and should be independently verified before making real estate decisions.
Last refreshed: Aug 11, 2026 11:15 AM
Explore nearby searches
SEO-friendly searches for this area, property type, and nearby neighbourhoods.
Similar Properties
More nearby listings that may fit the same search.
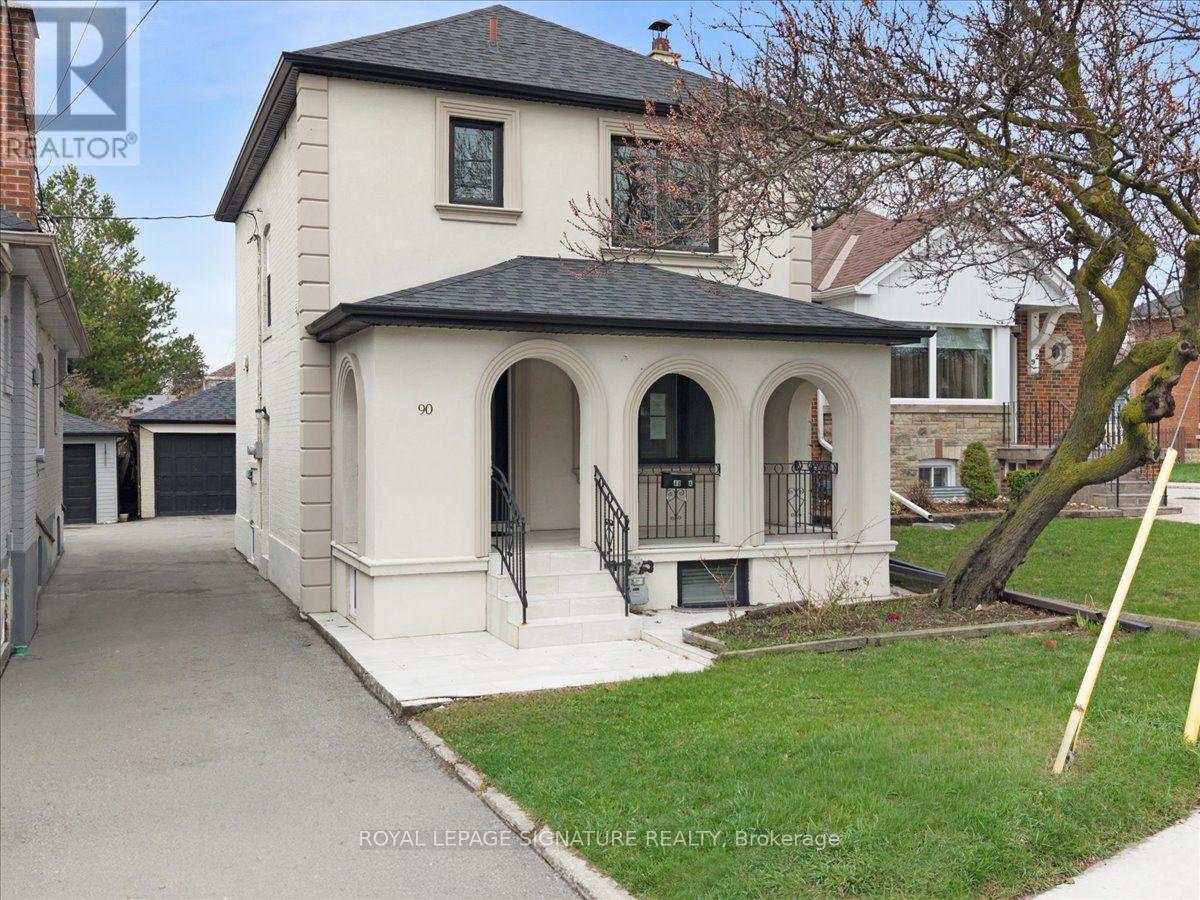
$1,099,000
90A Bicknell Avenue
Toronto (Keelesdale-Eglinton West) · MLS # W13609308
4 bed · 3 bath
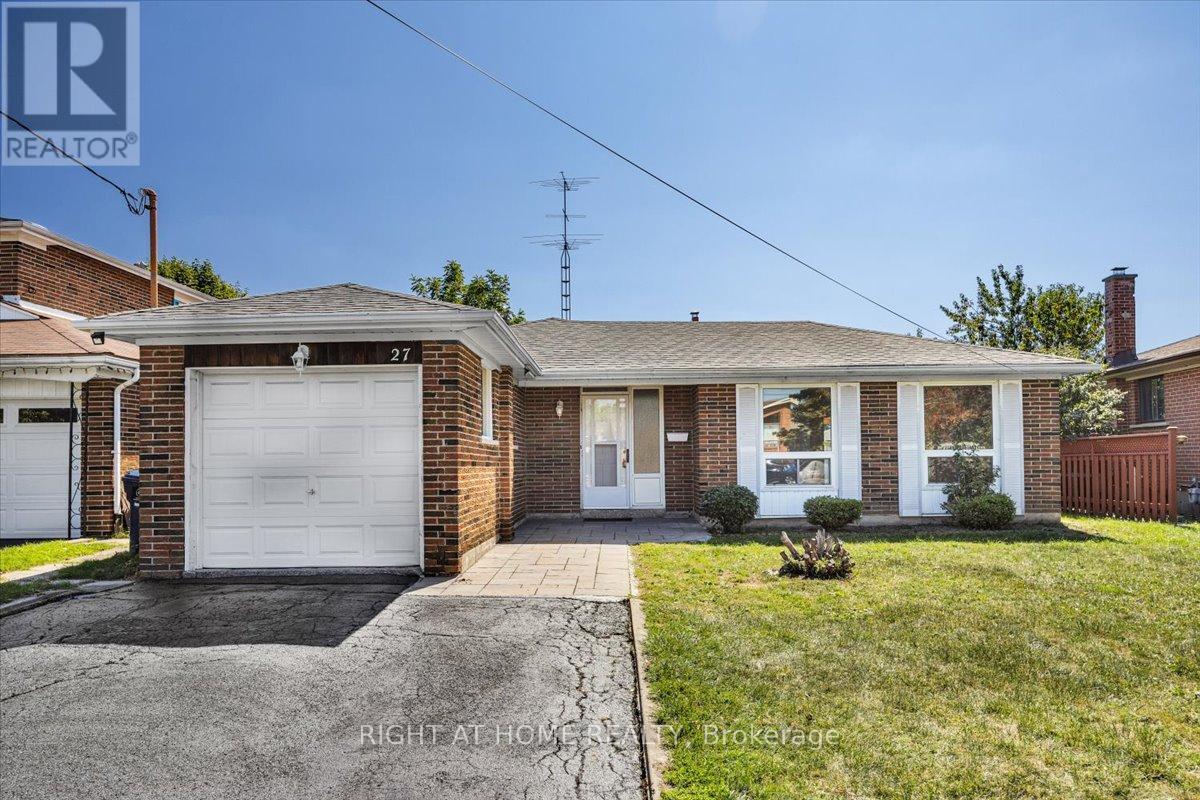
$949,900
27 Villata Gardens
Toronto (York University Heights) · MLS # W13663882
4 bed · 3 bath
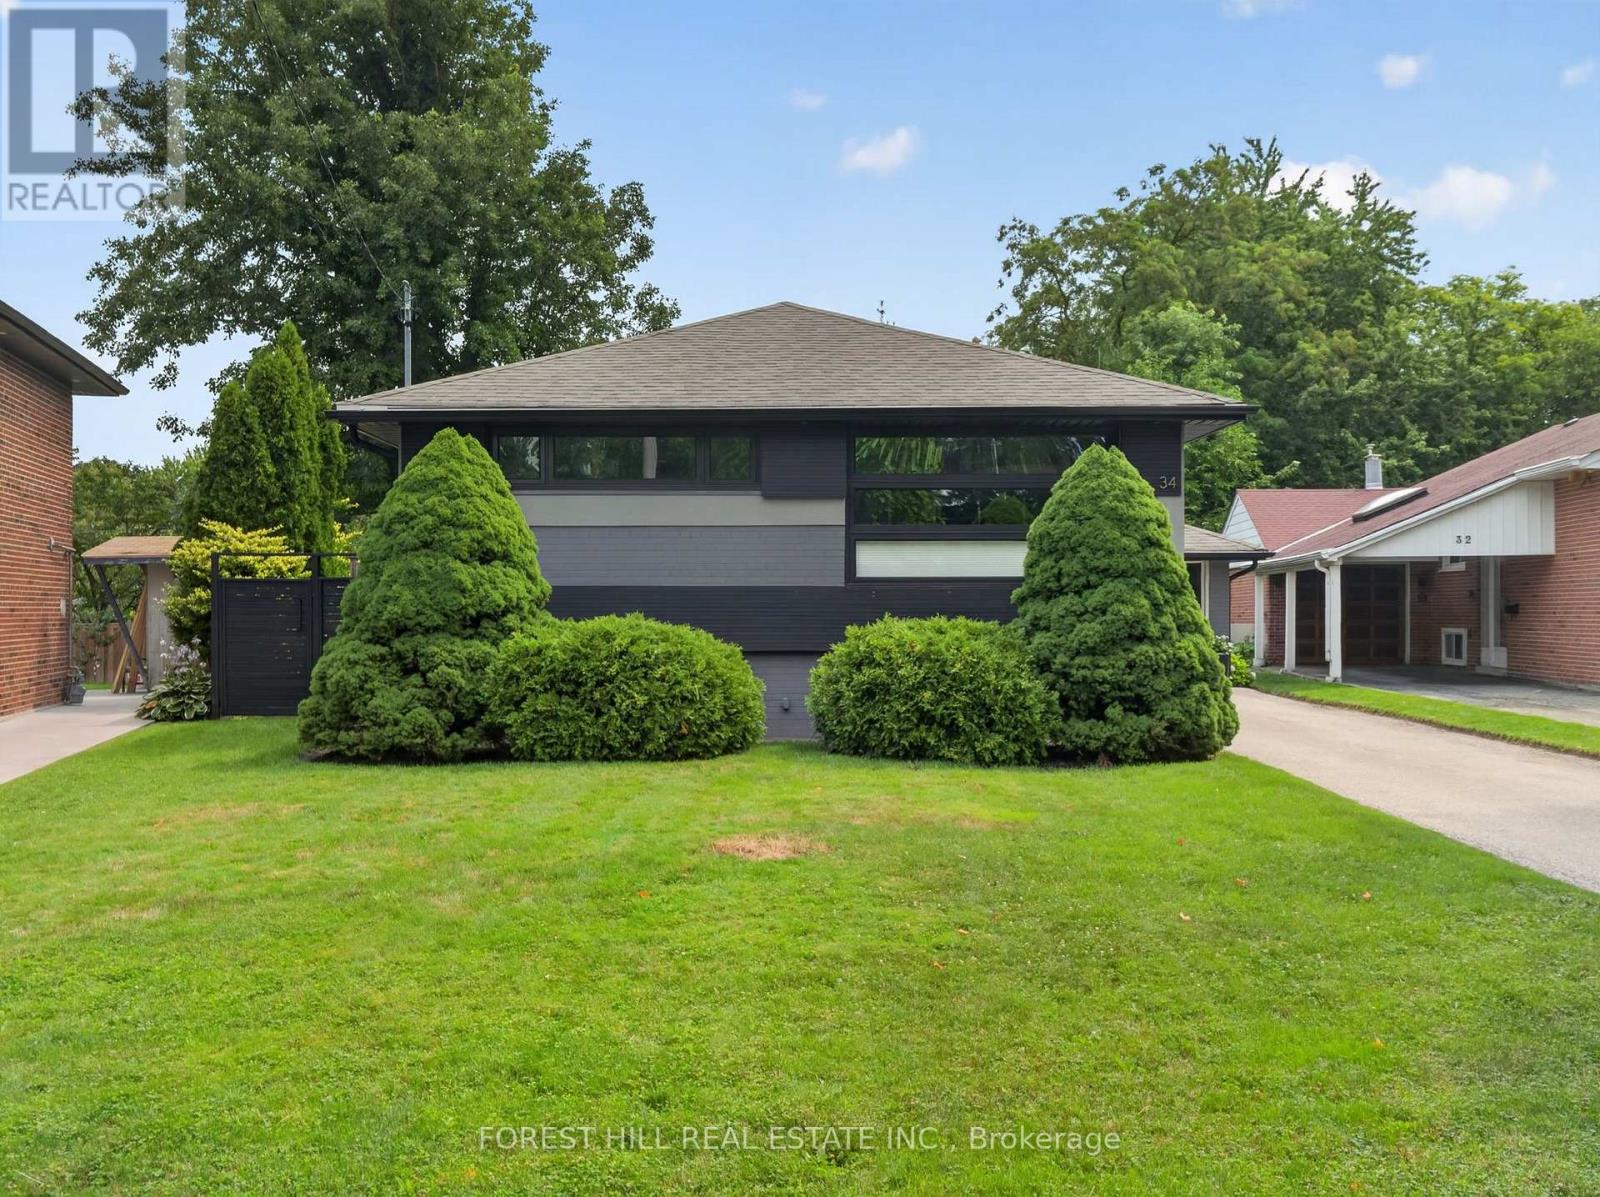
$1,375,000
34 Mitre Place
Toronto (Kingsview Village-The Westway) · MLS # W13663852
4 bed · 2 bath