Videos & Virtual Tours
Open available video, 3D tour, or virtual-tour media for this listing.
14 Ormandy Court
Whitby (Lynde Creek), Ontario L1P1E8
MLS # E13485098
Property Details
Type
Detached
Beds
5
Baths
4
Status
For Sale
More homes like this
About this property
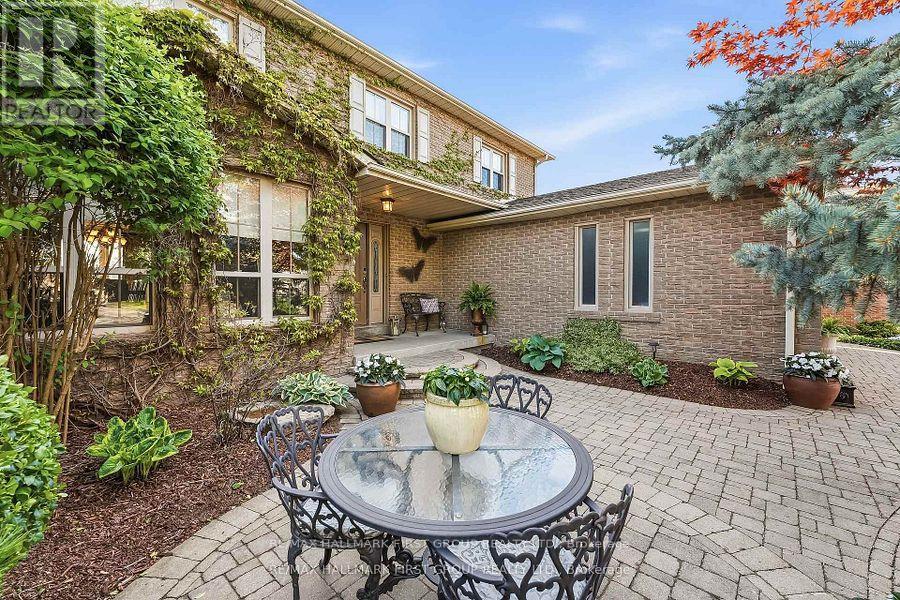
There will never be another LOT and Opportunity like this available in the desirable Otter Creek area. Loaded with thousands in upgrades including , hardwood floors throughout main floor & staircase, a premium 45' x 157 in town lot with walkout basement and oversized windows. This Home boasts an open concept kitchen with a large formal dining room and family room, perfect for entertaining! This ideal family home features a stunning fireplace with built-in surround and a walkout to deck overlooking the pool and private backyard with pond and gate to park area. Private master bedroom with ensuite walk in closet. Finished basement with Bedroom. Livingroom and private gym area just steps to the Stunning pool with stamped concrete surround. Front Yard has beautiful sitting area and has professionally landscaped. Local Toboggan Hill and Park is right next door. This was the first house built in the subdivision and now is the first time its available so don't miss this once in lifetime opportunity.
Mortgage Estimate
Estimated monthly payment
Calculating…
Estimate only. Taxes, insurance, condo fees, and lender terms are not included.
Monthly costs to verify
Property taxes: about $669/month based on listed annual taxes.
Estimate only. Confirm taxes, condo/maintenance fees, insurance, utilities, and lender terms before making decisions.
Rooms
| Room | Level | Dimensions |
|---|---|---|
| Dining room | Main level | 3.48 x 4.24 |
| Utility room | Basement | 5.45 x 2.93 |
| Other | Basement | 3.07 x 6.99 |
| Living room | Main level | 3.4 x 4.38 |
| Kitchen | Main level | 4.8 x 2.93 |
| Family room | Main level | 3.48 x 4.12 |
| Primary Bedroom | Second level | 4.46 x 4.98 |
| Bedroom | Second level | 4.14 x 2.73 |
| Bedroom 2 | Second level | 3.4 x 3.12 |
| Office | Second level | 3.4 x 3.77 |
| Recreational, Games room | Basement | 3.48 x 5.19 |
| Bedroom | Basement | 3.38 x 3.16 |
Facts & Location
Parking
6 spaces
Lot Size
45.1 x 157.1 FT
Annual Taxes
$8,025
Listing data
Listing information is provided for personal, non-commercial use and should be independently verified before making real estate decisions.
Last refreshed: Sep 9, 2026 2:45 AM
Explore nearby searches
SEO-friendly searches for this area, property type, and nearby neighbourhoods.
Similar Properties
More nearby listings that may fit the same search.
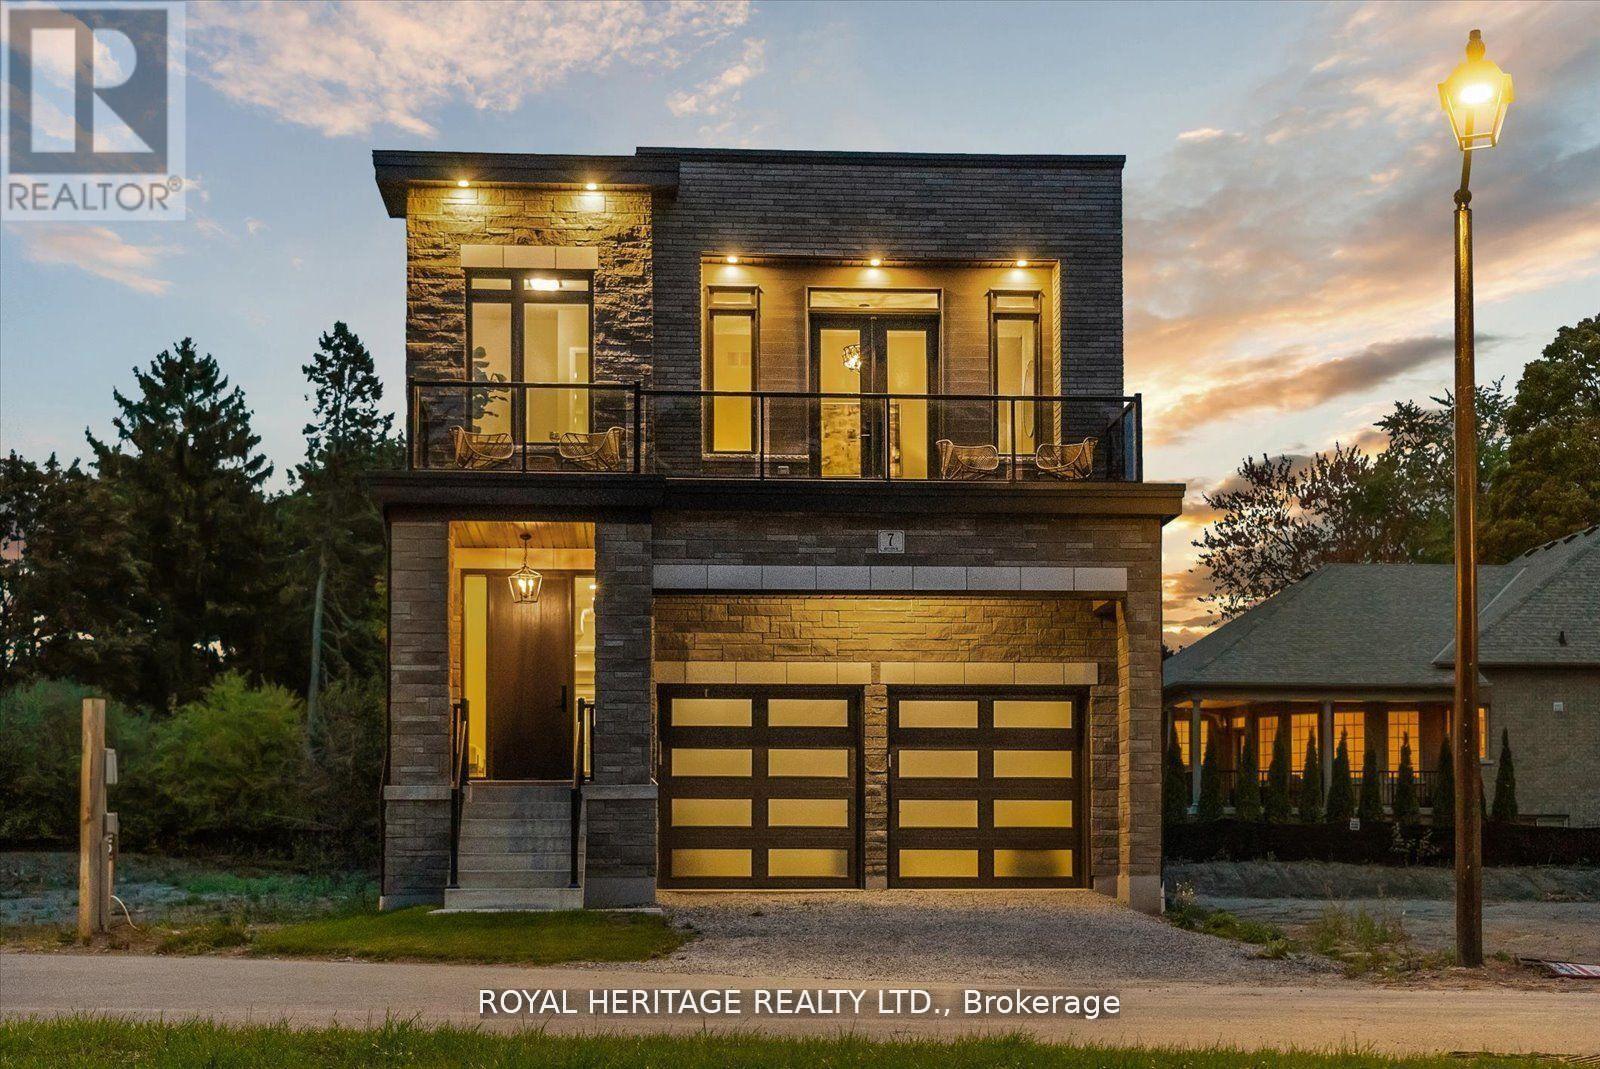
$1,299,900
5 Inverlynn Way
Whitby (Lynde Creek) · MLS # E13505508
5 bed · 3 bath · 2,701 sq ft
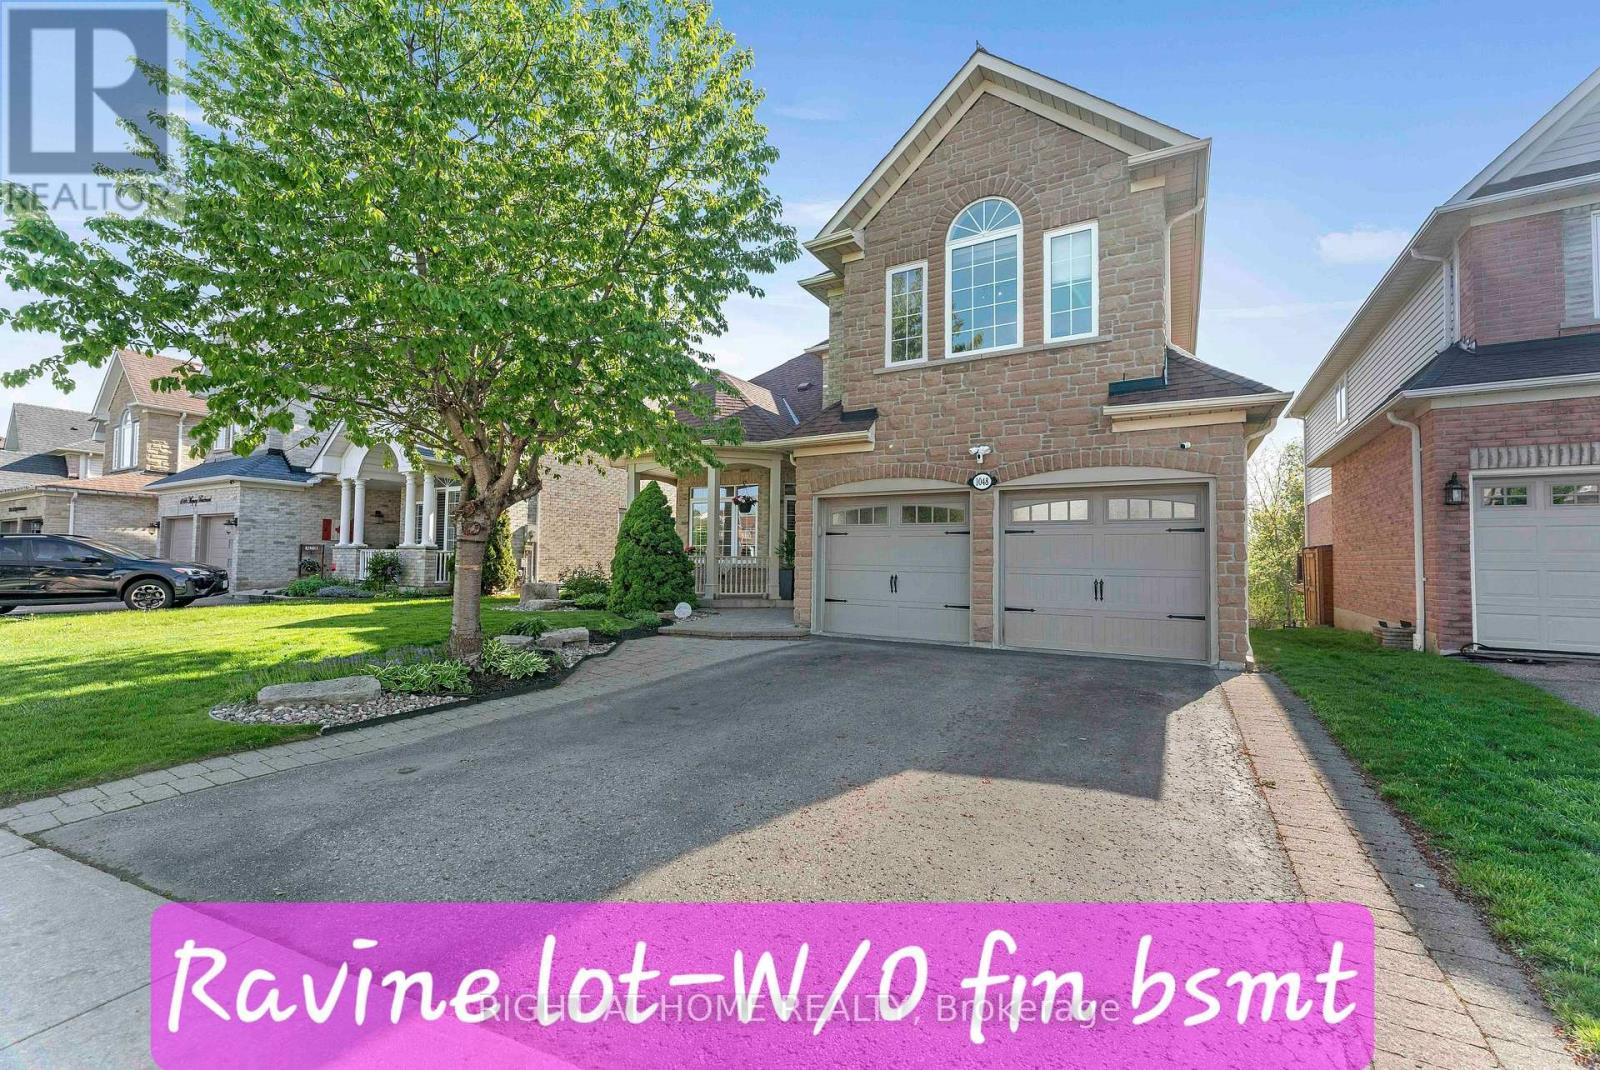
$1,399,800
1048 Mcquay Boulevard
Whitby (Lynde Creek) · MLS # E13580704
5 bed · 5 bath
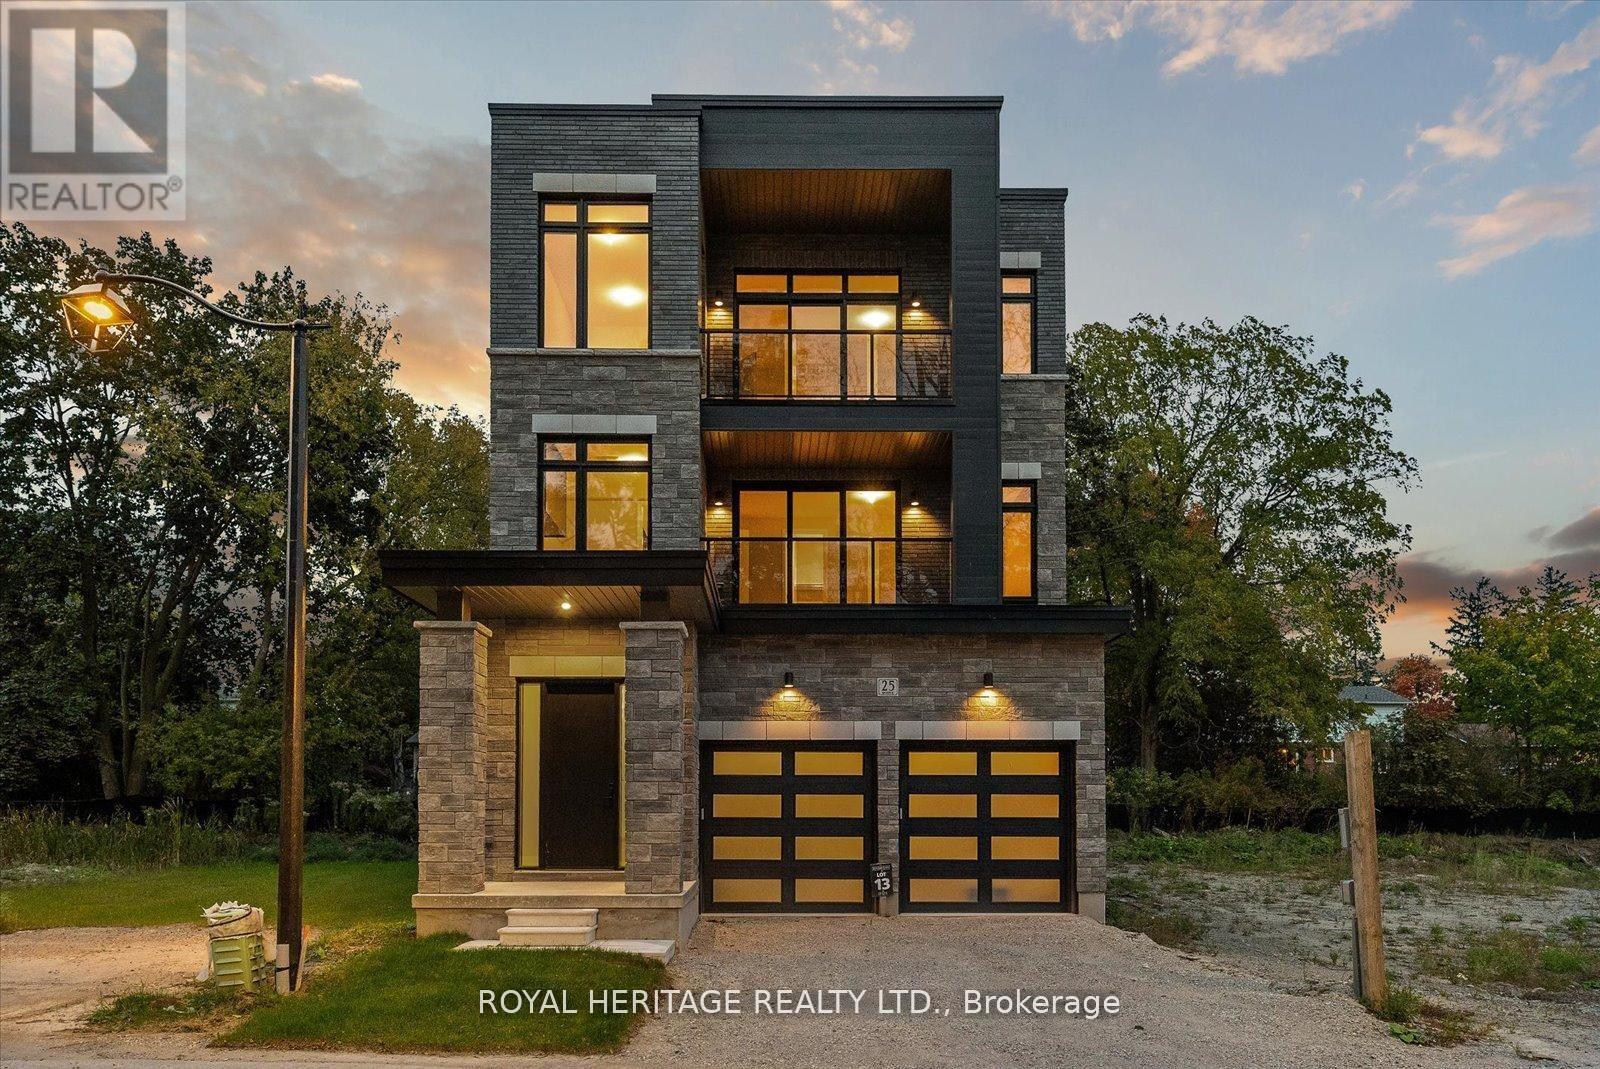
$1,399,900
23 Inverlynn Way
Whitby (Lynde Creek) · MLS # E13505542
4 bed · 5 bath · 3,699 sq ft