Videos & Virtual Tours
Open available video, 3D tour, or virtual-tour media for this listing.
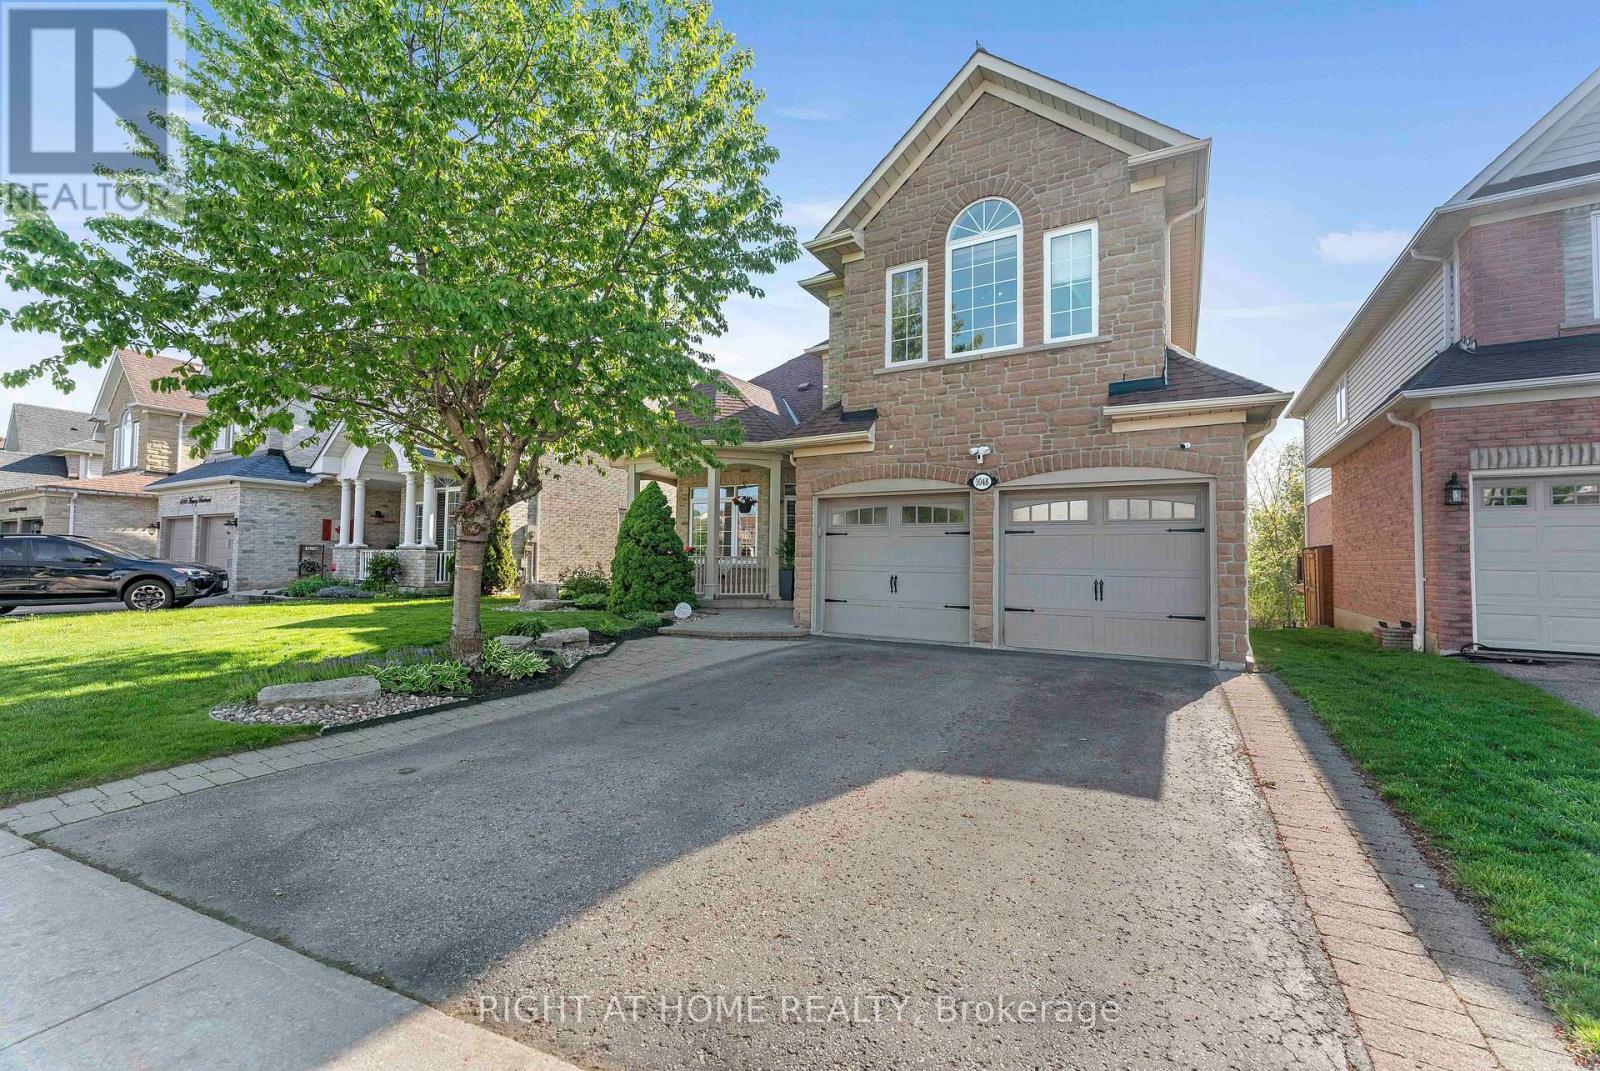
1048 Mcquay Boulevard
Whitby (Lynde Creek), Ontario L1P1R8
MLS # E13580704
Property Details
Type
Detached
Beds
5
Baths
5
Status
For Sale
More homes like this
About this property
Ravine lot offers privacy and resort-style living: Beautiful 5 Bedrooms 5 Baths Monarch Built Detached home with rare to find features like *Main Floor Master Bedroom with 4Pc Ensuite W/Quartz Counters, W/I Closet* *Backing Onto Greenbelt, W/O Finished Bsmt*, *Soaring Ceiling Entry Opens To Combined Living/Dining Rm W/Vaulted & Coffered Ceilings*Updated Kitchen W/Quartz Counters, Backsplash, Newer LG ThinQ appliances*Soft Close Cabinetry*W/O To Gorgeous Cedar Deck*Soaring Ceilings In Fam Rm W/Gas Fireplace, Pot Lights*, 2nd Primary Br On Upper Level W/4Pc Ensuite *Finished W/O Basement W/Spacious Rec Rm, 5th Bed, 4Pc Bath, kitchen* See inclusions. Close to Public, Catholic, private schools, shopping, worship places, parks, recreation facilities, GO transit, 407 and much more.
Mortgage Estimate
Estimated monthly payment
Calculating…
Estimate only. Taxes, insurance, condo fees, and lender terms are not included.
Monthly costs to verify
Property taxes: about $936/month based on listed annual taxes.
Estimate only. Confirm taxes, condo/maintenance fees, insurance, utilities, and lender terms before making decisions.
Rooms
| Room | Level | Dimensions |
|---|---|---|
| Living room | Main level | 6.35 x 3.3 |
| Bedroom 5 | Basement | 3.98 x 2.94 |
| Recreational, Games room | Basement | 10.41 x 6.7 |
| Kitchen | Basement | 3 x 3 |
| Dining room | Main level | 6.35 x 3.3 |
| Kitchen | Main level | 5.7 x 3.23 |
| Eating area | Main level | 5.7 x 3.23 |
| Family room | Main level | 5.63 x 3.5 |
| Primary Bedroom | Main level | 4.78 x 3.89 |
| Primary Bedroom | Second level | 5.82 x 3.3 |
| Bedroom 3 | Second level | 4.54 x 3.91 |
| Bedroom 4 | Second level | 3.65 x 3.35 |
| Office | Second level | 4.67 x 4.03 |
Facts & Location
Parking
6 spaces
Lot Size
49.6 x 115.7 FT
Annual Taxes
$11,226
Listing data
Listing information is provided for personal, non-commercial use and should be independently verified before making real estate decisions.
Last refreshed: Oct 18, 2026 2:45 AM
Explore nearby searches
SEO-friendly searches for this area, property type, and nearby neighbourhoods.
Similar Properties
More nearby listings that may fit the same search.
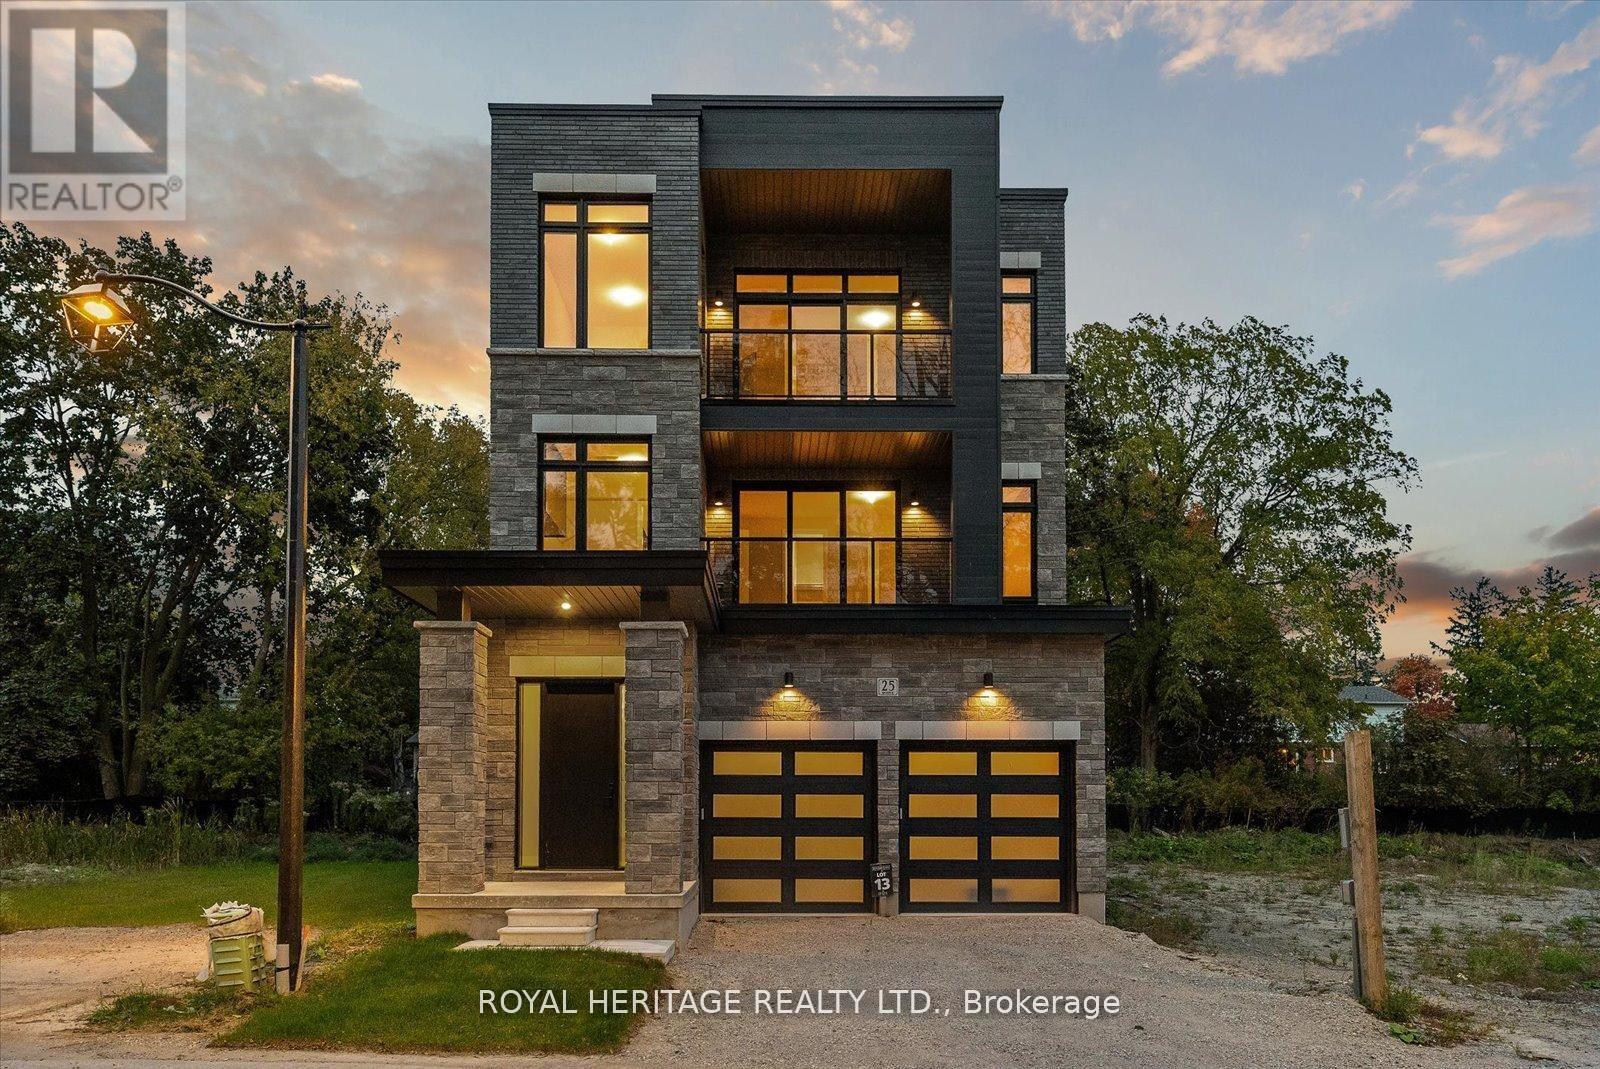
$1,399,900
23 Inverlynn Way
Whitby (Lynde Creek) · MLS # E13505542
4 bed · 5 bath · 3,699 sq ft
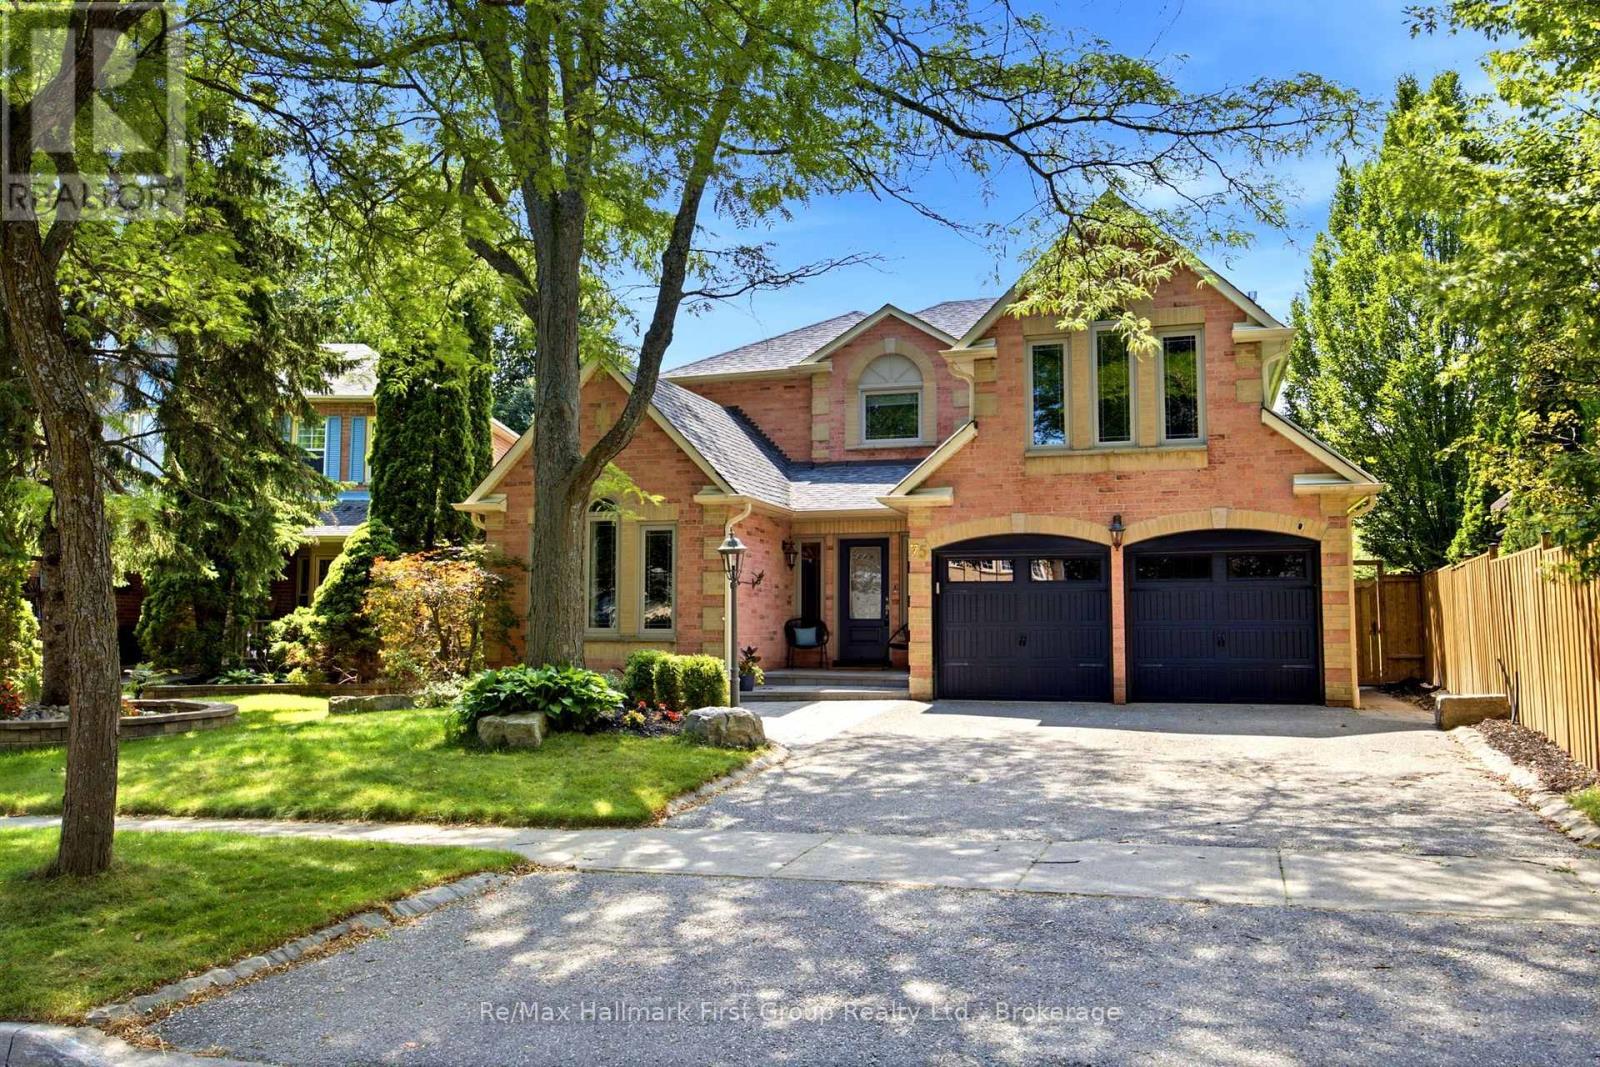
$1,449,900
75 Allayden Drive
Whitby (Lynde Creek) · MLS # E13648748
5 bed · 4 bath
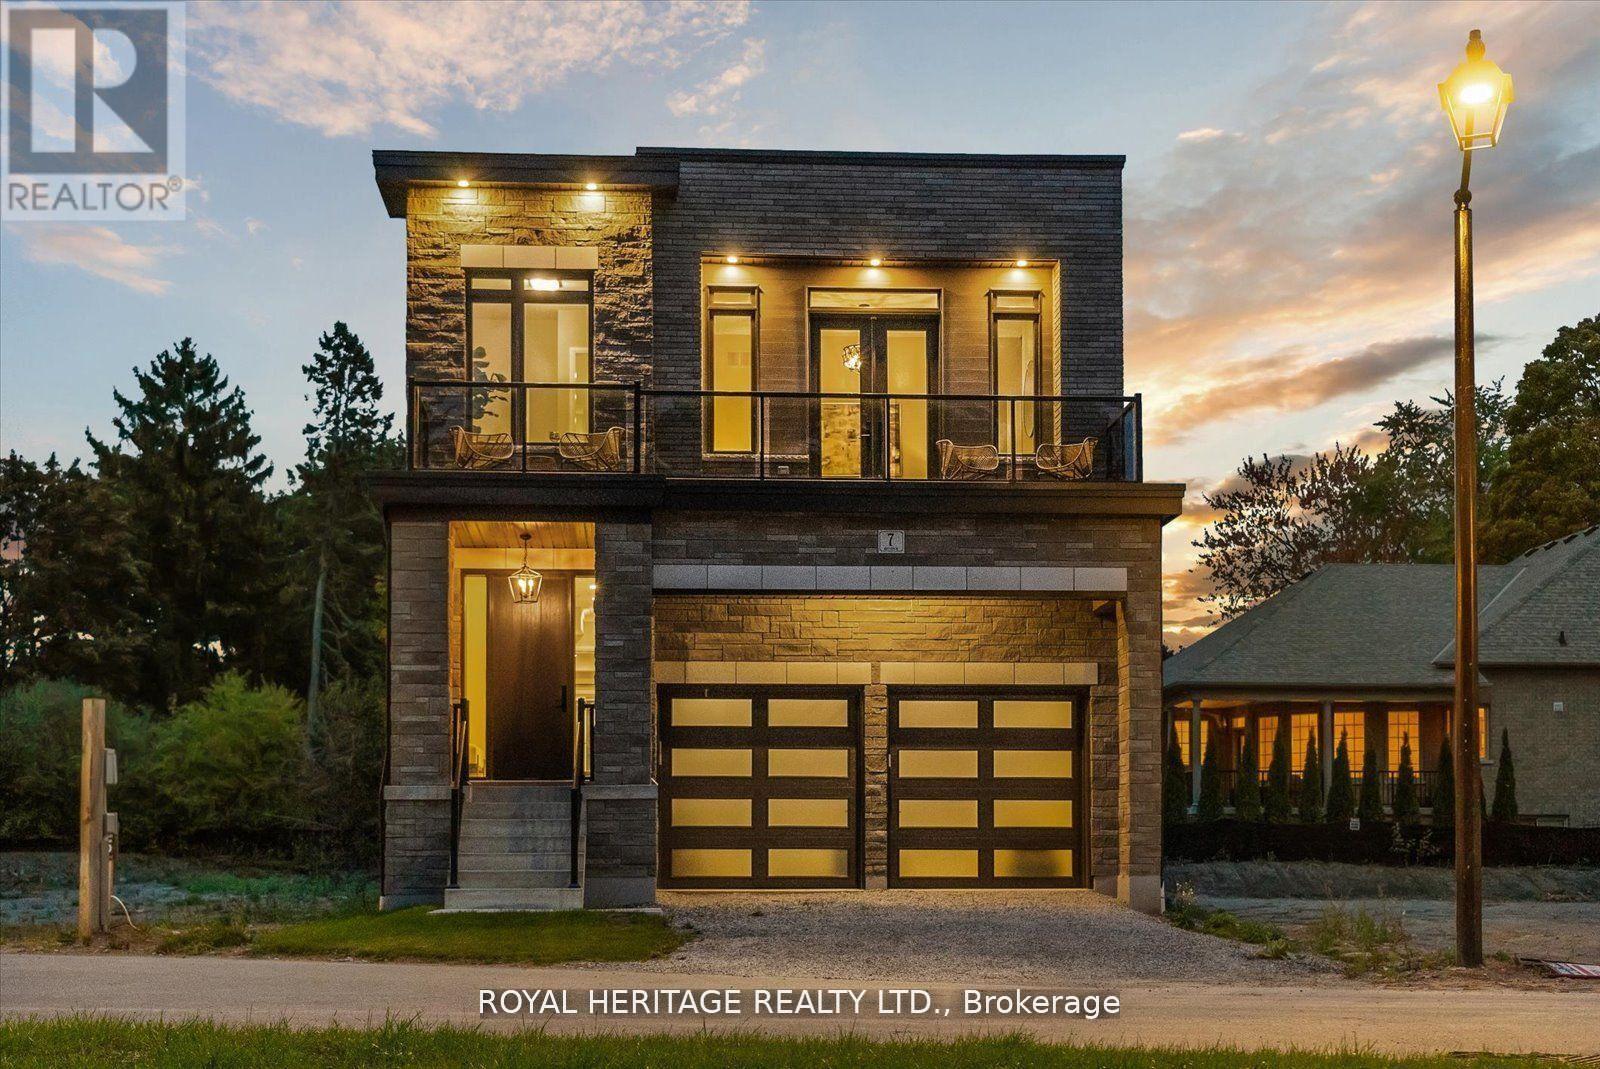
$1,449,900
7 Inverlynn Way
Whitby (Lynde Creek) · MLS # E13594406
5 bed · 4 bath · 2,701 sq ft