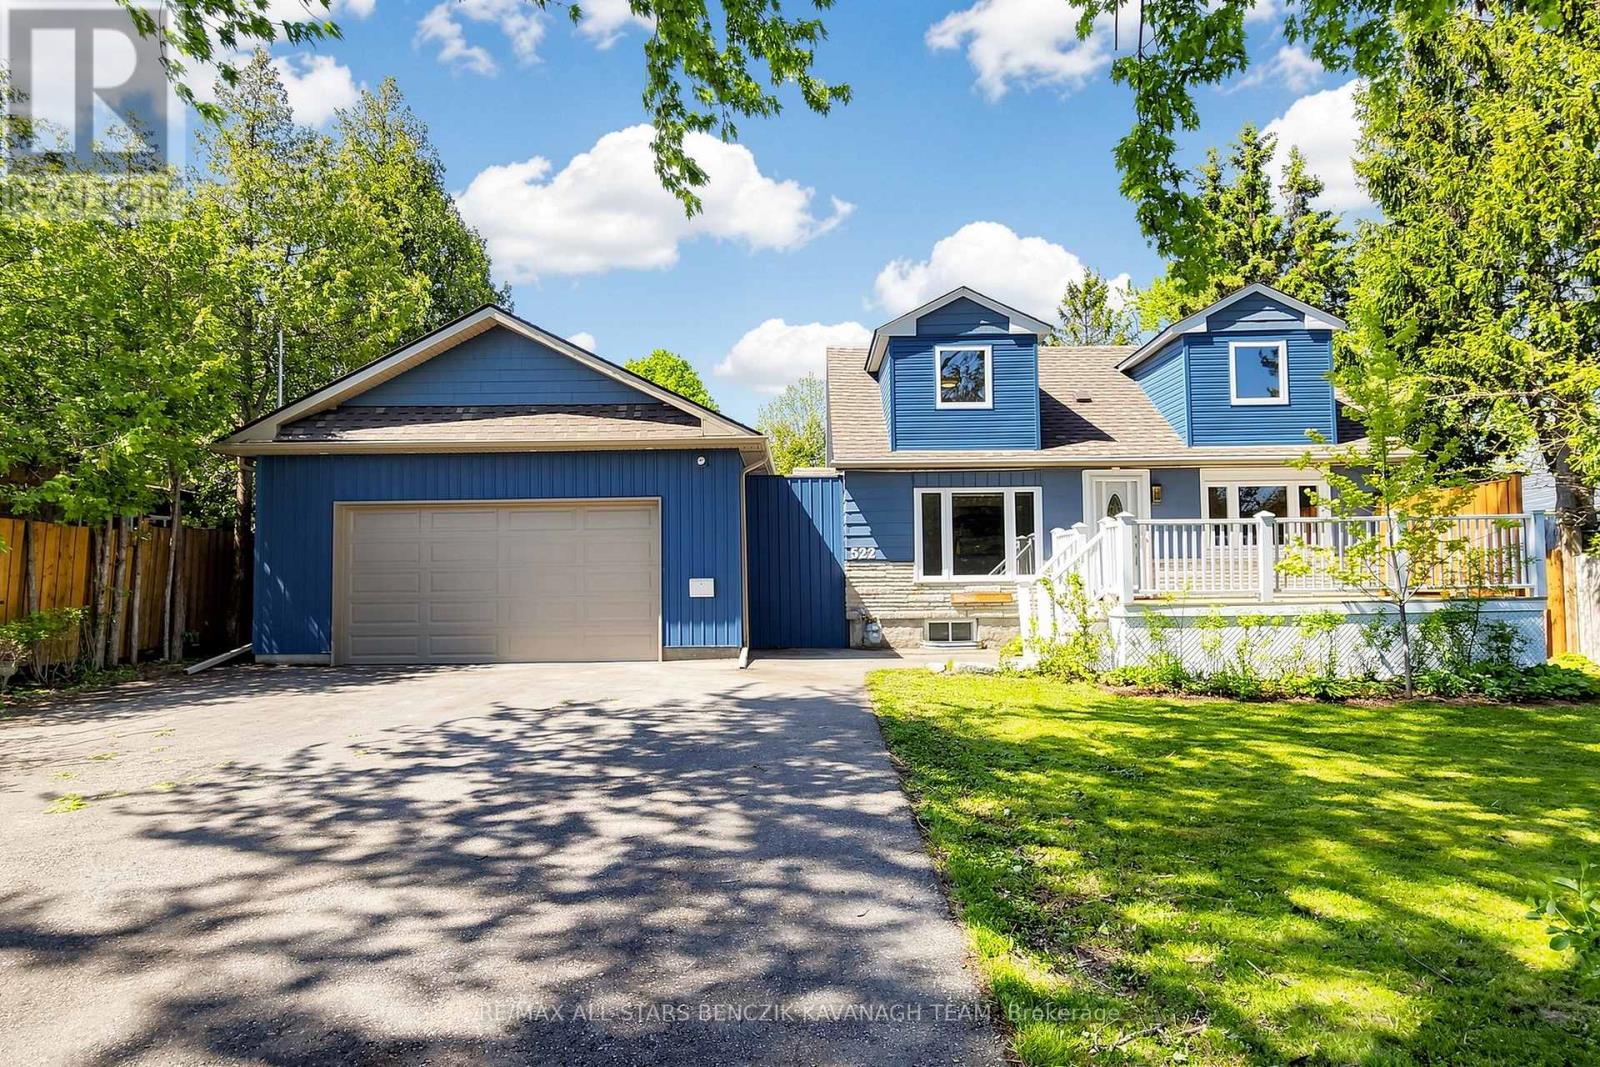
522 Sheppard Avenue
Pickering (Woodlands), Ontario L1V1E8
MLS # E13477614
Property Details
Type
Detached
Beds
3
Baths
2
Status
For Sale
More homes like this
About this property
A rare opportunity in Pickering's highly sought-after Woodlands community to own an expansive 75' x 180' ft lot surrounded by custom-built homes. Whether you choose to move in, renovate, or design and build your dream luxury residence, this property offers exceptional potential in one of Pickering's most desirable communities. The updated interior offers a bright open-concept living and dining area with a walk-out to the backyard deck, creating a natural indoor-outdoor connection, along with a renovated kitchen featuring stainless steel appliances and a functional layout for everyday living and entertaining. The home also includes a private second-level primary retreat with a cozy sitting area, a flexible main-floor second bedroom, and a finished basement with separate entrance complete with a kitchenette, third bedroom, 4-piece bathroom, and additional living space suitable for extended family or in-law potential. A standout feature is the impressive 900sqft garage, with 11' ceilings, a dedicated 200-amp electrical panel, and EV charger, ideal for hobbyists or additional workspace. Enjoy a private backyard setting with mature trees and multiple outdoor entertaining areas, all while being conveniently located close to Highway 401, transit, top schools, parks, The Rouge conservation areas, shopping, restaurants, and everyday amenities.
Mortgage Estimate
Estimated monthly payment
Calculating…
Estimate only. Taxes, insurance, condo fees, and lender terms are not included.
Monthly costs to verify
Property taxes: about $558/month based on listed annual taxes.
Estimate only. Confirm taxes, condo/maintenance fees, insurance, utilities, and lender terms before making decisions.
Rooms
| Room | Level | Dimensions |
|---|---|---|
| Living room | Main level | 5.25 x 3.59 |
| Dining room | Main level | 3.45 x 3.12 |
| Kitchen | Main level | 3.65 x 3.57 |
| Primary Bedroom | Second level | 5.23 x 4.96 |
| Bedroom 2 | Second level | 3.12 x 2.57 |
| Sitting room | Second level | 5.23 x 3.94 |
| Kitchen | Basement | 2.15 x 1.83 |
| Eating area | Basement | 2.6 x 1.85 |
| Bedroom | Basement | 6.17 x 3.21 |
Facts & Location
Interior Size
900 sq ft
Parking
6 spaces
Lot Size
75 x 180 FT
Annual Taxes
$6,699
Listing data
Listing information is provided for personal, non-commercial use and should be independently verified before making real estate decisions.
Last refreshed: Aug 12, 2026 2:45 AM
Explore nearby searches
SEO-friendly searches for this area, property type, and nearby neighbourhoods.
Similar Properties
More nearby listings that may fit the same search.
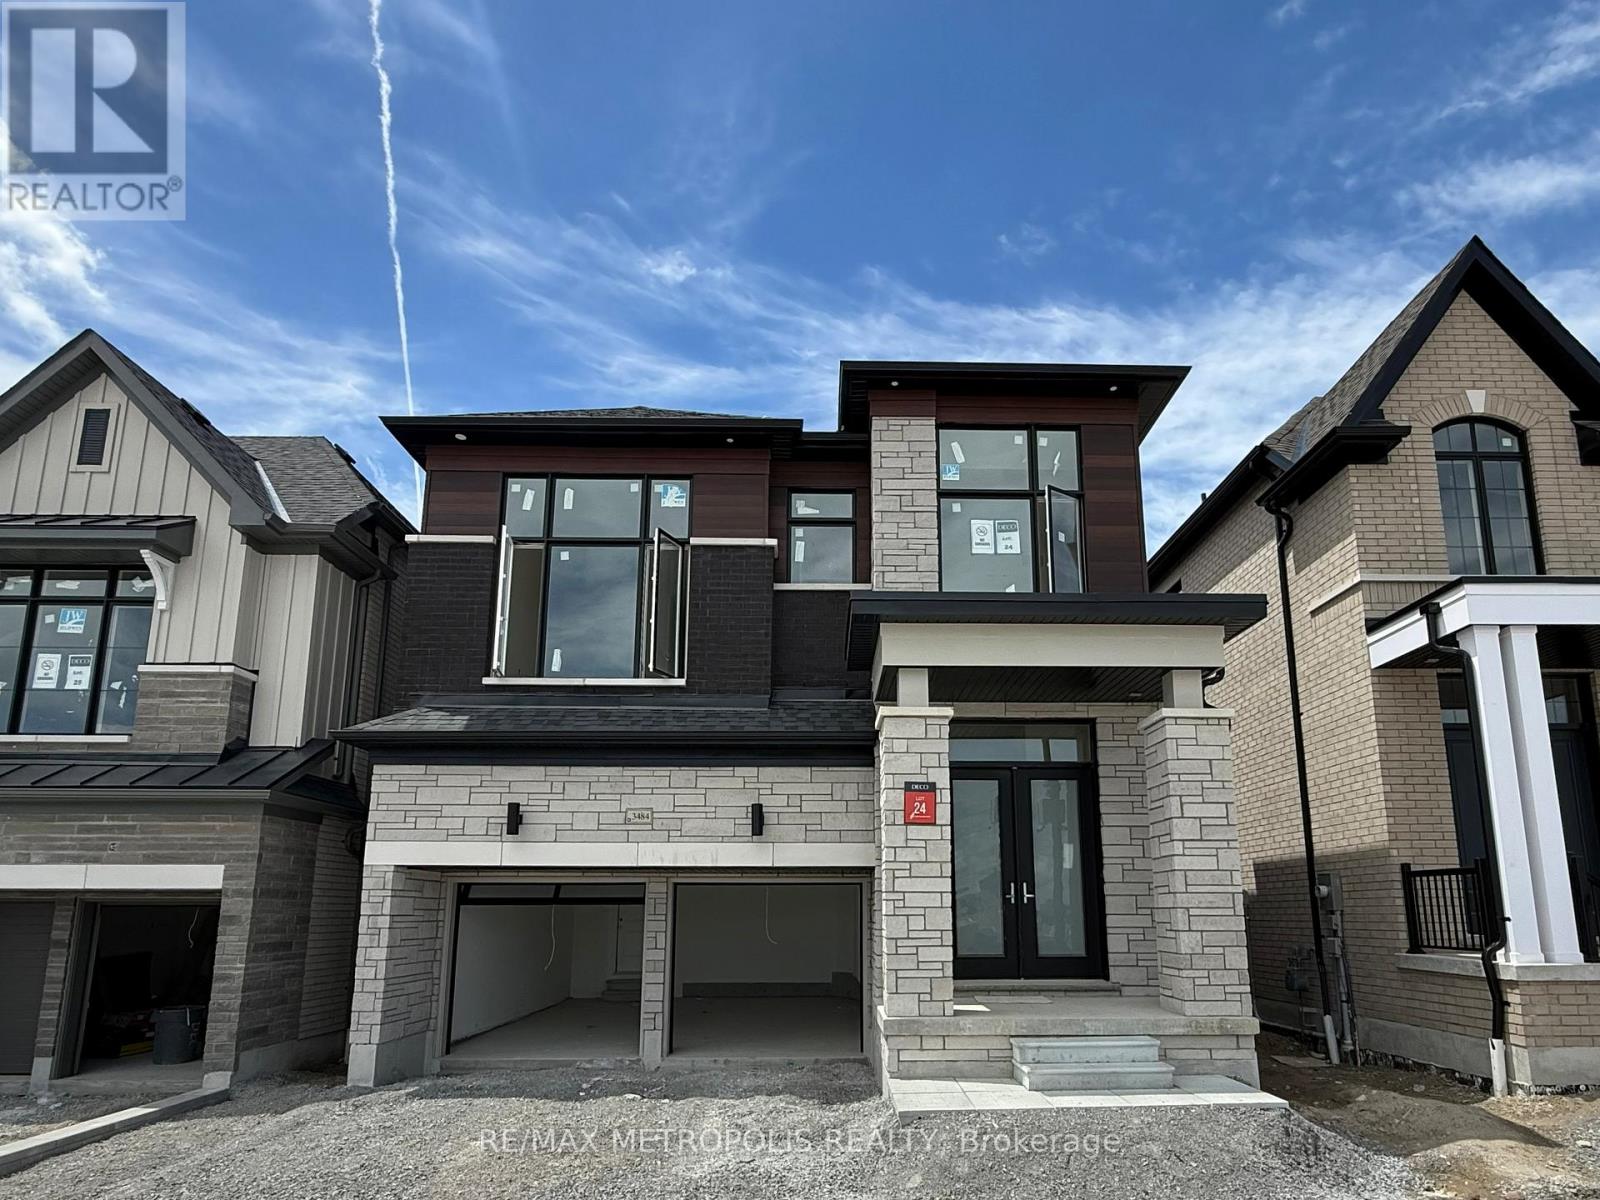
$1,385,000
3484 Deepglade Path
Pickering · MLS # E13457346
4 bed · 4 bath · 2,767 sq ft
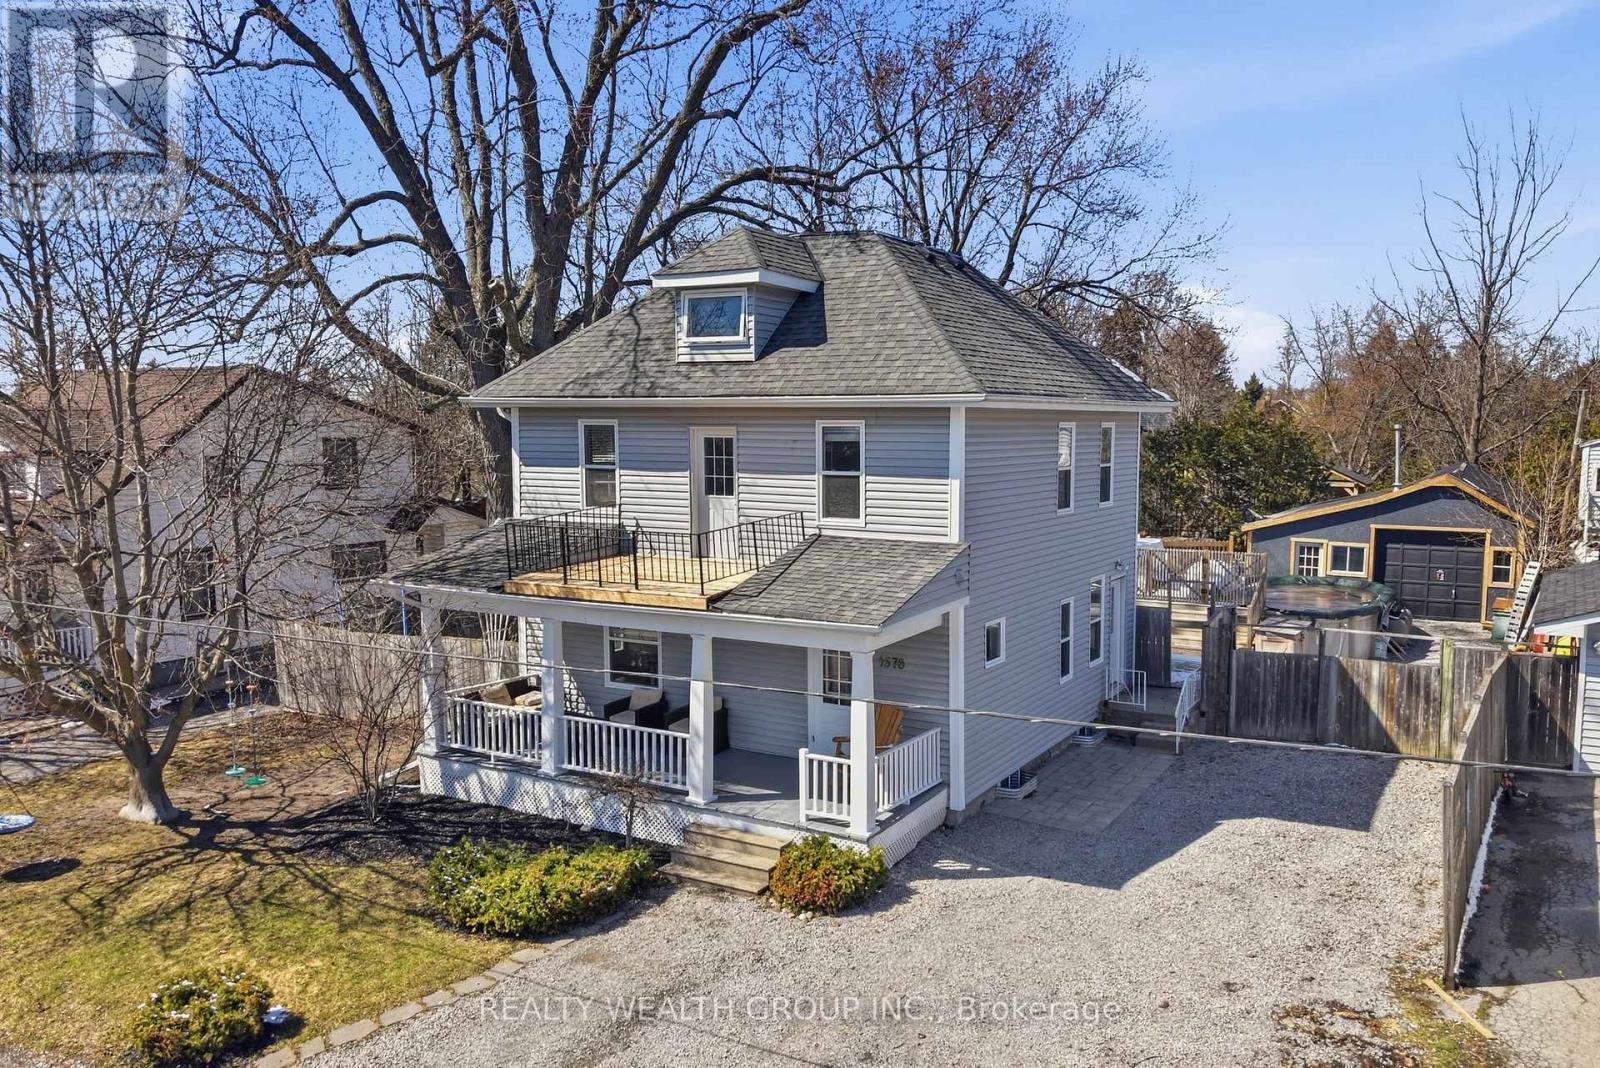
$1,075,000
1678 David Street
Pickering · MLS # E13473014
4 bed · 2 bath
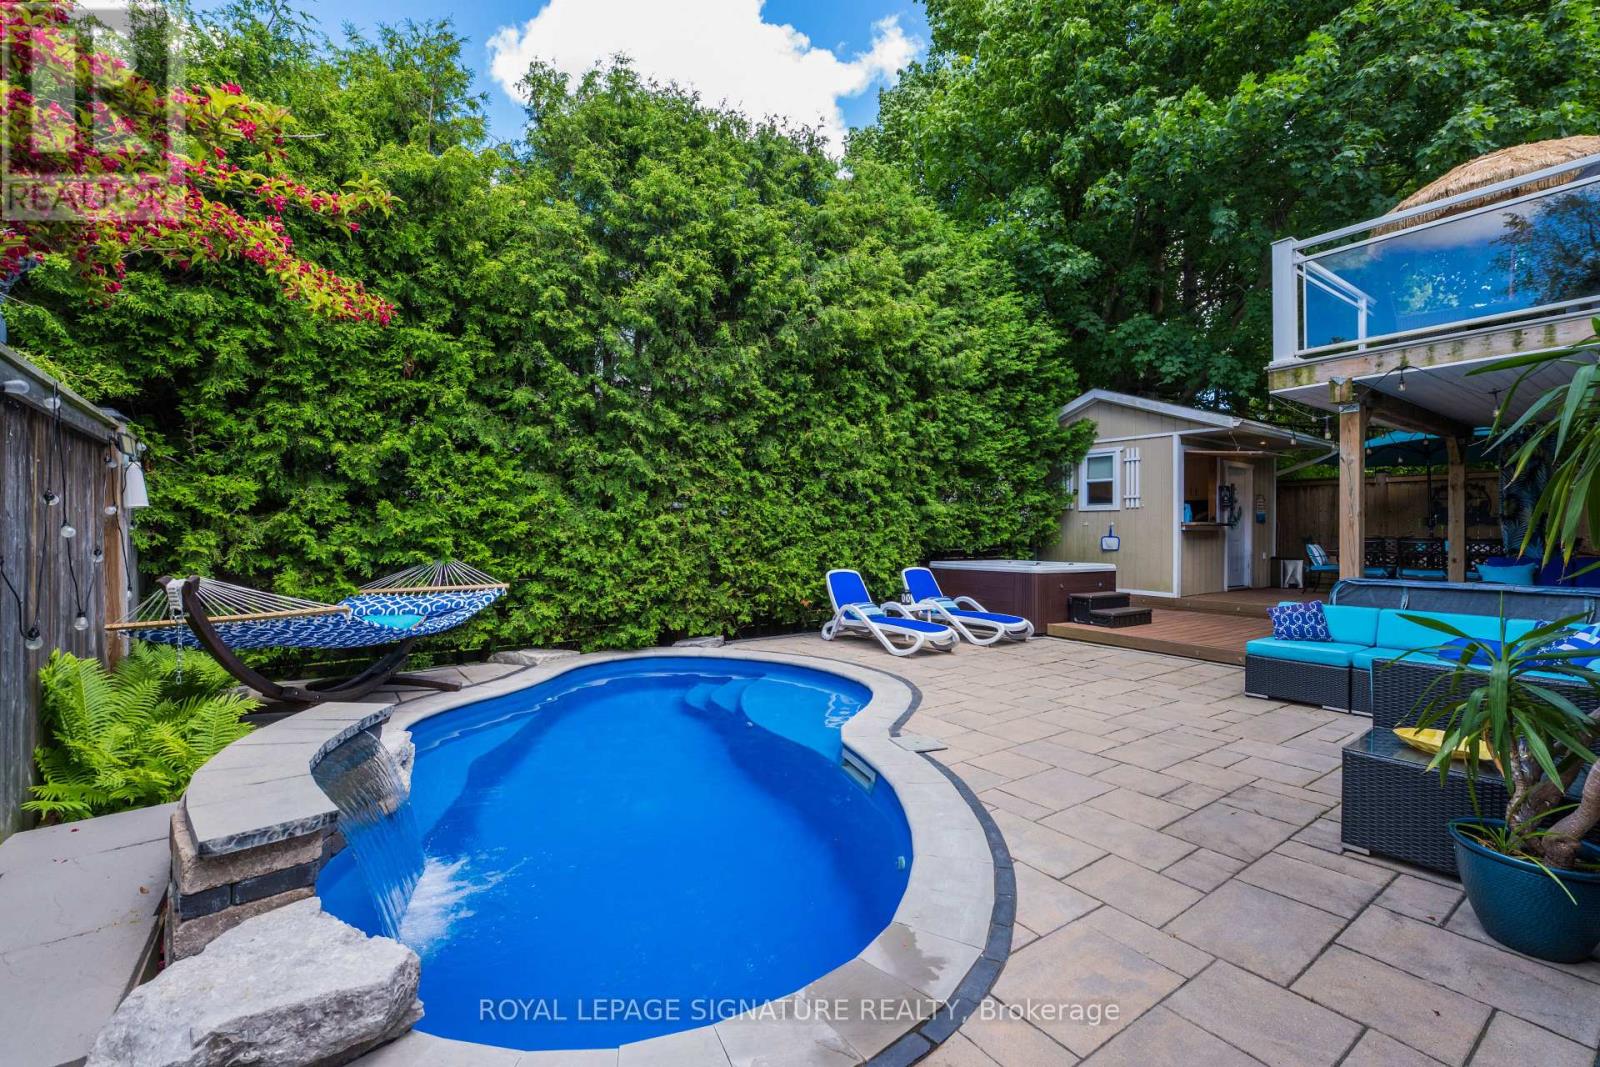
$1,149,000
361 Dyson Road
Pickering (Rosebank) · MLS # E13473258
3 bed · 3 bath