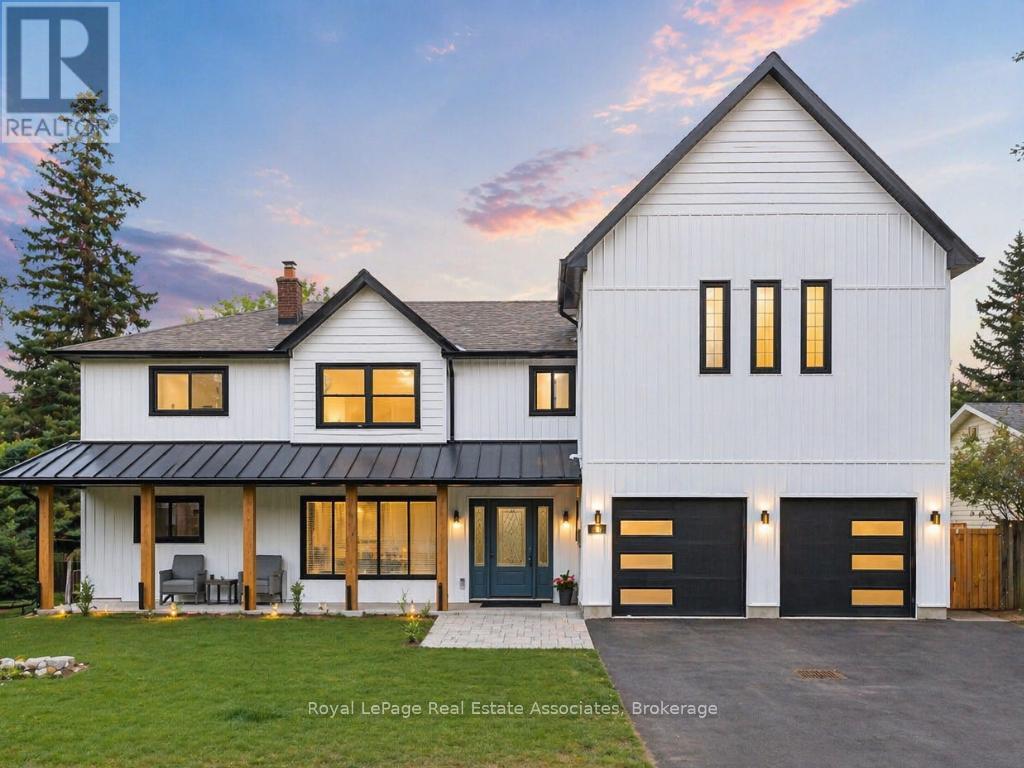
161 Mill Street
Halton Hills (Georgetown), Ontario L7G2C4
MLS # W13468274
Property Details
Type
Detached
Beds
5
Baths
4
Status
For Sale
More homes like this
About this property
*Inground Pool + Pool House* Tucked along a storybook, tree-canopied street-where a select few homes have already transformed into bespoke estates and the rest are quickly following-this is your chance to arrive before it becomes one of Georgetown's most coveted luxury enclaves. Set in the prestigious Park District, just steps to Old Georgetown's Main Street, parks, and trails, the setting whispers charm-but the home speaks volumes. Reimagined by a custom home designer with an uncompromising eye, this residence is unapologetically opulent. Every inch is intentional. Every finish, curated. The main level is pure theatre, anchored by a chef's kitchen that performs as beautifully as it looks-featuring an oversized island, bespoke cabinetry, and seamless flow into expansive living and dining spaces built to host and impress. Multiple lounges create a rhythm throughout: intimate when you want it, grand when you need it. A versatile main floor space offers the flexibility of a refined office or a fully realized ground-level suite with potential ensuite-ideal for multigenerational living. Upstairs, the primary suite is its own private wing-over 500 sq ft of boutique hotel-inspired luxury with an elaborate dressing room and spa-like ensuite. The fully finished lower level extends the living space with recreation areas and a walk-up to the backyard. And the backyard? It's everything. A sun-drenched, resort-style escape with a pristine in-ground pool (new equipment 2025) and a fully finished pool house complete with change rooms, storage, and bar/service area-designed for unforgettable summer nights.
Mortgage Estimate
Estimated monthly payment
Calculating…
Estimate only. Taxes, insurance, condo fees, and lender terms are not included.
Monthly costs to verify
Property taxes: about $874/month based on listed annual taxes.
Estimate only. Confirm taxes, condo/maintenance fees, insurance, utilities, and lender terms before making decisions.
Rooms
| Room | Level | Dimensions |
|---|---|---|
| Foyer | Main level | 2.16 x 3.61 |
| Bedroom 5 | Upper Level | 3.63 x 2.79 |
| Recreational, Games room | Lower level | 15.57 x 6.63 |
| Sitting room | Main level | 4.11 x 3.89 |
| Dining room | Main level | 4.37 x 5.18 |
| Kitchen | Main level | 4.93 x 4.95 |
| Living room | Main level | 4.24 x 8.05 |
| Office | Main level | 4.11 x 3.48 |
| Primary Bedroom | Upper Level | 4.14 x 6.1 |
| Bedroom 2 | Upper Level | 5.44 x 2.54 |
| Bedroom 3 | Upper Level | 4.7 x 2.72 |
| Bedroom 4 | Upper Level | 3.63 x 4.14 |
Facts & Location
Interior Size
500 sq ft
Parking
3 spaces
Lot Size
66 x 132 FT
Annual Taxes
$10,491
Listing data
Listing information is provided for personal, non-commercial use and should be independently verified before making real estate decisions.
Last refreshed: Aug 17, 2026 3:34 AM
Explore nearby searches
SEO-friendly searches for this area, property type, and nearby neighbourhoods.
Similar Properties
More nearby listings that may fit the same search.
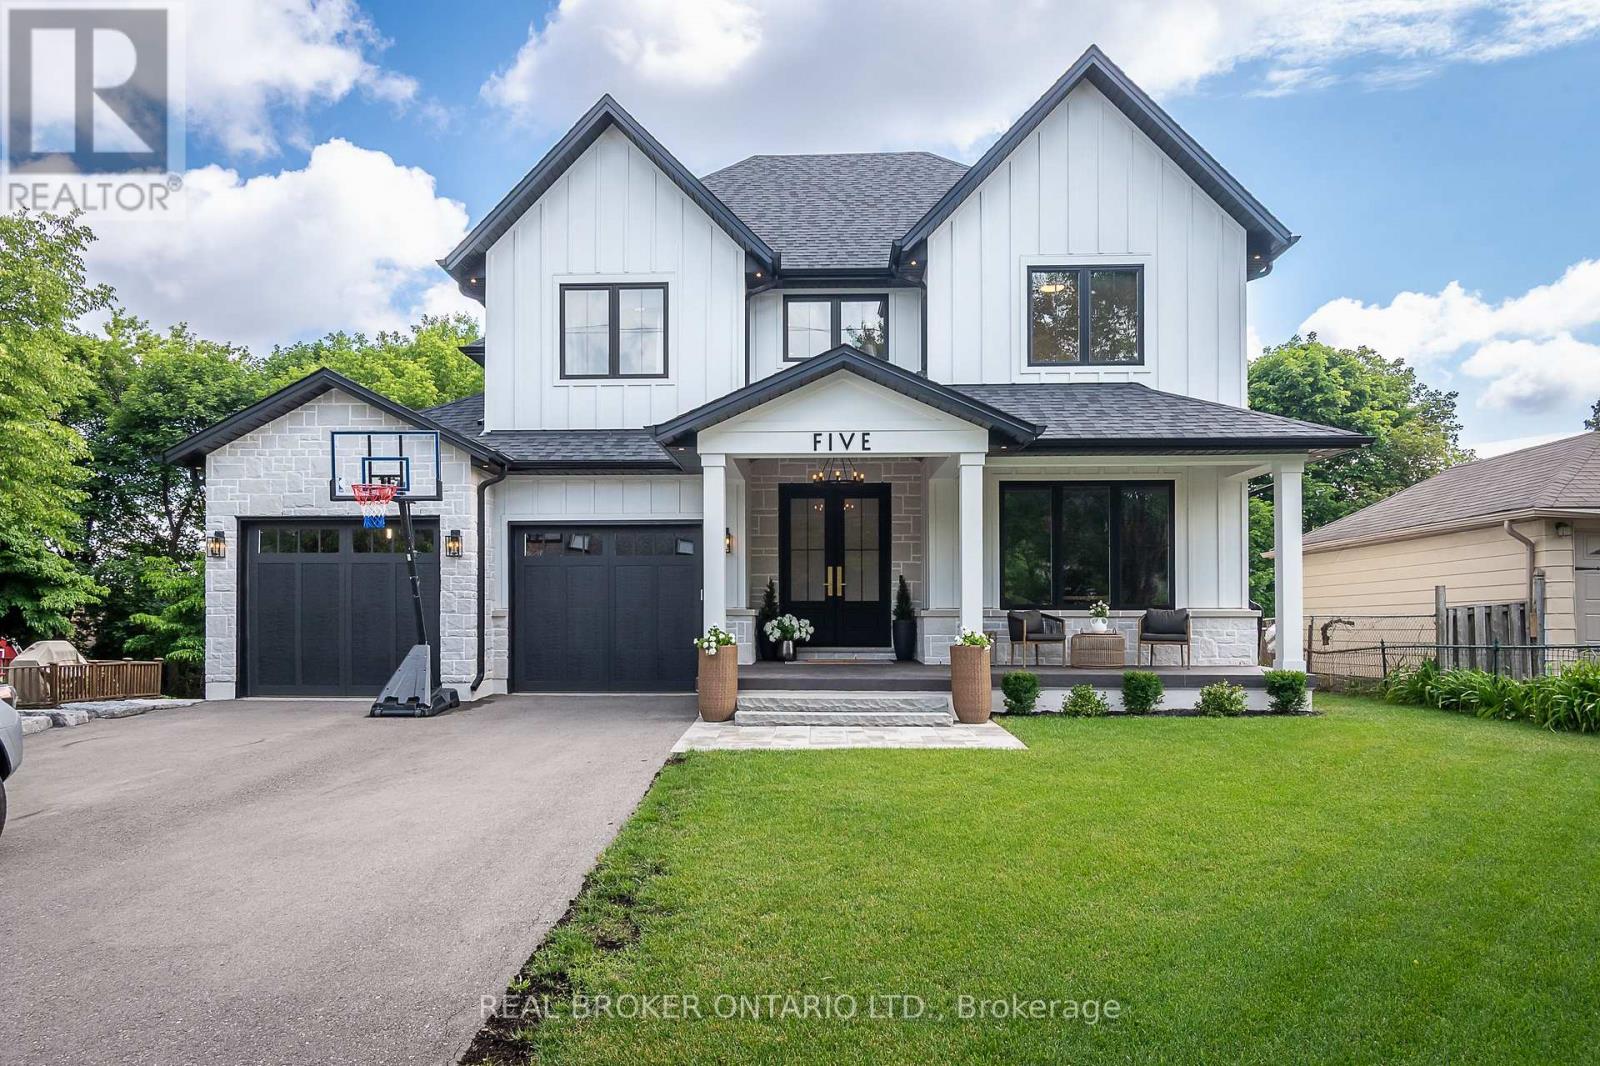
$2,199,000
5 Arletta Street
Halton Hills (Georgetown) · MLS # W13478128
4 bed · 3 bath
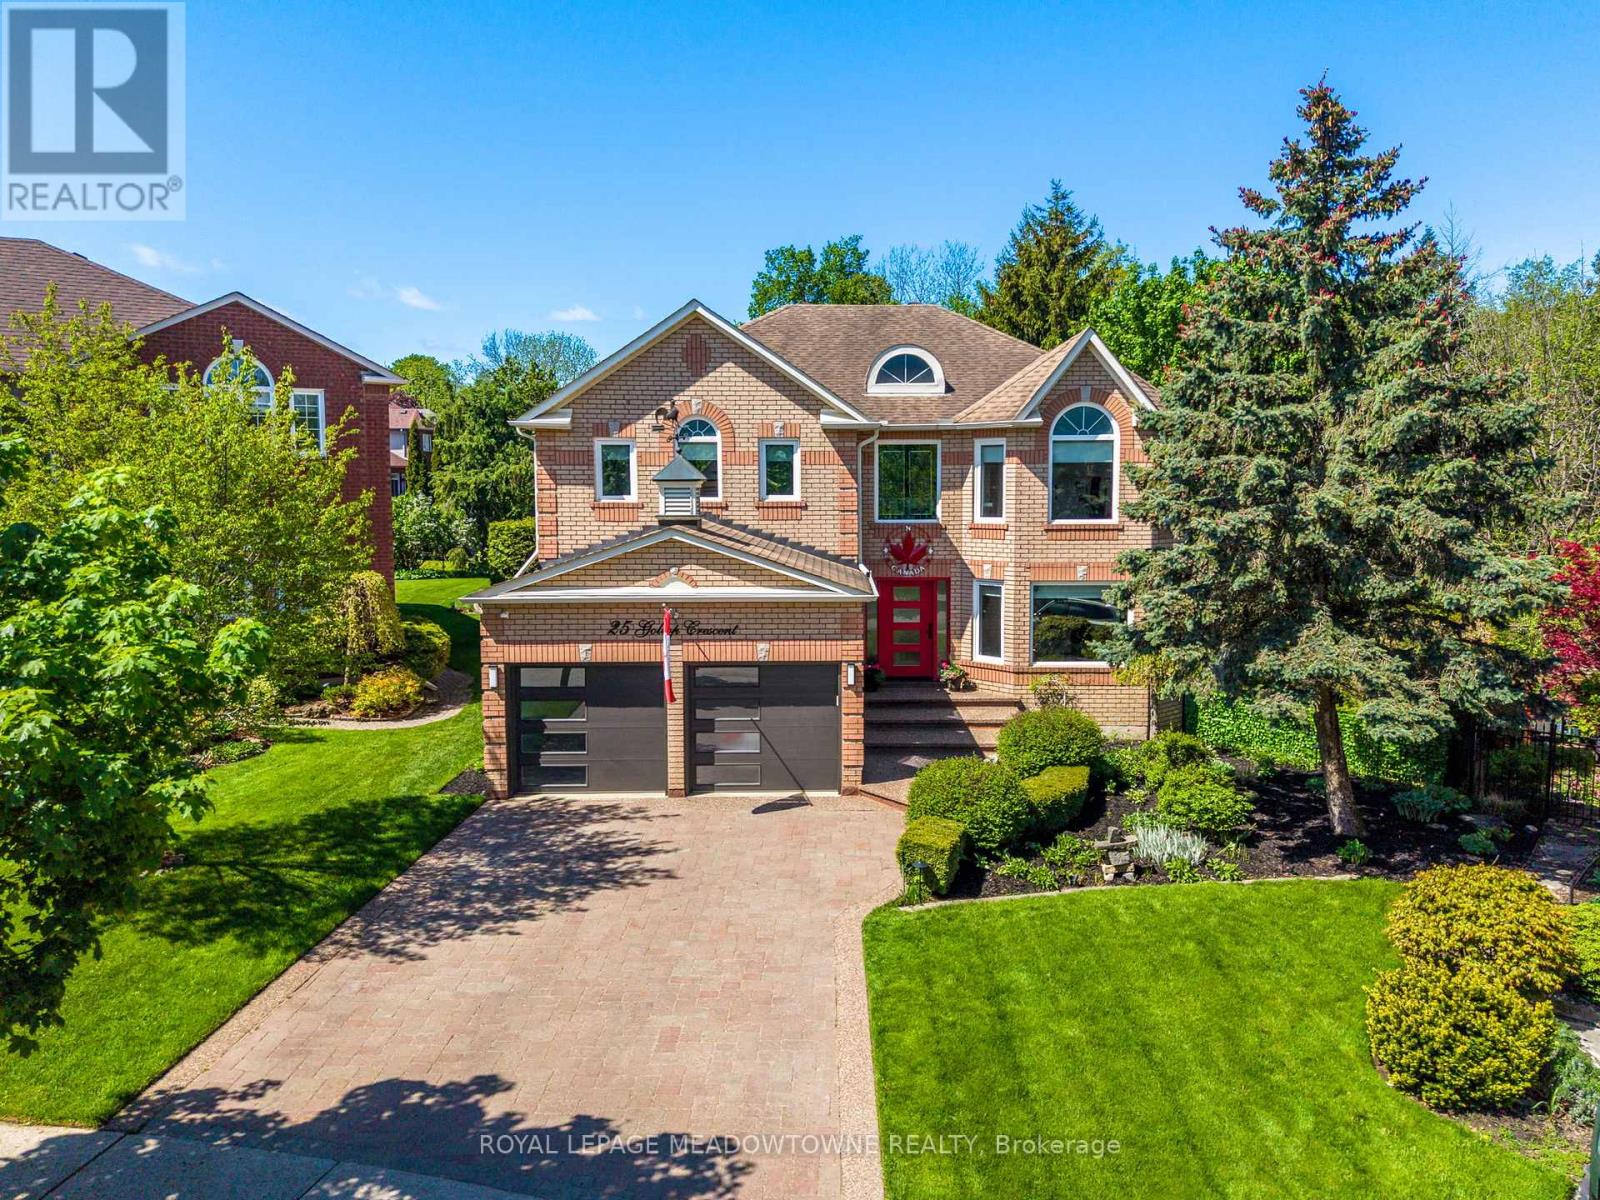
$2,150,000
25 Gollop Crescent
Halton Hills (Georgetown) · MLS # W13213280
4 bed · 5 bath
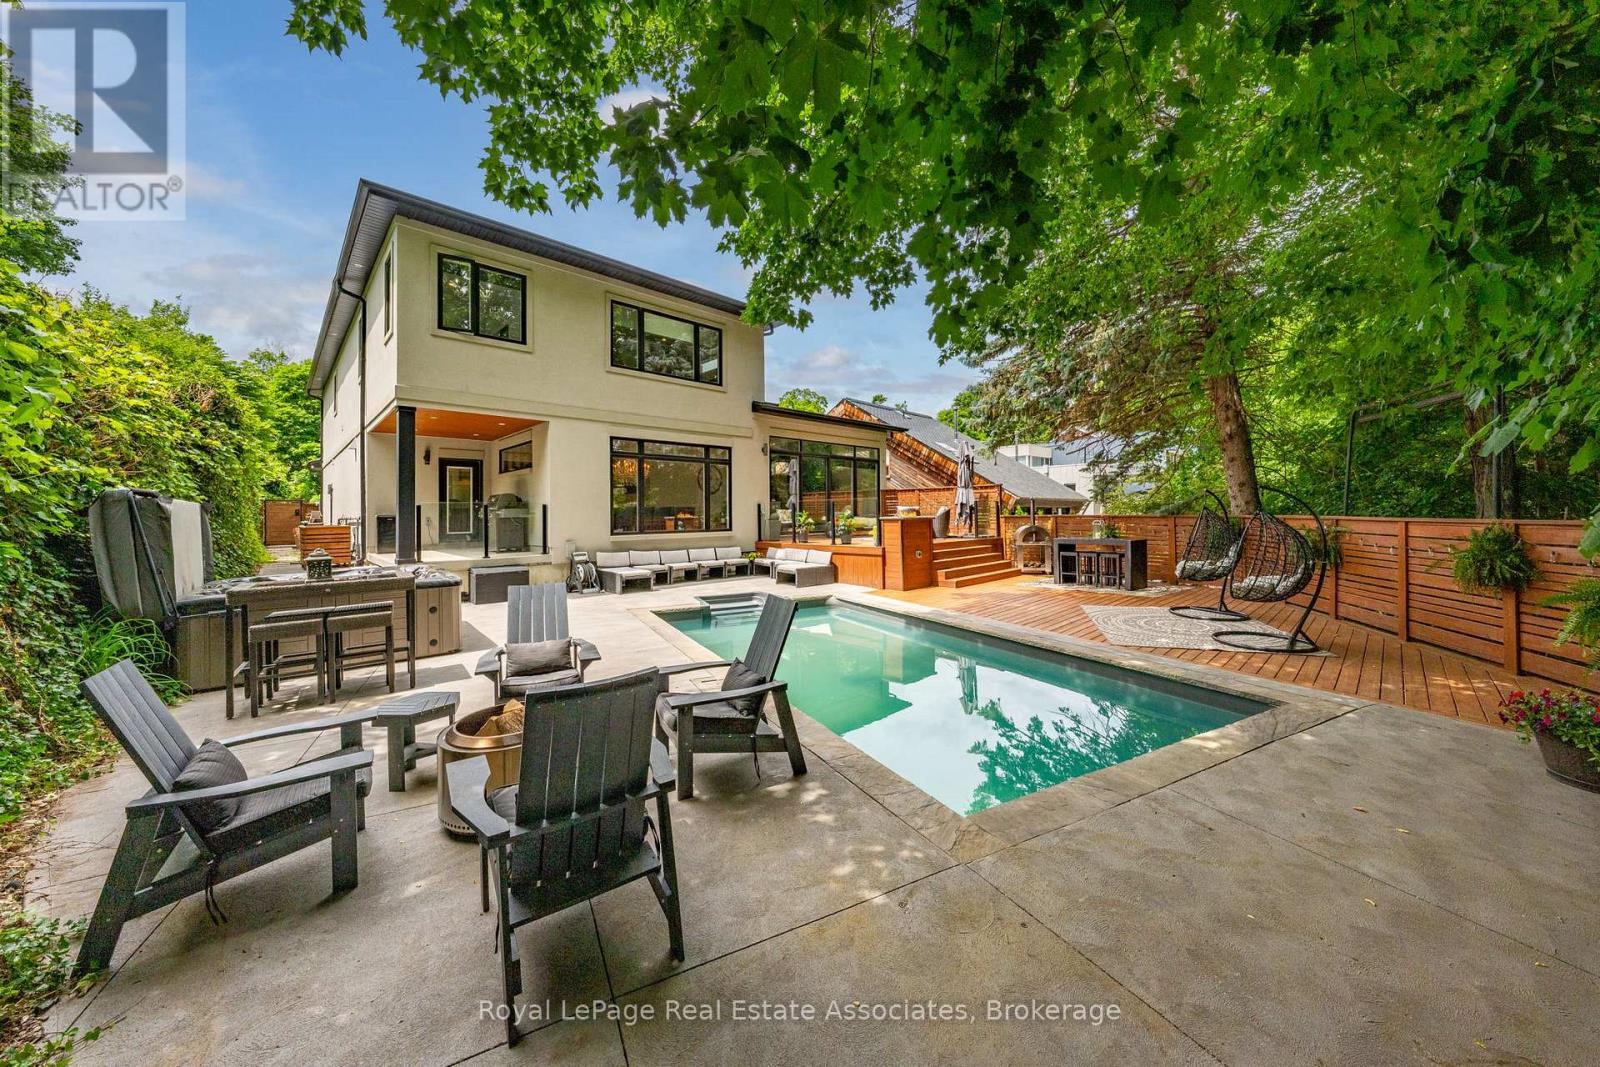
$2,295,900
26 Market Street
Halton Hills (Georgetown) · MLS # W13495858
4 bed · 4 bath