Videos & Virtual Tours
Open available video, 3D tour, or virtual-tour media for this listing.
26 Market Street
Halton Hills (Georgetown), Ontario L7G3C1
MLS # W13495858
Property Details
Type
Detached
Beds
4
Baths
4
Status
For Sale
More homes like this
About this property
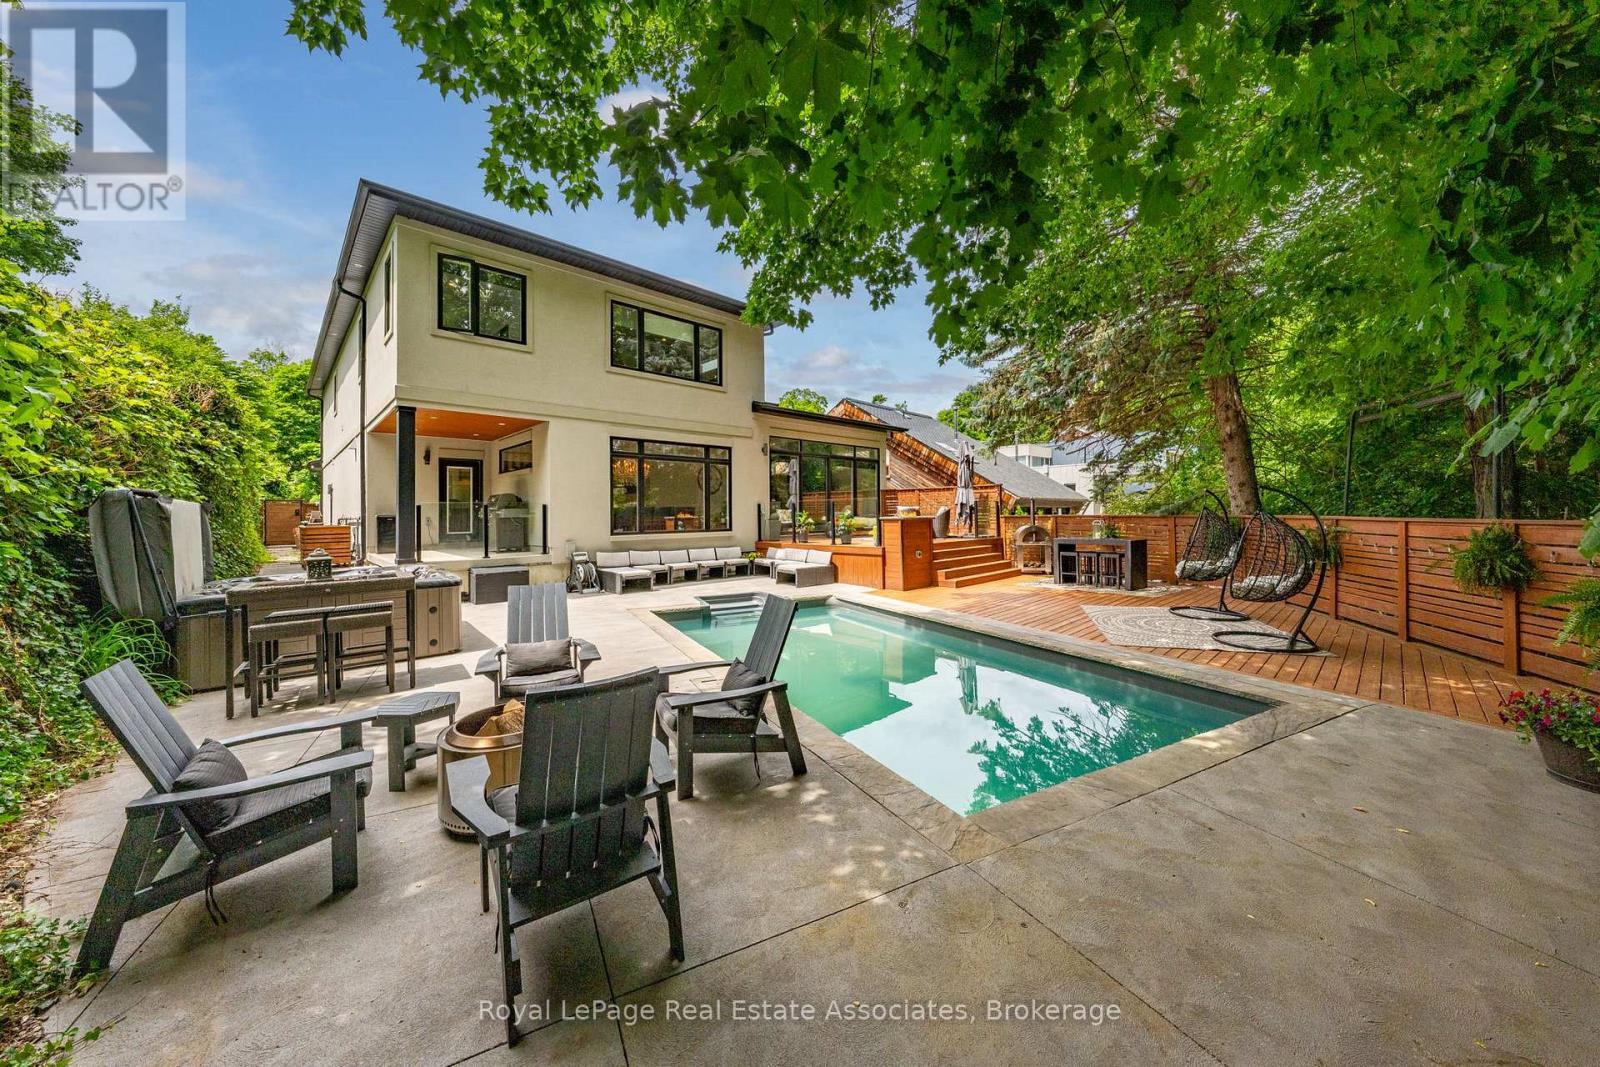
WOW! Stunning Custom-Built Home By LaRey Homes (2019) In Georgetown's Coveted Park District, Just Steps To Downtown Shops And Restaurants, The Fairgrounds, Library, Church And Cedarvale Park. This Custom Home Was Thoughtfully Designed For Both Everyday Living And Entertaining. Soaring 11' Ceilings In The Main Floor Bedroom And Living Room, Engineered Hardwood Throughout The Main Living Areas & Bedrooms, And Oversized Windows For An Abundance Of Natural Light. The Kitchen Is A Chef's Dream Come True! The Kitchen Is Completed With A Premium GE Monogram and Electrolux Appliances, An 11' Centre Island With Built In Beverage Fridge, Walk-In Pantry, And Walkout To The Covered BBQ Area. Upstairs, The Luxurious Primary Suite Boasts Two Walk-In Closets And A Spa-Inspired Ensuite. Two Additional Bedrooms With Walk-In Closets. A 4 Piece Bathroom, Walk In Linen Closet And Laundry Room Also Grace The Upper Level. The Fully Fenced Private Backyard Is An Entertainer's Dream With An Inground Pool, Hot Tub, Multiple Seating Areas, And A Natural Gas Fire Feature. A Separate Side Entrance Leads To The Basement With 9' Ceilings, Framed For A Future Two Bedroom Suite With Plumbing Rough-In. Complete With A Double Garage, Parking For 7 Vehicles Total. This Is A MUST SEE!
Mortgage Estimate
Estimated monthly payment
Calculating…
Estimate only. Taxes, insurance, condo fees, and lender terms are not included.
Monthly costs to verify
Property taxes: about $929/month based on listed annual taxes.
Estimate only. Confirm taxes, condo/maintenance fees, insurance, utilities, and lender terms before making decisions.
Rooms
| Room | Level | Dimensions |
|---|---|---|
| Foyer | Main level | 2.77 x 2 |
| Bedroom | Main level | 4.91 x 4.85 |
| Kitchen | Main level | 4.04 x 6.33 |
| Dining room | Main level | 4.2 x 5.11 |
| Living room | Main level | 5.89 x 5.66 |
| Mud room | Main level | 1.71 x 3.01 |
| Primary Bedroom | Upper Level | 5.52 x 6.86 |
| Laundry room | Upper Level | 2.43 x 1.68 |
| Bedroom | Upper Level | 5.23 x 3.02 |
| Bedroom | Upper Level | 3.7 x 3.07 |
Facts & Location
Parking
6 spaces
Lot Size
66 x 132 FT
Annual Taxes
$11,144
Listing data
Listing information is provided for personal, non-commercial use and should be independently verified before making real estate decisions.
Last refreshed: Oct 21, 2026 3:34 AM
Explore nearby searches
SEO-friendly searches for this area, property type, and nearby neighbourhoods.
Similar Properties
More nearby listings that may fit the same search.
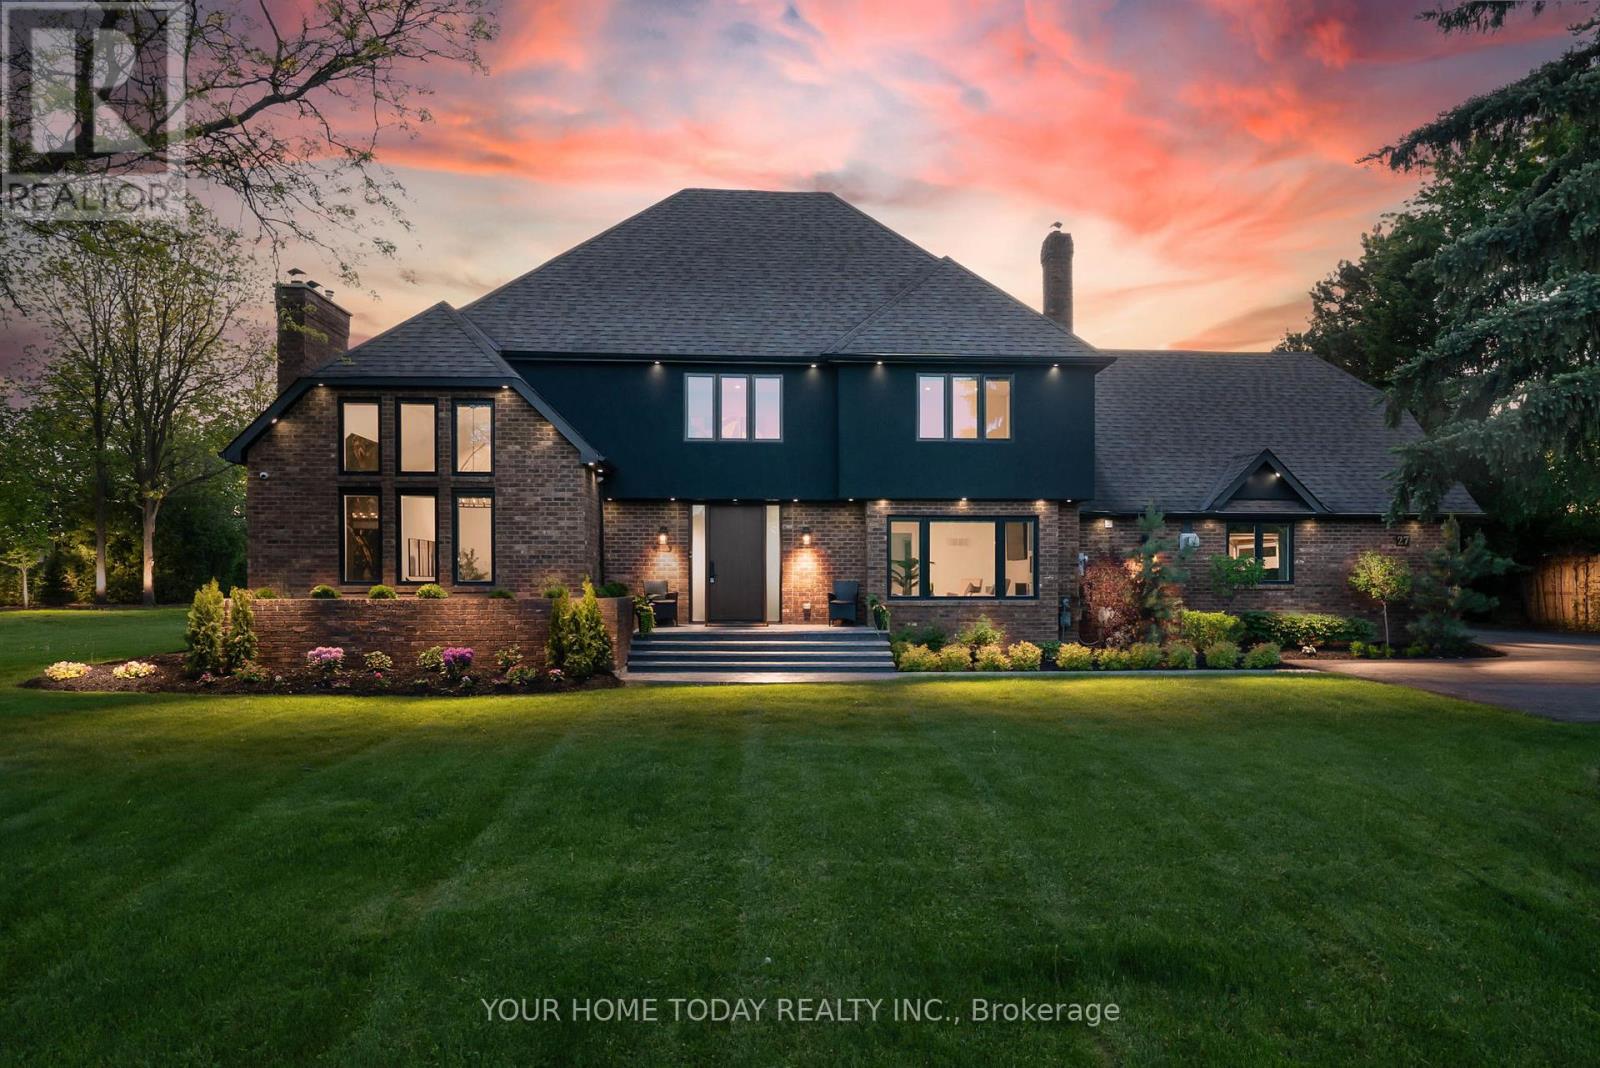
$2,399,900
27 Chantelay Crescent
Halton Hills (Georgetown) · MLS # W13795906
4 bed · 4 bath
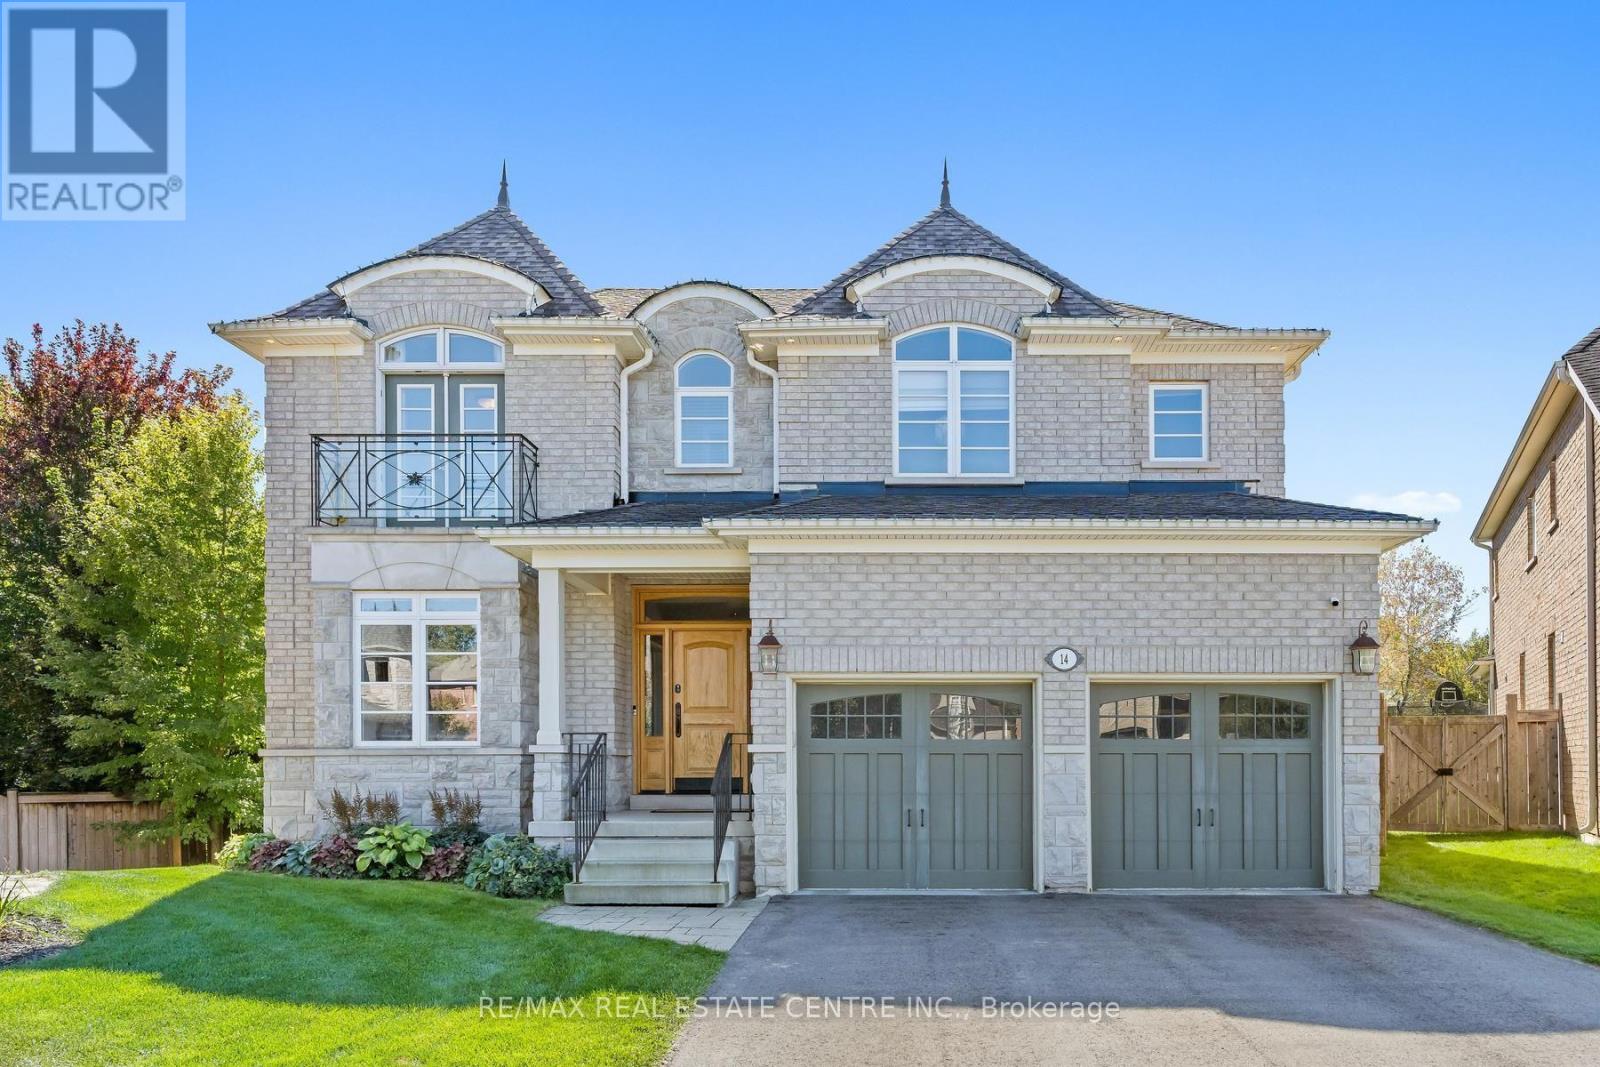
$1,999,000
14 View Point Circle
Halton Hills (Georgetown) · MLS # W13829312
5 bed · 4 bath
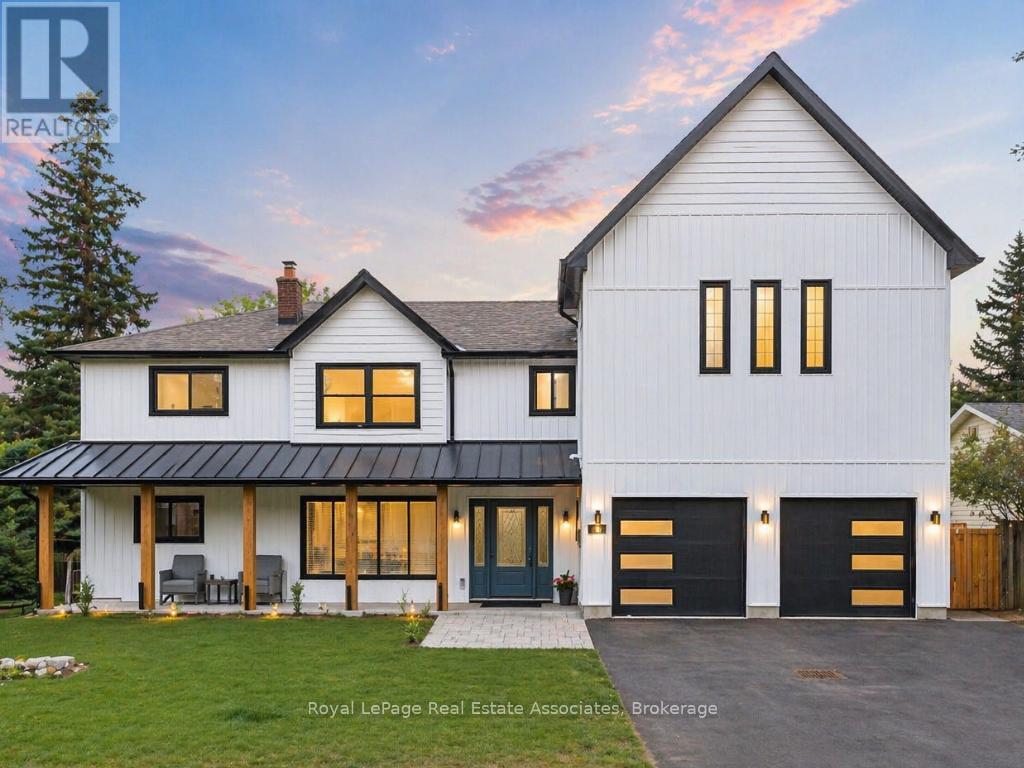
$1,998,800
161 Mill Street
Halton Hills (Georgetown) · MLS # W13697808
5 bed · 4 bath · 1,600 sq ft