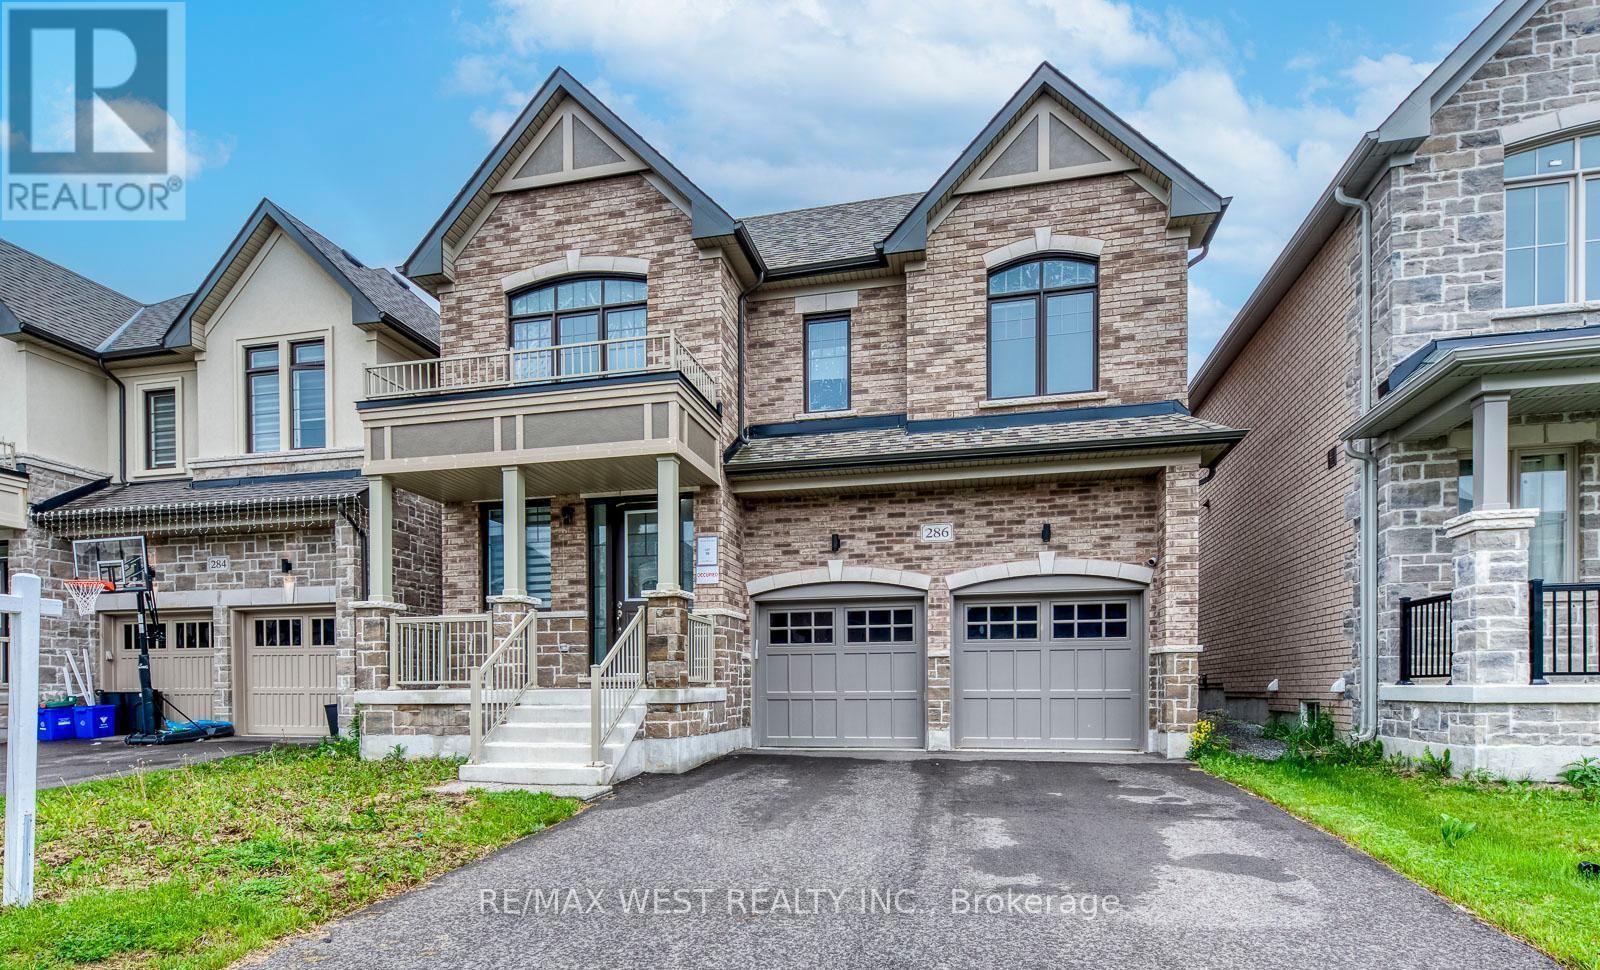
286 Danny Wheeler Boulevard
Georgina (Keswick North), Ontario L4P0J9
MLS # N13429112
Property Details
Type
Detached
Beds
5
Baths
4
Status
For Sale
More homes like this
About this property
Welcome to this stunning, move-in-ready family home offering over 3,300 sq. ft. of thoughtfully designed living space. Featuring 4+1 bedrooms and 4 bathrooms, this beautifully upgraded residence combines comfort, functionality, and modern style. The main floor boasts elegant hardwood flooring, spacious living and family rooms, and a cozy electric fireplace that creates the perfect setting for family gatherings and entertaining. The bright, open-concept kitchen is equipped with stainless steel appliances, ample cabinetry, and a sun-filled breakfast area overlooking the backyard. Upstairs, you'll find a luxurious primary retreat complete with a spa-inspired 5-piece ensuite featuring double sinks, a glass shower, and generous closet space. A secondary bedroom enjoys the convenience of its own 4-piece ensuite, while the upper-level great room provides the perfect space for a media room, home office, or private family lounge. Convenient second-floor laundry adds to the home's thoughtful design. Situated in a highly desirable Keswick community, this exceptional home is just minutes from Highway 400, Lake Simcoe, Keswick Beach, parks, schools, shopping, restaurants, and recreational facilities. Offering space, style, and an unbeatable location, this is the perfect place to call home.
Mortgage Estimate
Estimated monthly payment
Calculating…
Estimate only. Taxes, insurance, condo fees, and lender terms are not included.
Monthly costs to verify
Property taxes: about $656/month based on listed annual taxes.
Estimate only. Confirm taxes, condo/maintenance fees, insurance, utilities, and lender terms before making decisions.
Rooms
| Room | Level | Dimensions |
|---|---|---|
| Foyer | Main level | 1.93 x 3.54 |
| Bedroom 4 | Second level | 3.7 x 3.69 |
| Laundry room | Second level | 3.7 x 0 |
| Kitchen | Main level | 5.24 x 5.91 |
| Eating area | Main level | 5.24 x 3.29 |
| Dining room | Main level | 4.61 x 3.23 |
| Family room | Main level | 5.91 x 4.11 |
| Living room | Main level | 4.39 x 3.72 |
| Great room | Second level | 3.7 x 3.93 |
| Primary Bedroom | Second level | 5.73 x 3.69 |
| Bedroom 2 | Second level | 3.82 x 3.69 |
| Bedroom 3 | Second level | 3.47 x 3.82 |
Facts & Location
Interior Size
3,300 sq ft
Parking
6 spaces
Lot Size
39.4 x 10⁸ FT
Annual Taxes
$7,870
Listing data
Listing information is provided for personal, non-commercial use and should be independently verified before making real estate decisions.
Last refreshed: Aug 11, 2026 2:31 AM
Explore nearby searches
SEO-friendly searches for this area, property type, and nearby neighbourhoods.
Similar Properties
More nearby listings that may fit the same search.
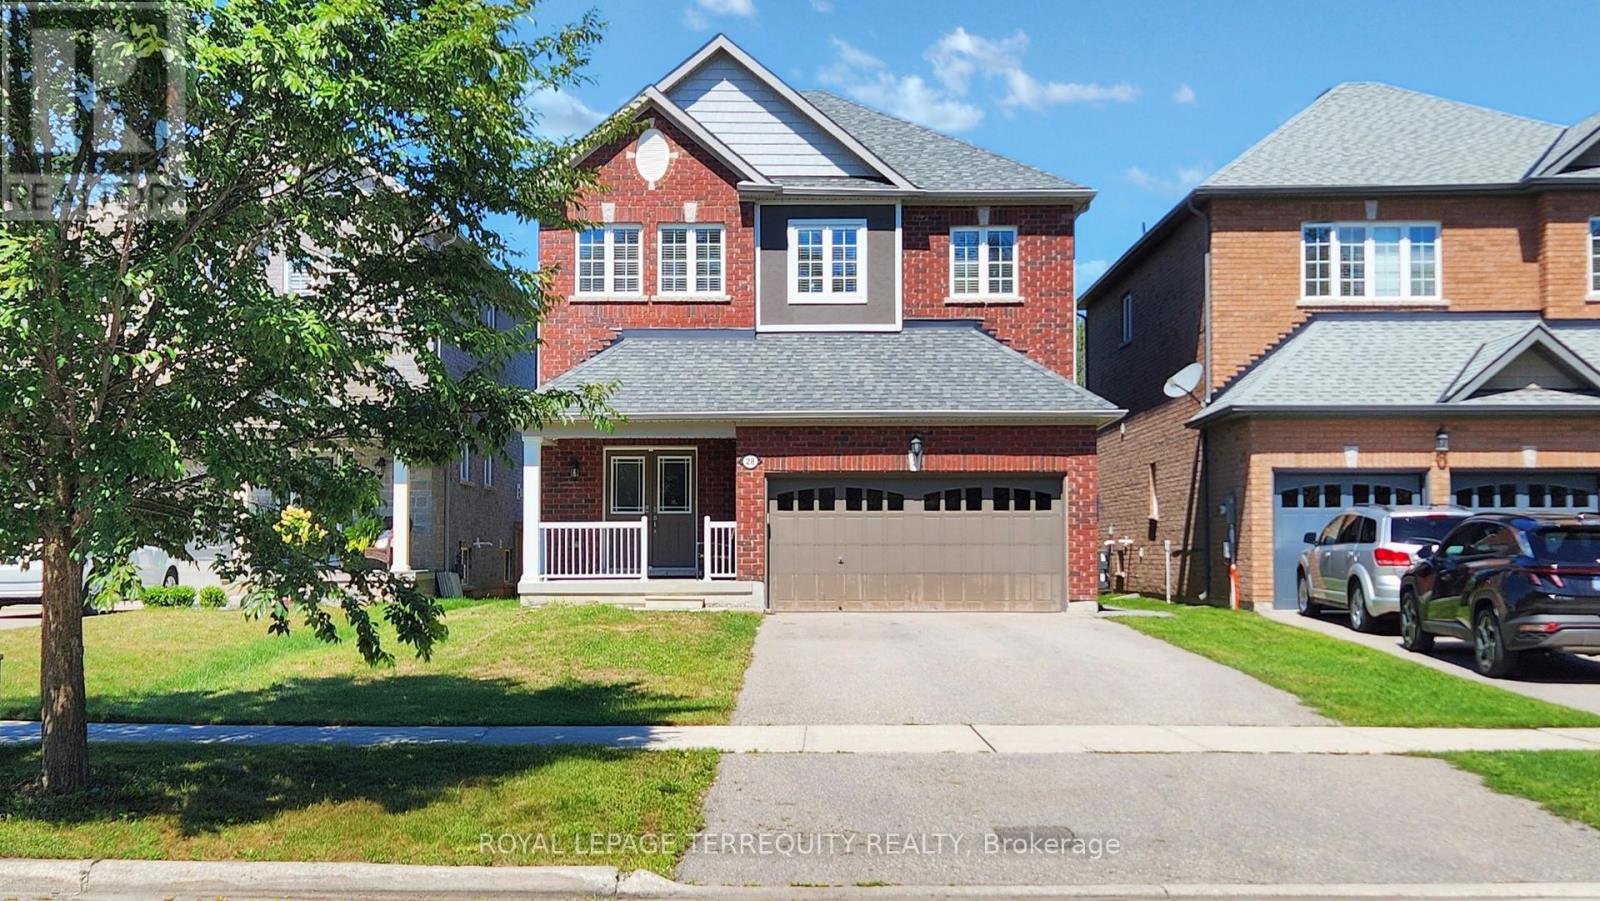
$1,038,000
28 Richmond Park Drive
Georgina (Keswick North) · MLS # N12998960
4 bed · 3 bath
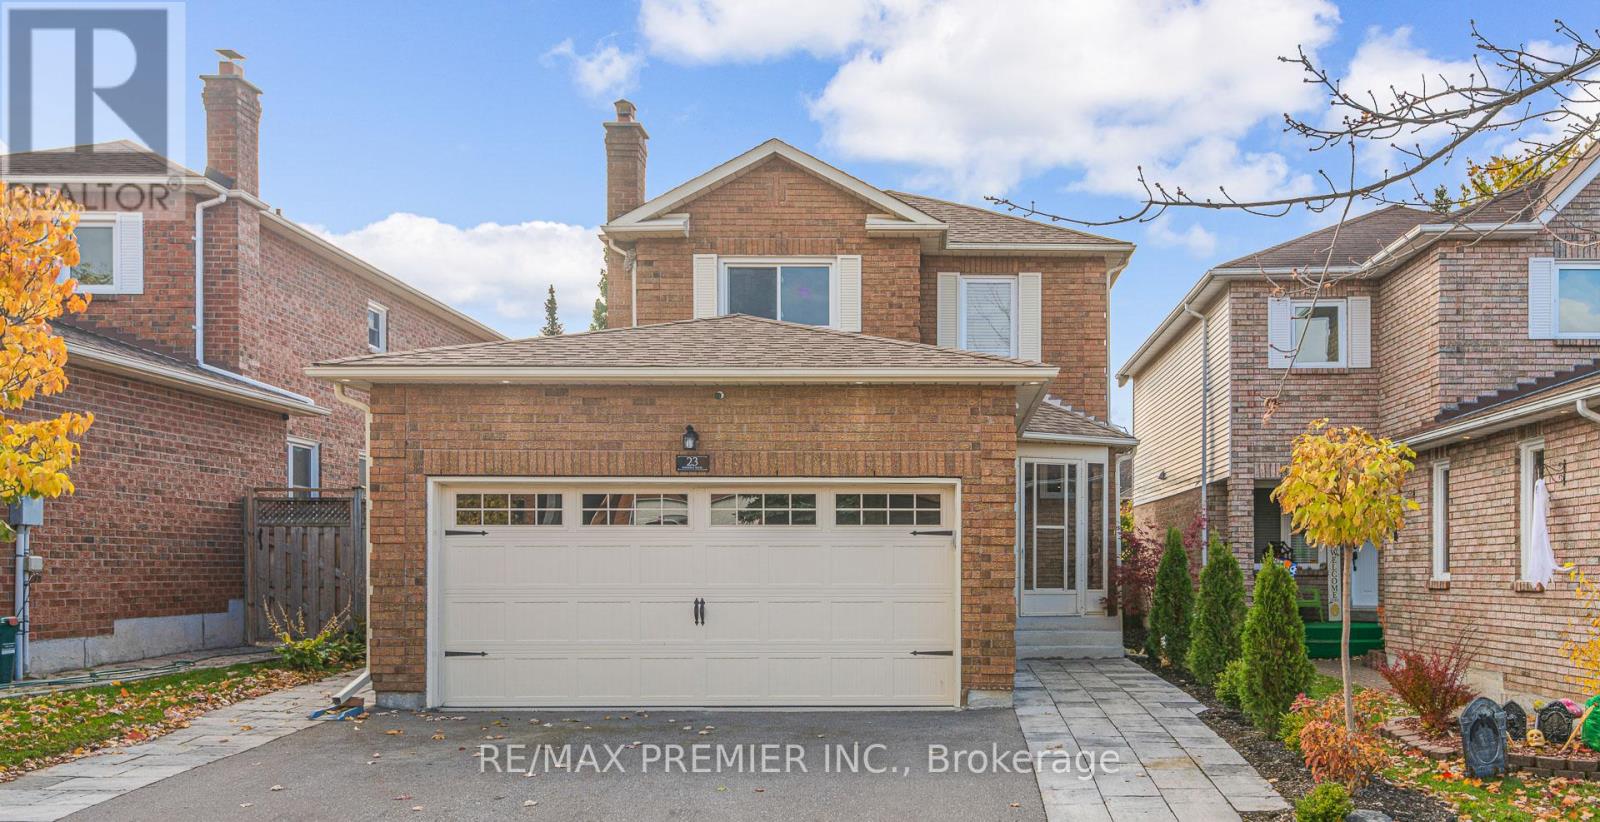
$999,000
23 Sunbird Boulevard
Georgina (Keswick North) · MLS # N12961066
4 bed · 4 bath
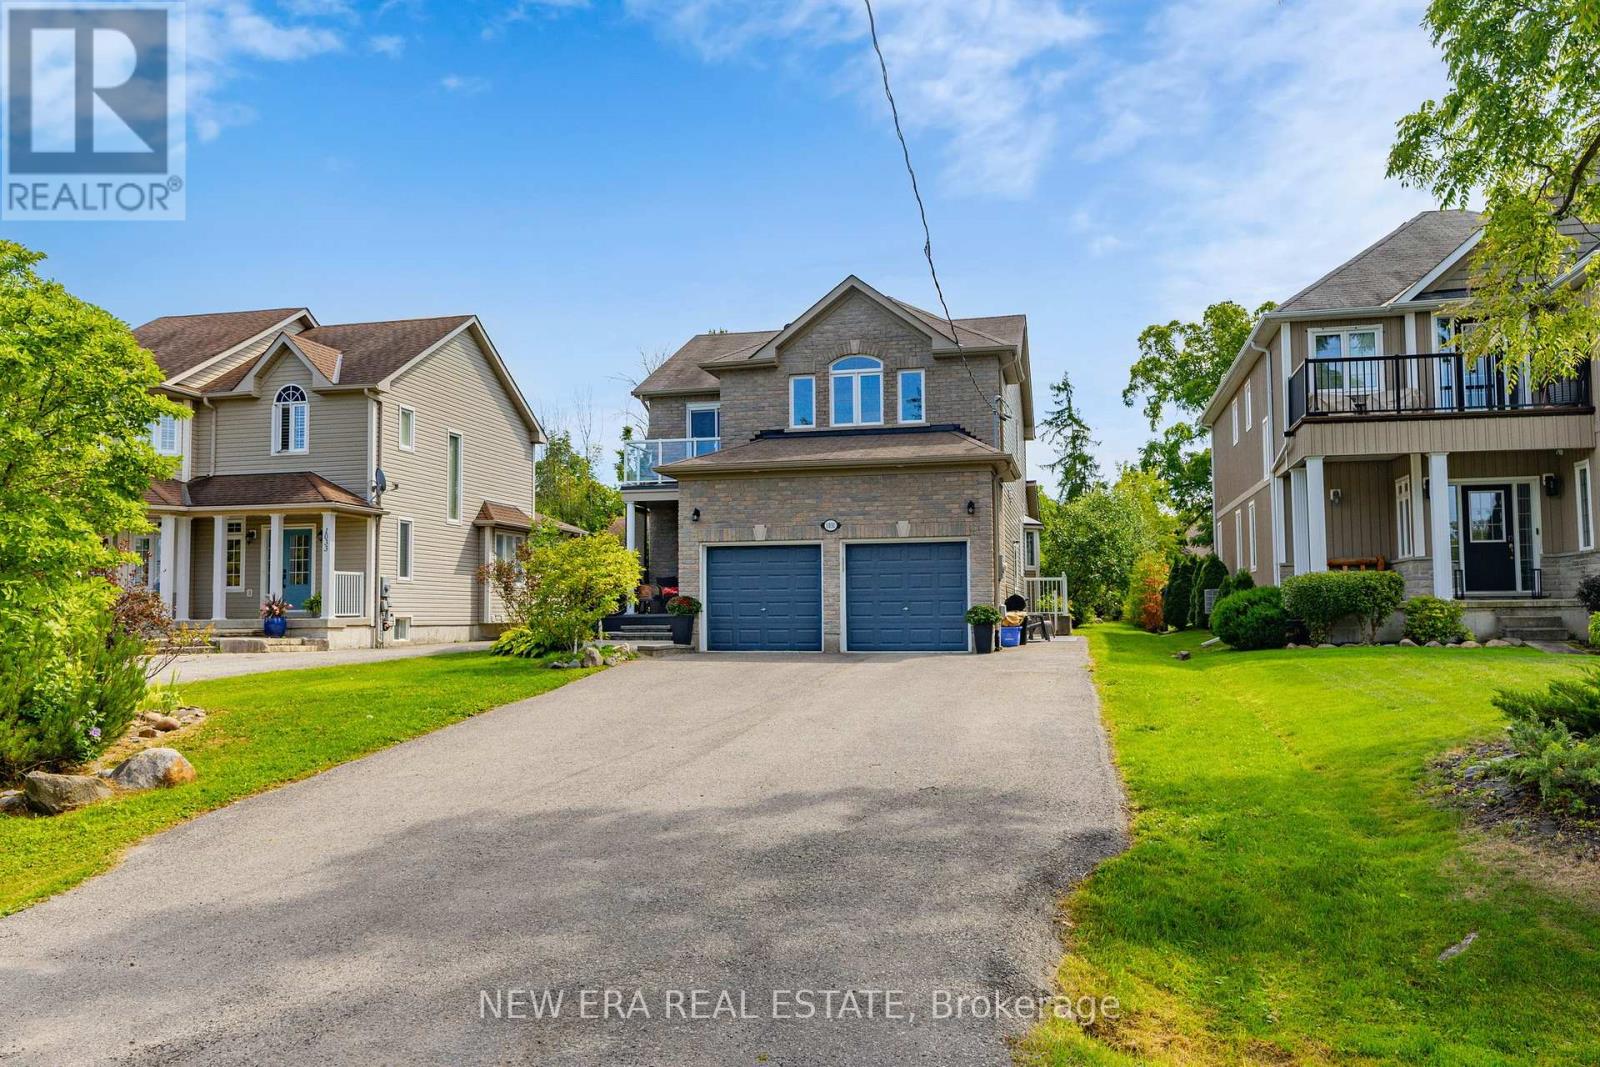
$1,229,000
1031 Lake Drive
Georgina (Historic Lakeshore Communities) · MLS # N13240790
4 bed · 4 bath