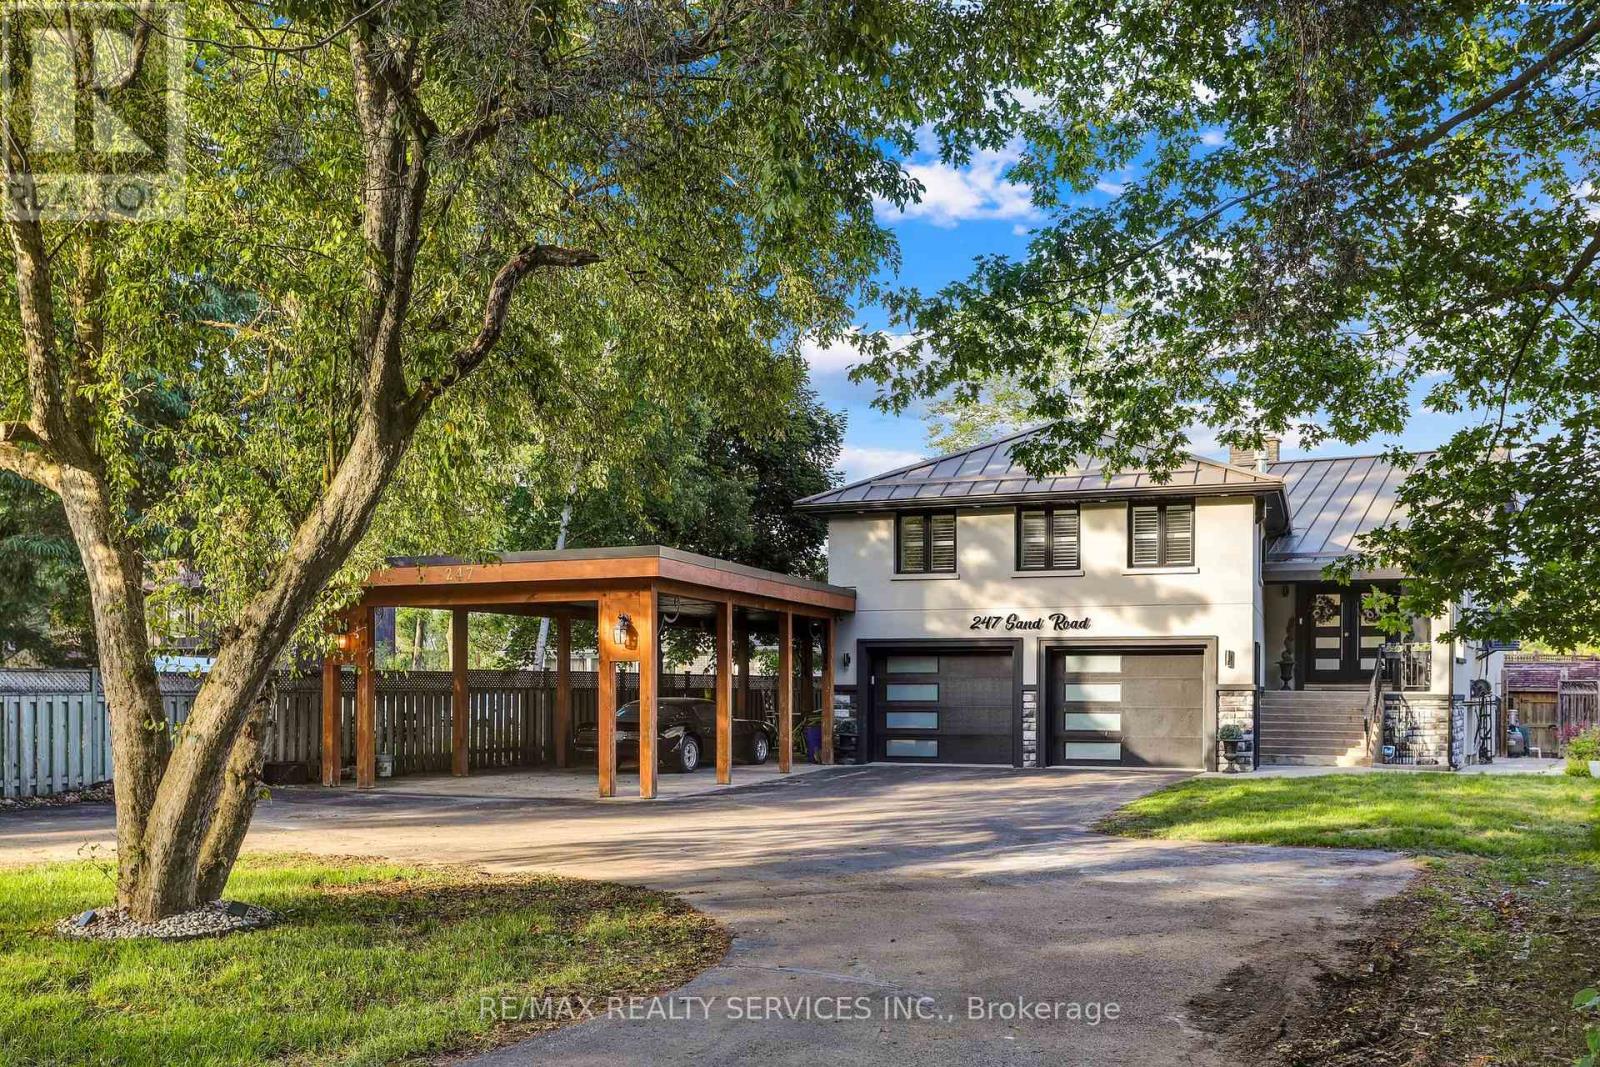
247 Sand Road
East Gwillimbury (Holland Landing), Ontario L9N1K1
MLS # N13685262
Property Details
Type
Detached
Beds
5
Baths
5
Status
For Sale
More homes like this
About this property
Meticulously Well Kept State of the Art Waterfront Home Available on the Holland River. With Over 250K in Renos, This 3487 Sq Ft Above Grade as per Mpac, Is Turn Key and Ready for You to Move In. Massive Open Concept Living and Dining Rooms With an Abundance of Natural Light, Hardwood Flooring Throughout, Fireplace and Marble Feature Wall. Custom Kitchen With Granite Countertops, Porcelain Tiles and Crown Moulding With Smooth Finishes Throughout. Stunning Water Views Visible From the Main Living Room and Breakfast Area. The Main Floor Features a Full Bedroom and Upgraded Bathroom With Heated Floors. Out of the 4 Spacious Bedrooms, With 4 Fully Upgraded Washrooms, the Primary Bedroom Is Massive With a Separate Living Area and Full Ensuite. All Bedrooms Feature Ensuite Bathrooms. Upgraded W/I Closets With Organizers. Enjoy a Professionally Finished W/O Basement With Direct Water Views of the 323 Ft Deep Lot. The Gorgeous Waterfront Backyard Features an Above Ground Pool, Hot Tub, Custom-Built Gazebo, and a Dock by the Water Ready to Be Yours. Enjoy Cottage Living in Your Personal Paradise. **EXTRAS** Wrap around driveway with 12 + Cars parking, double car garage with additional large car port. Direct water front with full stucco exterior finish.
Mortgage Estimate
Estimated monthly payment
Calculating…
Estimate only. Taxes, insurance, condo fees, and lender terms are not included.
Monthly costs to verify
Property taxes: about $683/month based on listed annual taxes.
Estimate only. Confirm taxes, condo/maintenance fees, insurance, utilities, and lender terms before making decisions.
Rooms
| Room | Level | Dimensions |
|---|---|---|
| Living room | Main level | 6.93 x 3.94 |
| Games room | Basement | 6.71 x 4 |
| Dining room | Main level | 4.02 x 3.2 |
| Kitchen | Main level | 5.46 x 4.95 |
| Eating area | Main level | 3.72 x 2 |
| Bedroom 2 | Main level | 5.58 x 3.79 |
| Primary Bedroom | Upper Level | 7.04 x 5.87 |
| Bedroom 3 | Second level | 5.03 x 4.18 |
| Bedroom 4 | Second level | 6.97 x 4.13 |
| Library | Second level | 2.58 x 1.78 |
| Recreational, Games room | Basement | 7.52 x 6.35 |
Facts & Location
Interior Size
3,487 sq ft
Parking
12 spaces
Lot Size
60.1 x 323.3 FT
Annual Taxes
$8,200
Listing data
Listing information is provided for personal, non-commercial use and should be independently verified before making real estate decisions.
Last refreshed: Sep 29, 2026 2:31 AM
Explore nearby searches
SEO-friendly searches for this area, property type, and nearby neighbourhoods.
Similar Properties
More nearby listings that may fit the same search.
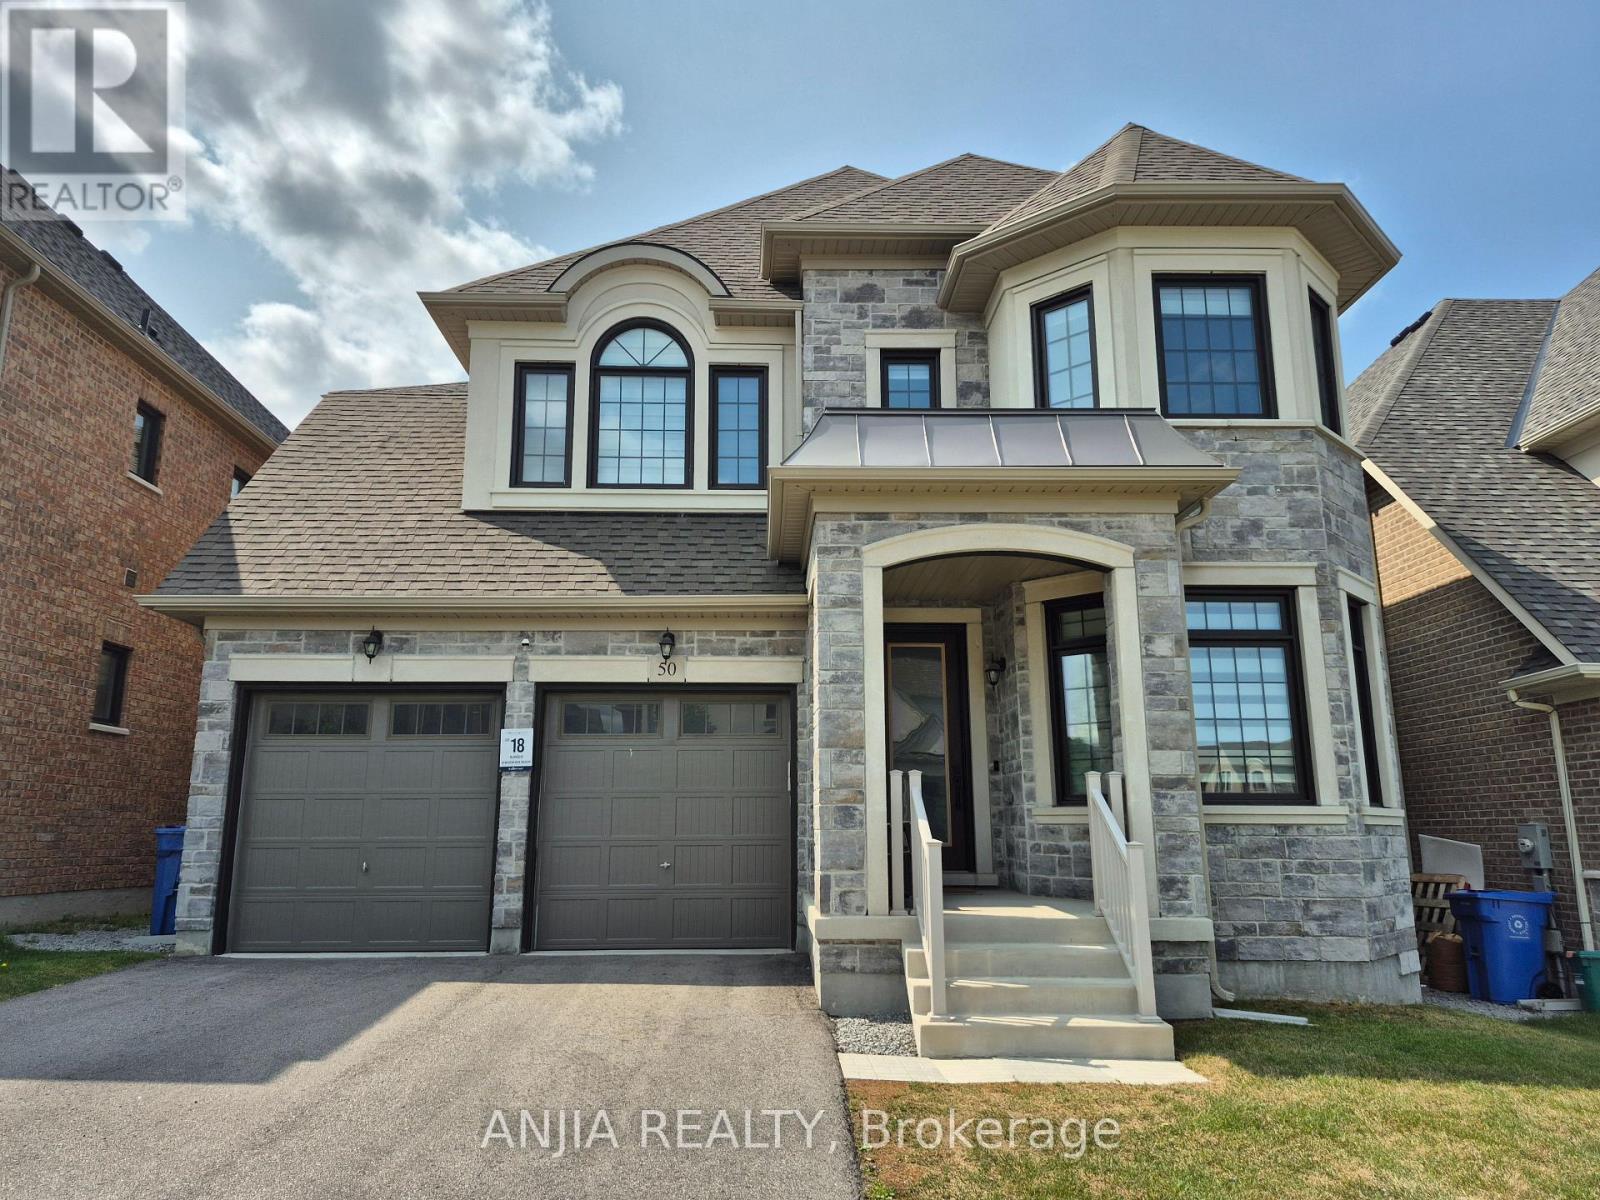
$1,599,000
50 Meadow Vista Crescent
East Gwillimbury (Holland Landing) · MLS # N13741480
6 bed · 5 bath · 3,534 sq ft
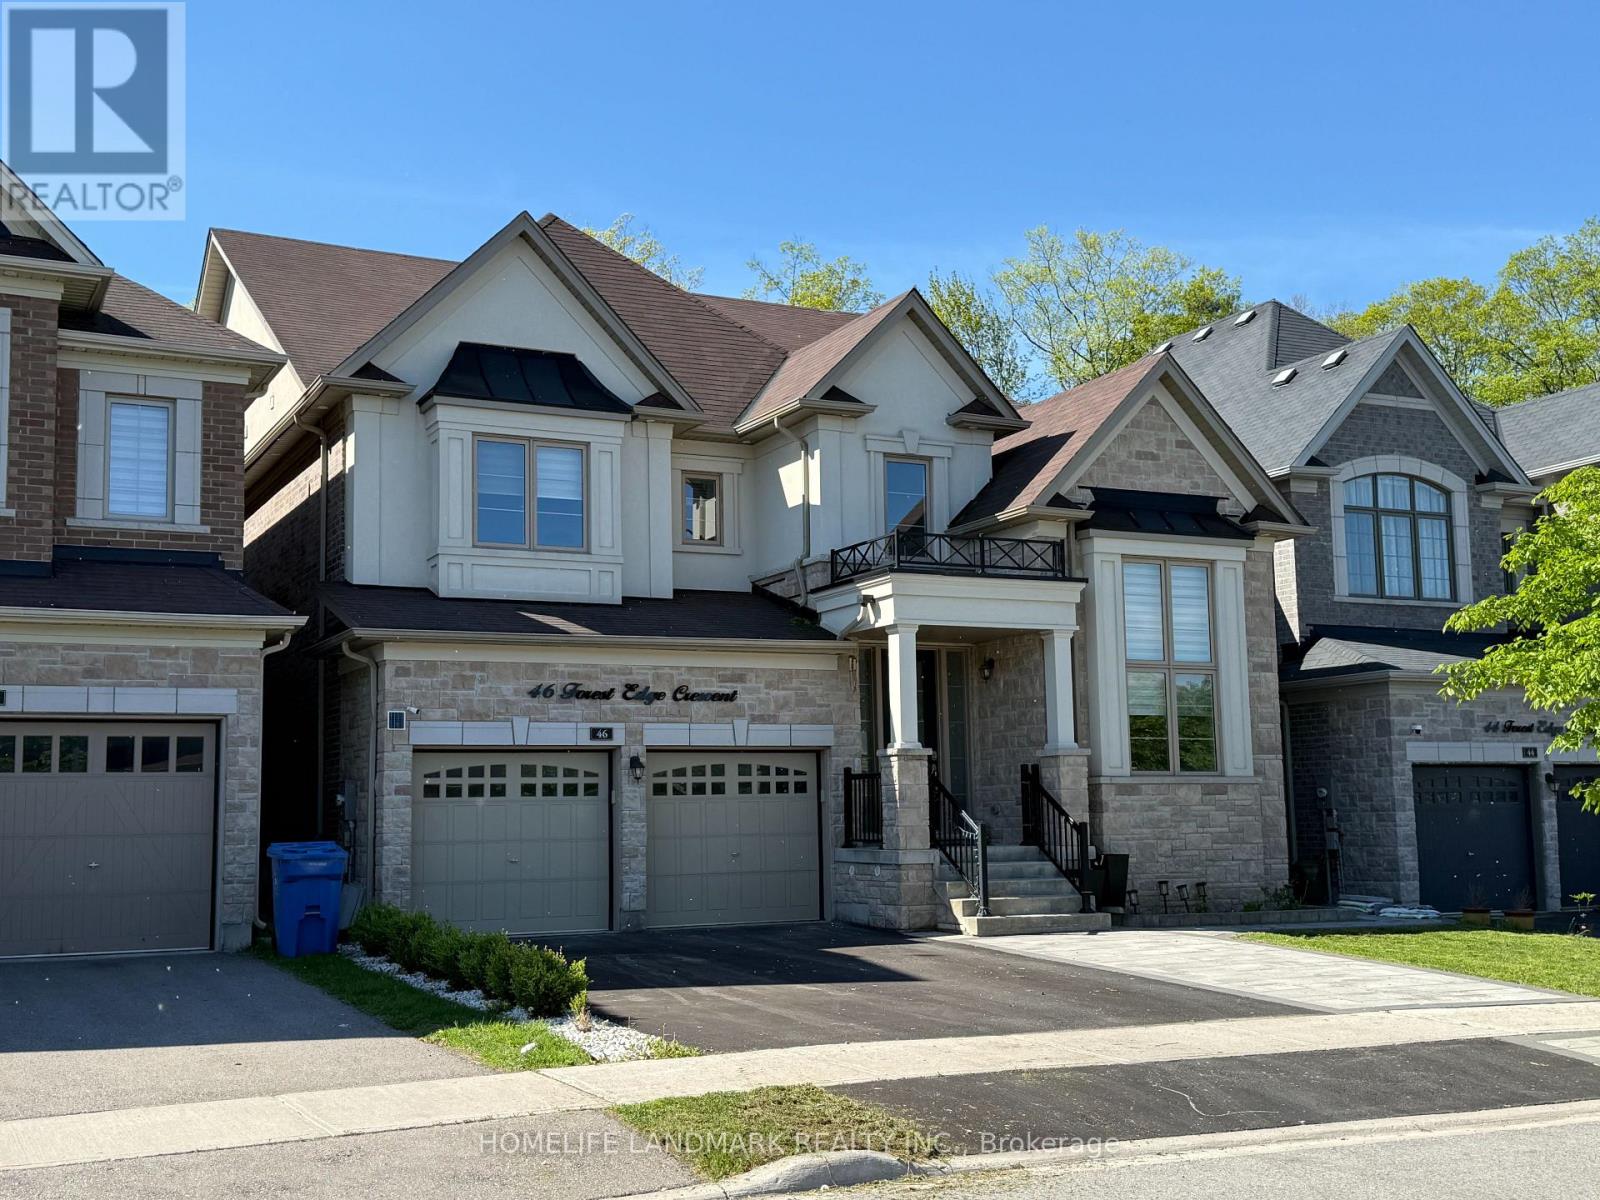
$1,650,000
46 Forest Edge Crescent
East Gwillimbury (Holland Landing) · MLS # N13728750
5 bed · 4 bath
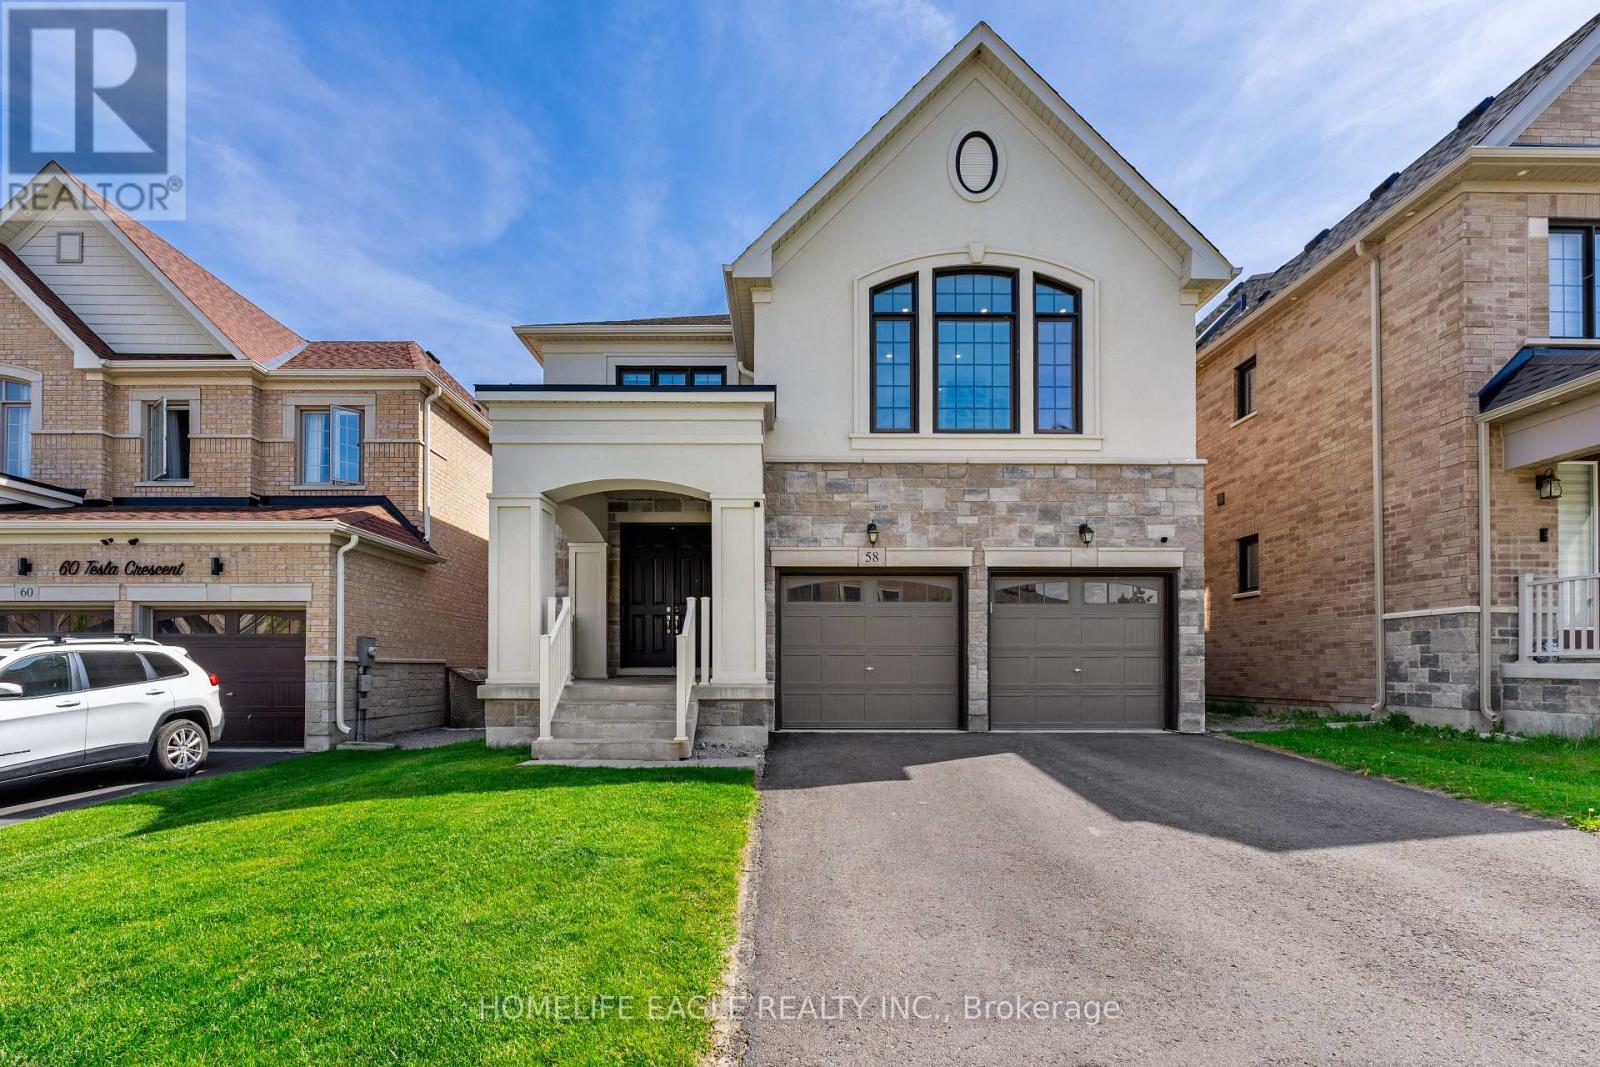
$1,499,900
58 Tesla Crescent
East Gwillimbury (Holland Landing) · MLS # N13732436
6 bed · 5 bath · 4,300 sq ft