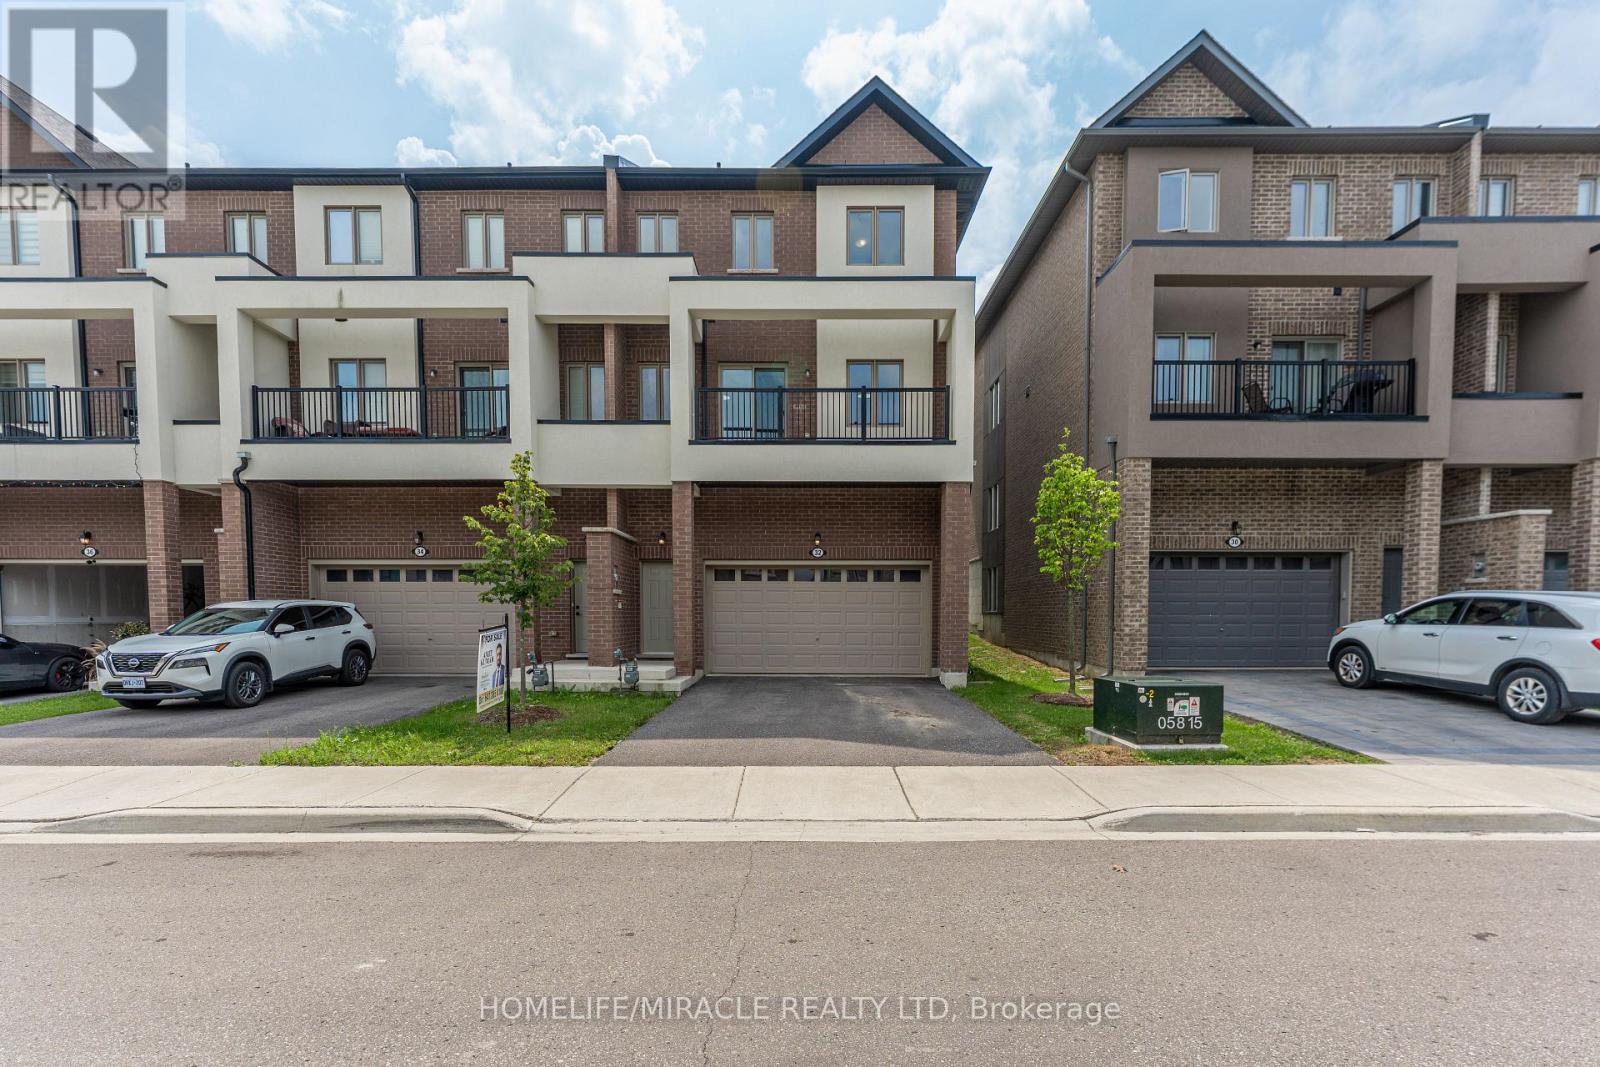
32 Alan Williams Trail
Uxbridge, Ontario L9P0R6
MLS # N13657572
Property Details
Type
Townhouse
Beds
4
Baths
3
Status
For Sale
More homes like this
About this property
Welcome to 32 Alan Williams Trail, Uxbridge - the stunning Apple Blossom Model! Built in 2023, this exceptional 3-storey freehold townhome offers approximately 2,580 sq. ft. of living space above grade, plus an unfinished basement with bathroom rough-in and the rare convenience of a double-car garage. Designed for modern family living, the home features 3 spacious bedrooms, 3 bathrooms, a bright main-floor study ideal for a home office or potential 4th bedroom, and an open-concept layout with 9-ft ceilings on the main level and 8-ft ceilings upstairs. The main living areas showcase beautiful flooring and hardwood stairs, while the modern kitchen features quartz countertops and ample cabinetry. The primary suite is a private retreat with a balcony, walk-in closet and 5-piece ensuite, while bedrooms two and three offer comfortable accommodations with a shared bathroom. Enjoy the convenience of upper-level laundry, modern finishes and visitor parking. Situated on a quiet, family-friendly street in Uxbridge, this home is just minutes from schools, parks, shopping, restaurants, trails, Uxbridge Hospital, the GO Station and premier golf courses, with GO bus service available from Uxbridge. Located approximately 30 minutes from Markham, this home offers the perfect balance of small-town charm, modern comfort and easy access to the GTA.
Mortgage Estimate
Estimated monthly payment
Calculating…
Estimate only. Taxes, insurance, condo fees, and lender terms are not included.
Monthly costs to verify
Property taxes: about $612/month based on listed annual taxes.
Estimate only. Confirm taxes, condo/maintenance fees, insurance, utilities, and lender terms before making decisions.
Rooms
| Room | Level | Dimensions |
|---|---|---|
| Study | Ground level | 12.4 x 12.6 |
| Kitchen | Main level | 10.33 x 12.34 |
| Eating area | Main level | 10.33 x 8.01 |
| Great room | Main level | 12.6 x 10.99 |
| Dining room | Main level | 12.6 x 10.99 |
| Living room | Main level | 13.58 x 12.6 |
| Primary Bedroom | Upper Level | 14.01 x 12.6 |
| Bedroom 2 | Upper Level | 11.25 x 10.99 |
| Bedroom 3 | Upper Level | 11.32 x 10.99 |
| Laundry room | Upper Level | 5.35 x 6.5 |
Facts & Location
Interior Size
2,580 sq ft
Parking
4 spaces
Lot Size
27.9 x 84.3 FT
Annual Taxes
$7,348
Listing data
Listing information is provided for personal, non-commercial use and should be independently verified before making real estate decisions.
Last refreshed: Sep 14, 2026 2:30 AM
Explore nearby searches
SEO-friendly searches for this area, property type, and nearby neighbourhoods.
Similar Properties
More nearby listings that may fit the same search.
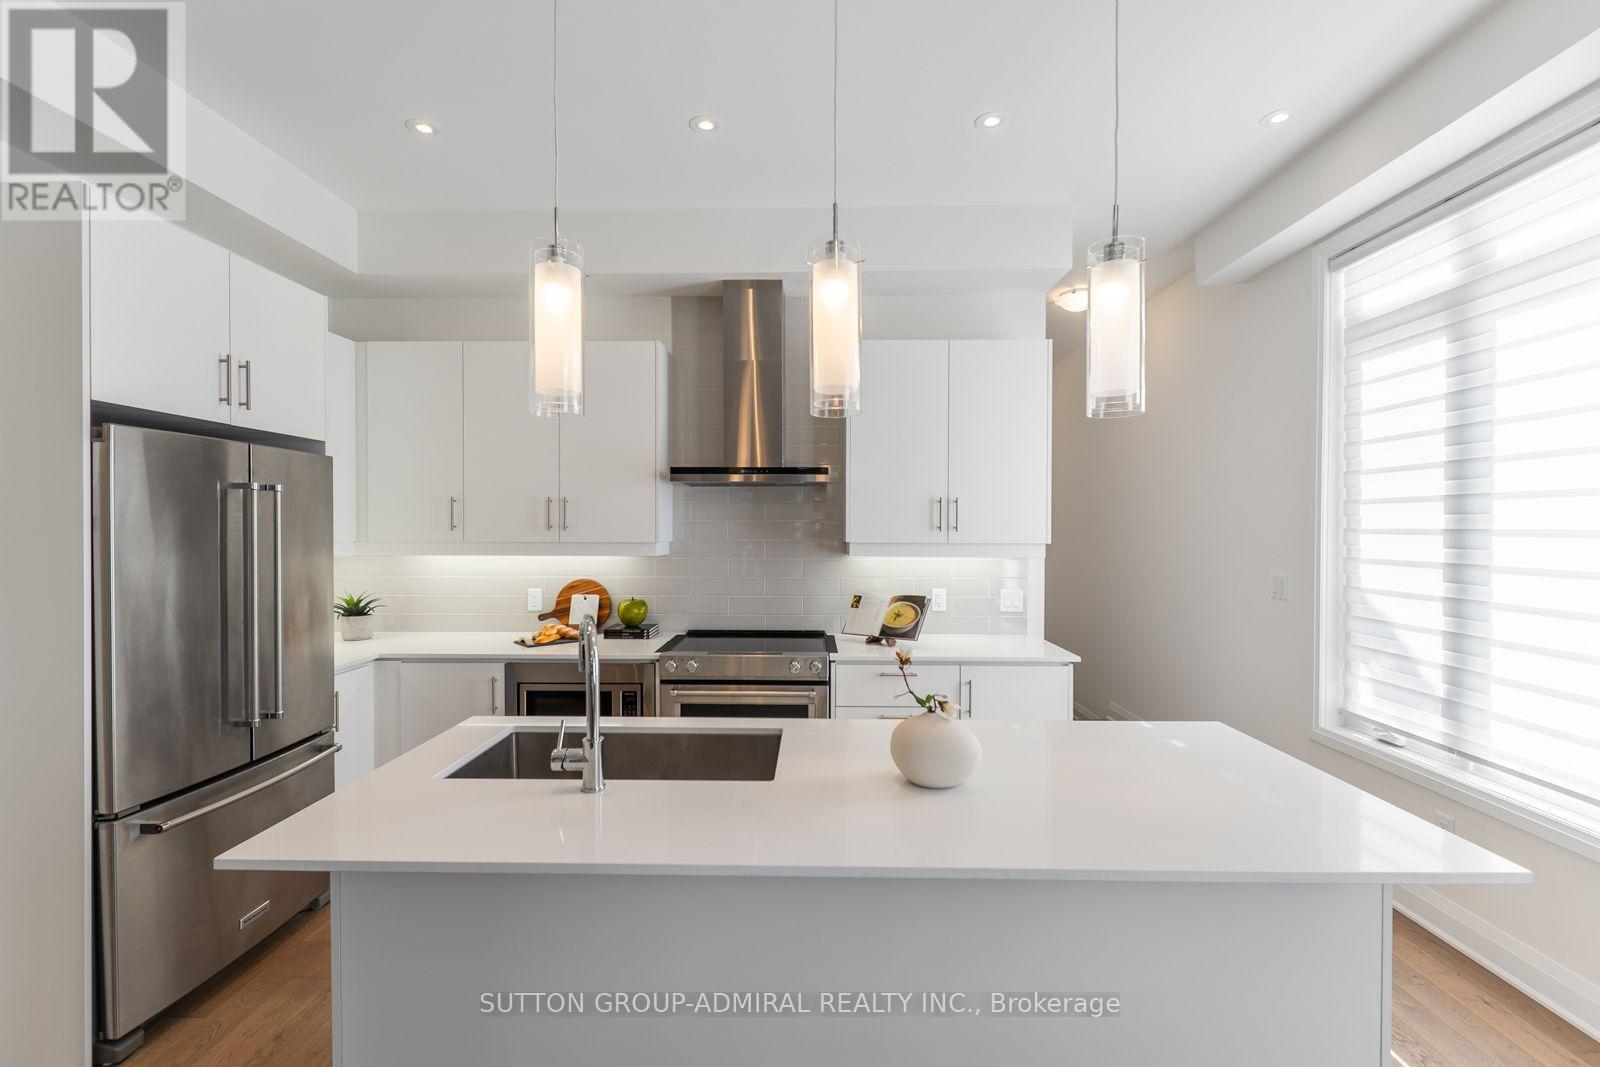
$799,000
2 Lois Torrance Trail
Uxbridge · MLS # N13536868
3 bed · 3 bath · 1,840 sq ft
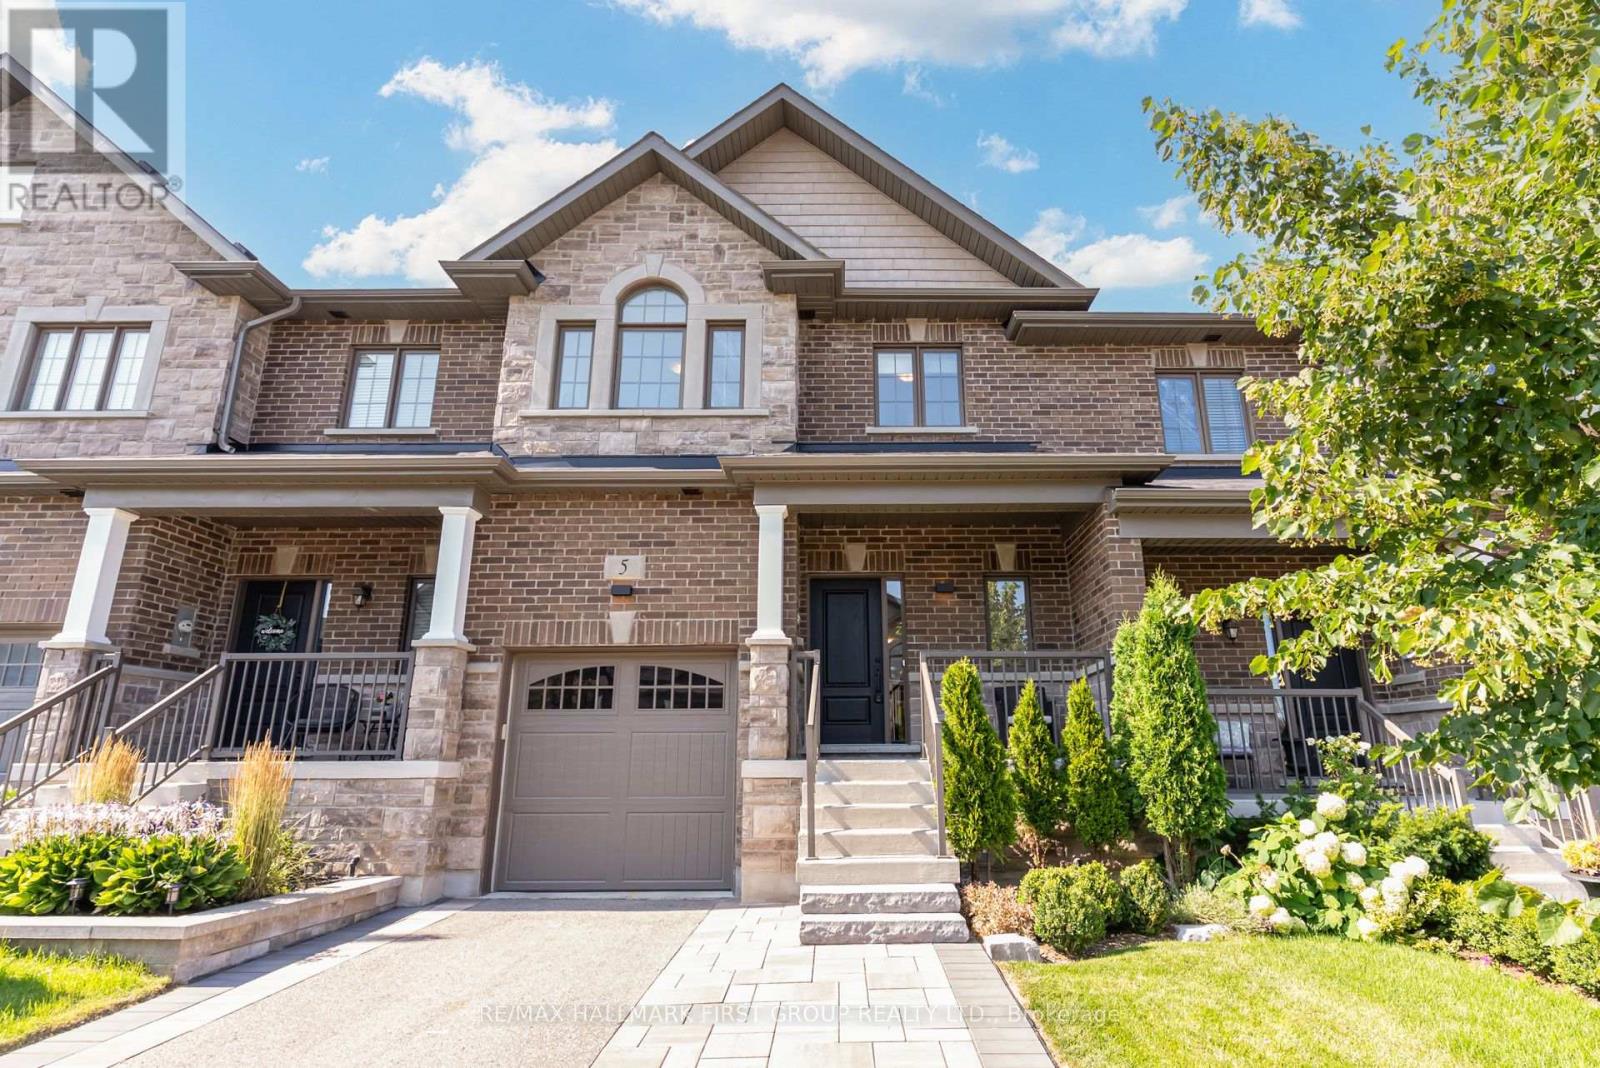
$850,000
5 Harry Thornton Lane
Uxbridge · MLS # N13639396
3 bed · 3 bath · 1,800 sq ft
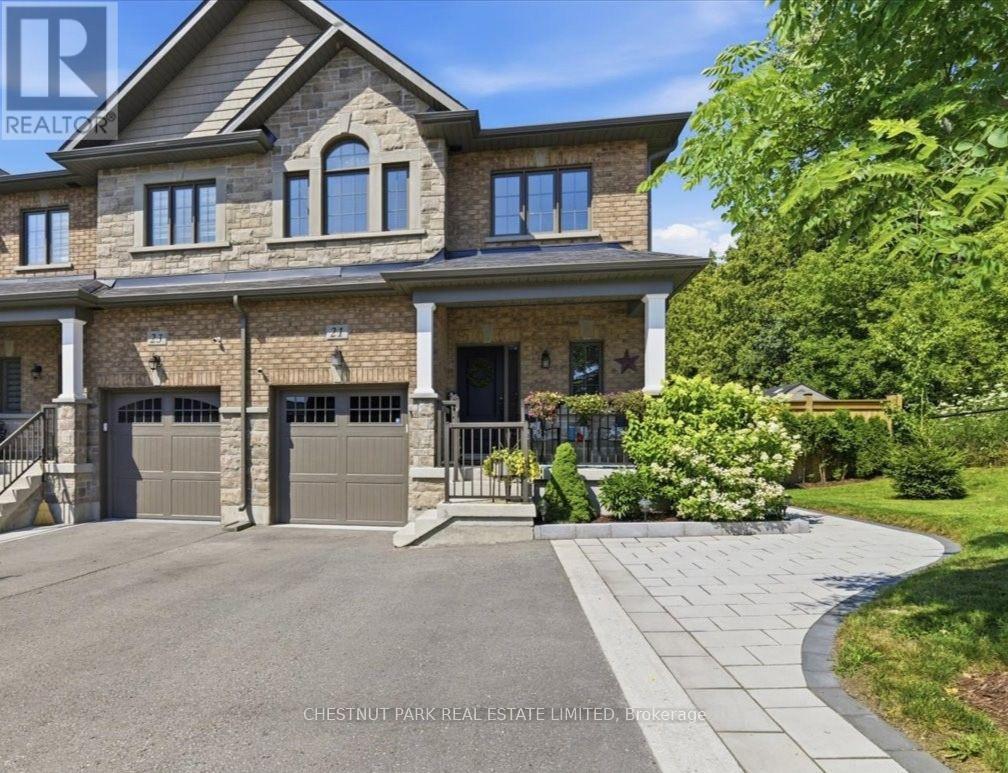
$1,048,900
21 Gord Matthews Way
Uxbridge · MLS # N13733044
4 bed · 4 bath