Videos & Virtual Tours
Open available video, 3D tour, or virtual-tour media for this listing.
2 Lois Torrance Trail
Uxbridge, Ontario L9P0R9
MLS # N13536868
Property Details
Type
Townhouse
Beds
3
Baths
3
Status
For Sale
More homes like this
About this property
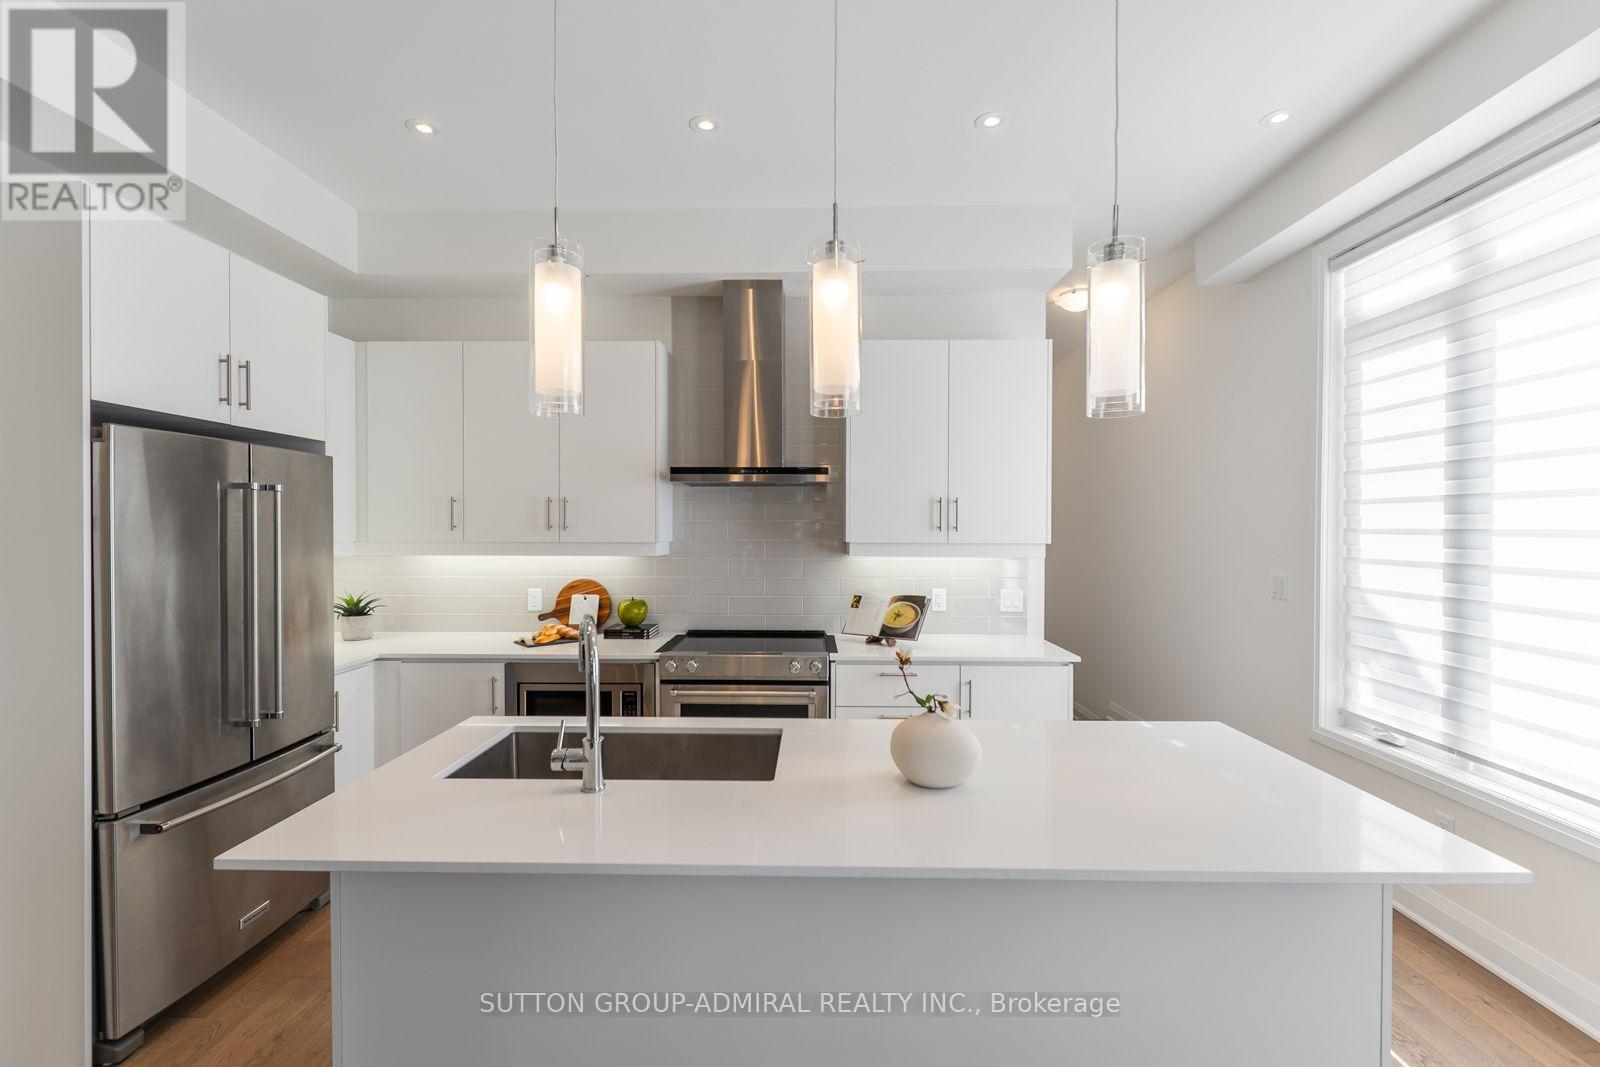
Attention new home buyers! Look no further! This is a newly built freehold townhome in Uxbridge, offering approximately 1,840 sq. ft. of thoughtfully designed living space that blends modern comfort with exceptional versatility. This 2-storey home features 3 bedrooms and 3 bathrooms, highlighted by a highly desirable main-floor primary suite complete with a walk-in closet and a luxurious 4-piece ensuite showcasing a double "his and hers" vanity-perfect for accommodating families, guests, or multi-generational living. The open-concept main level is finished with hardwood flooring, pot lights, and a contemporary kitchen equipped with stainless steel appliances, quartz countertops, and a centre island, flowing seamlessly into the dining and living areas. The living room extends outdoors with a walkout to a spacious private balcony, ideal for relaxing or entertaining. Convenience is elevated with a dedicated laundry room offering direct access to the attached garage. Upstairs, a generous common area provides flexible use as a family room, recreation space, or home office, alongside 2 bedrooms each with shared ensuite access. The walk-out basement remains unfinished, presenting exceptional development potential to create additional living space, an in-law suite, or income-generating rental unit. Set on a deep lot with landscaped surroundings and ample parking, this home is surrounded by endless greenspaces including Testa Park, Veterans Memorial Park, Elgin Park, Brookdale Tract, and Barton Trail, with numerous recreational amenities nearby such as Foxbridge Golf Club, Wooden Sticks Golf Club, Uxbridge Youth Centre, Uxbridge Pool, Uxbridge Curling Club, and Uxbridge Athletic Field. Conveniently located just steps to Uxbridge Secondary School and close to Main Street, you'll enjoy easy access to everyday essentials including shops, restaurants, bars, Uxbridge Music Hall, and Uxbridge Hospital-delivering an exceptional lifestyle opportunity in a thriving community.
Mortgage Estimate
Estimated monthly payment
Calculating…
Estimate only. Taxes, insurance, condo fees, and lender terms are not included.
Monthly costs to verify
Property taxes: about $587/month based on listed annual taxes.
Freehold Monthly Fee: $230.00/mo
Estimate only. Confirm taxes, condo/maintenance fees, insurance, utilities, and lender terms before making decisions.
Rooms
| Room | Level | Dimensions |
|---|---|---|
| Kitchen | Main level | 4.98 x 2.34 |
| Dining room | Main level | 3.96 x 3.51 |
| Living room | Main level | 3.86 x 5.38 |
| Primary Bedroom | Main level | 3.35 x 4.65 |
| Bathroom | Main level | 2.24 x 2.84 |
| Laundry room | In between | 2.24 x 2.26 |
| Partial bathroom | In between | 0.91 x 2.31 |
| Bedroom 2 | Second level | 4.72 x 4.06 |
| Bedroom 3 | Second level | 2.82 x 3.81 |
| Bathroom | Second level | 2.67 x 1.5 |
Facts & Location
Interior Size
1,840 sq ft
Parking
4 spaces
Lot Size
31.7 x 122.2 FT
Annual Taxes
$7,050
Freehold Monthly Fee
$230.00/mo
Listing data
Listing information is provided for personal, non-commercial use and should be independently verified before making real estate decisions.
Last refreshed: Aug 27, 2026 2:30 AM
Explore nearby searches
SEO-friendly searches for this area, property type, and nearby neighbourhoods.
Similar Properties
More nearby listings that may fit the same search.
$839,000
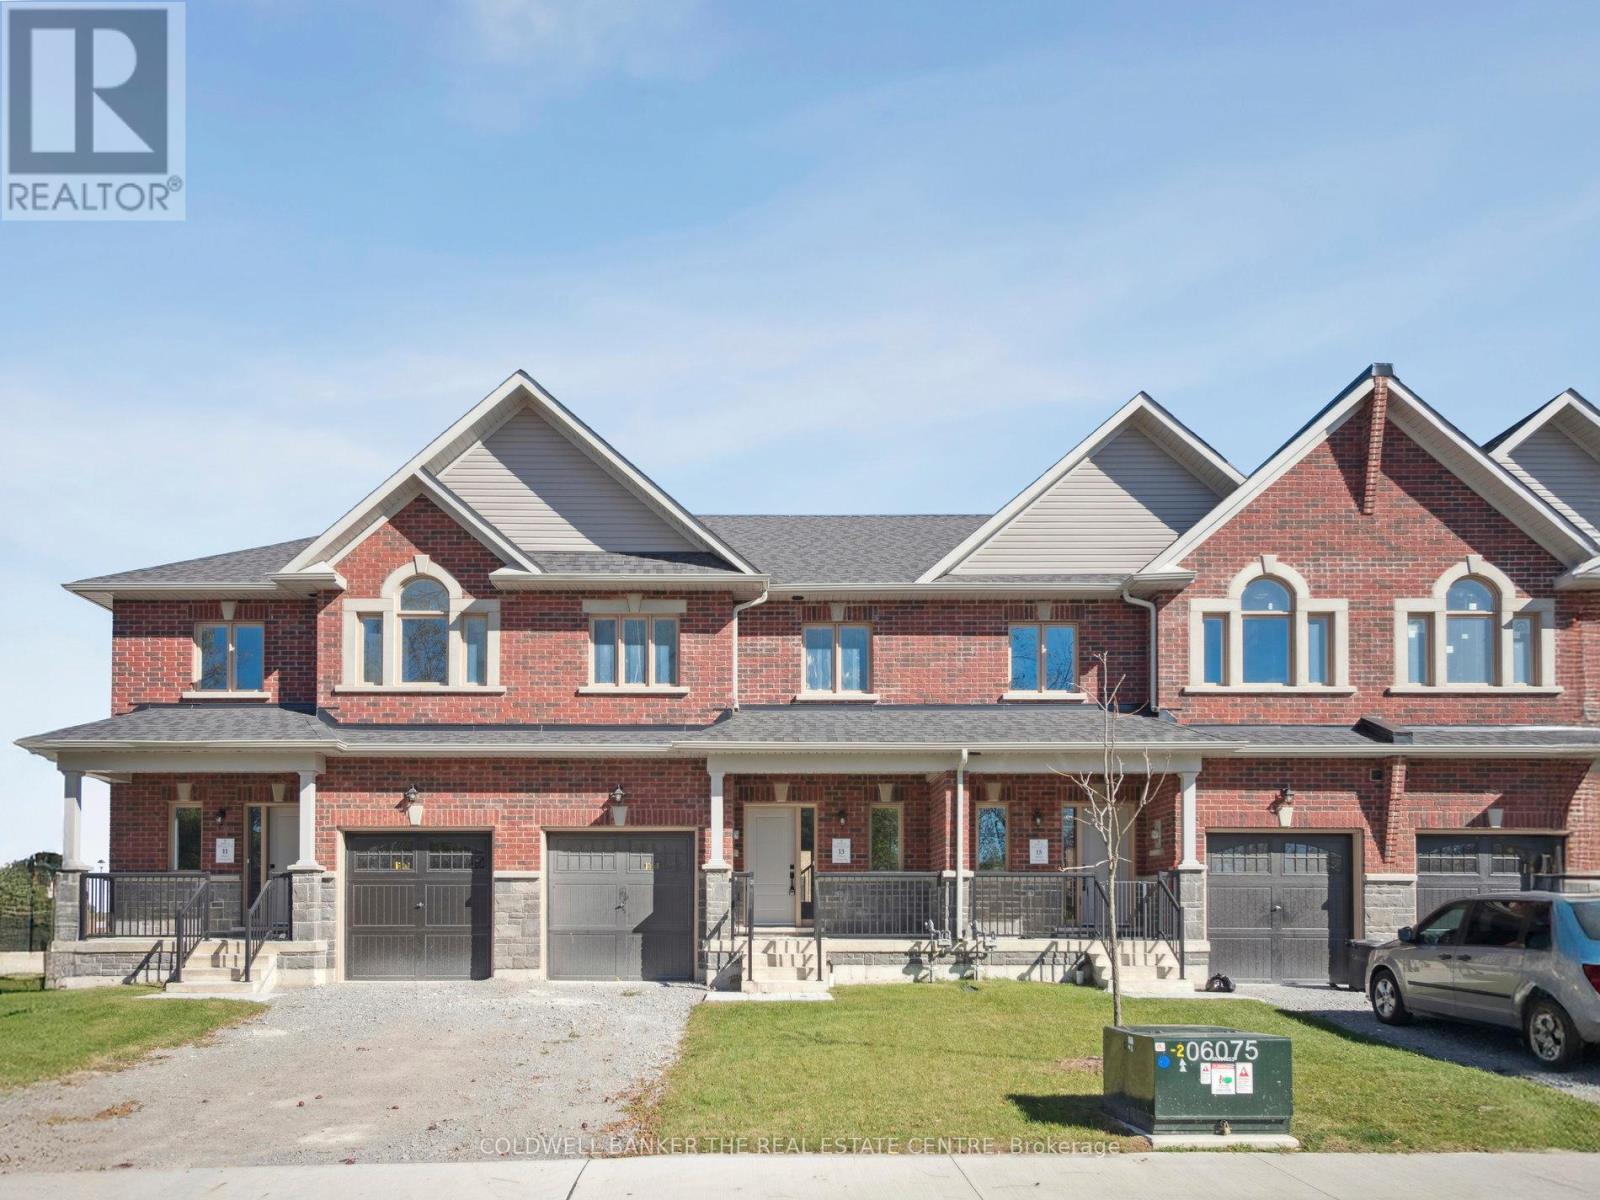
13 Hildred Cushing Way
Uxbridge · MLS # N12952518
3 bed · 3 bath · 1,742 sq ft
$850,000
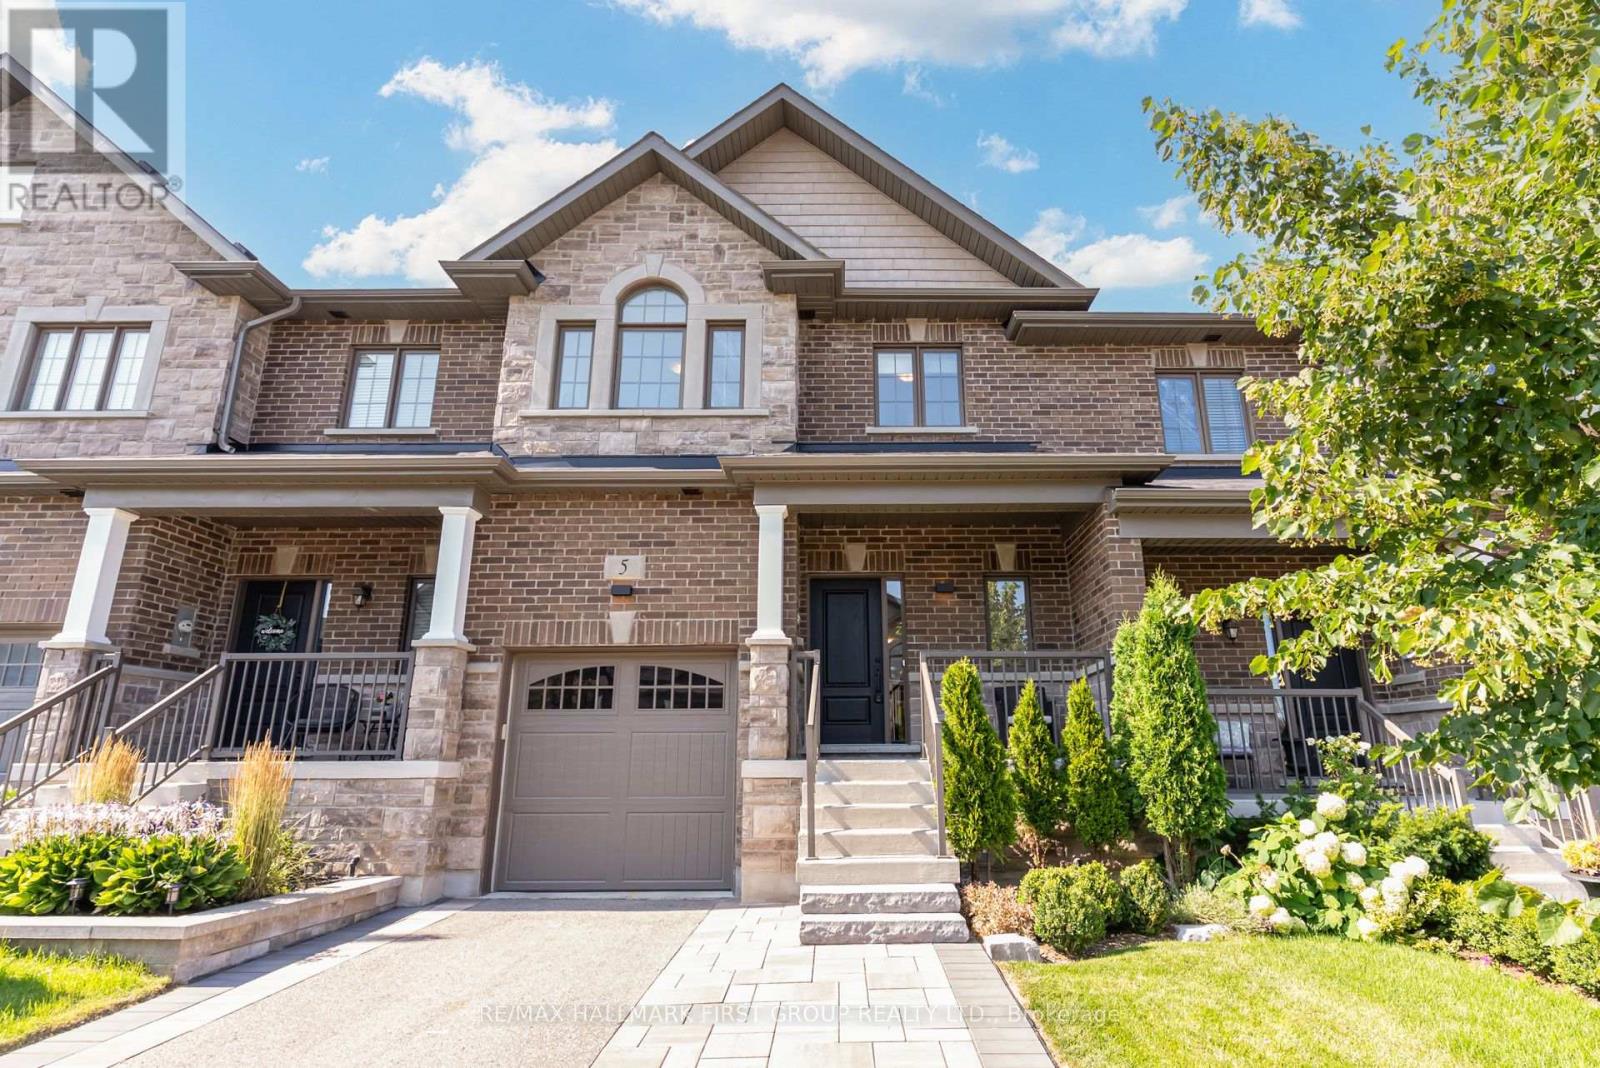
5 Harry Thornton Lane
Uxbridge · MLS # N13639396
3 bed · 3 bath · 1,800 sq ft
$899,000
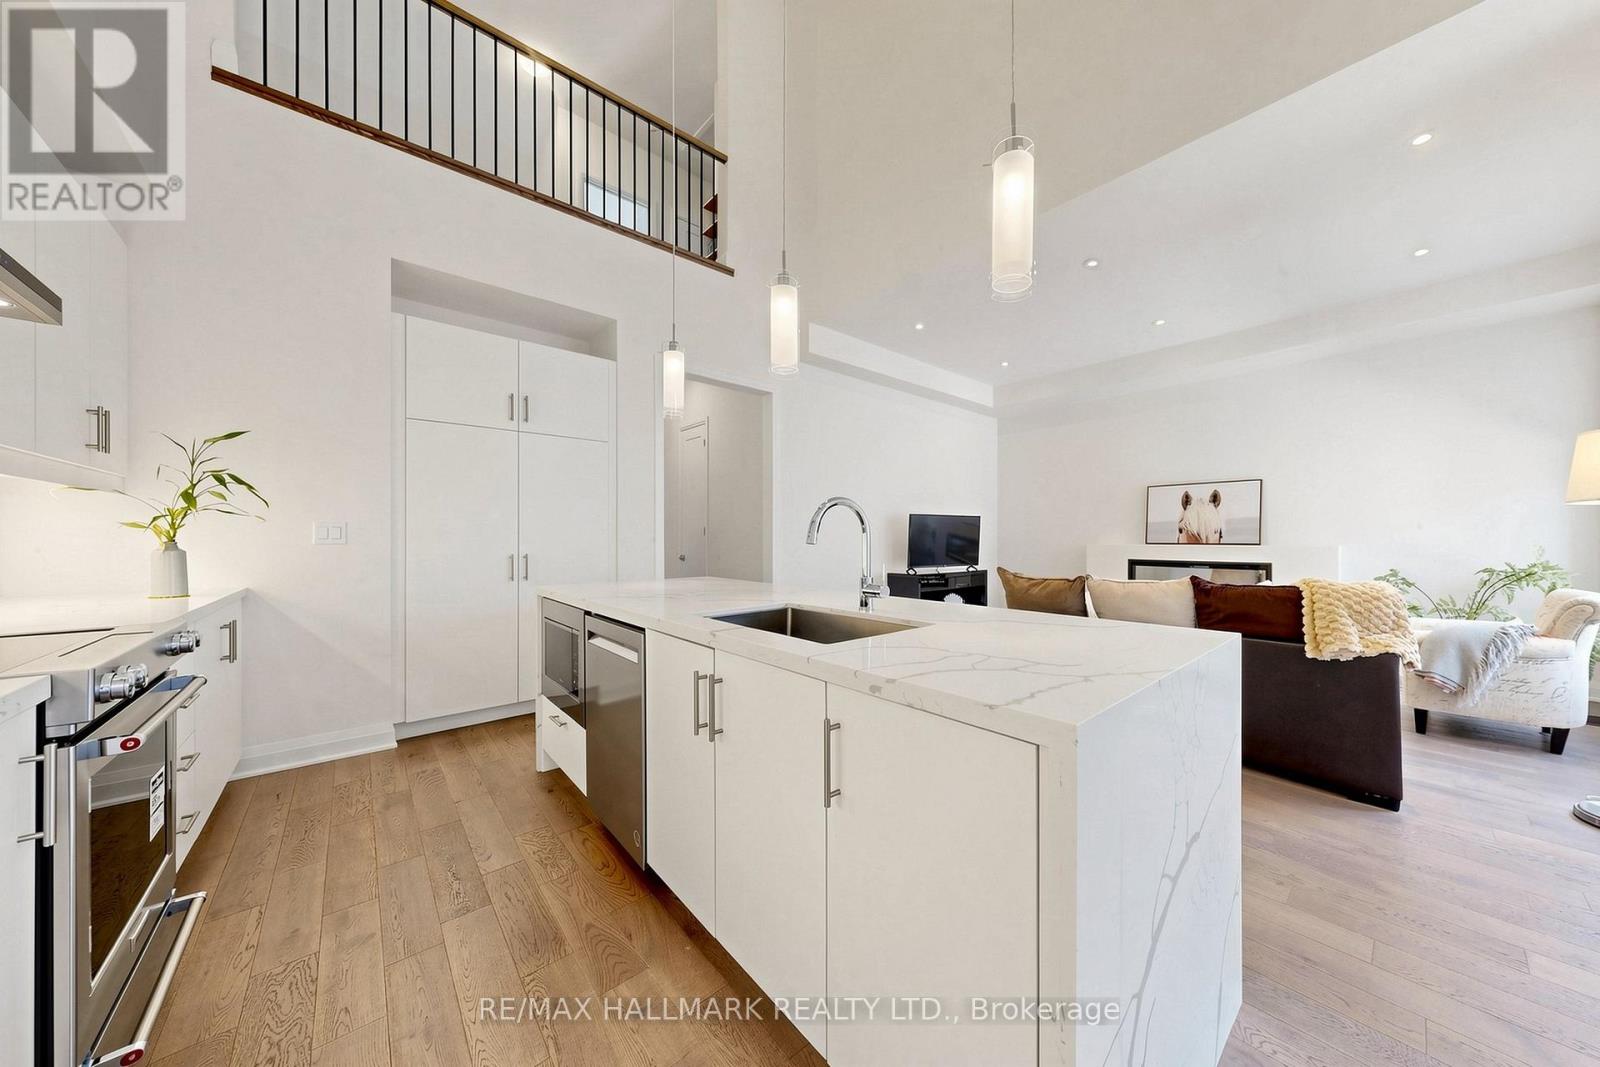
16 Vern Robertson Gate
Uxbridge · MLS # N13493554
3 bed · 3 bath · 1,853 sq ft