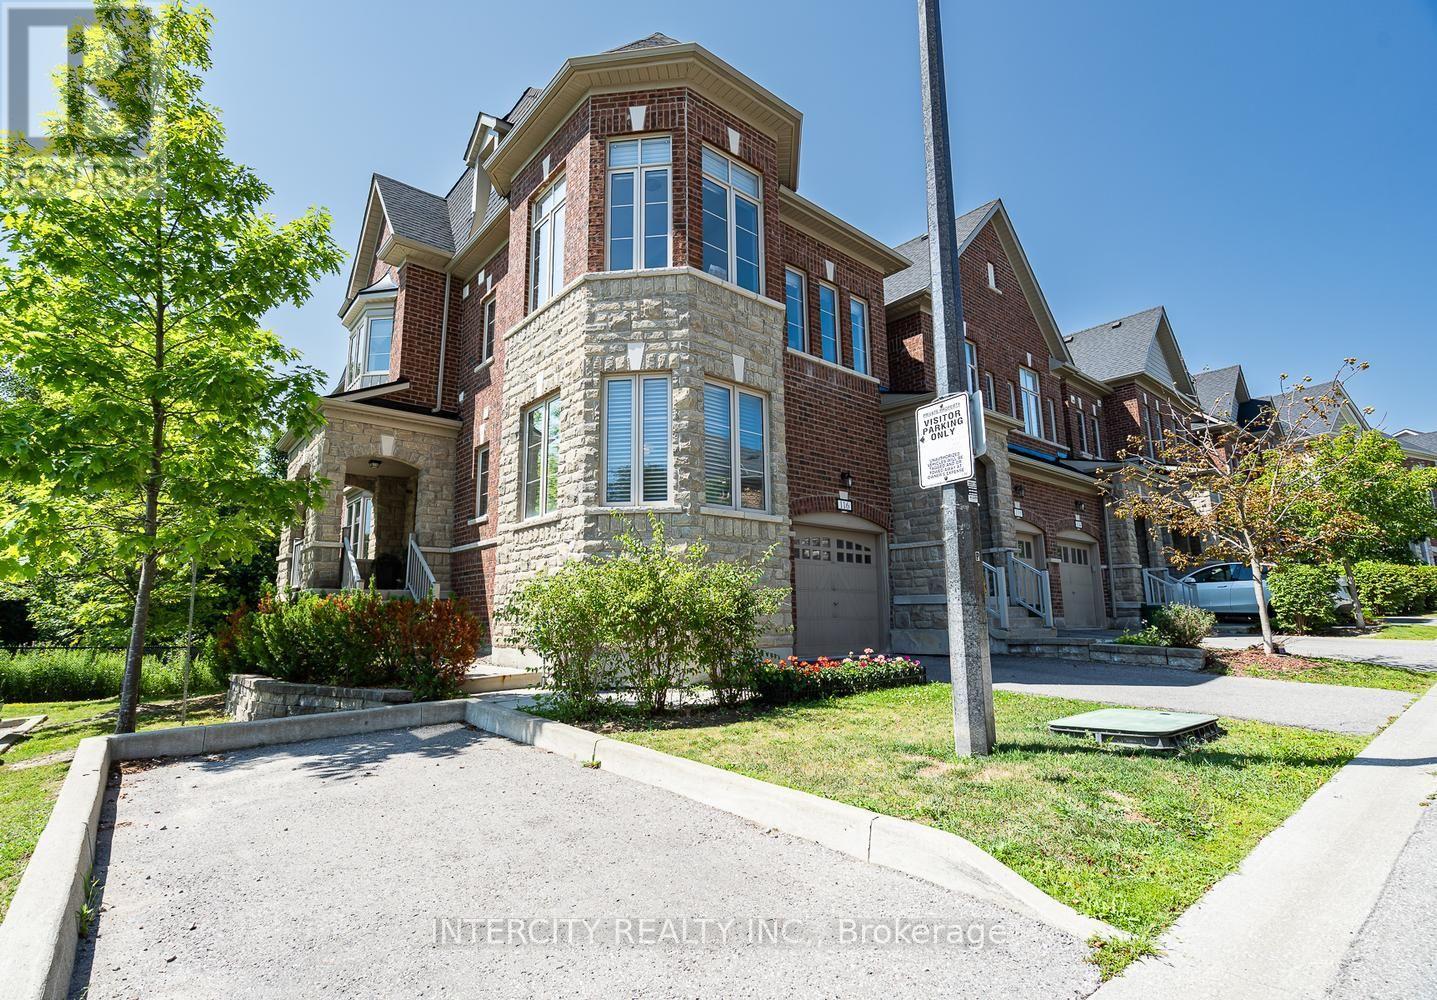
Videos & Virtual Tours
Open available video, 3D tour, or virtual-tour media for this listing.
1331 Major Mackenzie Drive
Vaughan (Patterson), Ontario L6A4W4
MLS # N13660556
Property Details
Type
Condo Townhouse
Beds
6
Baths
5
Status
For Sale
More homes like this
About this property
Welcome to one of the largest and most versatile homes in the highly sought-after Mackenzie Terraces community! Offering approximately 3,300 sq. ft. of finished living space, including 2,464 sq. ft. above grade plus an approximately 830 sq. ft. professionally finished walk-out basement, this exceptional end-unit townhome backs onto tranquil greenspace, providing privacy and beautiful natural views. Thoughtfully upgraded throughout, the bright open-concept layout showcases hardwood flooring, elegant pot lights, quartz countertops, stainless steel appliances, wrought iron pickets, multiple walk-outs, and an abundance of natural light. The upgraded kitchen features a gas line, newer gas stove, and over-the-range microwave. The spacious primary suite includes an upgraded walk-in closet, while the laundry room has been enhanced with a custom sink, upgraded faucet, and additional upper and lower cabinetry. Designed for today's lifestyle, the enclosed second-floor den creates the perfect home office or additional bedroom, while the professionally enclosed loft, complete with its own shower, offers exceptional flexibility as a private bedroom, guest suite, or bonus living space. The professionally finished walk-out basement is complete with its own kitchen appliances, bedroom, and living area, making it ideal for extended family, multi-generational living, or additional living space. Ideally situated in one of Vaughan's most desirable neighbourhoods, you're just minutes from top-rated schools, parks, trails, shopping, restaurants, Rutherford GO Station, public transit, and Highways 400 & 407. A rare opportunity to own the largest model in the community, offering exceptional space, premium upgrades, incredible versatility, and an unbeatable location.
Mortgage Estimate
Estimated monthly payment
Calculating…
Estimate only. Taxes, insurance, condo fees, and lender terms are not included.
Monthly costs to verify
Property taxes: about $514/month based on listed annual taxes.
Monthly Fee: $458.41/mo
Estimate only. Confirm taxes, condo/maintenance fees, insurance, utilities, and lender terms before making decisions.
Rooms
| Room | Level | Dimensions |
|---|---|---|
| Kitchen | Ground level | 2.51 x 3.5 |
| Eating area | Ground level | 2.97 x 3.5 |
| Living room | Ground level | 5.71 x 5.94 |
| Dining room | Ground level | 3.96 x 4.46 |
| Primary Bedroom | Second level | 3.55 x 5.23 |
| Bedroom 2 | Second level | 2.97 x 3.7 |
| Bedroom 3 | Second level | 3.09 x 3.61 |
| Office | Second level | 2.68 x 2.84 |
| Loft | Third level | 5.68 x 6.1 |
Facts & Location
Interior Size
3,300 sq ft
Parking
2 spaces
Annual Taxes
$6,166
Monthly Fee
$458.41/mo
Listing data
Listing information is provided for personal, non-commercial use and should be independently verified before making real estate decisions.
Last refreshed: Sep 1, 2026 3:33 AM
Explore nearby searches
SEO-friendly searches for this area, property type, and nearby neighbourhoods.
Similar Properties
More nearby listings that may fit the same search.
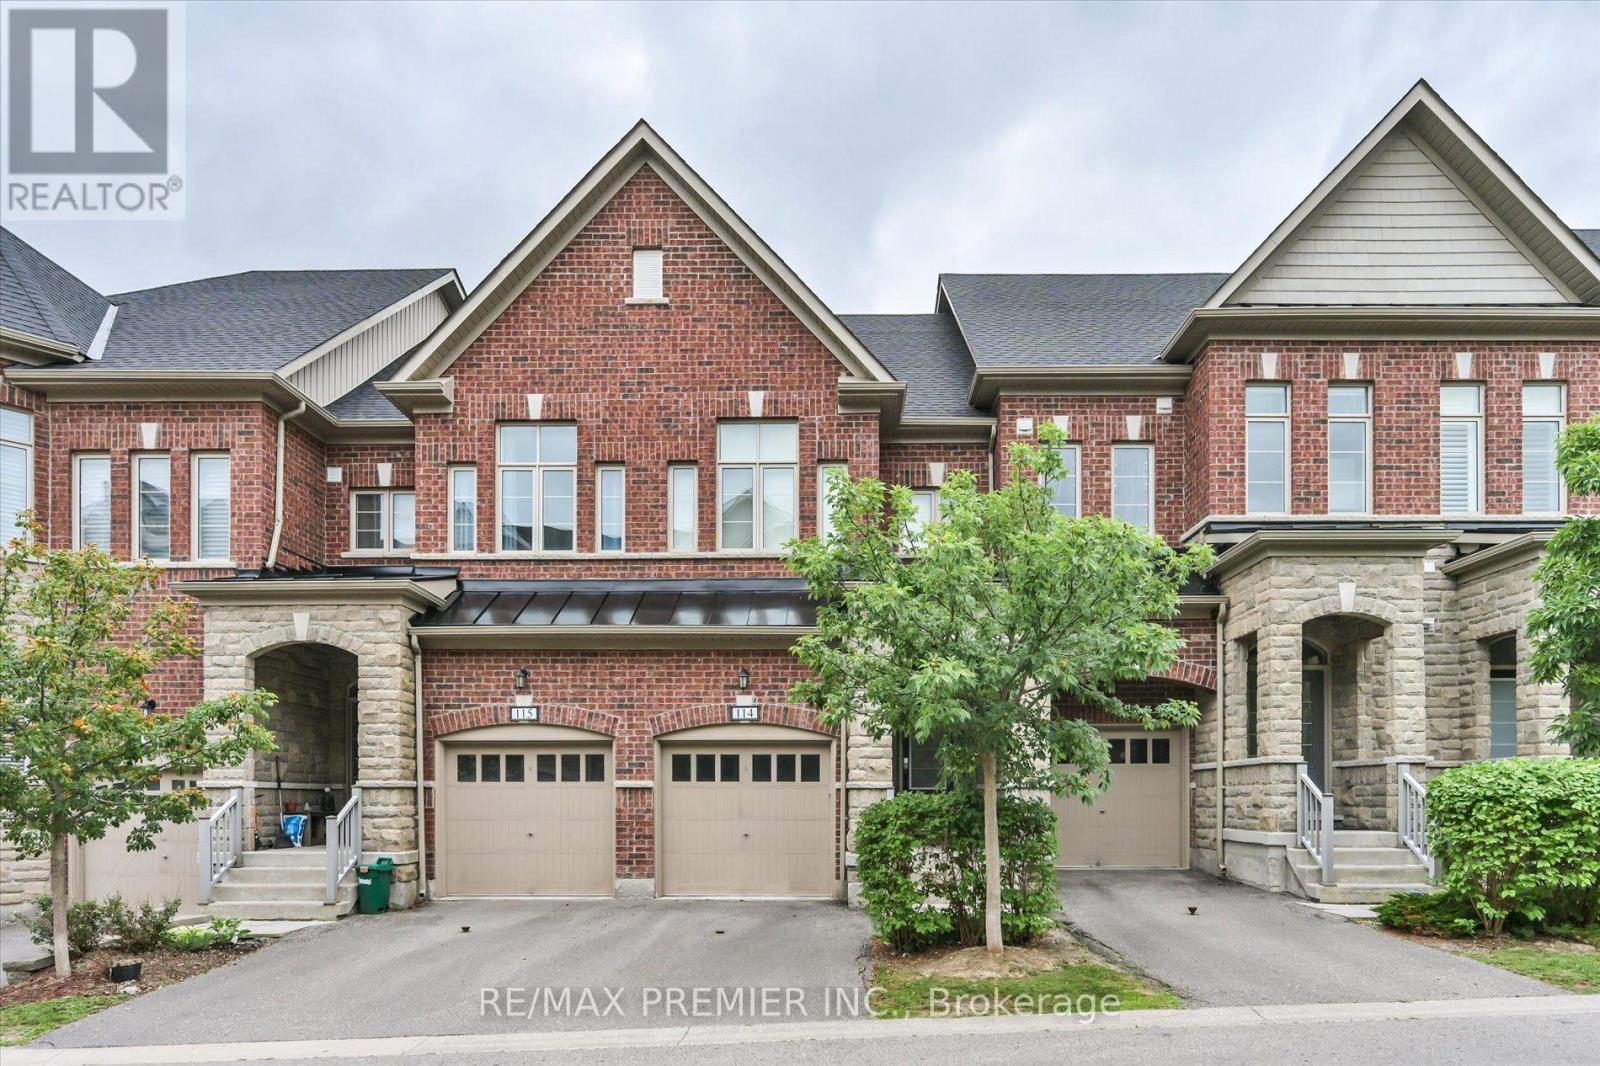
$1,100,000
1331 Major Mackenzie Drive
Vaughan (Patterson) · MLS # N13547998
5 bed · 5 bath
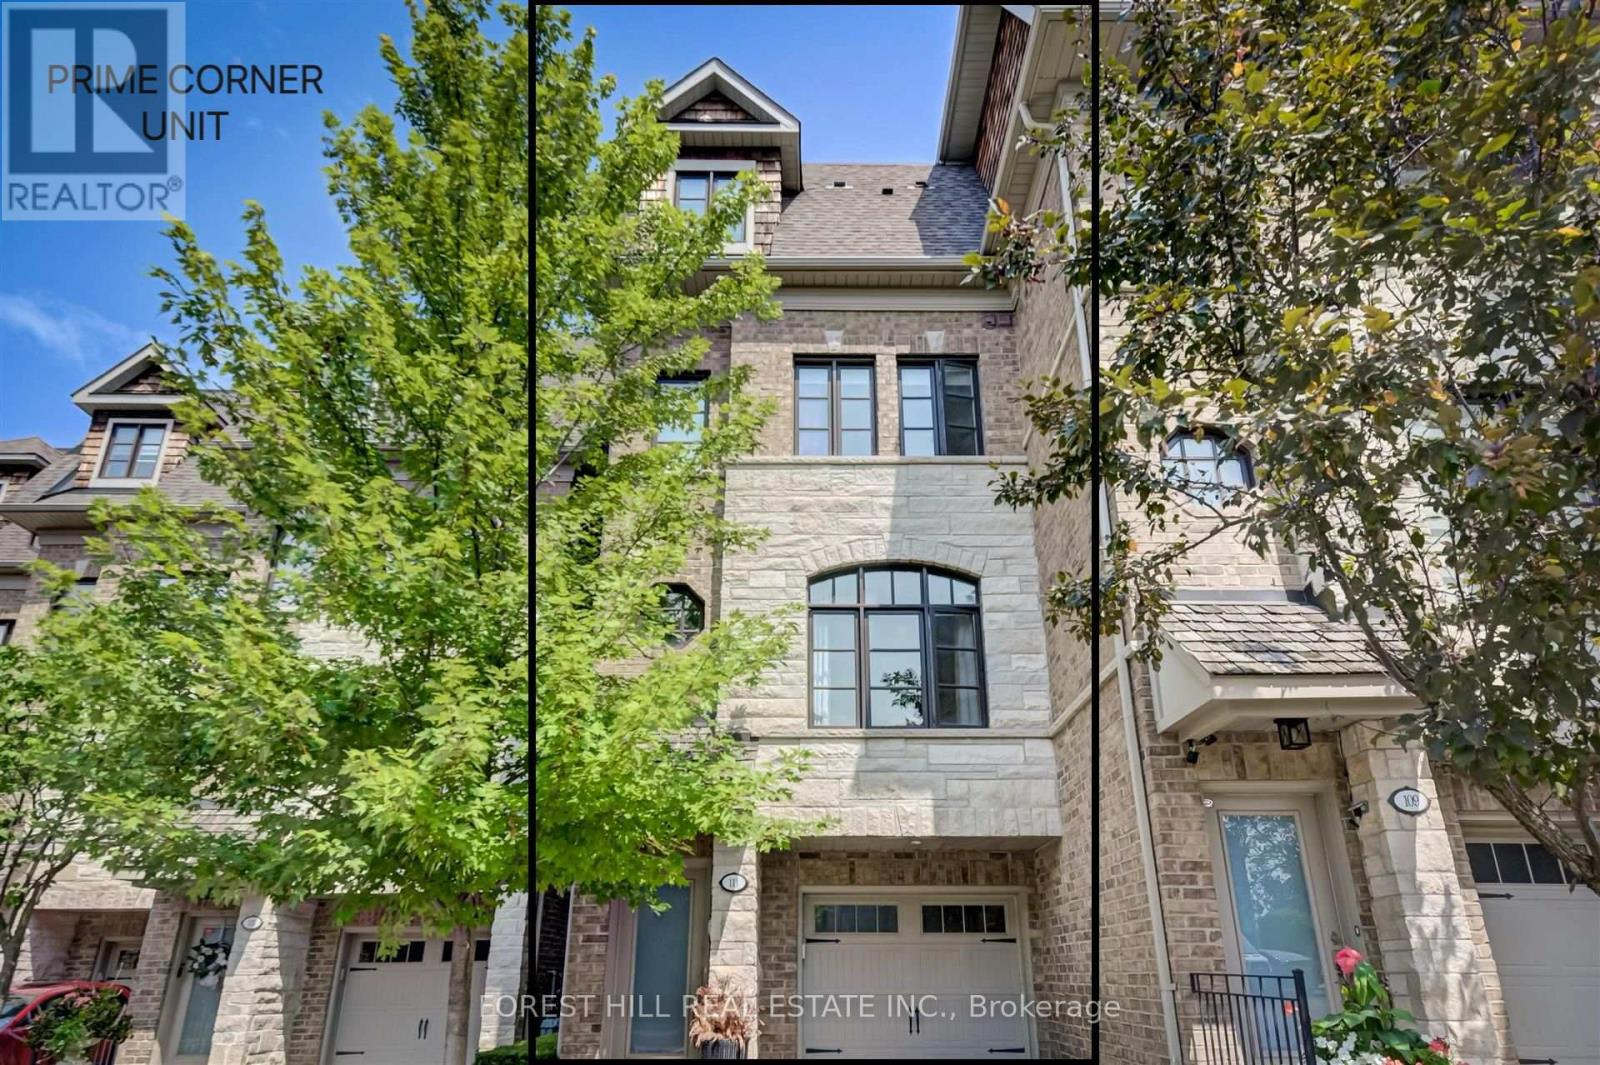
$1,299,900
111 Powseland Crescent
Vaughan (West Woodbridge) · MLS # N13665526
3 bed · 3 bath
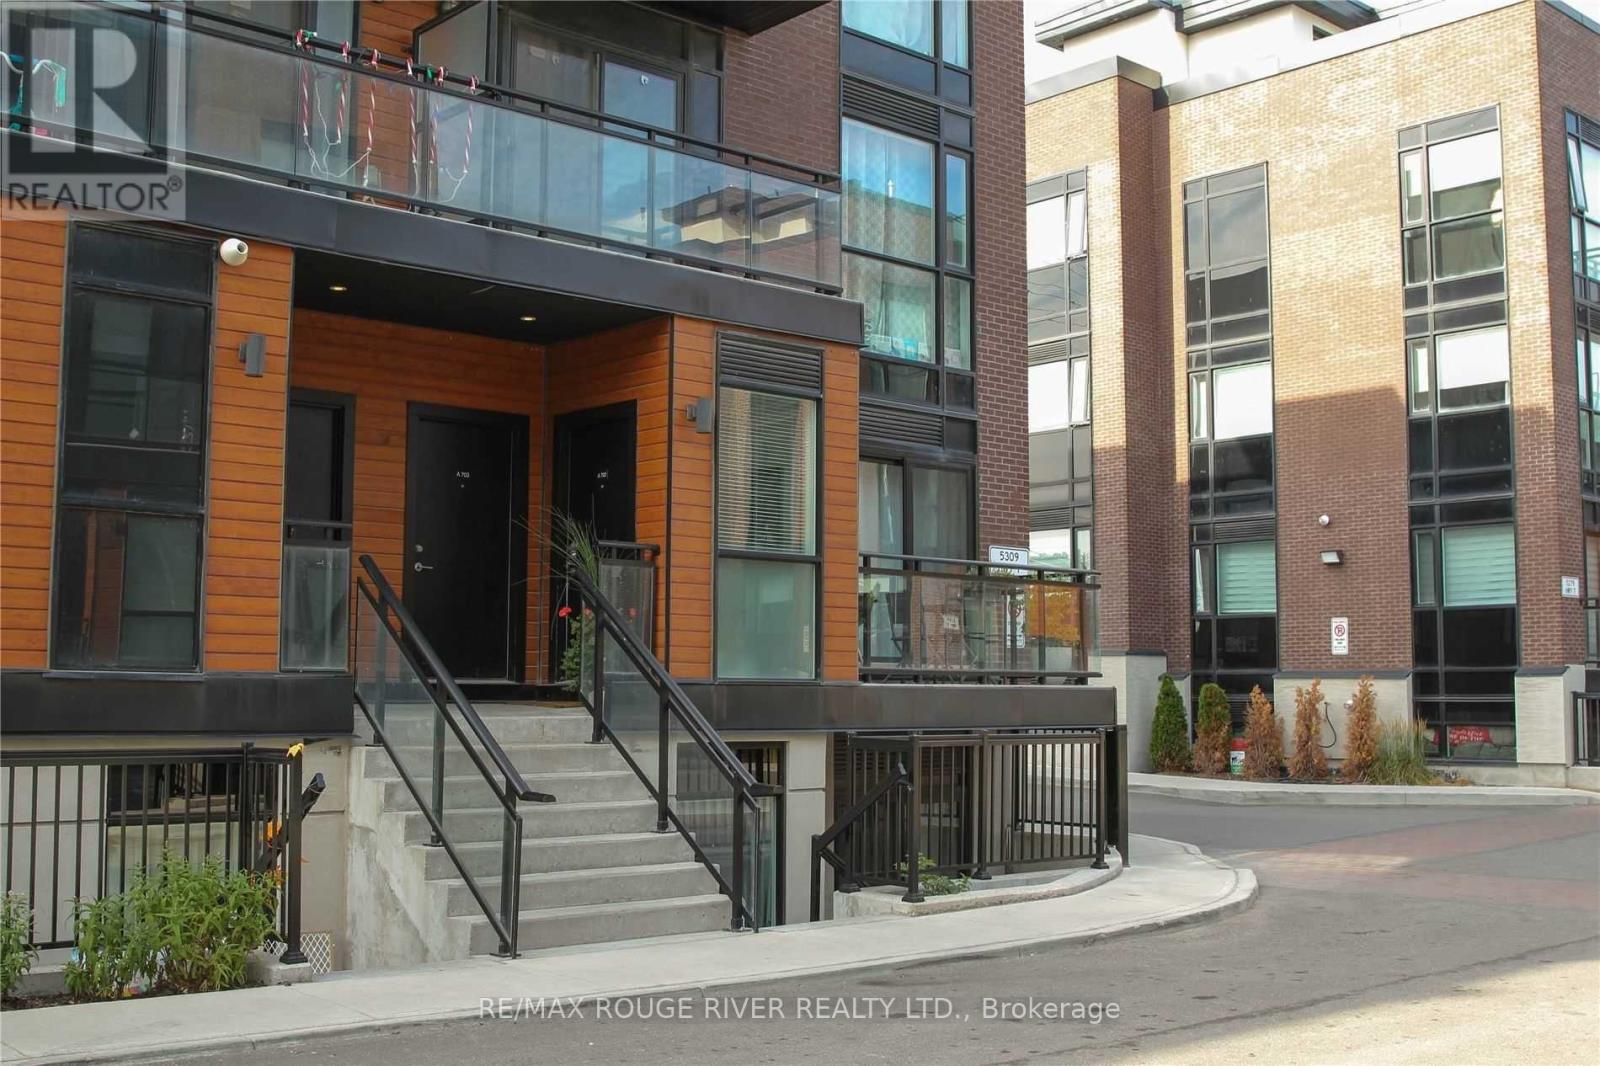
$518,888
5309 Highway 7 Road
Vaughan (Vaughan Grove) · MLS # N13730796
2 bed · 1 bath