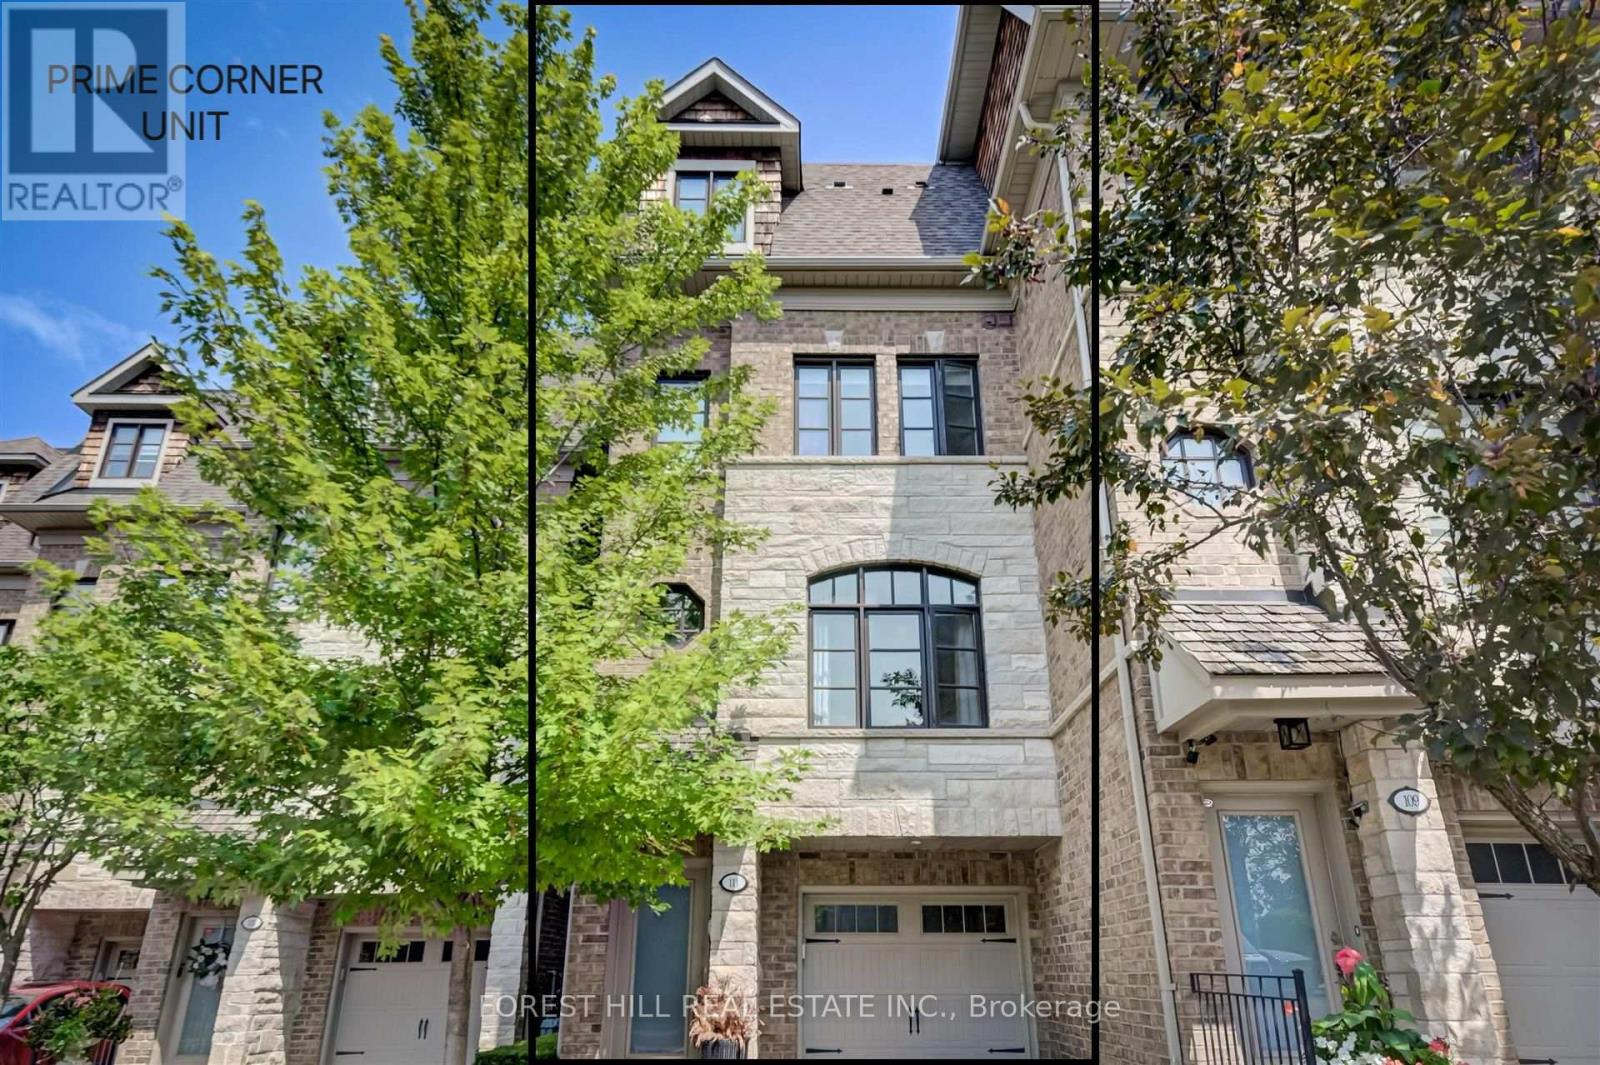
111 Powseland Crescent
Vaughan (West Woodbridge), Ontario L4L0C5
MLS # N13665526
Property Details
Type
Condo Townhouse
Beds
3
Baths
3
Status
For Sale
More homes like this
About this property
Rare End Unit Fully Loaded Premium Ravine Townhome Backing onto Conservation Land with Optional 3rd Surface Parking Spot for Purchase. Incredible 3 Level 4 Storey Executive Home with Private Elevator + Rooftop Terrace. Overlooks Humber River, Ponds from Rear, and Community Parkette Front. 9 Ft Ceilings, Upgraded Kitchen with Premium Stainless-Steel Appliances and S/S Laundry Machines. Hardwood Throughout. High End Custom Built-In Closets, Custom Closet Organizers Throughout, Rooftop Patio with Water and Gas Line. Built-in Stone S/S BBQ on Deck, Power Awning, Customized Organized Garage. Surround Speakers. Storage Shed. Luxury Build by Dunpar Homes.
Mortgage Estimate
Estimated monthly payment
Calculating…
Estimate only. Taxes, insurance, condo fees, and lender terms are not included.
Monthly costs to verify
Property taxes: about $519/month based on listed annual taxes.
Condo / Maintenance Fee: $417.00/mo
Estimate only. Confirm taxes, condo/maintenance fees, insurance, utilities, and lender terms before making decisions.
Rooms
| Room | Level | Dimensions |
|---|---|---|
| Exercise room | Ground level | 3.4 x 3.6 |
| Living room | Main level | 4.6 x 4.5 |
| Dining room | Main level | 3.5 x 3.7 |
| Kitchen | Main level | 4.3 x 4.6 |
| Bedroom | Second level | 4 x 4.6 |
| Bedroom | Second level | 3.5 x 4.6 |
| Laundry room | Second level | 2 x 2.2 |
| Primary Bedroom | Third level | 4.6 x 6.4 |
| Foyer | Upper Level | 3 x 1 |
Facts & Location
Parking
2 spaces
Annual Taxes
$6,224
Condo / Maintenance Fee
$417.00/mo
Listing data
Listing information is provided for personal, non-commercial use and should be independently verified before making real estate decisions.
Last refreshed: Oct 12, 2026 3:33 AM
Explore nearby searches
SEO-friendly searches for this area, property type, and nearby neighbourhoods.
Similar Properties
More nearby listings that may fit the same search.
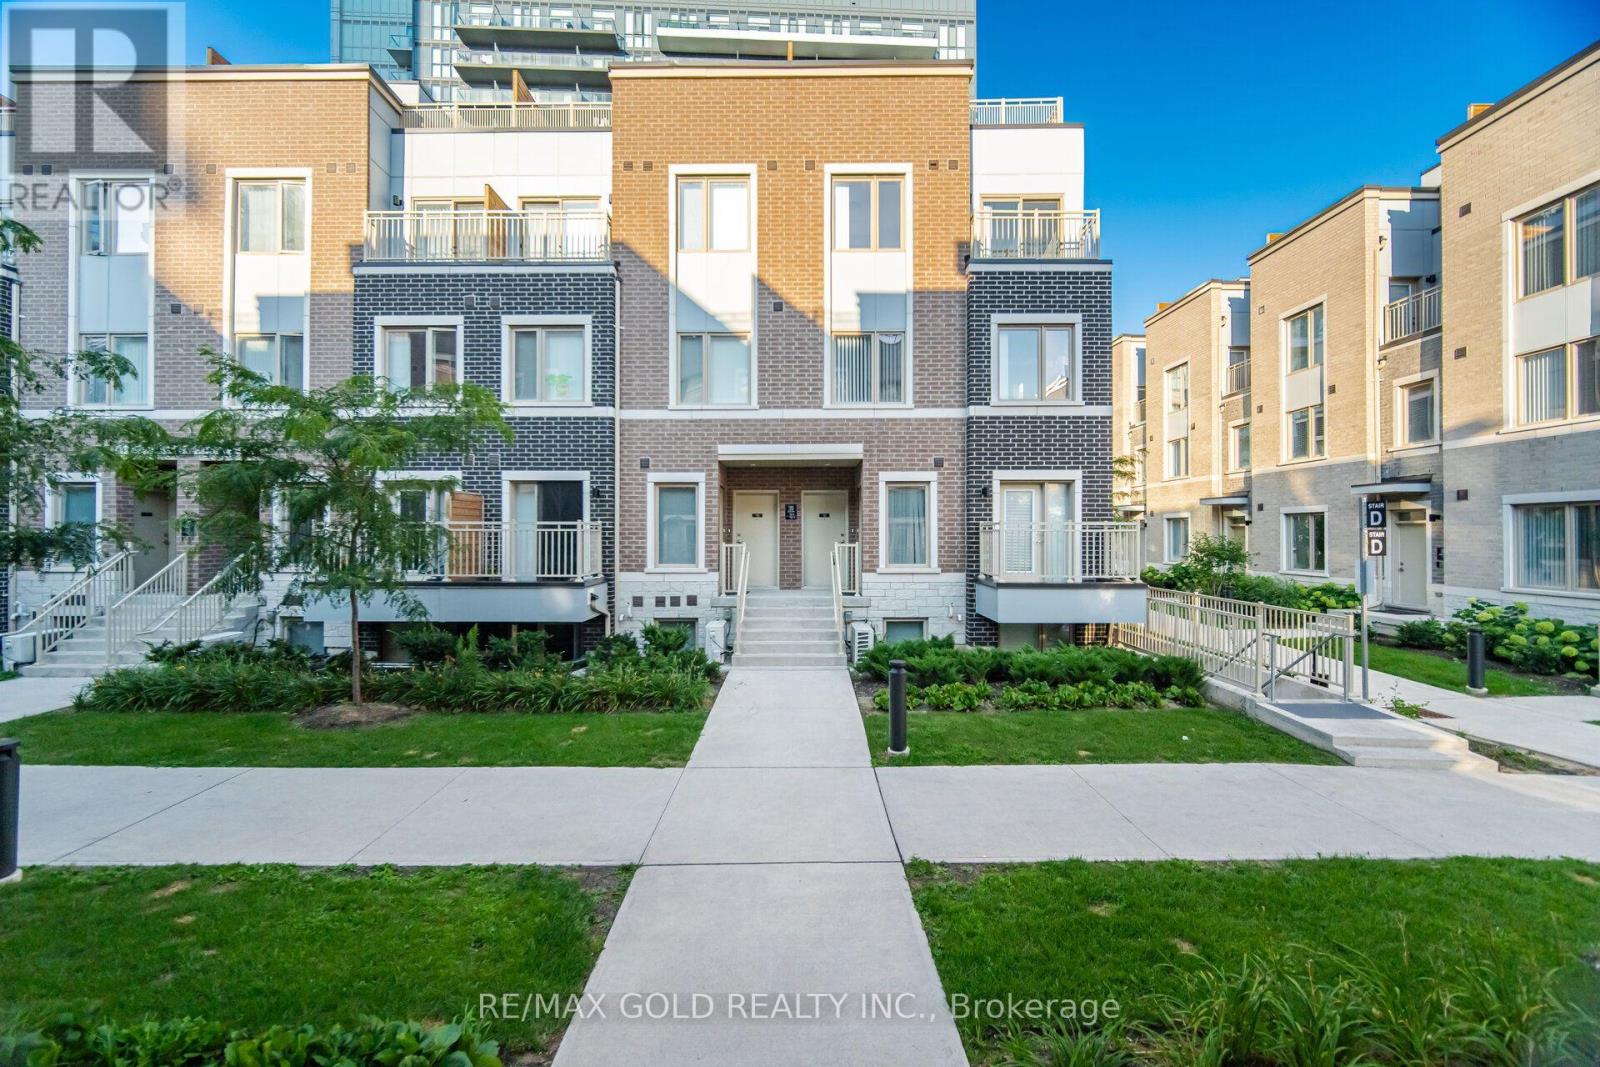
$789,999
39 Honeycrisp Crescent
Vaughan (Vaughan Corporate Centre) · MLS # N13693486
3 bed · 3 bath
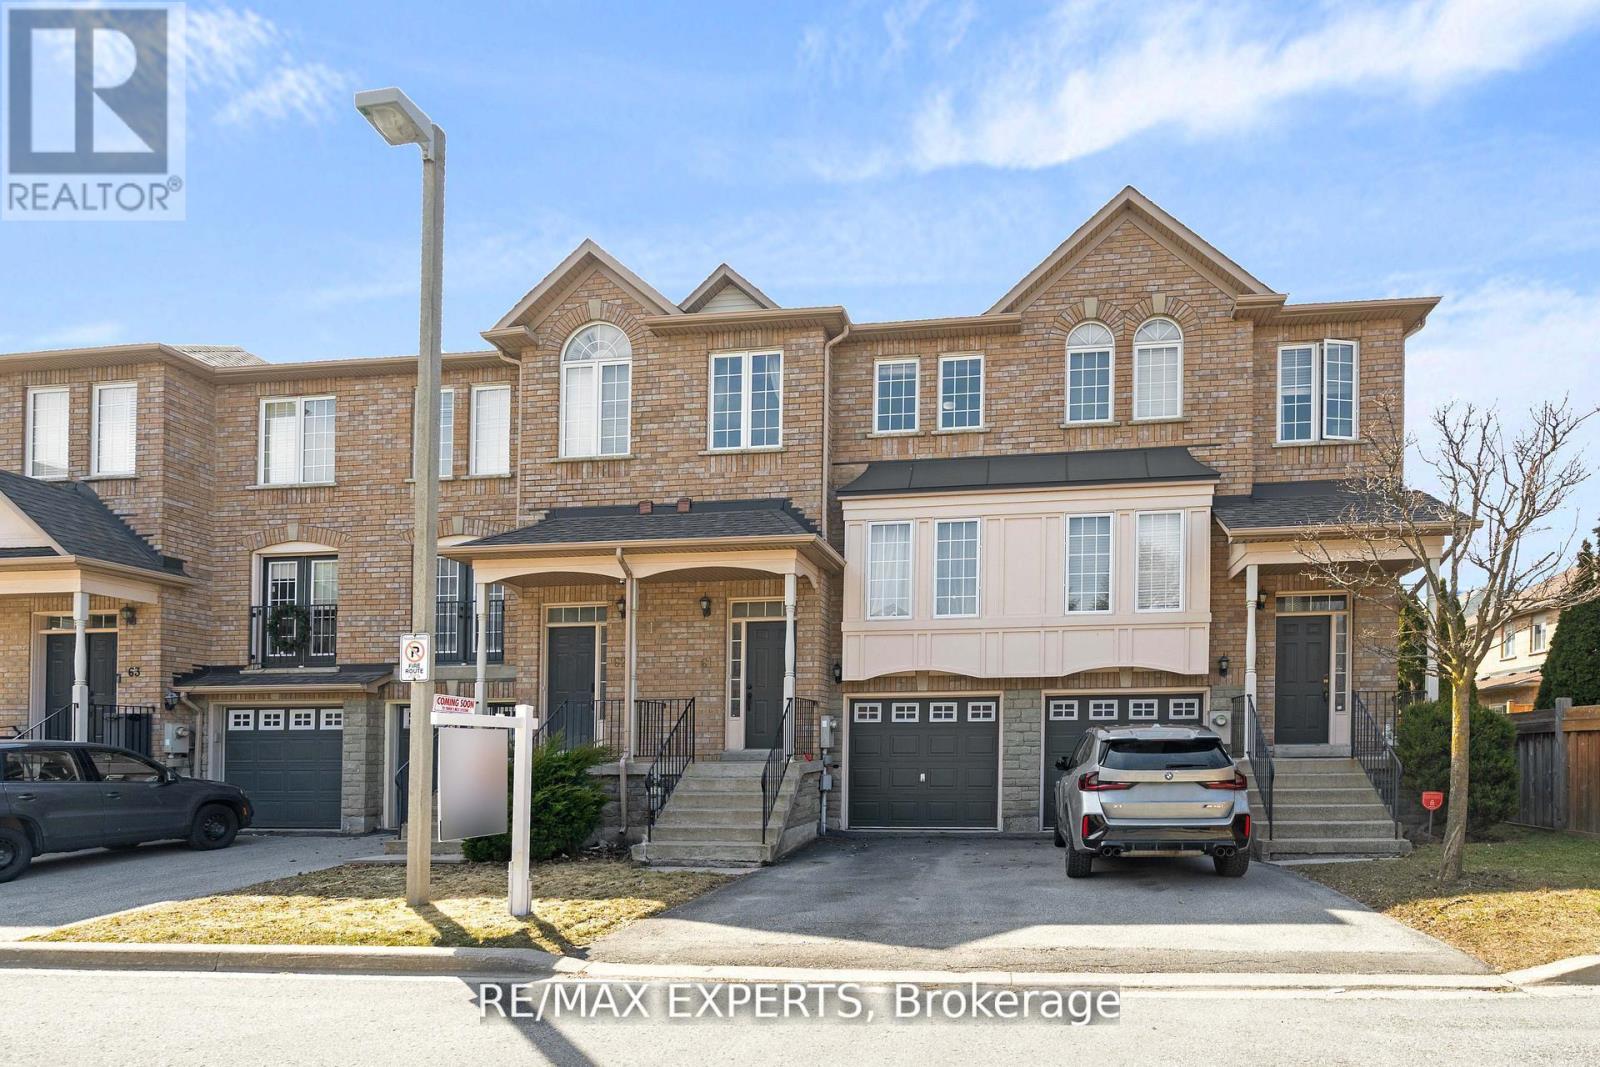
$899,999
19 Foxchase Avenue
Vaughan (East Woodbridge) · MLS # N13873152
4 bed · 4 bath · 1,544 sq ft
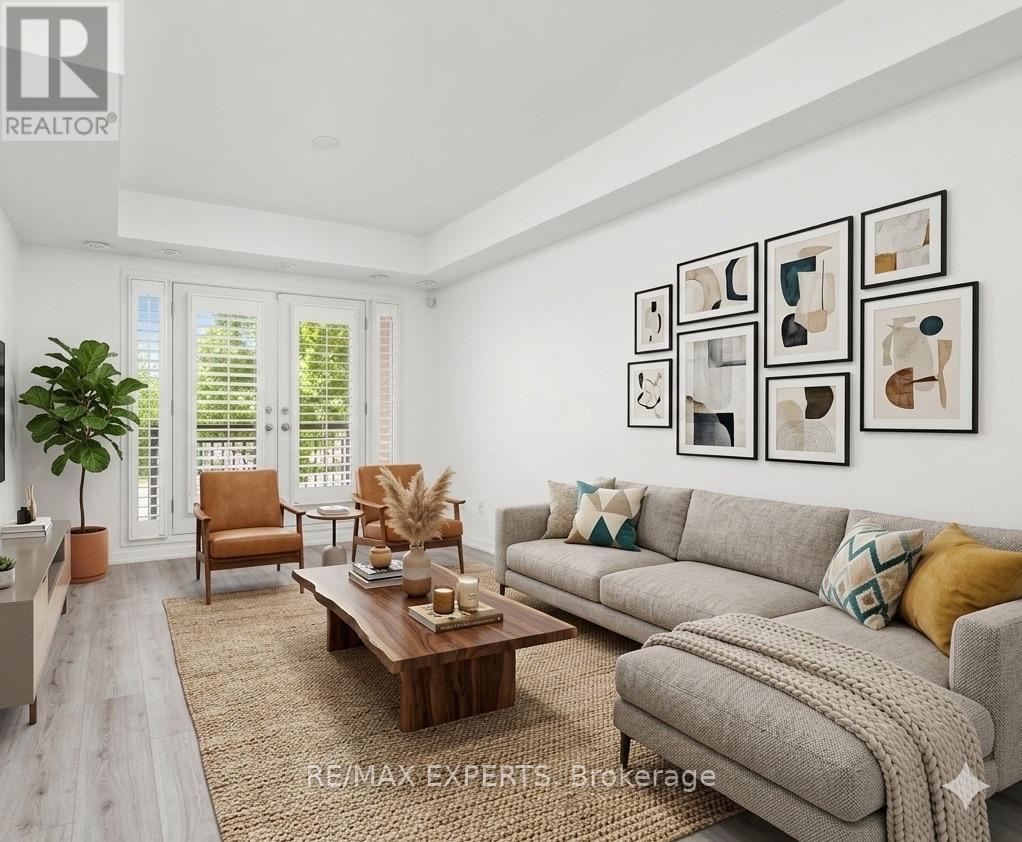
$599,999
26 Bruce Street
Vaughan (East Woodbridge) · MLS # N13861926
2 bed · 2 bath · 875 sq ft