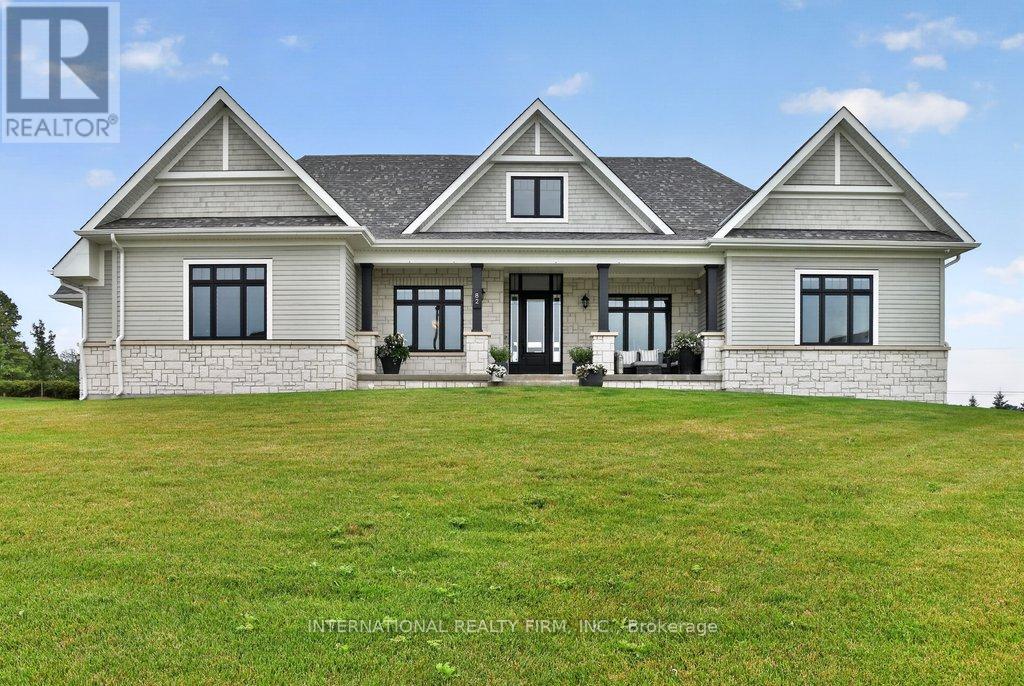
82 William Crisp Drive
Caledon (Alton), Ontario L7K1N3
MLS # W13659944
Property Details
Type
Detached
Beds
4
Baths
4
Status
For Sale
More homes like this
About this property
Featuring one of Osprey Mills' most desirable bungalow design, this exceptional ranch-style residence is perched on a spectacular 3/4 acre estate lot in one of Caledon's most prestigious communities. Surrounded by rolling hills, picturesque countryside and an exclusive enclave of luxury estate homes, this remarkable property offers over 3,100sq.ft . of impeccably designed main floor living space. Ideally located just 1 km from the charming Hamlet of Alton and the renowned TPC Toronto at Osprey Valley Golf Club, it offers the perfect balance of refined country living and modern convenience.A welcoming covered front porch, impressive driveway and a side loaded oversized three-car garage create outstanding curb appeal. Inside, elegant soaring coffered ceilings, designer lighting, expansive windows, engineered hardwood flooring and quartz countertops throughout showcase the home's exceptional craftmanship and timeless design. The gourmet chef's kitchen seamlessly opens to the spectacular great room, creating an elegant yet inviting space for entertaining and everyday living.Designed with privacy in mind, the highly sought-after split-bedroom layout places the luxurious primary suite in its own private wing, thoughtfully separated from the three additional bedrooms by the home's central living spaces. The primary regret also enjoys direct access to its own covered rear porch, creating the perfect place to begin or end your day in complete privacy.A second covered rear porch extends the outdoor living space, while the expansive estate lot offers the perfect canvas to create your dream backyard oasis. An unground sprinkler system provides the ideal foundation for future landscaping.
Mortgage Estimate
Estimated monthly payment
Calculating…
Estimate only. Taxes, insurance, condo fees, and lender terms are not included.
Monthly costs to verify
Property taxes: about $835/month based on listed annual taxes.
Estimate only. Confirm taxes, condo/maintenance fees, insurance, utilities, and lender terms before making decisions.
Rooms
| Room | Level | Dimensions |
|---|---|---|
| Kitchen | Main level | 4.26 x 4.57 |
| Eating area | Main level | 4.26 x 3.84 |
| Great room | Main level | 5.97 x 5.97 |
| Office | Main level | 3.65 x 3.04 |
| Primary Bedroom | Main level | 4.26 x 5.18 |
| Dining room | Main level | 3.65 x 4.87 |
| Bedroom 2 | Main level | 3.59 x 3.35 |
| Bedroom 3 | Main level | 4.06 x 3.35 |
| Bedroom 4 | Main level | 3.65 x 4.26 |
Facts & Location
Interior Size
3,100 sq ft
Parking
11 spaces
Lot Size
147.8 x 215.8 FT
Annual Taxes
$10,019
Listing data
Listing information is provided for personal, non-commercial use and should be independently verified before making real estate decisions.
Last refreshed: Sep 14, 2026 3:33 AM
Explore nearby searches
SEO-friendly searches for this area, property type, and nearby neighbourhoods.
Similar Properties
More nearby listings that may fit the same search.
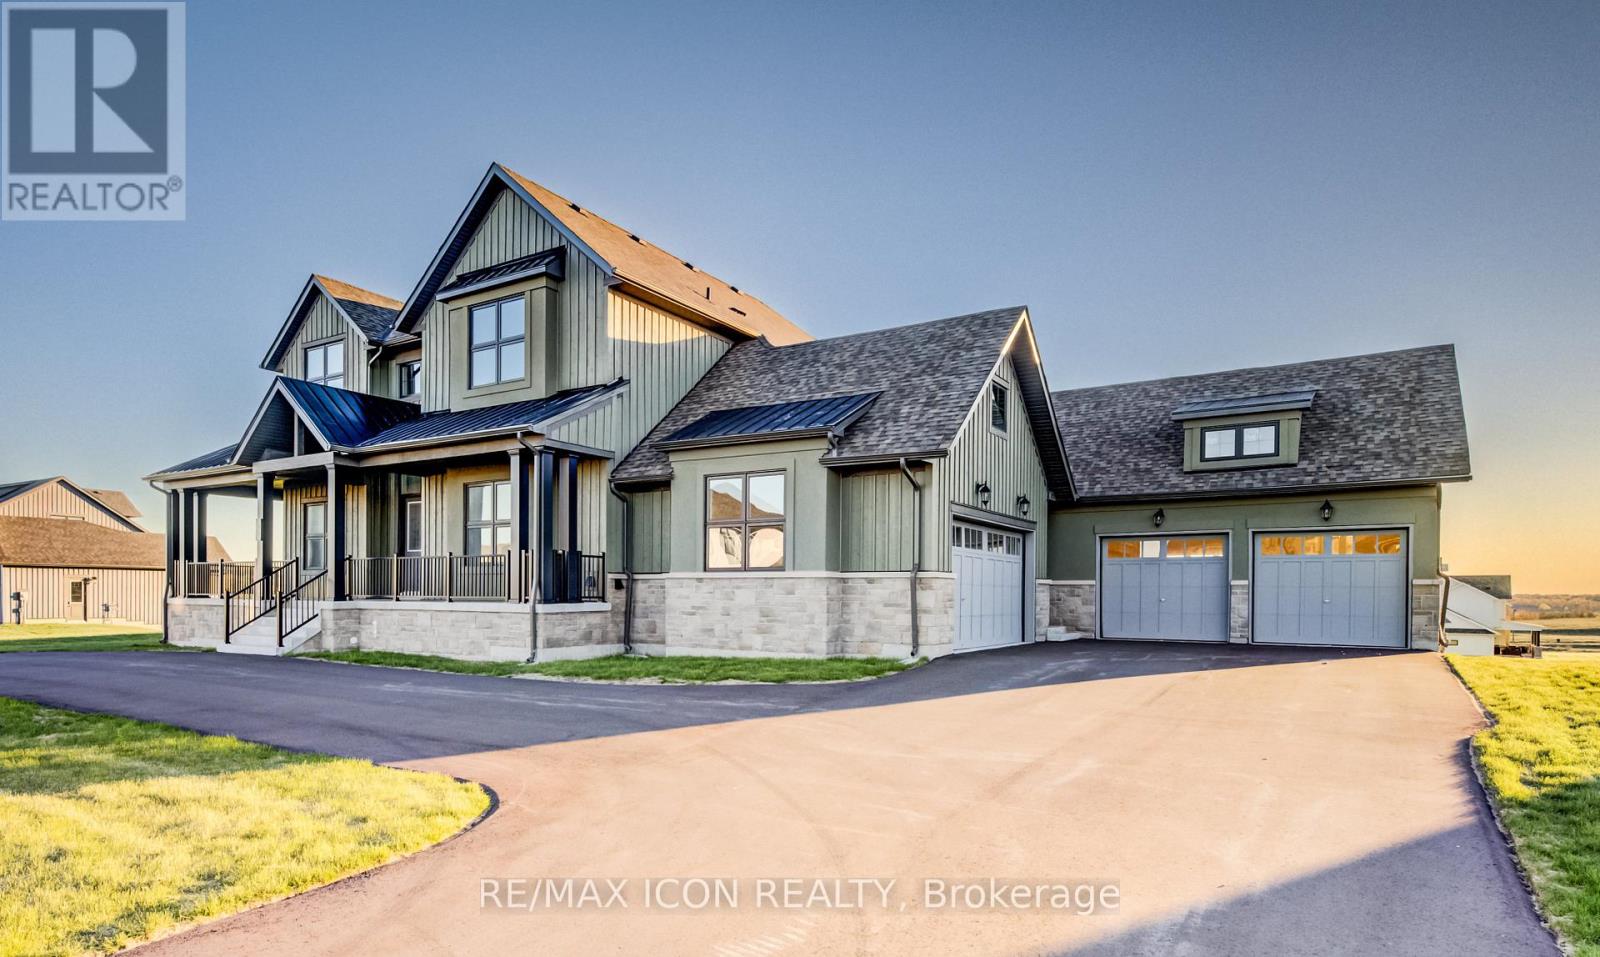
$2,232,500
55 William Crisp Drive
Caledon (Alton) · MLS # W13668988
5 bed · 5 bath · 4,300 sq ft
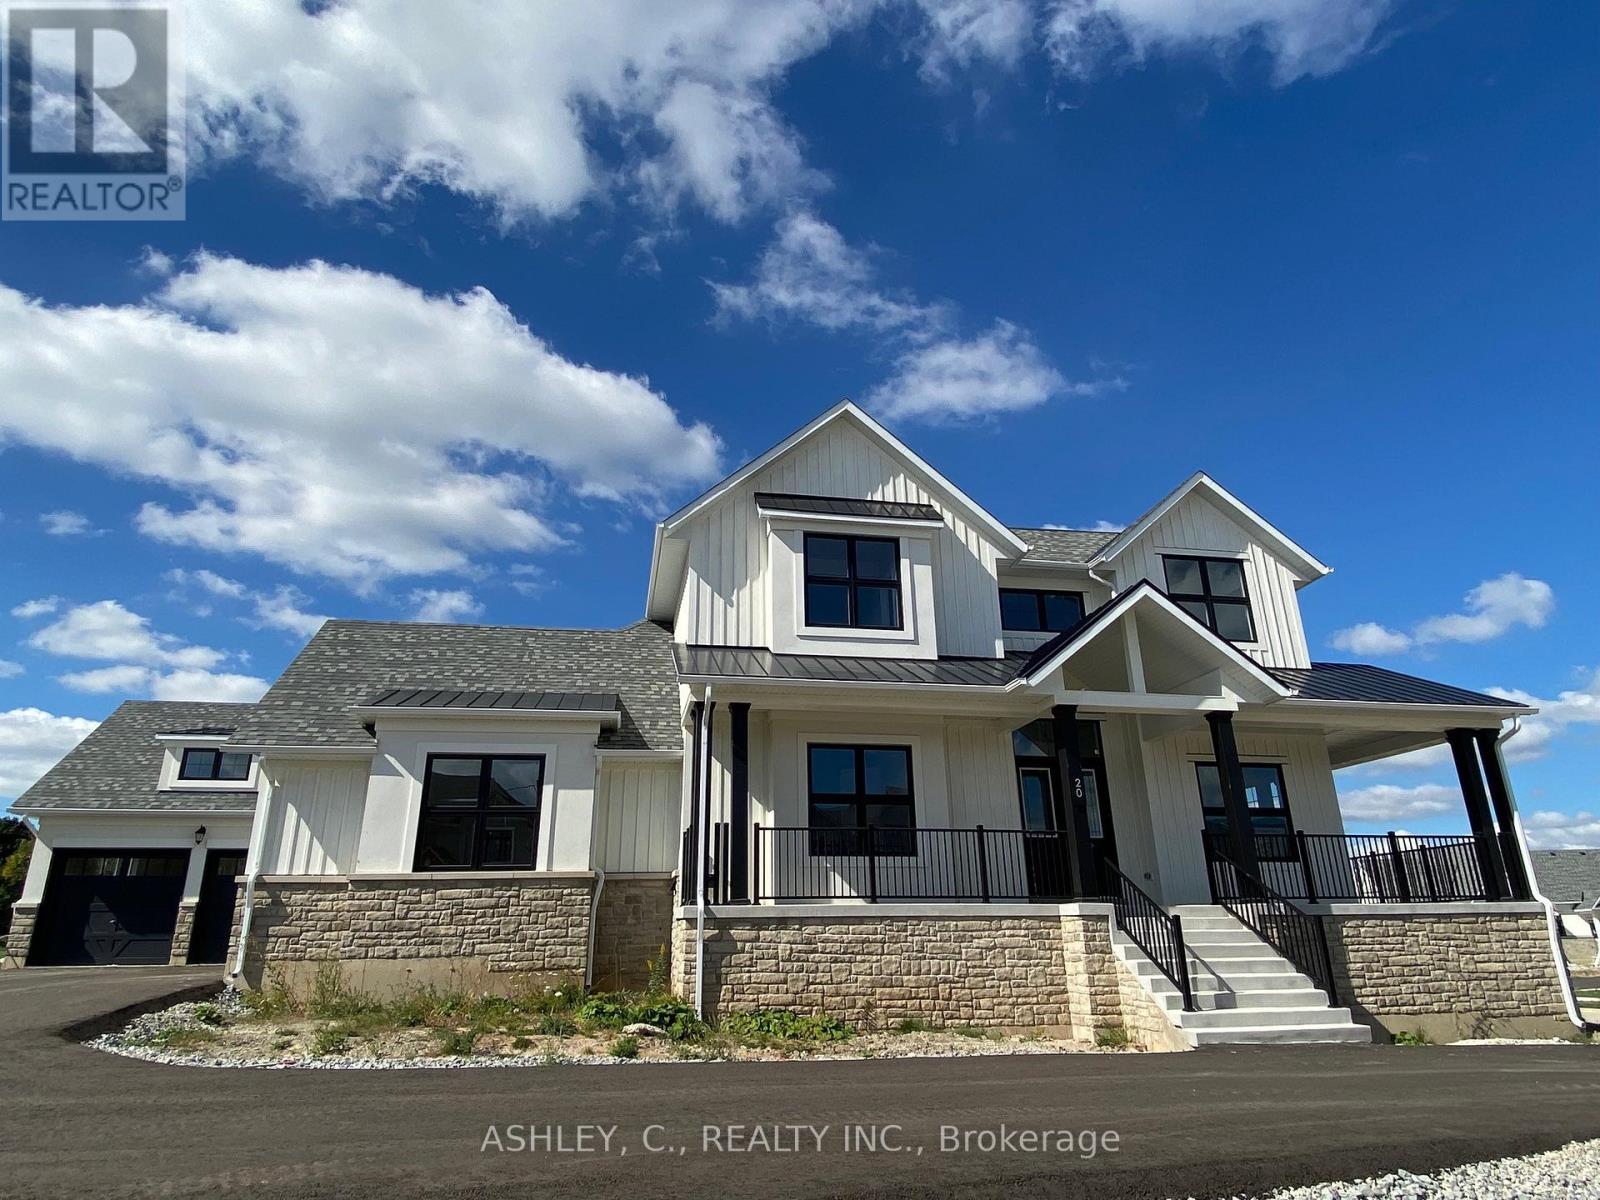
$2,299,900
20 Chinaberry Road
Caledon (Alton) · MLS # W13242142
5 bed · 5 bath
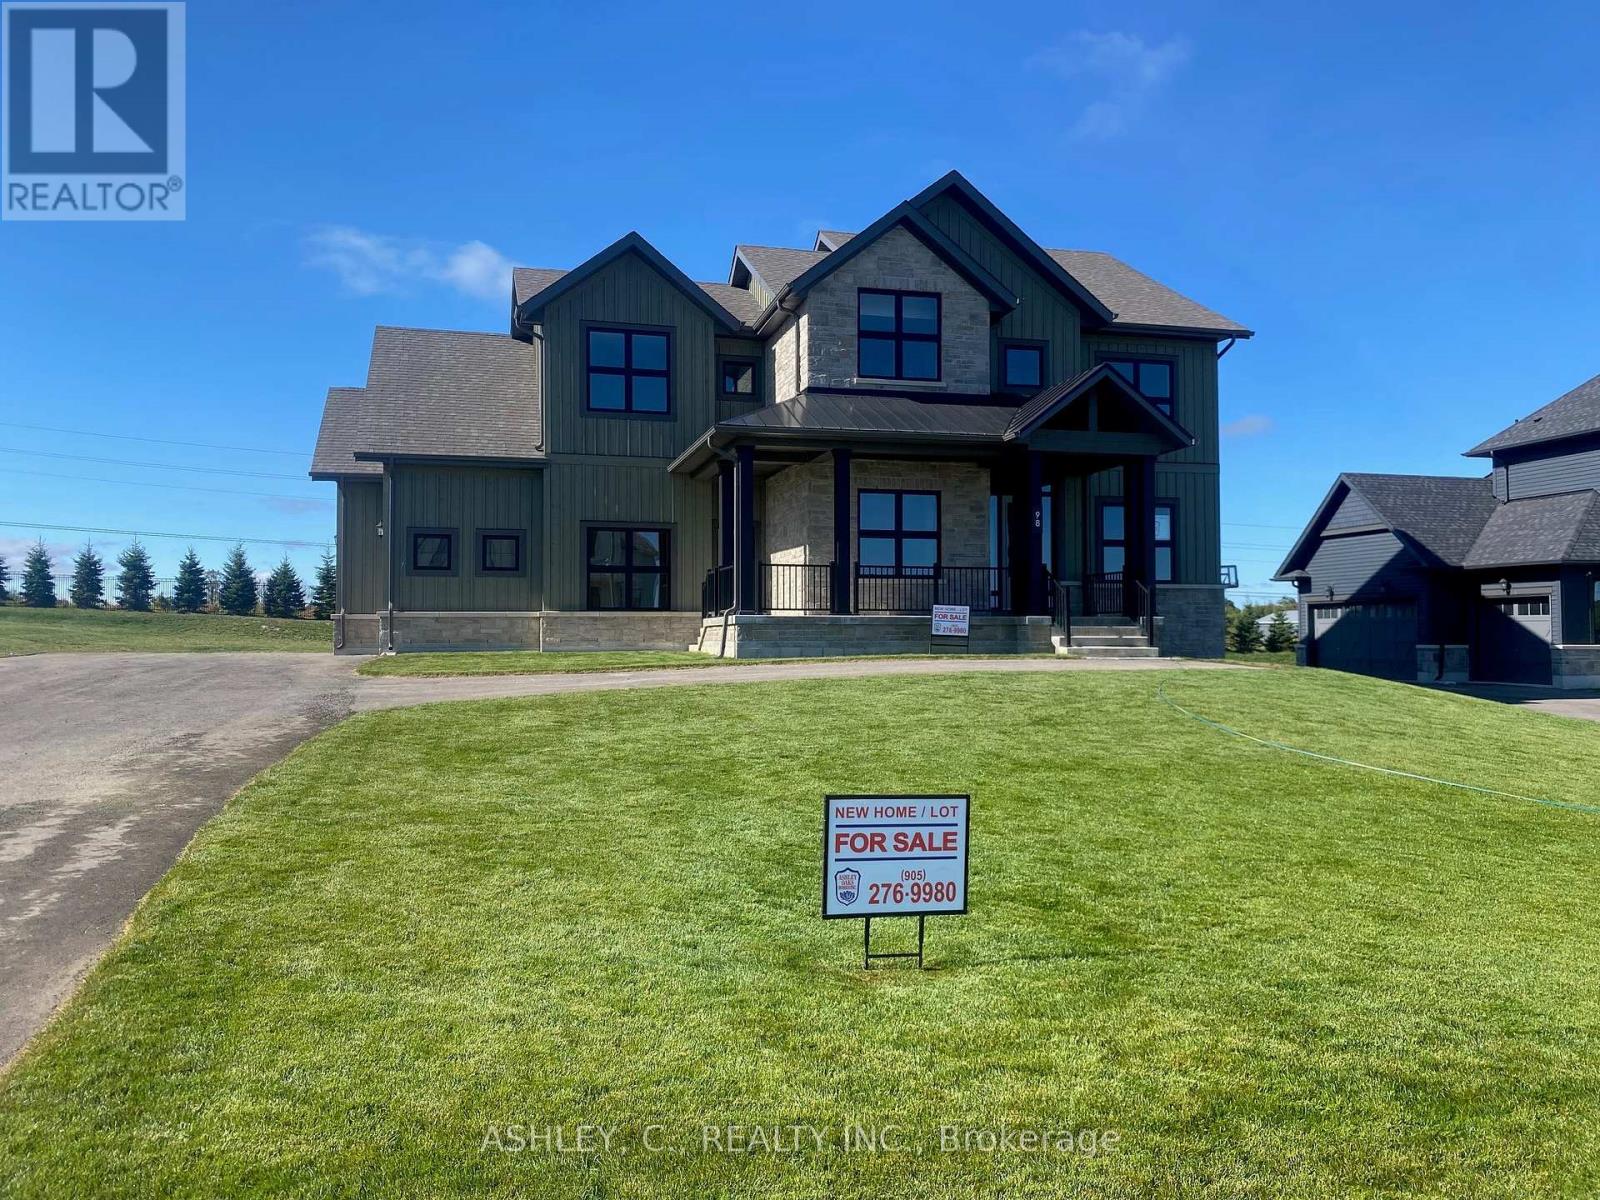
$2,099,900
98 William Crisp Drive
Caledon (Alton) · MLS # W13041394
4 bed · 4 bath · 3,252 sq ft