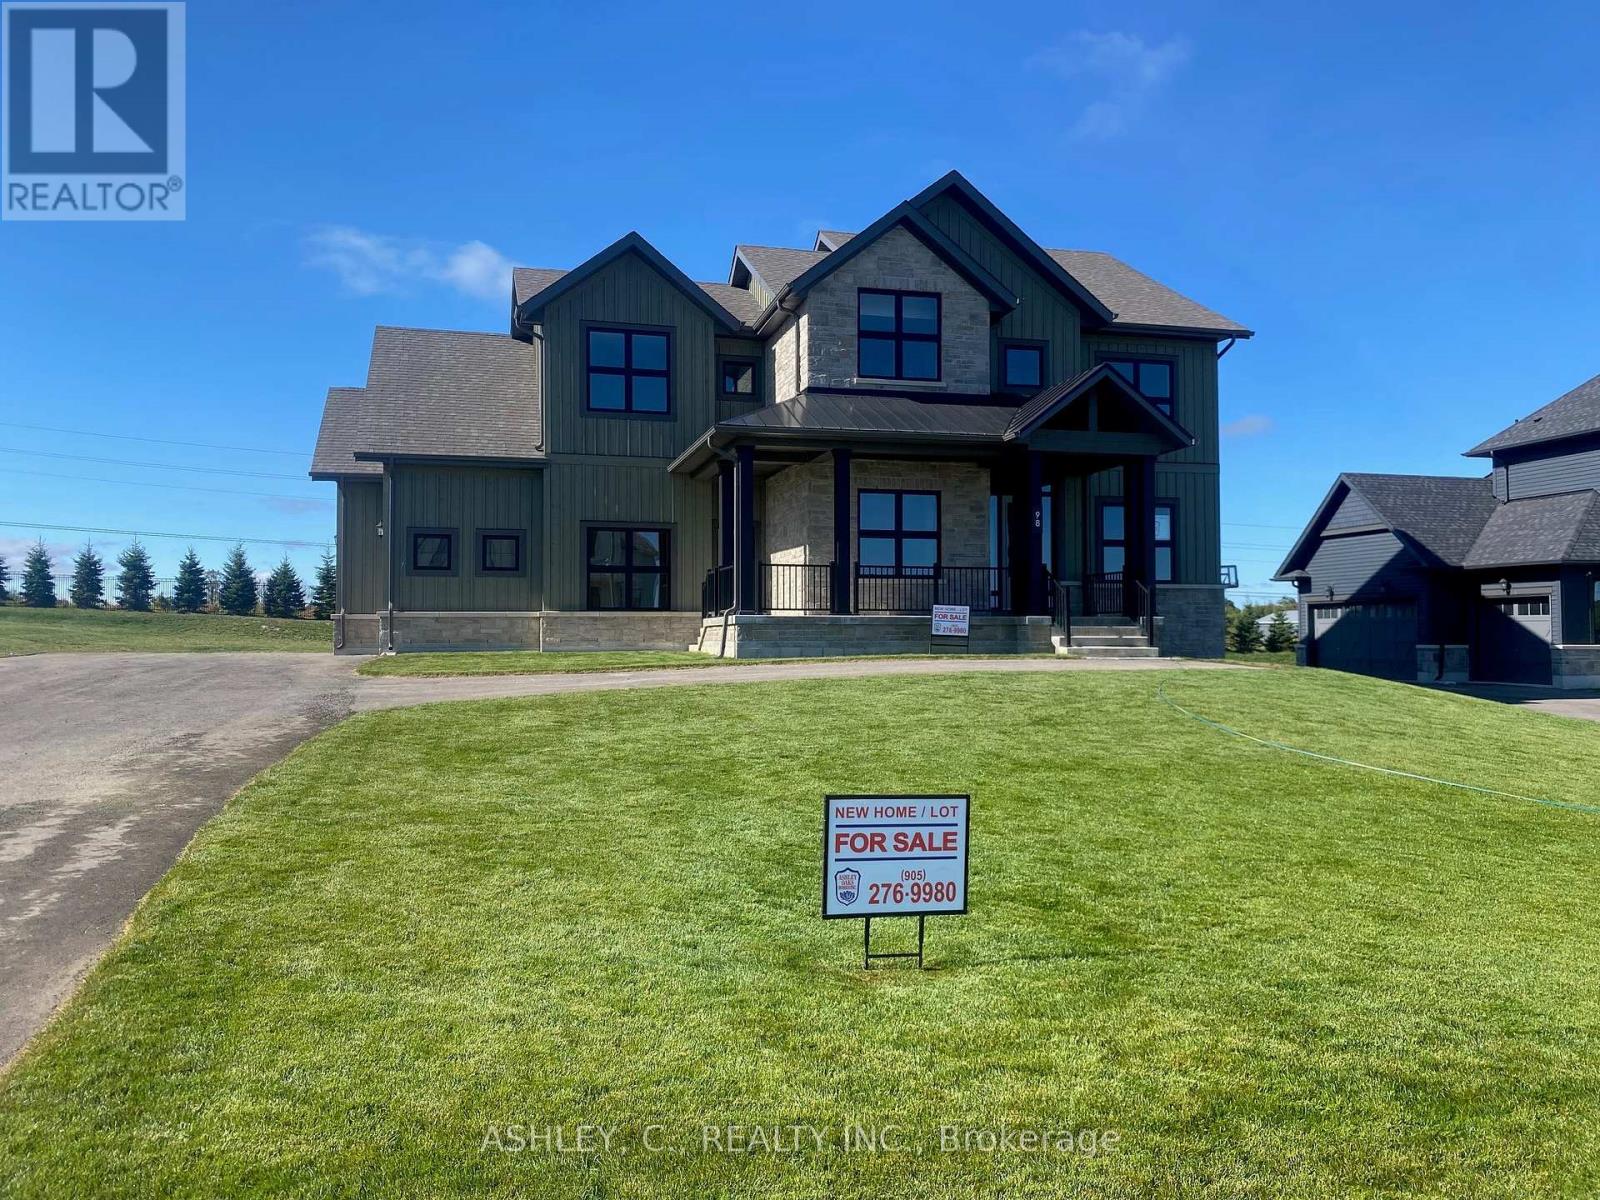
98 William Crisp Drive
Caledon (Alton), Ontario L7K2R7
MLS # W13041394
Property Details
Type
Detached
Beds
4
Baths
4
Status
For Sale
More homes like this
About this property
Luxury Executive Detached Estate Home In Prestigious Osprey Mills, 3252 Sqft Of Above Ground on 98' x 215' Estate Lot. Featuring 10 Ft Main Floor Ceilings,9' Basement & 2nd Floor. Engineered Hardwood Flooring Throughout, Extended Height Kitchen Uppers + Stacked Uppers, Quartz Countertops Throughout, Stainless Steel Kitchen Appliances. See Schedule For Standard Features And Finishes. Taxes Not Assessed. OPEN HOUSE EVERY SATURDAY AND SUNDAY 12-5! Rent To Own Program available.
Mortgage Estimate
Estimated monthly payment
Calculating…
Estimate only. Taxes, insurance, condo fees, and lender terms are not included.
Rooms
| Room | Level | Dimensions |
|---|---|---|
| Den | Main level | 3.35 x 3.35 |
| Dining room | Main level | 3.65 x 4.57 |
| Kitchen | Main level | 3.35 x 6.21 |
| Eating area | Main level | 3.65 x 4.87 |
| Great room | Main level | 5.48 x 4.26 |
| Primary Bedroom | Second level | 3.65 x 5.91 |
| Bedroom 2 | Second level | 5.12 x 3.23 |
| Bedroom 3 | Second level | 3.35 x 3.54 |
| Bedroom 4 | Second level | 3.65 x 3.54 |
Facts & Location
Interior Size
3,252 sq ft
Parking
9 spaces
Lot Size
98 x 215 FT
Listing data
Listing information is provided for personal, non-commercial use and should be independently verified before making real estate decisions.
Last refreshed: Oct 4, 2026 3:33 AM
Explore nearby searches
SEO-friendly searches for this area, property type, and nearby neighbourhoods.
Similar Properties
More nearby listings that may fit the same search.
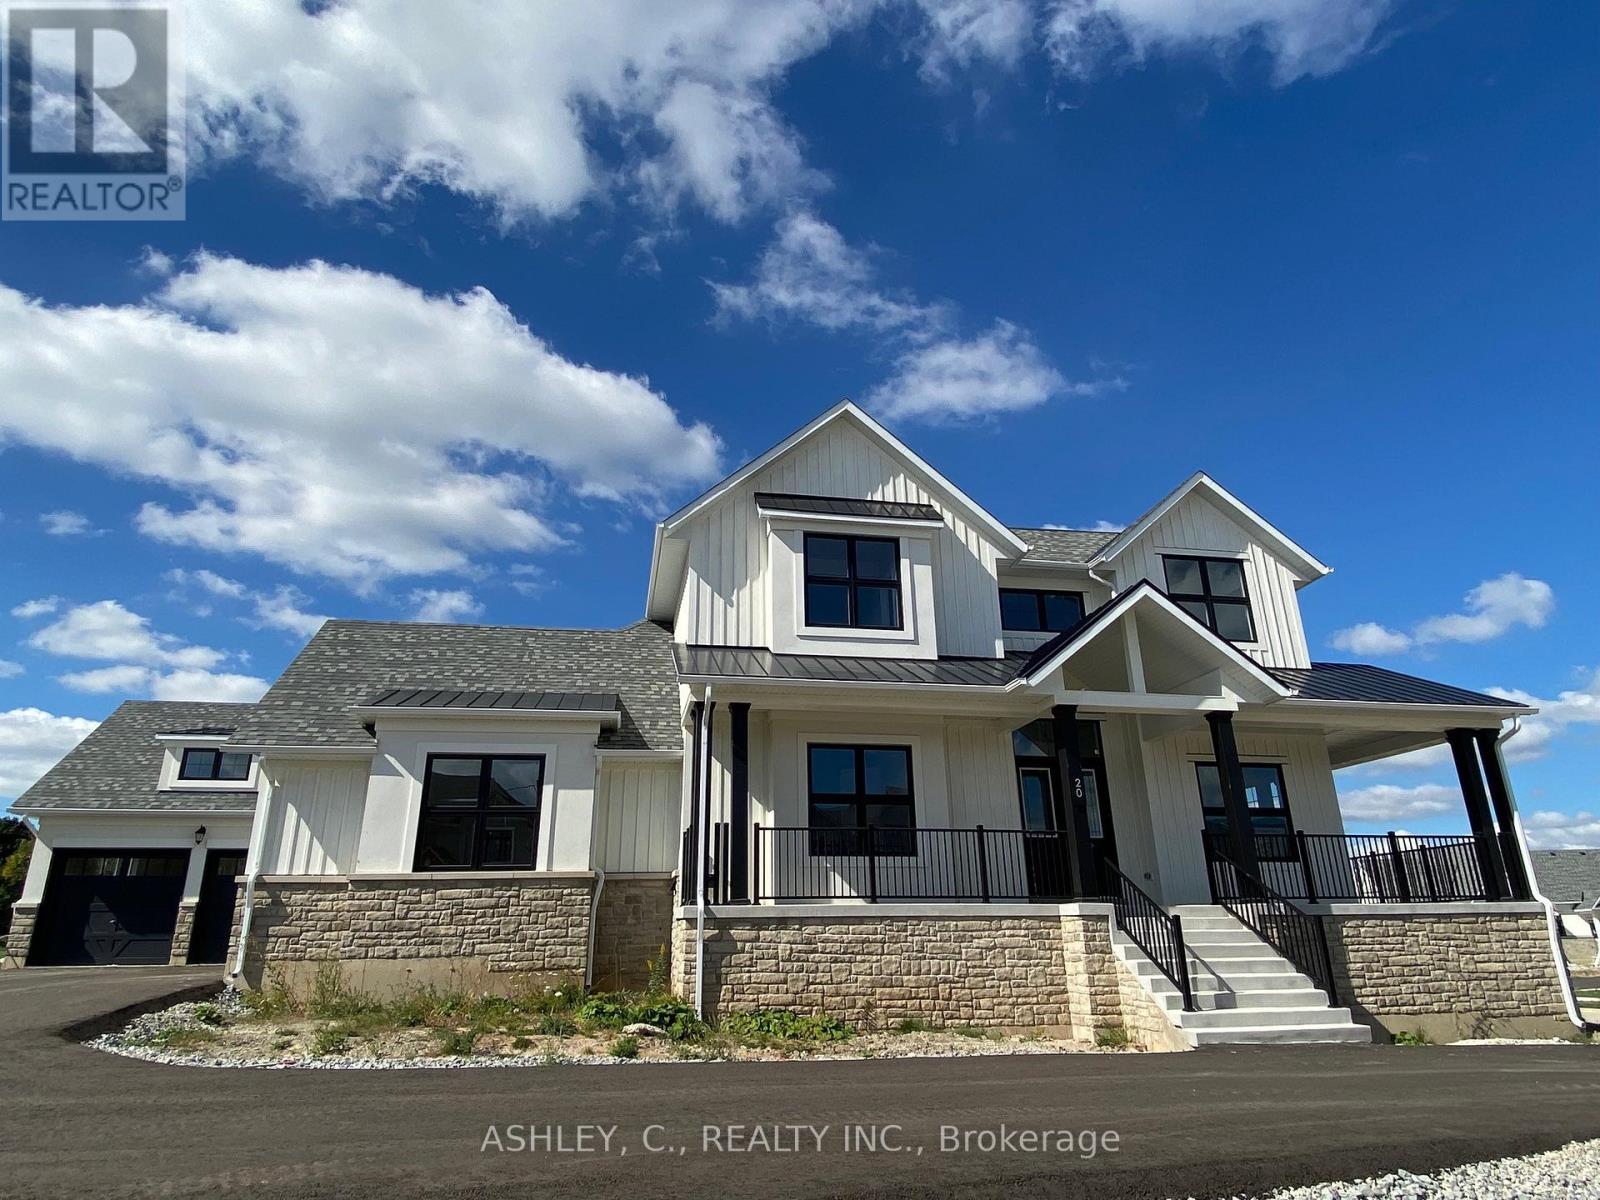
$2,299,900
20 Chinaberry Road
Caledon (Alton) · MLS # W13242142
5 bed · 5 bath
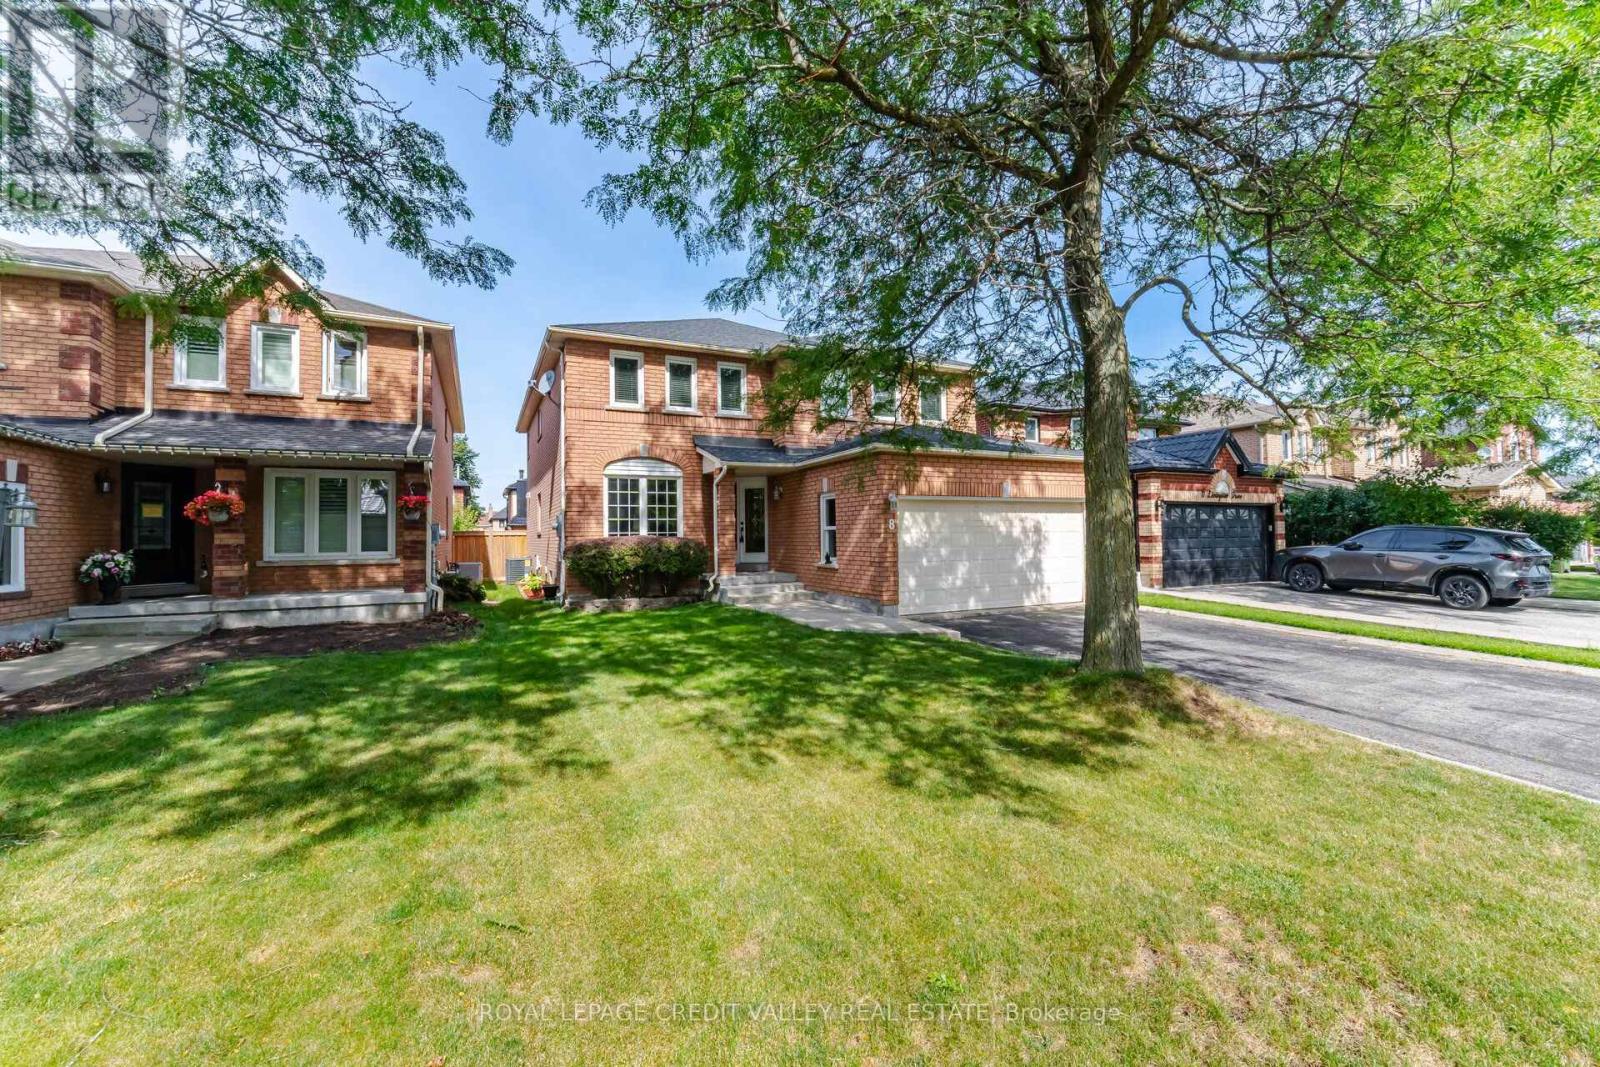
$1,285,000
8 Livingston Drive
Caledon · MLS # W13747338
5 bed · 4 bath
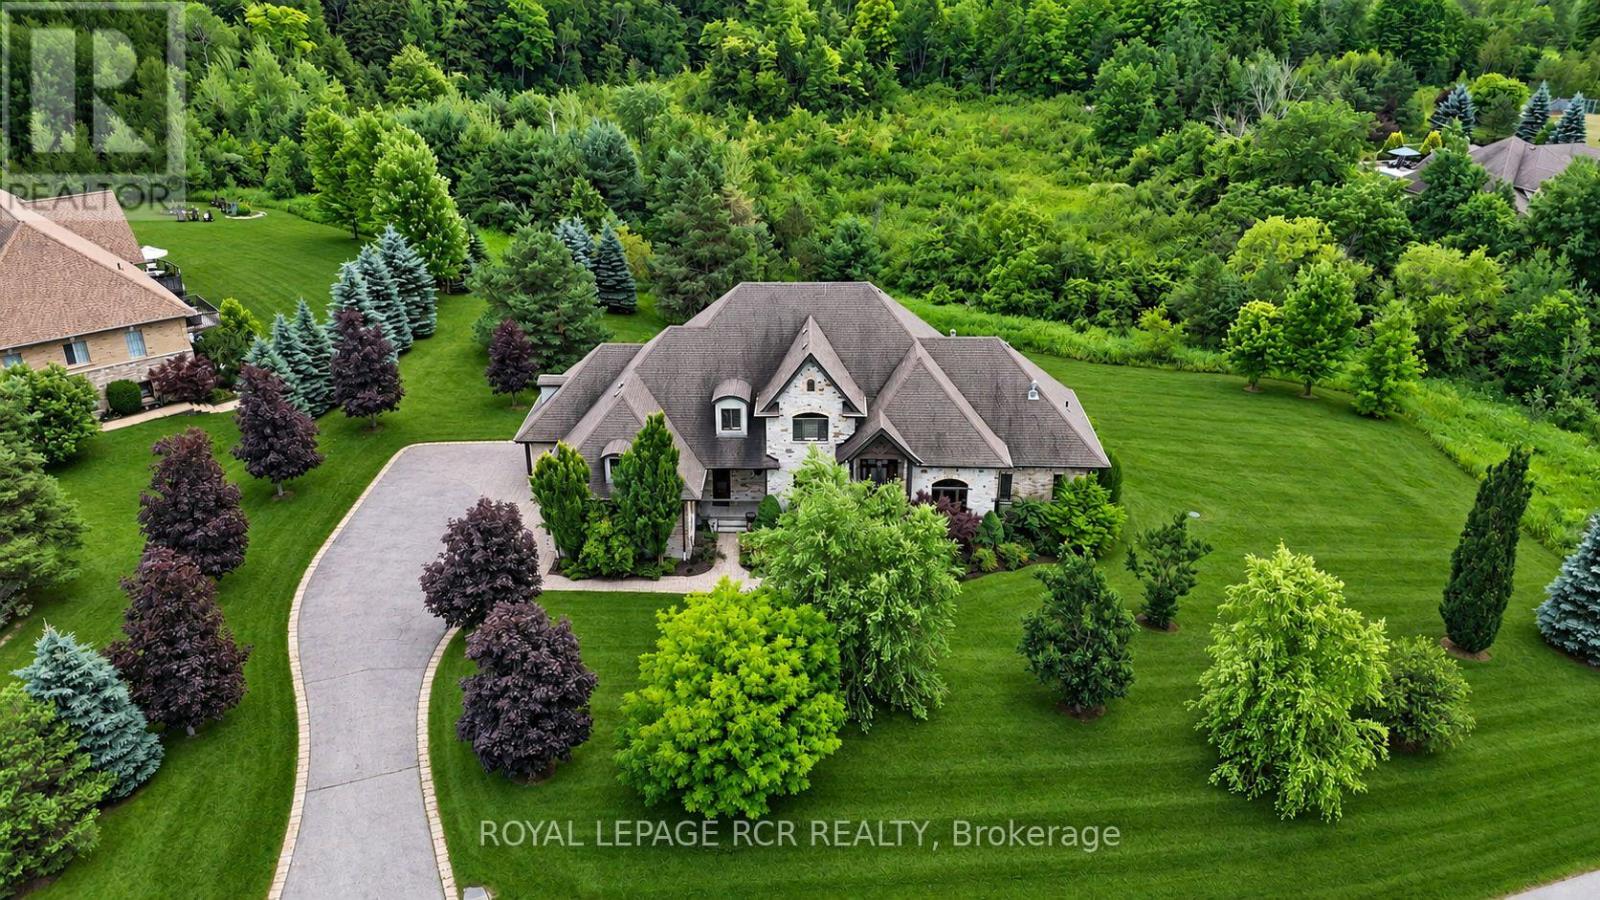
$2,595,000
7 Proctor Avenue
Caledon · MLS # W13814062
5 bed · 6 bath · 4,000 sq ft