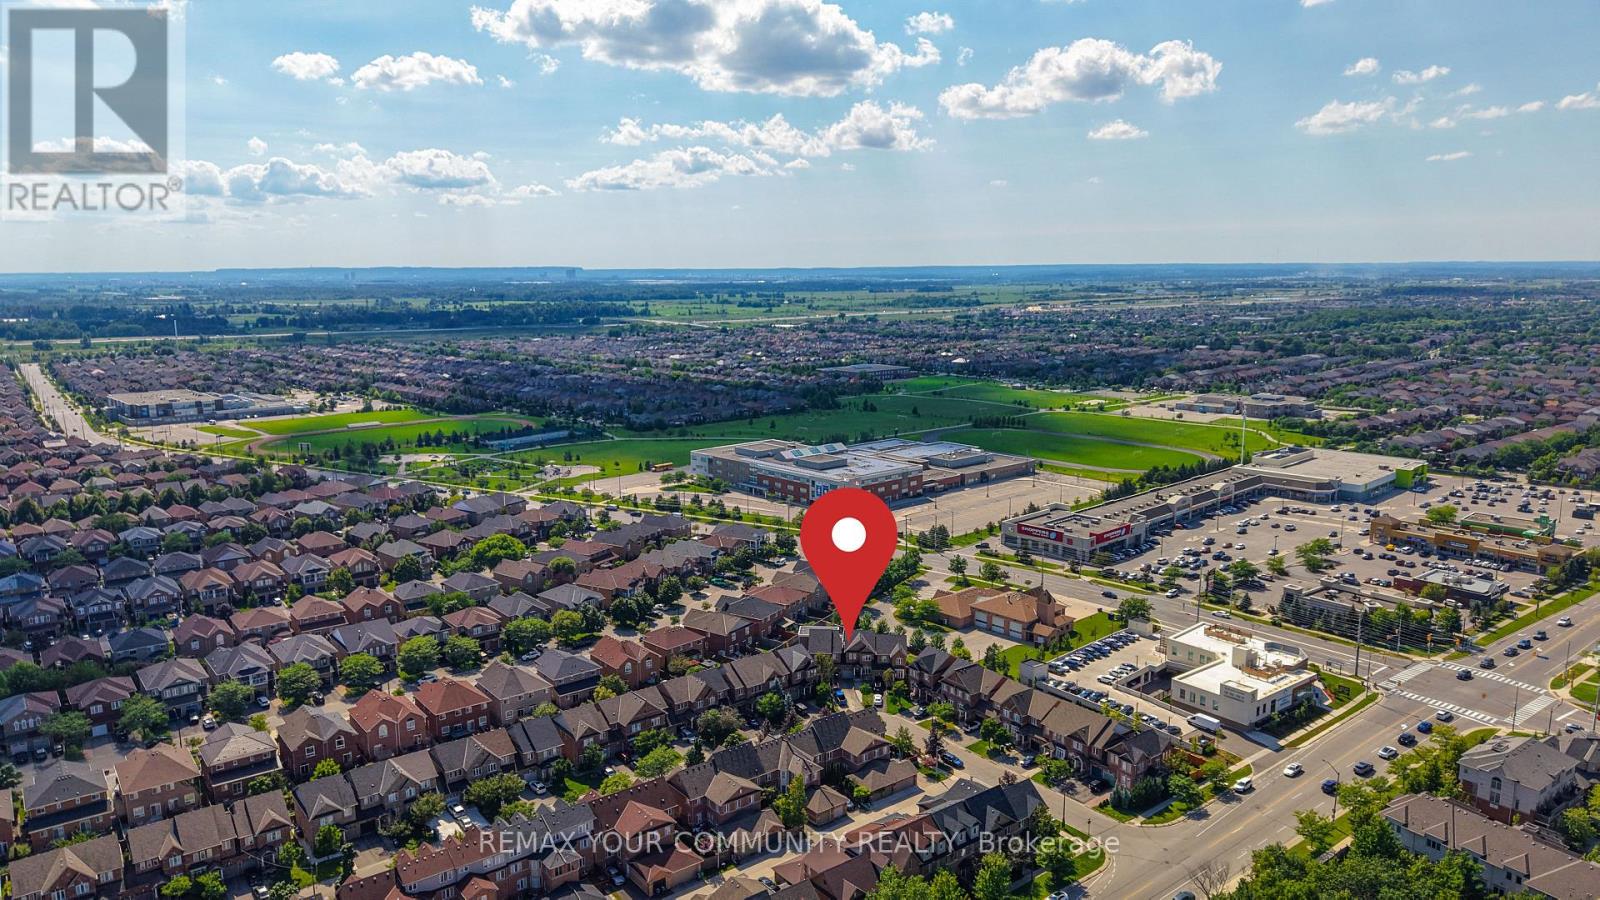
5578 Waterwind Crescent
Mississauga (Churchill Meadows), Ontario L5M0G2
MLS # W13659828
Property Details
Type
Townhouse
Beds
4
Baths
4
Status
For Sale
More homes like this
About this property
Welcome to 5578 Waterwind Crescent, Mississauga - a magnificent home in a desirable neighborhood! This exceptional property offers over 2,000 sq. ft. of beautifully finished living space, showcasing an incredible layout, extensive upgrades, and outstanding indoor and outdoor living. The spacious backyard provides a peaceful and picturesque setting, creating the perfect backdrop for unforgettable summer gatherings, family celebrations, and outdoor entertaining. The fully finished basement offers even more living space, featuring a bedroom, recreation room, and a three-piece bathroom. It is ideal for guests, extended family, a home office, or additional recreational space. Perfectly located close to well-known schools, shopping, fitness facilities, community centers, and a wide range of everyday amenities, this exceptional home offers the perfect combination of luxury, comfort, privacy, and convenience. The home also features direct access to the garage, providing exceptional parking convenience, with 3 EXTRA PARKINGS and a potential for additional one. Enjoy easy access to major highways ,including the 401, 407, and 403, making commuting throughout the GTA a breeze. This is truly a remarkable home designed for comfortable family living, entertaining, and creating lasting memories. Don't miss the opportunity to make 5578 Waterwind Crescent your new home!
Mortgage Estimate
Estimated monthly payment
Calculating…
Estimate only. Taxes, insurance, condo fees, and lender terms are not included.
Monthly costs to verify
Property taxes: about $503/month based on listed annual taxes.
Estimate only. Confirm taxes, condo/maintenance fees, insurance, utilities, and lender terms before making decisions.
Rooms
| Room | Level | Dimensions |
|---|---|---|
| Kitchen | Main level | 2.87 x 2.99 |
| Dining room | Main level | 4.29 x 2.96 |
| Living room | Main level | 4.29 x 2.96 |
| Family room | Main level | 3.45 x 3.76 |
| Primary Bedroom | Second level | 3.6 x 4.49 |
| Bedroom 2 | Second level | 4.49 x 2.74 |
| Bedroom 3 | Second level | 3.53 x 3.39 |
| Bedroom | Basement | 2.27 x 3.19 |
| Recreational, Games room | Basement | 4.37 x 5.89 |
Facts & Location
Interior Size
2,000 sq ft
Parking
4 spaces
Lot Size
24 x 142.6 FT
Annual Taxes
$6,038
Listing data
Listing information is provided for personal, non-commercial use and should be independently verified before making real estate decisions.
Last refreshed: Oct 13, 2026 3:16 AM
Explore nearby searches
SEO-friendly searches for this area, property type, and nearby neighbourhoods.
Similar Properties
More nearby listings that may fit the same search.
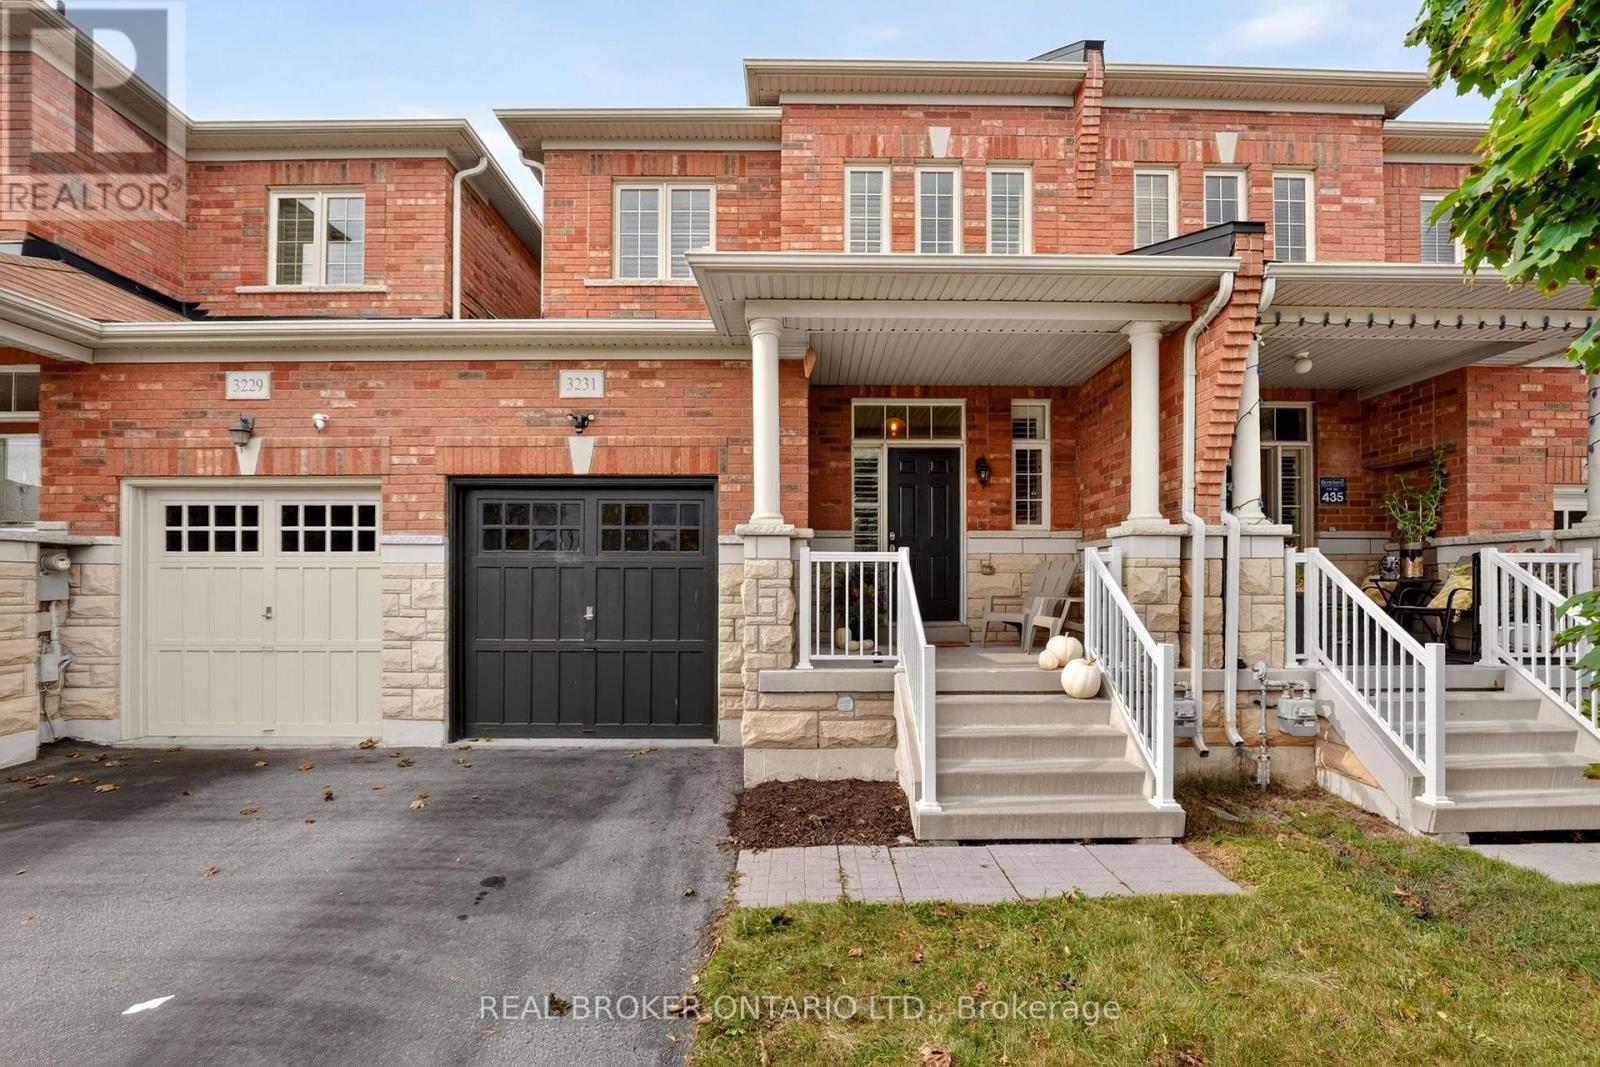
$999,900
3231 Stoney Crescent
Mississauga (Churchill Meadows) · MLS # W14028446
4 bed · 3 bath
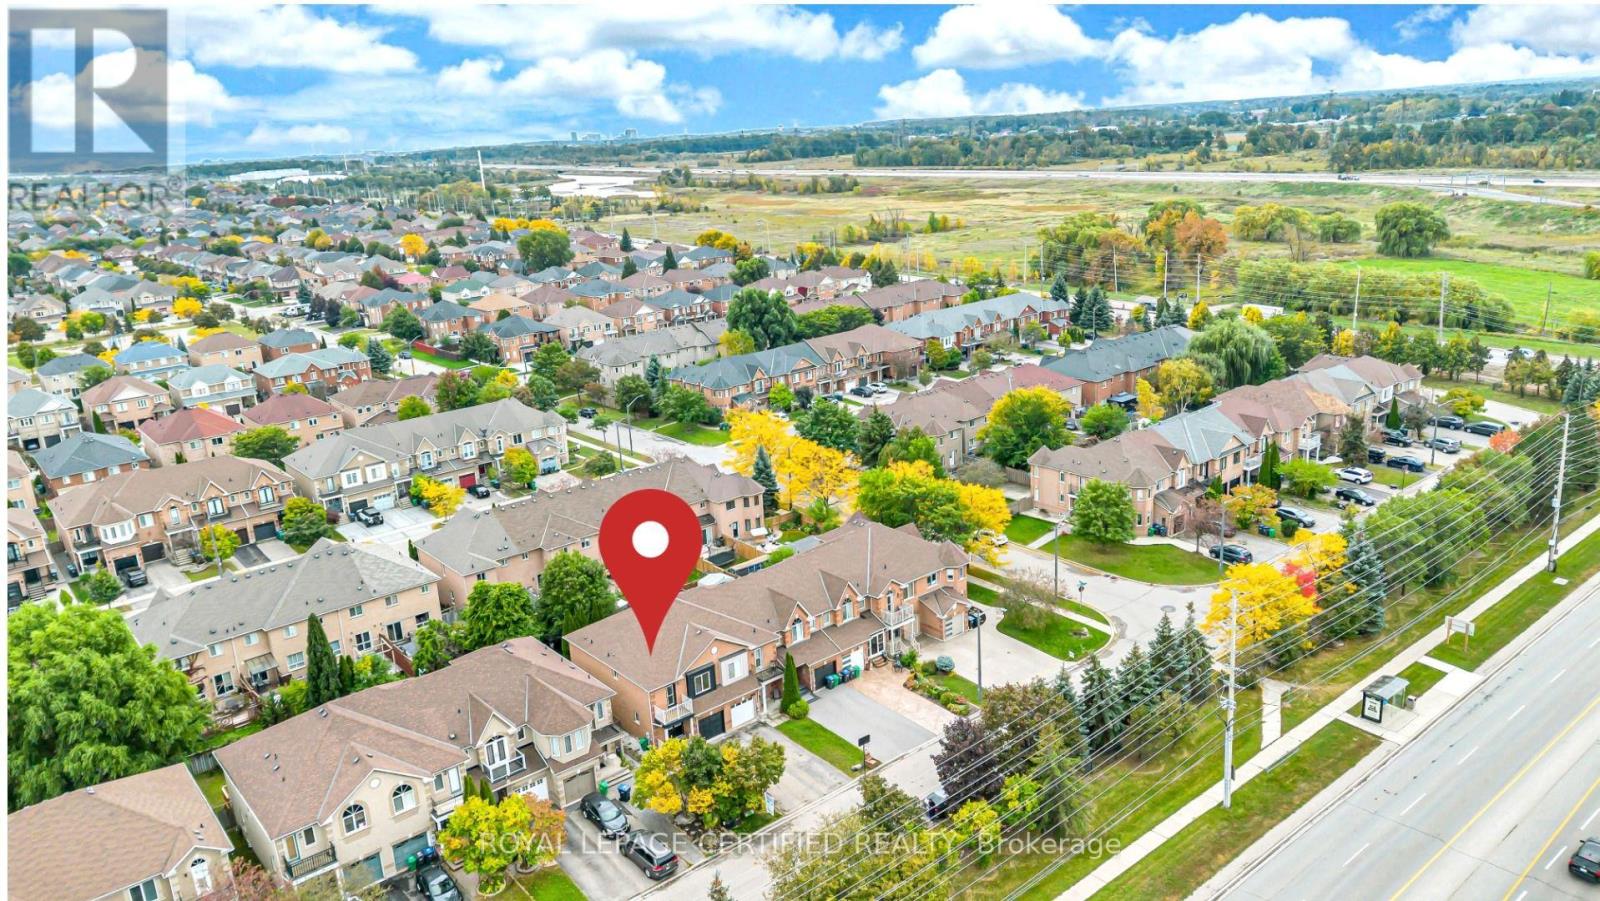
$999,900
3864 Coachman Circle
Mississauga (Churchill Meadows) · MLS # W13855592
5 bed · 4 bath
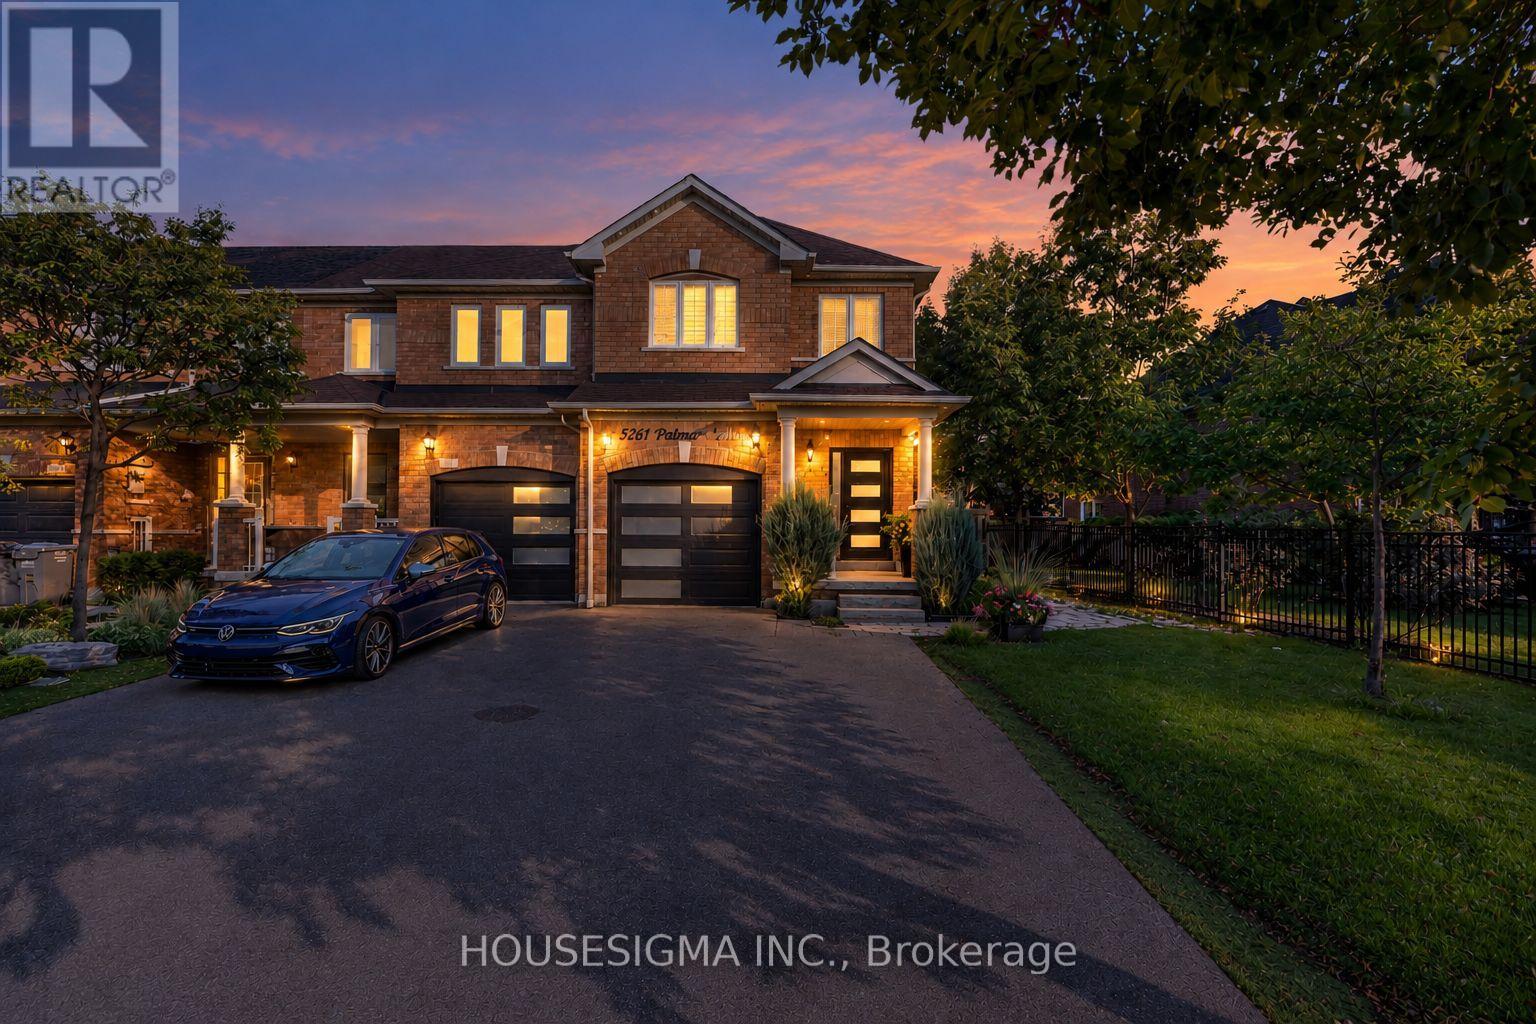
$999,900
5261 Palmetto Place
Mississauga (Churchill Meadows) · MLS # W13788828
3 bed · 4 bath