Videos & Virtual Tours
Open available video, 3D tour, or virtual-tour media for this listing.
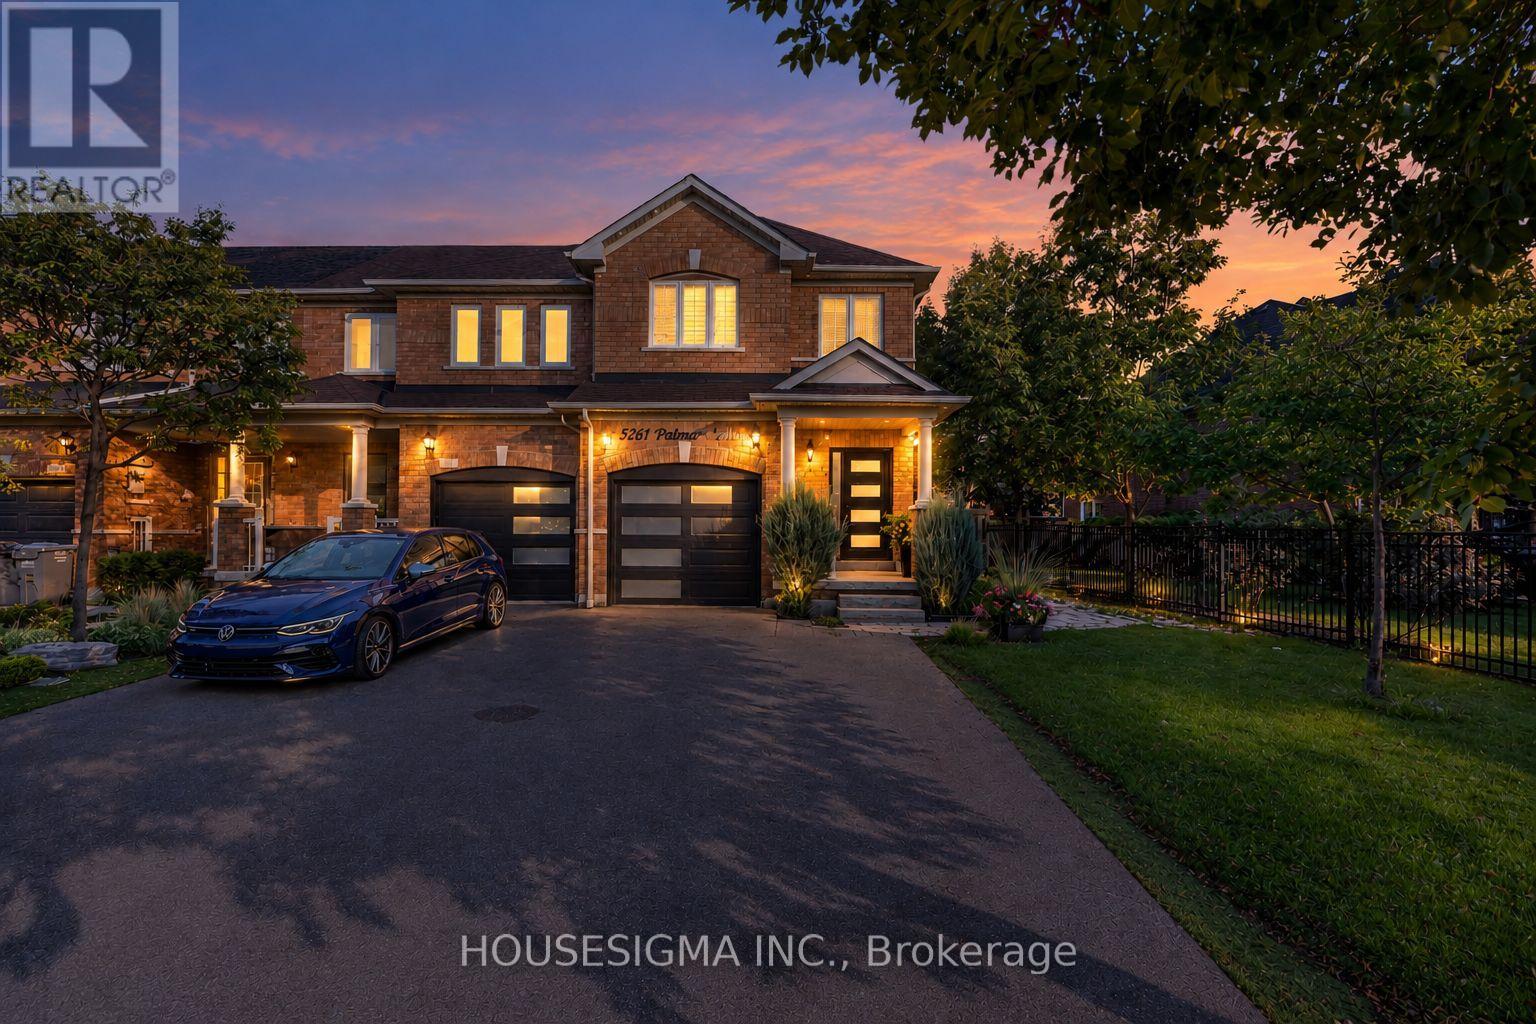
5261 Palmetto Place
Mississauga (Churchill Meadows), Ontario L5M0C8
MLS # W13788828
Property Details
Type
Townhouse
Beds
3
Baths
4
Status
For Sale
More homes like this
About this property
Welcome to 5261 Palmetto Place. A beautiful end-unit townhouse that feels like a semi, sitting on a premium lot on a quiet street in Churchill Meadows, with a fully finished basement apartment with a builder-installed separate side entrance, second kitchen and its own laundry, currently rented for $1,400 a month. Freehold, no fees, Greenpark-built. Carpet-free top to bottom with newer flooring, oak stairs, and an open-concept main floor that's bright and spacious, with main floor laundry of its own so upstairs and downstairs never share. All bathrooms recently renovated; new kitchen and foyer tile, granite countertops, new front door and new garage door, all done in 2022. New A/C in 2023. New roof completed May 2026. Freshly painted. Outside, professional landscaping and interlock stone lead to a fully fenced yard, and the extended driveway can park 3 cars. Excellent school district with St. Bernard of Clairvaux Catholic Elementary and St. Francis Xavier Secondary. Minutes to Erin Mills, shops, restaurants, and all major highways.
Mortgage Estimate
Estimated monthly payment
Calculating…
Estimate only. Taxes, insurance, condo fees, and lender terms are not included.
Monthly costs to verify
Property taxes: about $543/month based on listed annual taxes.
Estimate only. Confirm taxes, condo/maintenance fees, insurance, utilities, and lender terms before making decisions.
Rooms
| Room | Level | Dimensions |
|---|---|---|
| Foyer | Main level | 3.9 x 5.5 |
| Living room | Main level | 4.52 x 4.26 |
| Kitchen | Main level | 4.52 x 3.41 |
| Dining room | Main level | 4.36 x 3.41 |
| Primary Bedroom | Second level | 4.51 x 7.01 |
| Bedroom 2 | Second level | 2.55 x 4.88 |
| Bedroom 3 | Second level | 2.56 x 3 |
| Recreational, Games room | Basement | 4.38 x 5.2 |
| Laundry room | Basement | 0.6 x 1.04 |
| Kitchen | Basement | 3.2 x 4.4 |
Facts & Location
Parking
3 spaces
Lot Size
34.2 x 108.2 FT ; 108.17 ft x 21.64 ft 88.34 ft 35.24 ft
Annual Taxes
$6,516
Listing data
Listing information is provided for personal, non-commercial use and should be independently verified before making real estate decisions.
Last refreshed: Oct 6, 2026 3:16 AM
Explore nearby searches
SEO-friendly searches for this area, property type, and nearby neighbourhoods.
Similar Properties
More nearby listings that may fit the same search.
$999,000
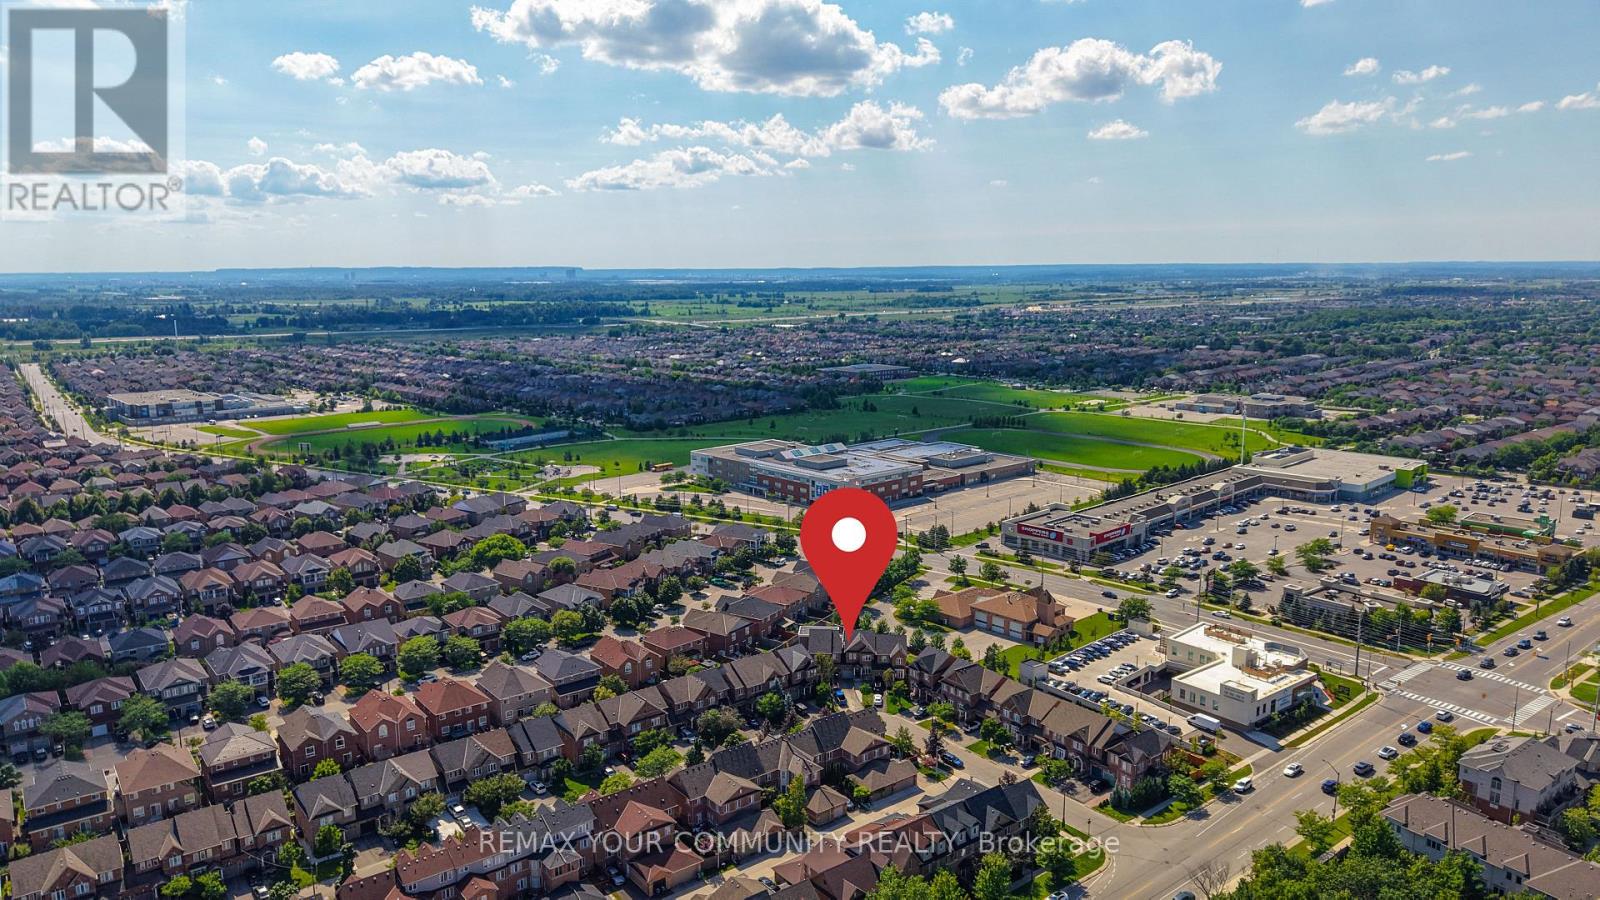
5578 Waterwind Crescent
Mississauga (Churchill Meadows) · MLS # W13659828
4 bed · 4 bath · 2,000 sq ft
$969,000
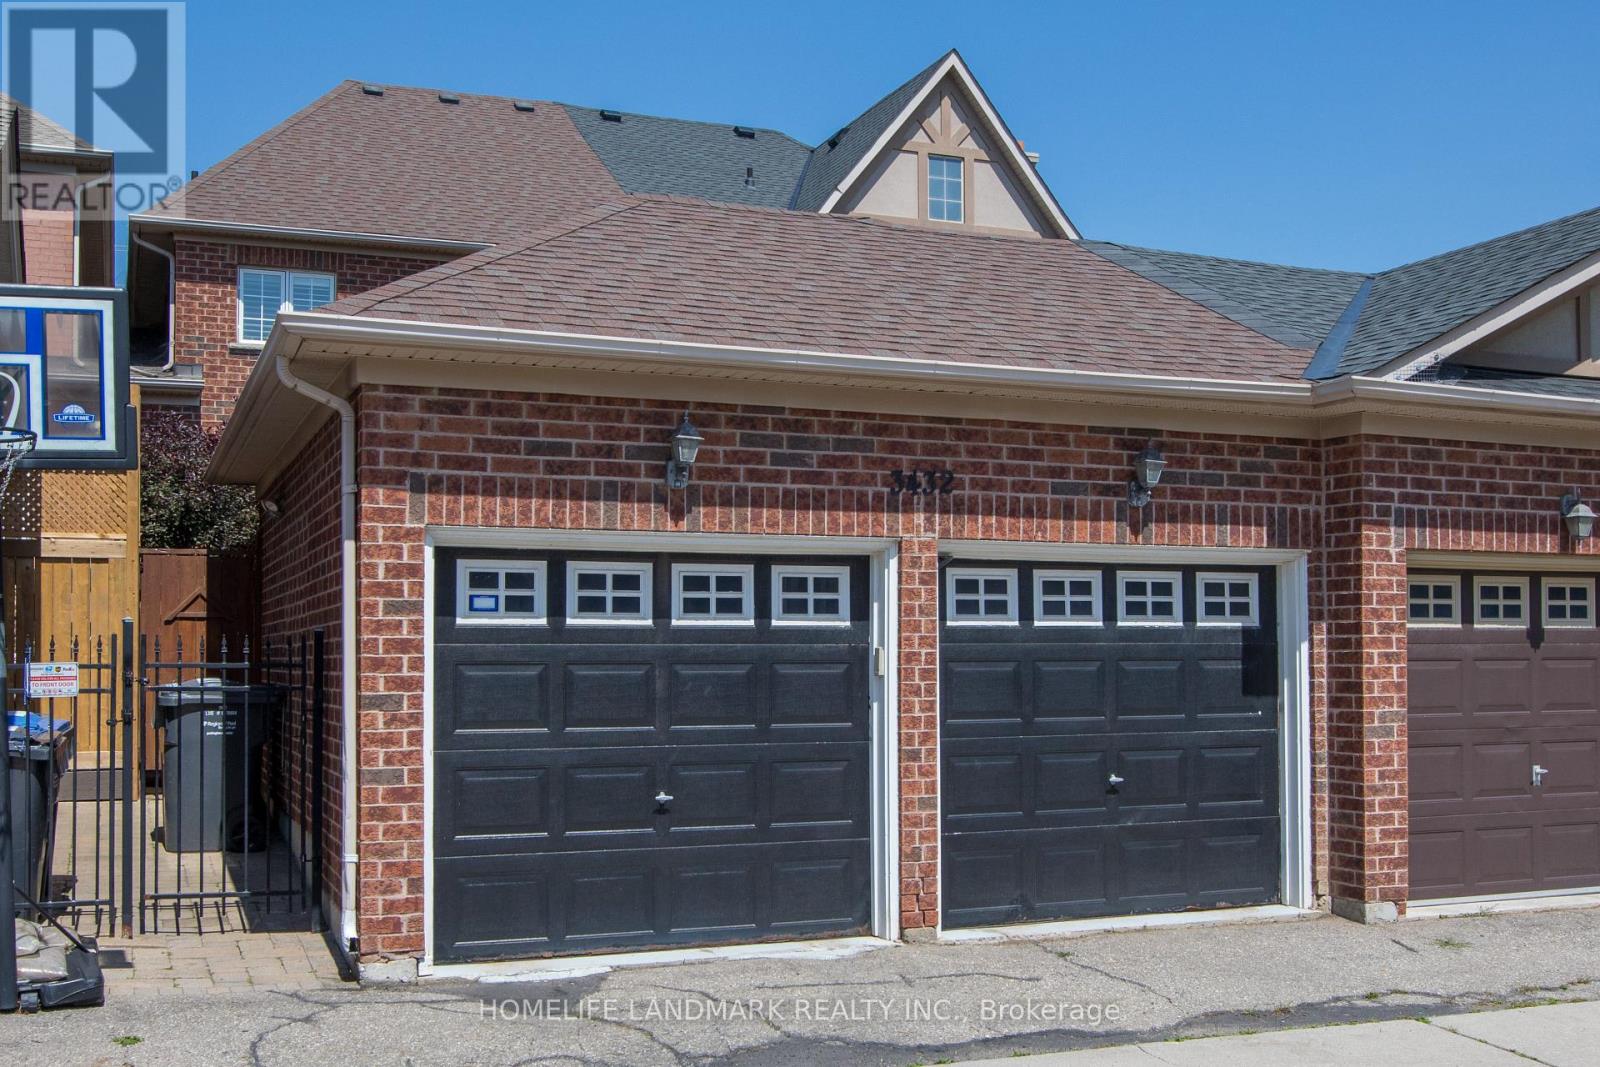
3432 Eglinton Avenue
Mississauga (Churchill Meadows) · MLS # W13559676
3 bed · 4 bath
$924,888
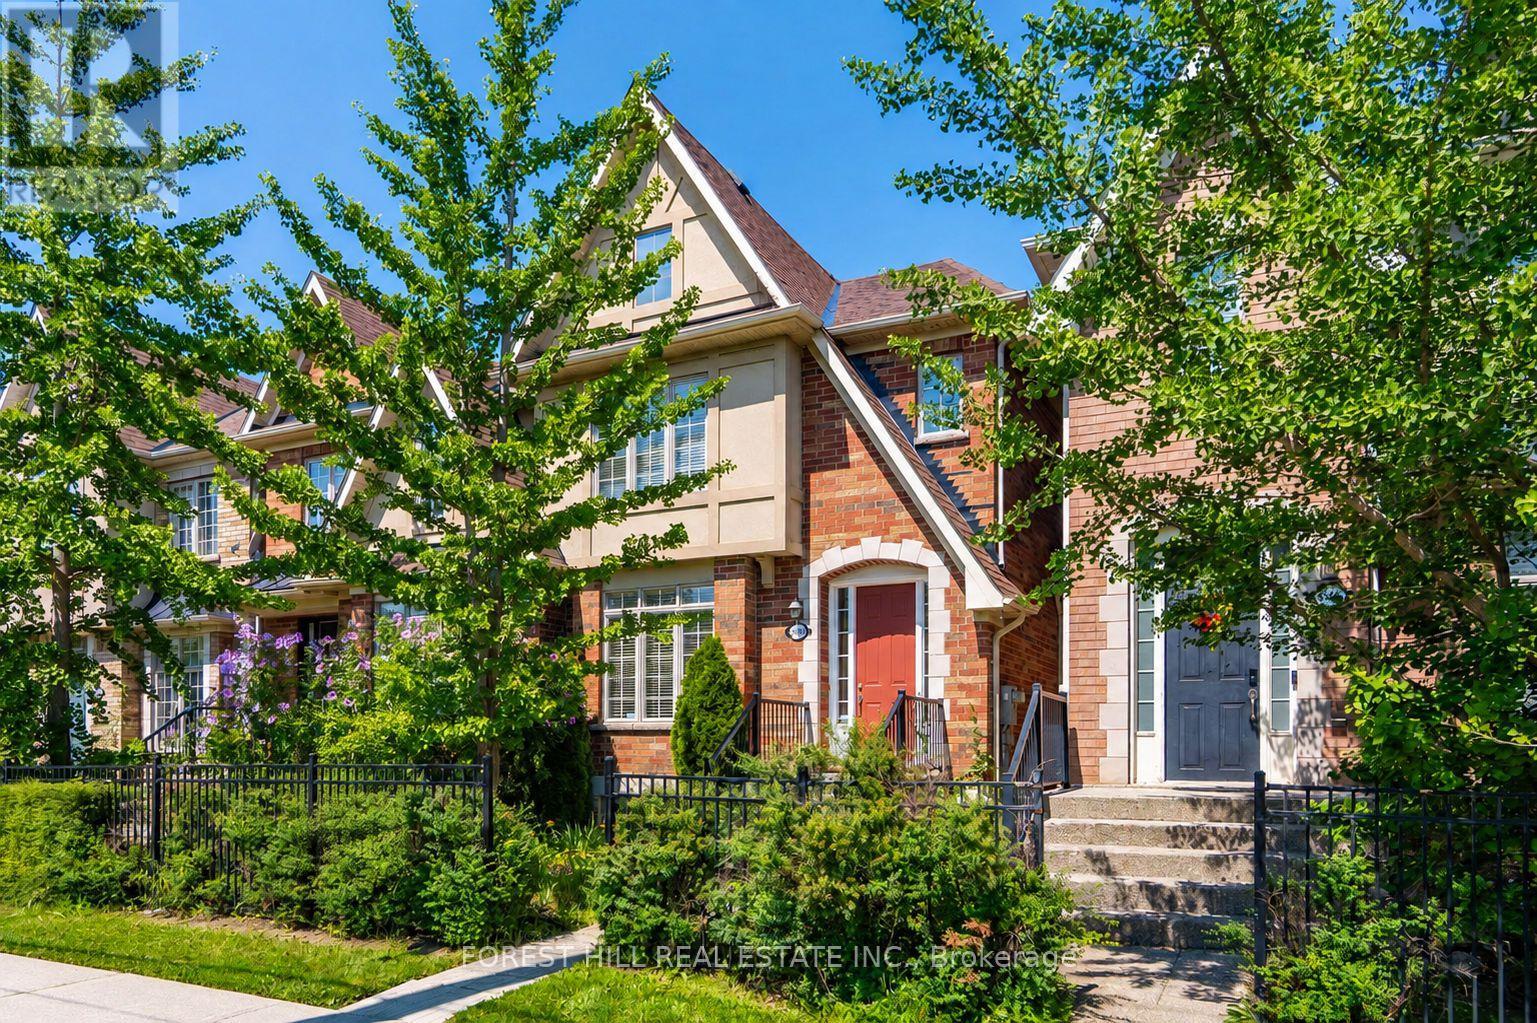
3549 Eglinton Avenue
Mississauga (Churchill Meadows) · MLS # W13829724
3 bed · 4 bath