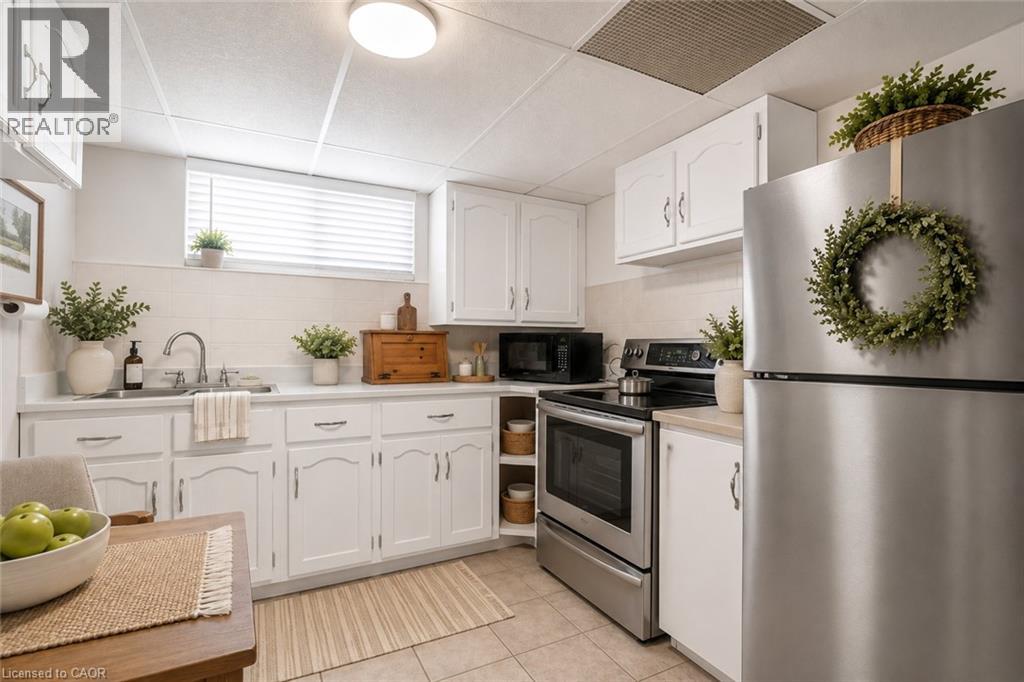
374 UPPER WENTWORTH Street
Hamilton, Ontario L9A4T5
MLS # 40854550
Property Details
Type
Detached
Beds
7
Baths
3
Status
For Sale
More homes like this
About this property
Unique duplex-style home offering flexible living arrangements with over 2,184 sq. ft. above grade on a deep 45’ x 140’ lot. Featuring 7 bedrooms, including 3 on the main floor, 3 on the second floor, 3 kitchens and finished lower-level living space with a bedroom, kitchen and 3-piece bath. the upper level is currently tenant occupied at $1,775/month. Two furnaces and two central air conditioning units. Detached garage, ample parking, above-ground pool, second-floor balcony and backyard deck. Located in the heart of the Central Mountain, just steps to the vibrant Concession Street District with its cafés, restaurants, boutique shops and Juravinski Hospital, plus nearby parks, arena, outdoor pool, schools and transit. A fantastic opportunity for extended families or buyers seeking a home with flexible living space.
Mortgage Estimate
Estimated monthly payment
Calculating…
Estimate only. Taxes, insurance, condo fees, and lender terms are not included.
Monthly costs to verify
Property taxes: about $511/month based on listed annual taxes.
Estimate only. Confirm taxes, condo/maintenance fees, insurance, utilities, and lender terms before making decisions.
Rooms
| Room | Level | Dimensions |
|---|---|---|
| Bedroom | Second level | 12'7'' x 13'8'' |
| Laundry room | Second level | x |
| Bonus Room | Basement | x |
| Laundry room | Basement | x |
| Recreation room | Basement | 29'1'' x 13'10'' |
| Bedroom | Basement | 13'6'' x 13'2'' |
| Kitchen | Basement | 21'6'' x 12'0'' |
| 3pc Bathroom | Basement | x |
| Bedroom | Second level | 14'2'' x 13'8'' |
| Bedroom | Second level | 14'4'' x 10'7'' |
| 4pc Bathroom | Second level | x |
| Living room | Main level | 11'0'' x 18'11'' |
| Kitchen | Second level | 10'0'' x 9'6'' |
| Primary Bedroom | Main level | 12'7'' x 10'8'' |
| 4pc Bathroom | Main level | x |
| Bedroom | Main level | 11'9'' x 10'2'' |
| Bedroom | Main level | 10'3'' x 8'2'' |
| Kitchen | Main level | 10'0'' x 14'6'' |
| Living room | Main level | 11'3'' x 19'2'' |
Facts & Location
Interior Size
2,184 sq ft
Parking
4 spaces
Annual Taxes
$6,127
Listing data
Listing information is provided for personal, non-commercial use and should be independently verified before making real estate decisions.
Last refreshed: Sep 25, 2026 6:45 AM
Explore nearby searches
SEO-friendly searches for this area, property type, and nearby neighbourhoods.
Similar Properties
More nearby listings that may fit the same search.
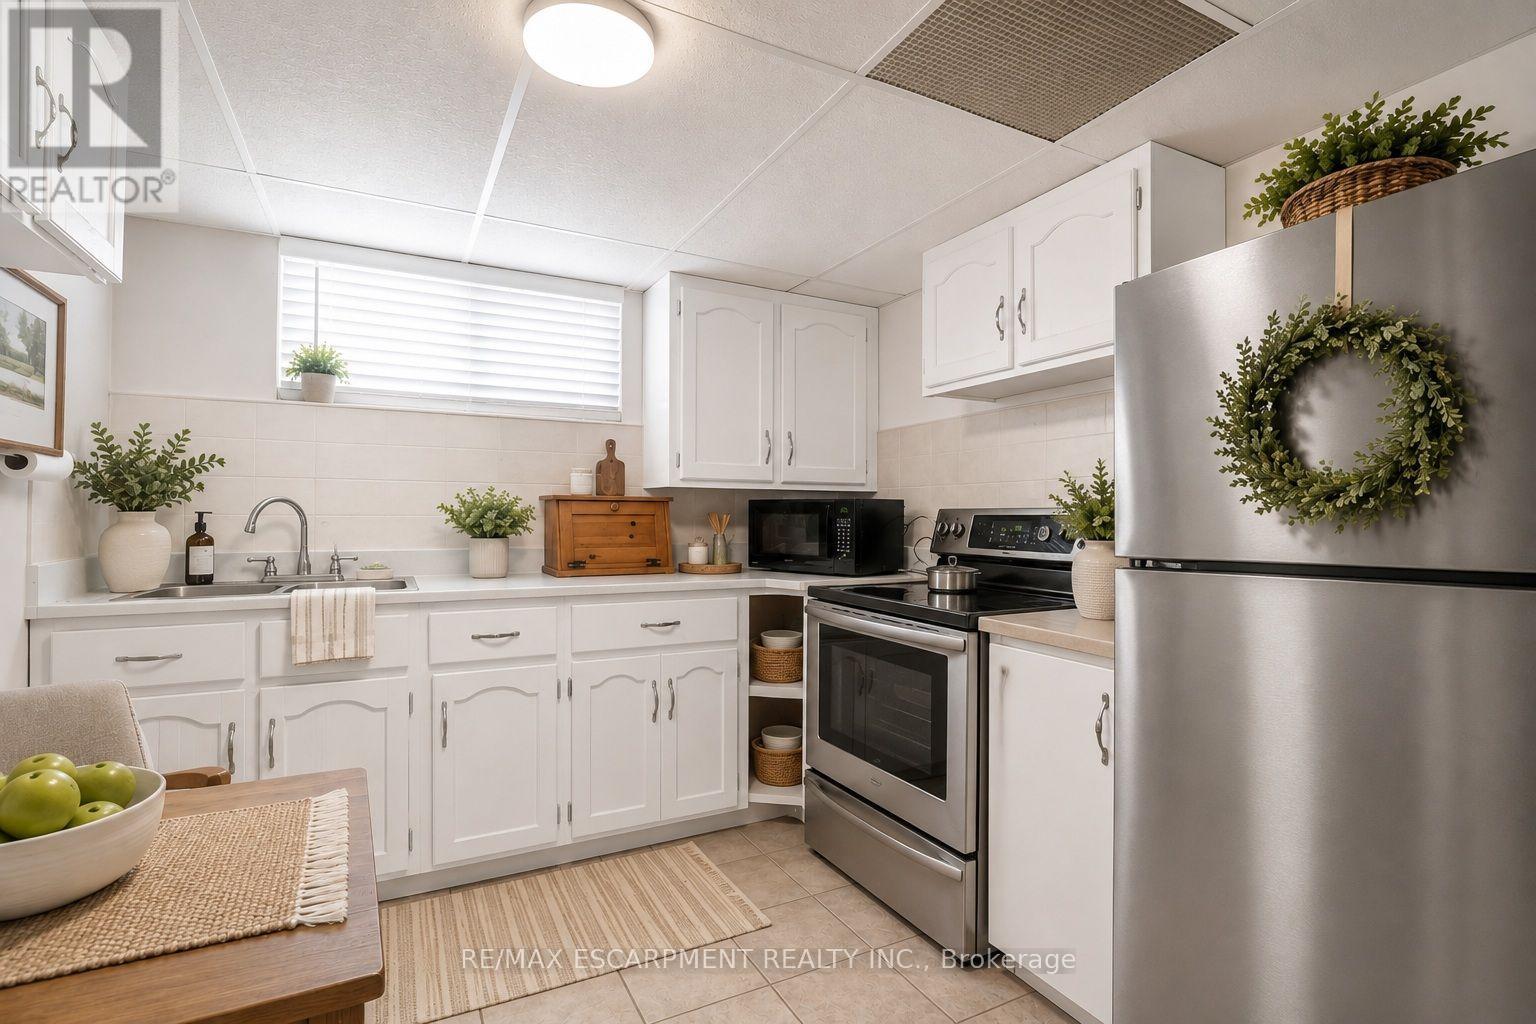
$699,888
374 Upper Wentworth Street
Hamilton (Inch Park) · MLS # X13657376
7 bed · 3 bath · 2,184 sq ft
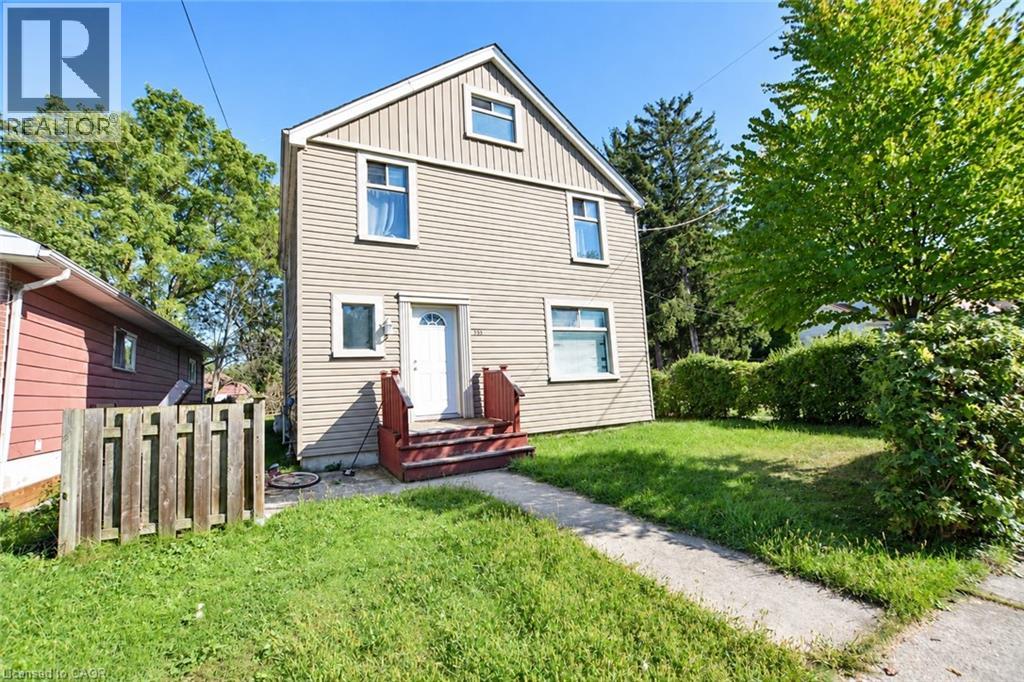
$699,900
235 BROADWAY Avenue
Hamilton · MLS # 40864598
8 bed · 3 bath · 2,003 sq ft
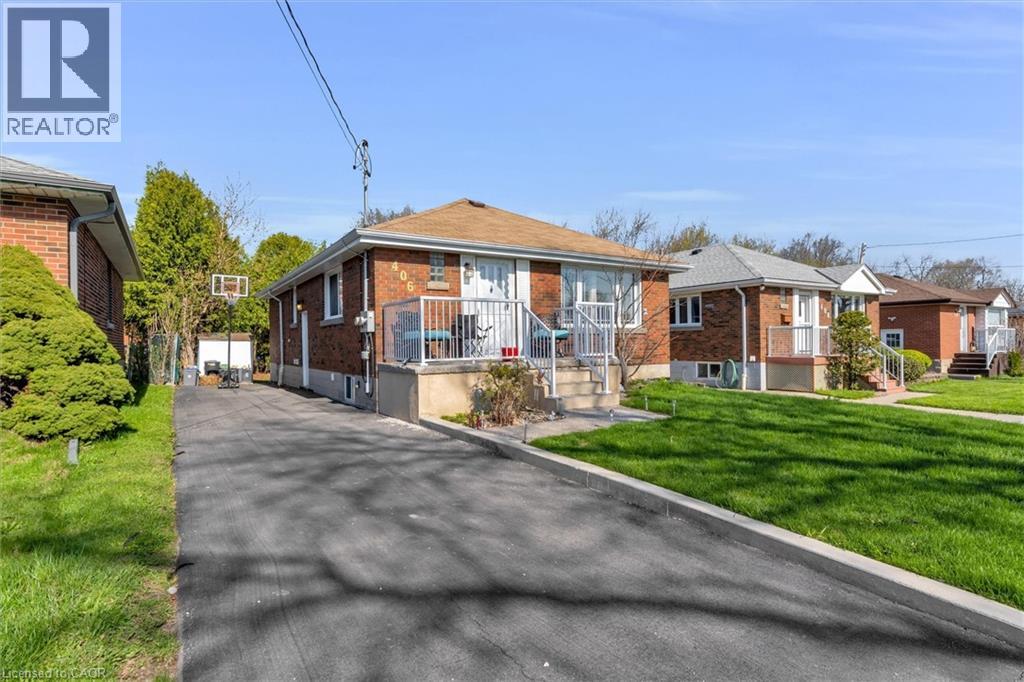
$699,900
406 EAST 43RD Street
Hamilton · MLS # 40836955
6 bed · 2 bath · 1,639 sq ft