Videos & Virtual Tours
Open available video, 3D tour, or virtual-tour media for this listing.
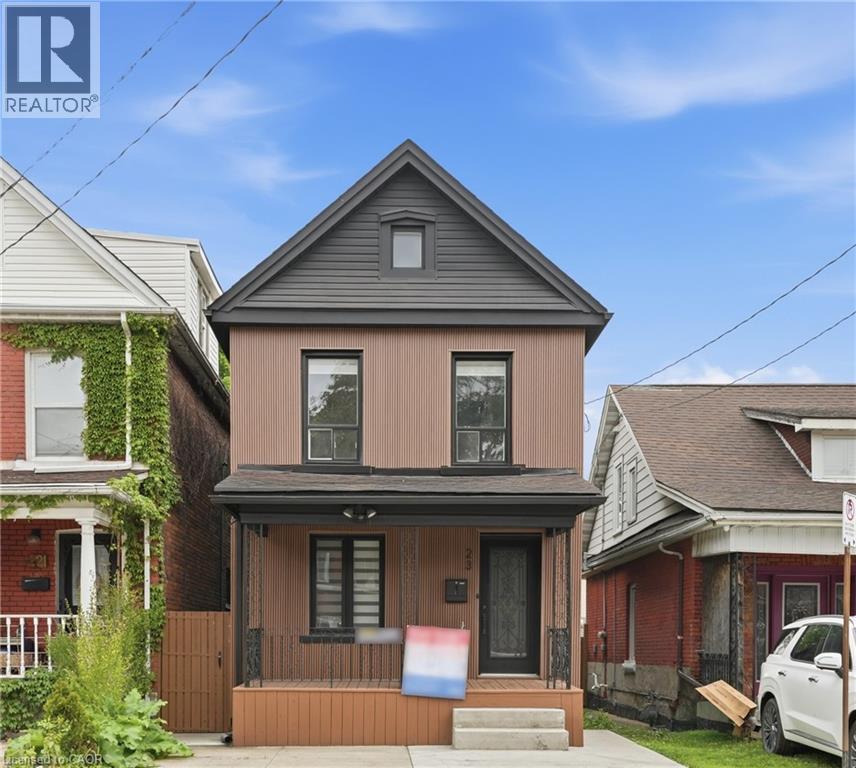
23 EDWARD Street
Hamilton, Ontario L8L2V2
MLS # 40854806
Property Details
Type
Detached
Beds
3
Baths
3
Status
For Sale
More homes like this
About this property
Absolute show stopper!! Fully renovated top to bottom home with high quality finishes, very bright and large windows. Located in sought after Gibson-Stipley neighborhood is a turn-key move in ready home. Main level features a open concept Living and Dining room with accent wall and new flooring throughout featuring a built in coffee station. Powder room features designer touches and modern light fixtures throughout. Brand new custom kitchen is a chefs delight featuring quartz countertop and backsplash, large island with storage, brand new S/S appliances and new washer dryer. Second level has spacious 3 bedrooms with designer accent walls and a bathroom with modern vanity and glass standing shower. Basement is fully finished with a rec room and a full bath with modern touch. Backyard oasis with fully fenced providing full privacy. Close to grocery stores, bus route, shopping, Tim Hortons field, Restaurants, schools, hospitals and many more! Shows AAA, wont disappoint!!Excellent home for First Time buyers!
Mortgage Estimate
Estimated monthly payment
Calculating…
Estimate only. Taxes, insurance, condo fees, and lender terms are not included.
Monthly costs to verify
Property taxes: about $223/month based on listed annual taxes.
Estimate only. Confirm taxes, condo/maintenance fees, insurance, utilities, and lender terms before making decisions.
Rooms
| Room | Level | Dimensions |
|---|---|---|
| 4pc Bathroom | Basement | x |
| Recreation room | Basement | x |
| 4pc Bathroom | Second level | x |
| Bedroom | Second level | 7'0'' x 9'0'' |
| Bedroom | Second level | 9'2'' x 9'0'' |
| Bedroom | Second level | 7'6'' x 12'4'' |
| 2pc Bathroom | Main level | x |
| Kitchen | Main level | 11'3'' x 11'4'' |
| Dining room | Main level | 11'9'' x 11'8'' |
| Living room | Main level | 8'0'' x 11'8'' |
Facts & Location
Interior Size
1,136 sq ft
Parking
2 spaces
Annual Taxes
$2,680
Listing data
Listing information is provided for personal, non-commercial use and should be independently verified before making real estate decisions.
Last refreshed: Sep 10, 2026 6:30 PM
Explore nearby searches
SEO-friendly searches for this area, property type, and nearby neighbourhoods.
Similar Properties
More nearby listings that may fit the same search.
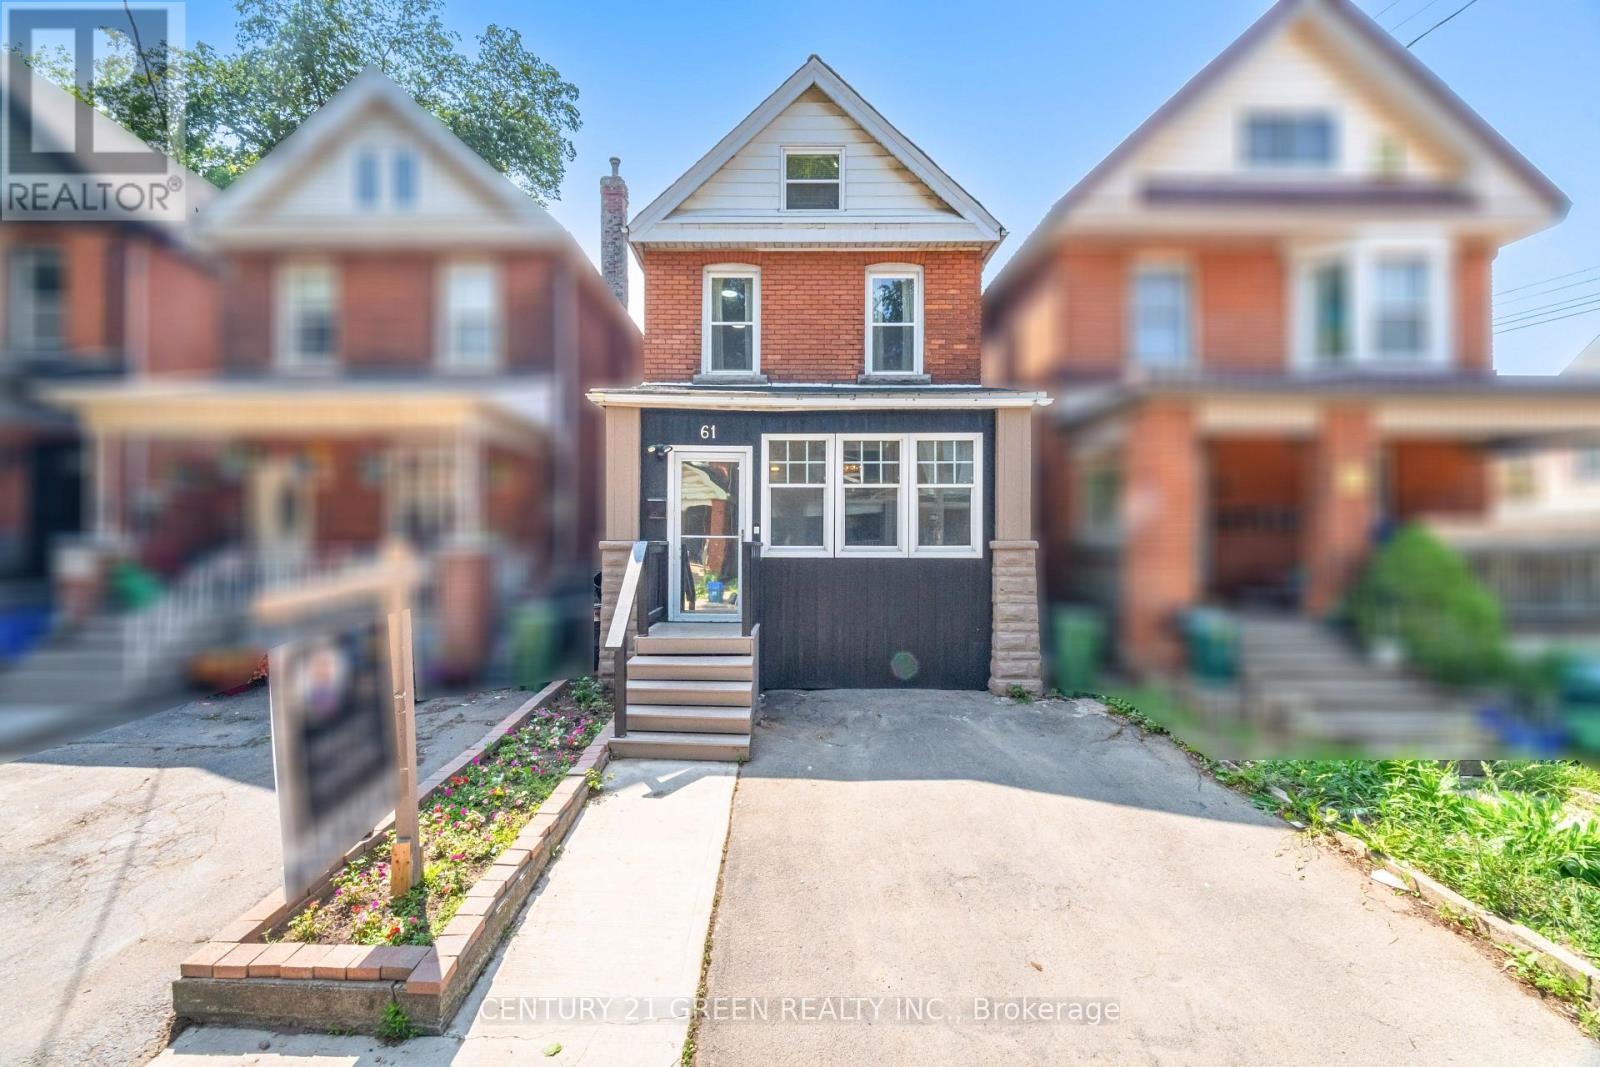
$499,000
61 Stirton Street
Hamilton (Gibson) · MLS # X13720326
3 bed · 2 bath
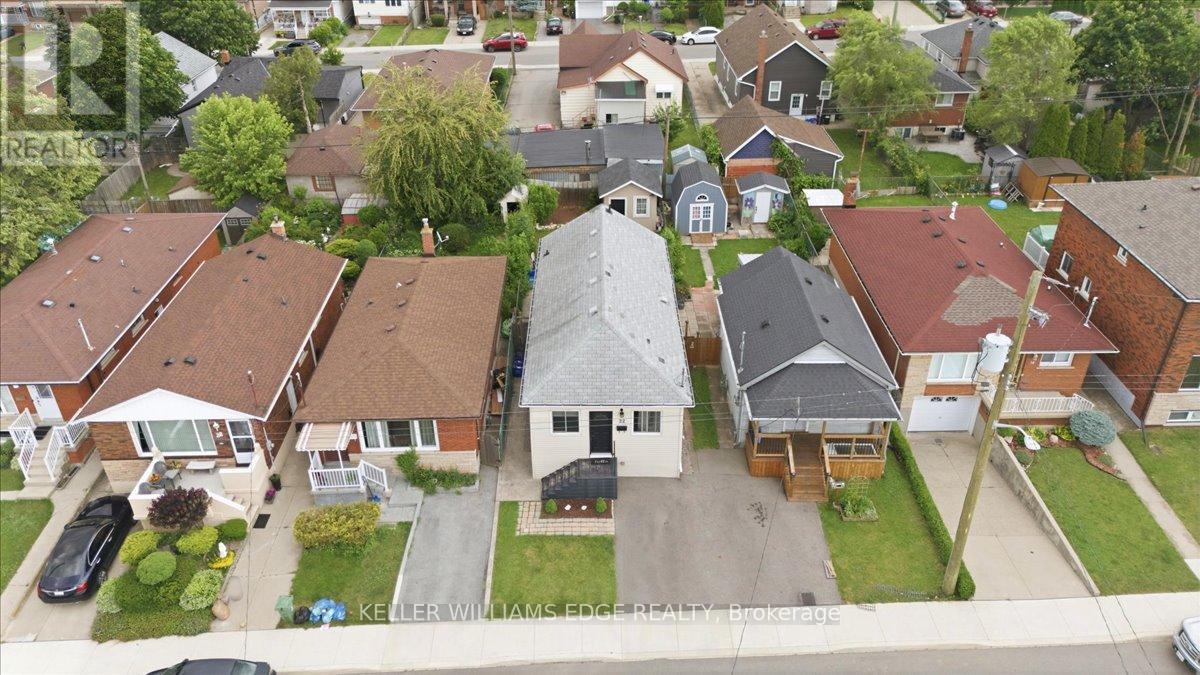
$499,000
22 Delena Avenue
Hamilton (McQuesten) · MLS # X13693920
3 bed · 2 bath
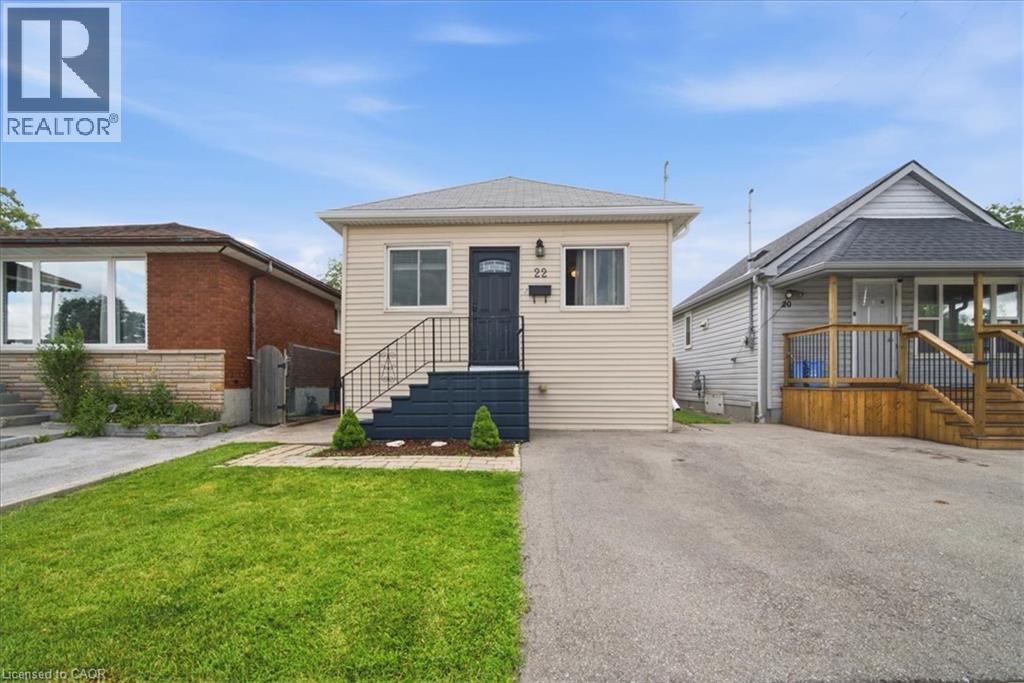
$499,000
22 DELENA Avenue
Hamilton · MLS # 40857061
3 bed · 2 bath · 1,392 sq ft