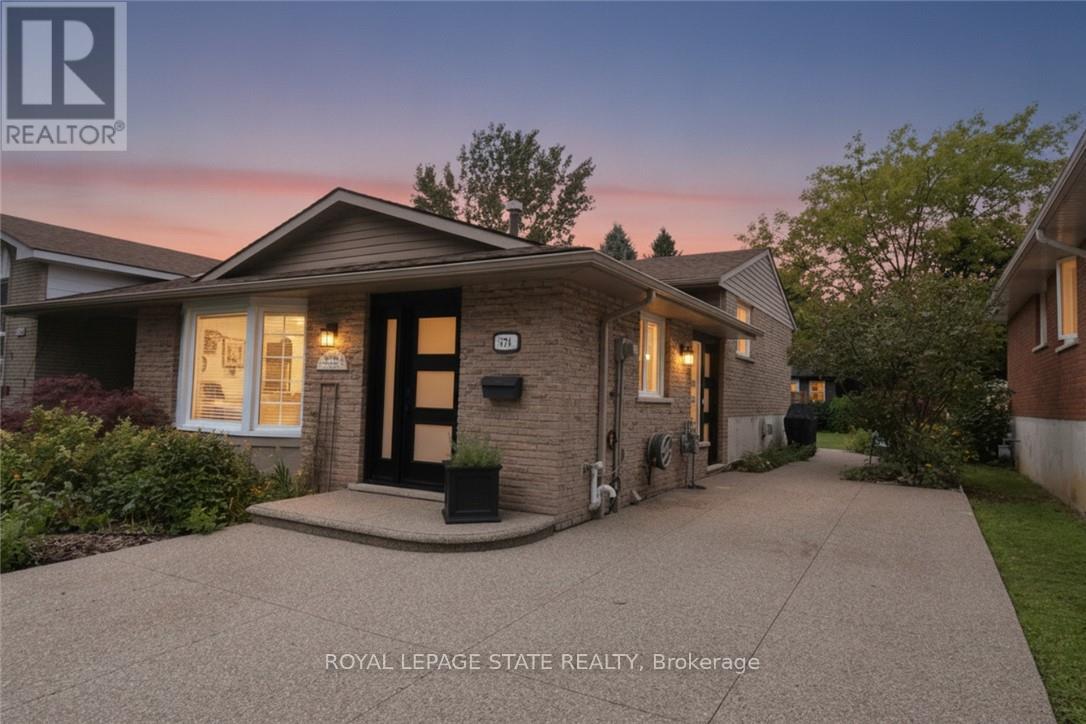
Videos & Virtual Tours
Open available video, 3D tour, or virtual-tour media for this listing.
374 Brigadoon Drive
Hamilton (Gourley), Ontario L9C6X4
MLS # X13659218
Property Details
Type
Detached
Beds
3
Baths
2
Status
For Sale
More homes like this
About this property
Welcome to 374 Brigadoon Drive - WOW! This move-in-ready 4-level backsplit offers space, style and privacy in a home that truly stands out! This beautifully maintained 3-bedroom, 2-bathroom 4-level backsplit is attached only at the neighbouring roofline, with no common walls, giving you the privacy and feel of a detached home. Inside, you'll appreciate the gleaming eng'd hardwood floors and a bright, welcoming layout designed for comfortable family living and entertaining. The main level features a spacious living room open to the dining area, creating an easy, airy flow into the generous eat-in kitchen with plenty of cabinetry, workspace and room for meals on the go. Upstairs, three comfortable bedrooms are complemented by a stunning 4-piece bathroom with quartz counters and a skylight - a stylish and beautifully finished space filled with natural light. The lower level is a true showstopper, featuring an impressive 22' x 20' family room with a cozy gas fireplace, perfect for movie nights, game days, entertaining or simply kicking back with the family. A sharp 2-piece bathroom adds extra convenience. The bottom level provides excellent storage and laundry area. Outside, enjoy your private backyard retreat with patio and gazebo, mature greenery and garden shed - ideal for morning coffee, summer gatherings or simply enjoying your own outdoor space. Conveniently close to parks, schools, shopping, transit and major amenities, making everyday living easy and enjoyable. Privacy, space, style, outstanding features and move-in-ready appeal - 374 Brigadoon Drive checks all the boxes! Come see it, fall in love and make it yours!
Mortgage Estimate
Estimated monthly payment
Calculating…
Estimate only. Taxes, insurance, condo fees, and lender terms are not included.
Monthly costs to verify
Property taxes: about $414/month based on listed annual taxes.
Estimate only. Confirm taxes, condo/maintenance fees, insurance, utilities, and lender terms before making decisions.
Rooms
| Room | Level | Dimensions |
|---|---|---|
| Living room | Main level | 4.37 x 3.43 |
| Dining room | Main level | 2.79 x 2.59 |
| Kitchen | Main level | 4.01 x 2.39 |
| Primary Bedroom | Second level | 3.96 x 2.95 |
| Bedroom 2 | Second level | 3.61 x 2.74 |
| Bedroom 3 | Second level | 2.95 x 2.69 |
| Bathroom | Second level | 2.64 x 1.75 |
| Family room | Lower level | 6.71 x 6.3 |
| Bathroom | Lower level | 1.68 x 1.57 |
| Laundry room | Basement | 6.71 x 5.77 |
Facts & Location
Parking
4 spaces
Lot Size
36 x 112.6 FT
Annual Taxes
$4,967
Listing data
Listing information is provided for personal, non-commercial use and should be independently verified before making real estate decisions.
Last refreshed: Aug 13, 2026 3:32 AM
Explore nearby searches
SEO-friendly searches for this area, property type, and nearby neighbourhoods.
Similar Properties
More nearby listings that may fit the same search.
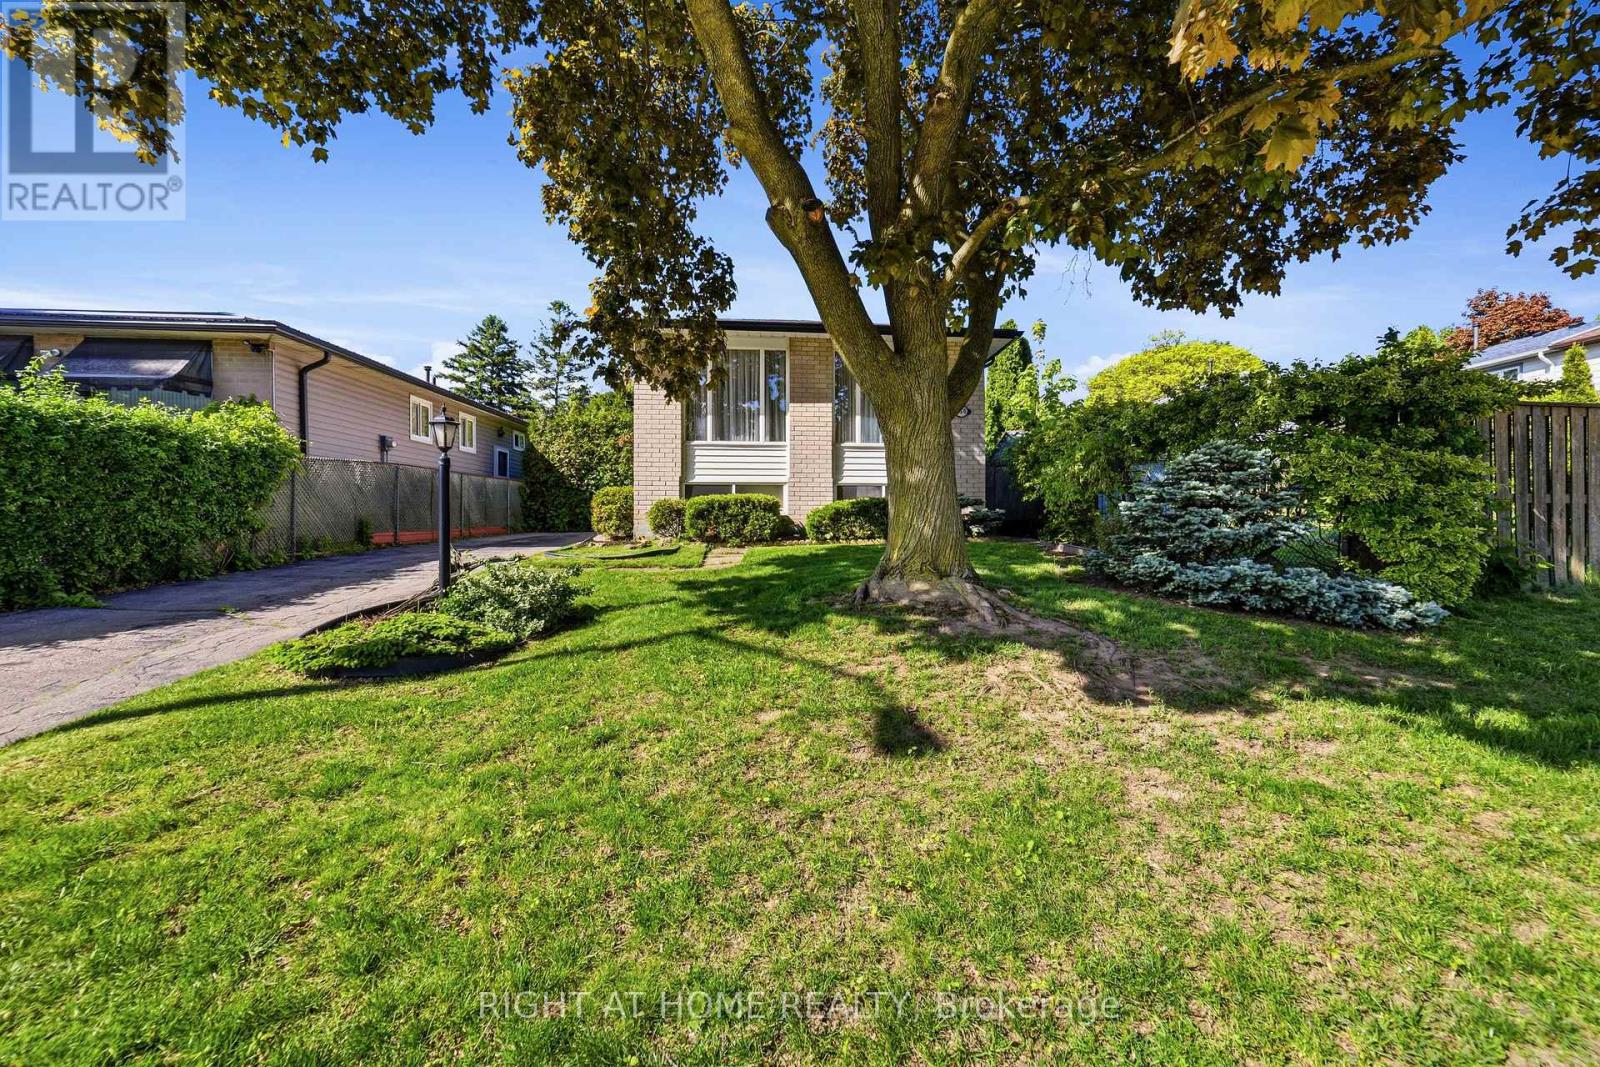
$685,900
450 Brigadoon Drive
Hamilton (Gourley) · MLS # X13218768
3 bed · 2 bath
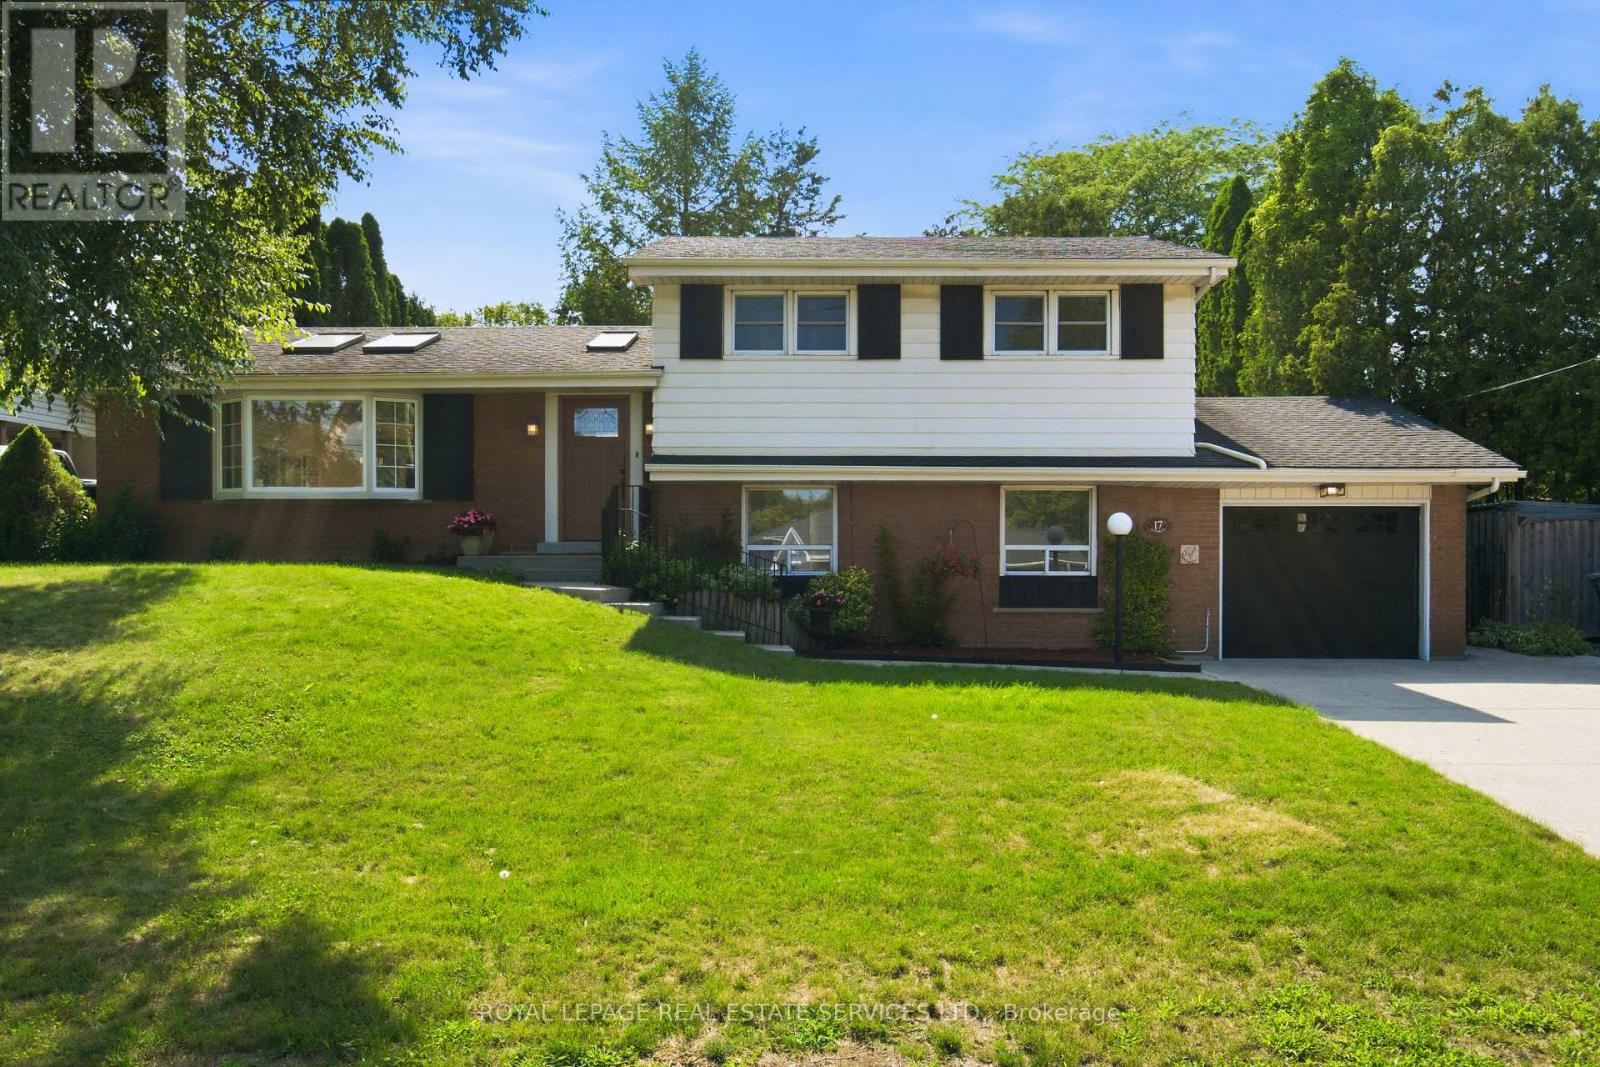
$1,100,000
17 Lynndale Drive
Hamilton (Dundas) · MLS # X13657784
5 bed · 3 bath
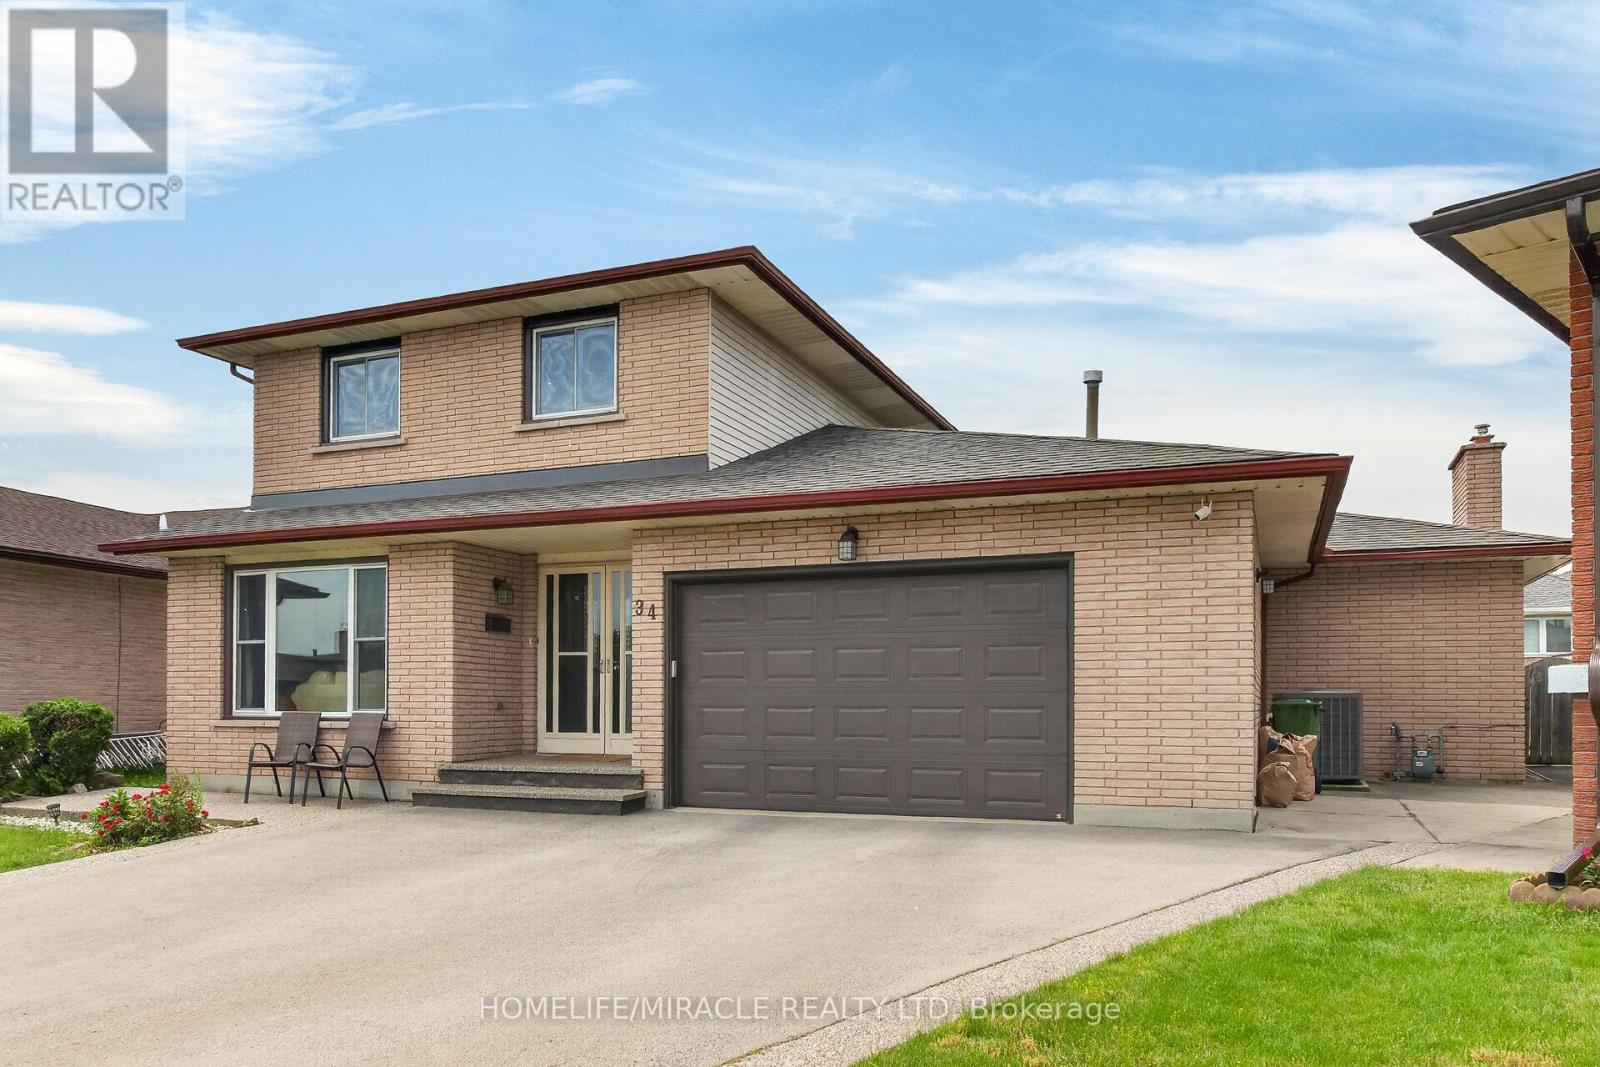
$899,990
34 Capri Crescent
Hamilton (Riverdale) · MLS # X13438470
4 bed · 3 bath