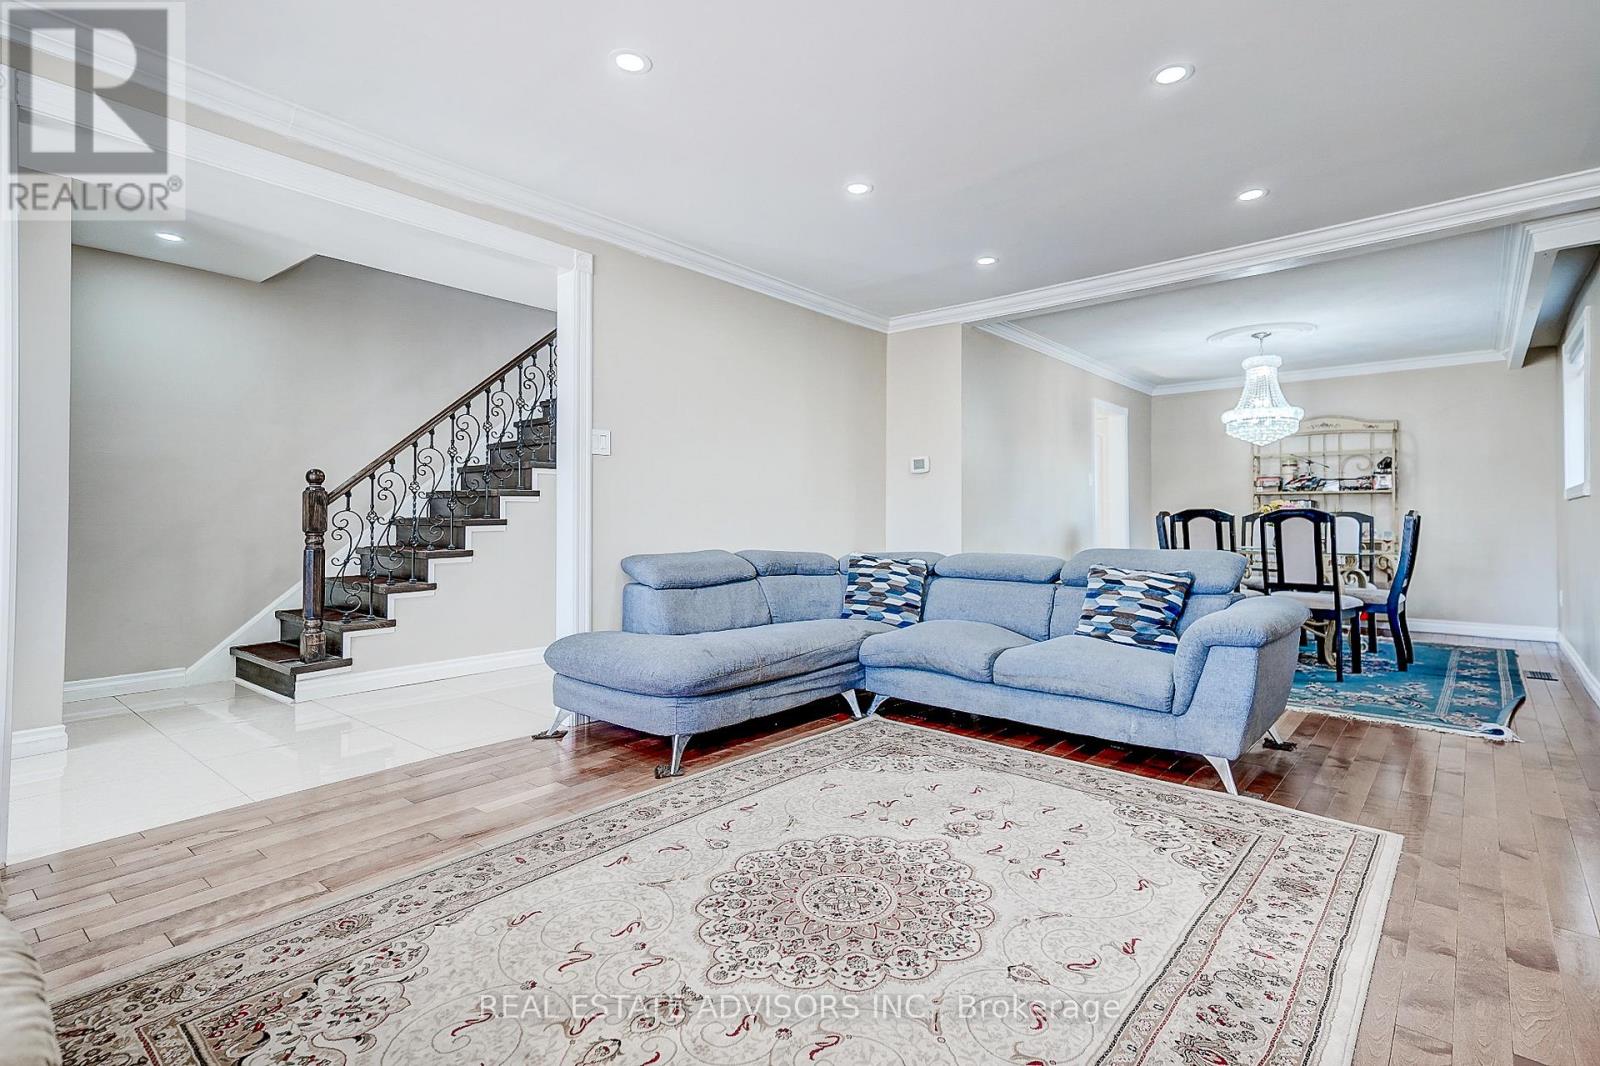
1228 Jane Street
Toronto (Mount Dennis), Ontario M6M4X7
MLS # W13659234
Property Details
Type
Detached
Beds
4
Baths
3
Status
For Sale
More homes like this
About this property
Remarkable Fully Detached Family Home - All Brick - Updated From Top to Bottom - Lovely Maintained - Large Windows Bright Spacious - The Focal Point On the Main Floor is the Open Concept Living Dining Fireplace - Hardwood Floors - Powder Room - Second Floor Offers An Updated Bathroom with Stand Up Shower - Three Good Size Bedrooms With Closets and Windows - Second Floor Set Up for Private Laundry - Crown Moldings - Pot Lights - Separate Side Entrance to a Fully Finished Basement with Kitchen and Bathroom For the Extended Family - In Law Potential - Separate Laundry Room in Basement - Detached Garage Plus Parking for Extra Cars - Close to all Amenities - Transportation - Shopping - Park - Great Family Home -
Mortgage Estimate
Estimated monthly payment
Calculating…
Estimate only. Taxes, insurance, condo fees, and lender terms are not included.
Monthly costs to verify
Property taxes: about $298/month based on listed annual taxes.
Estimate only. Confirm taxes, condo/maintenance fees, insurance, utilities, and lender terms before making decisions.
Rooms
| Room | Level | Dimensions |
|---|---|---|
| Foyer | Ground level | 5.43 x 1.31 |
| Den | Basement | 4.85 x 1.31 |
| Laundry room | Basement | 3.96 x 2.53 |
| Living room | Ground level | 5.22 x 3.38 |
| Dining room | Ground level | 4.11 x 2.77 |
| Kitchen | Ground level | 3.69 x 2.77 |
| Primary Bedroom | Second level | 4.42 x 3.08 |
| Bedroom 2 | Second level | 4.27 x 2.78 |
| Bedroom 3 | Second level | 3.23 x 2.78 |
| Bedroom 4 | Basement | 3.23 x 1.98 |
| Kitchen | Basement | 5.58 x 4.08 |
| Living room | Basement | 5.58 x 4.08 |
Facts & Location
Parking
3 spaces
Lot Size
30.2 x 99.8 FT
Annual Taxes
$3,582
Listing data
Listing information is provided for personal, non-commercial use and should be independently verified before making real estate decisions.
Last refreshed: Oct 13, 2026 3:47 AM
Explore nearby searches
SEO-friendly searches for this area, property type, and nearby neighbourhoods.
Similar Properties
More nearby listings that may fit the same search.
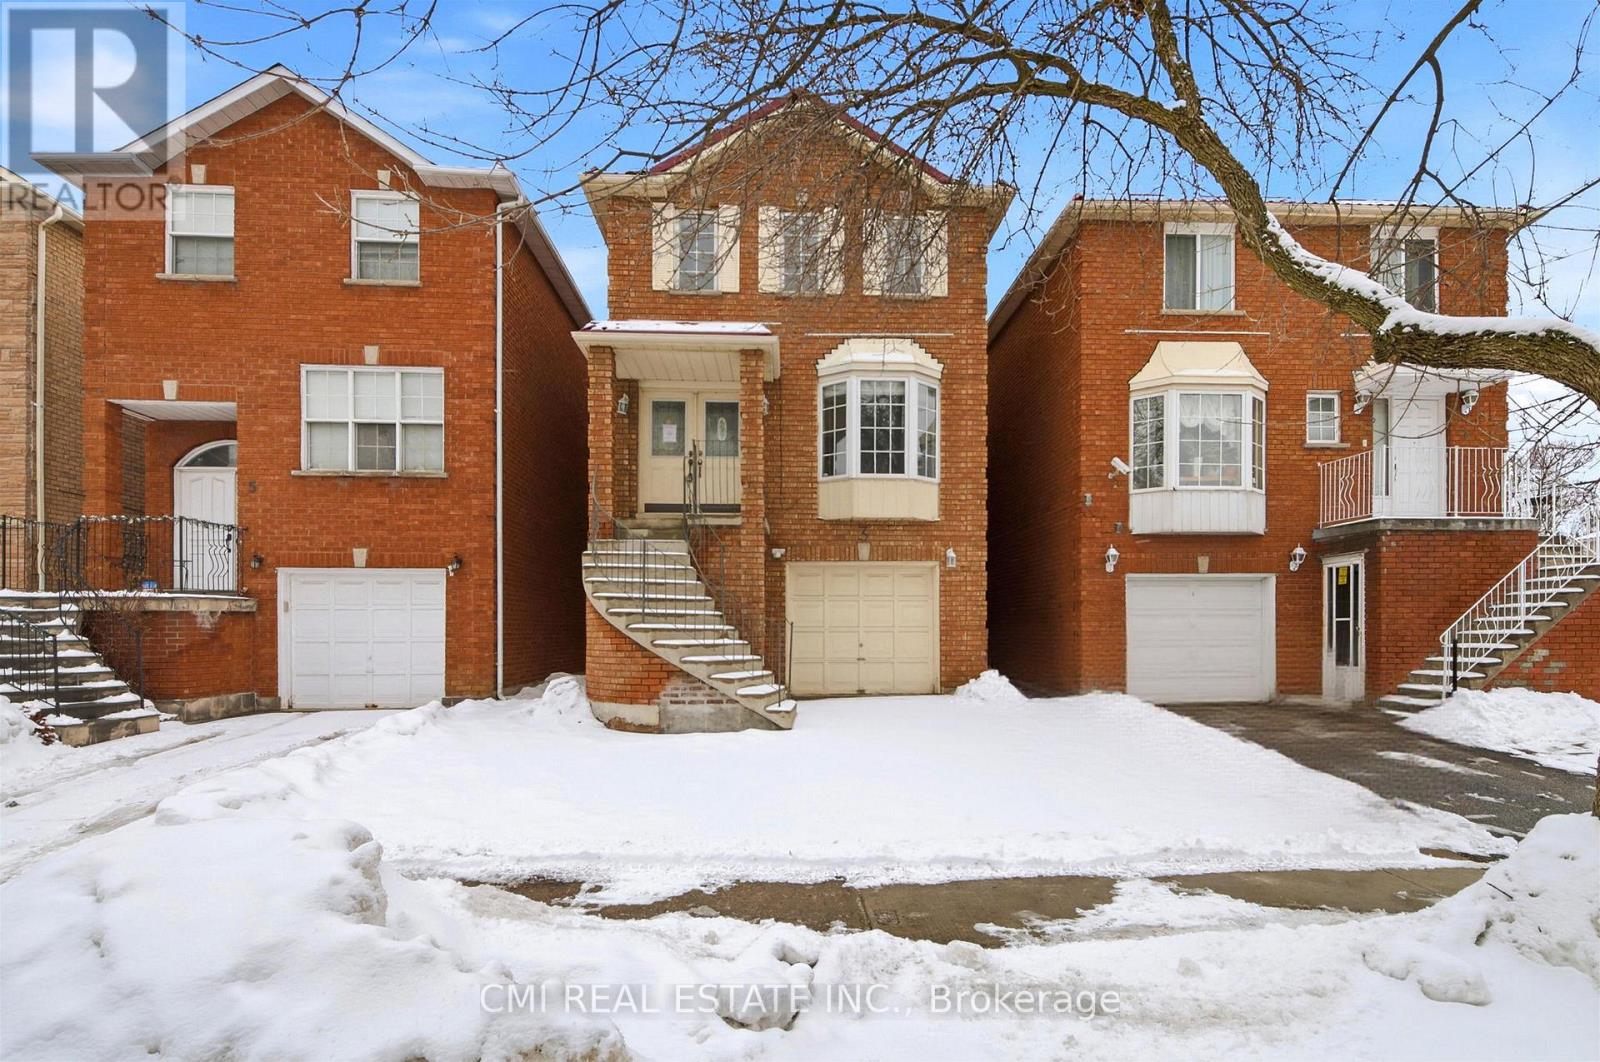
$849,000
3 Forest Point Drive
Toronto (Mount Dennis) · MLS # W13881068
3 bed · 4 bath
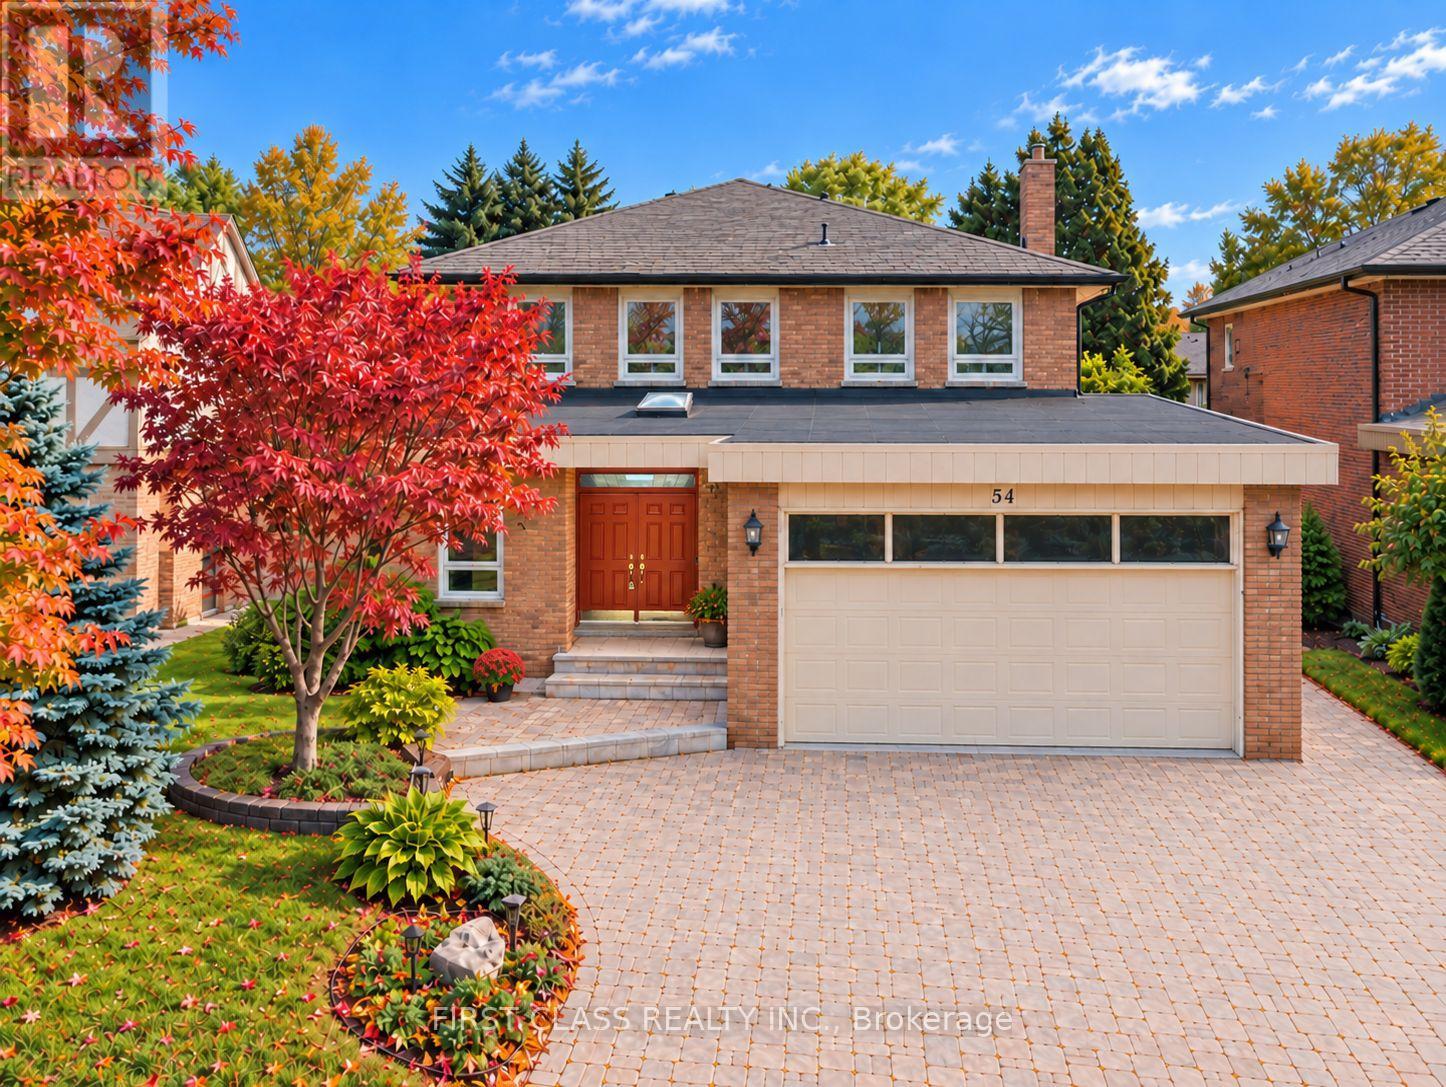
$3,299,000
54 Magpie Crescent
Toronto (St. Andrew-Windfields) · MLS # C14004084
5 bed · 4 bath
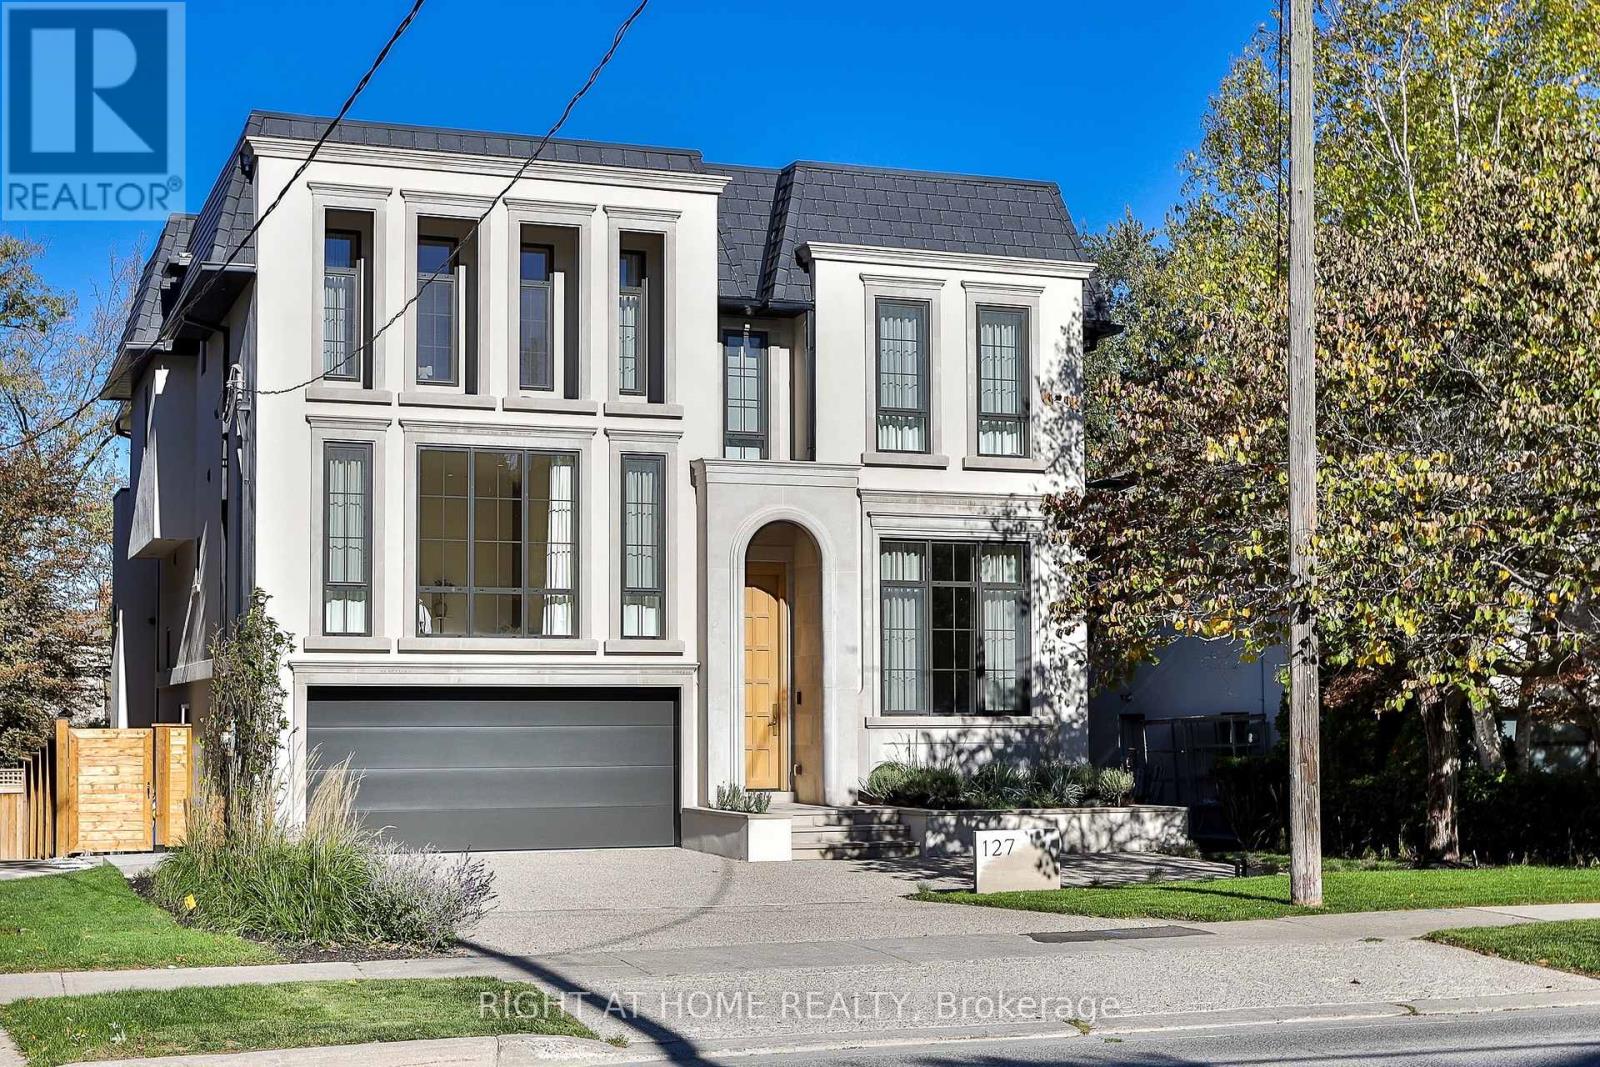
$7,250,000
127 Yonge Boulevard
Toronto (Bedford Park-Nortown) · MLS # C14001020
5 bed · 7 bath