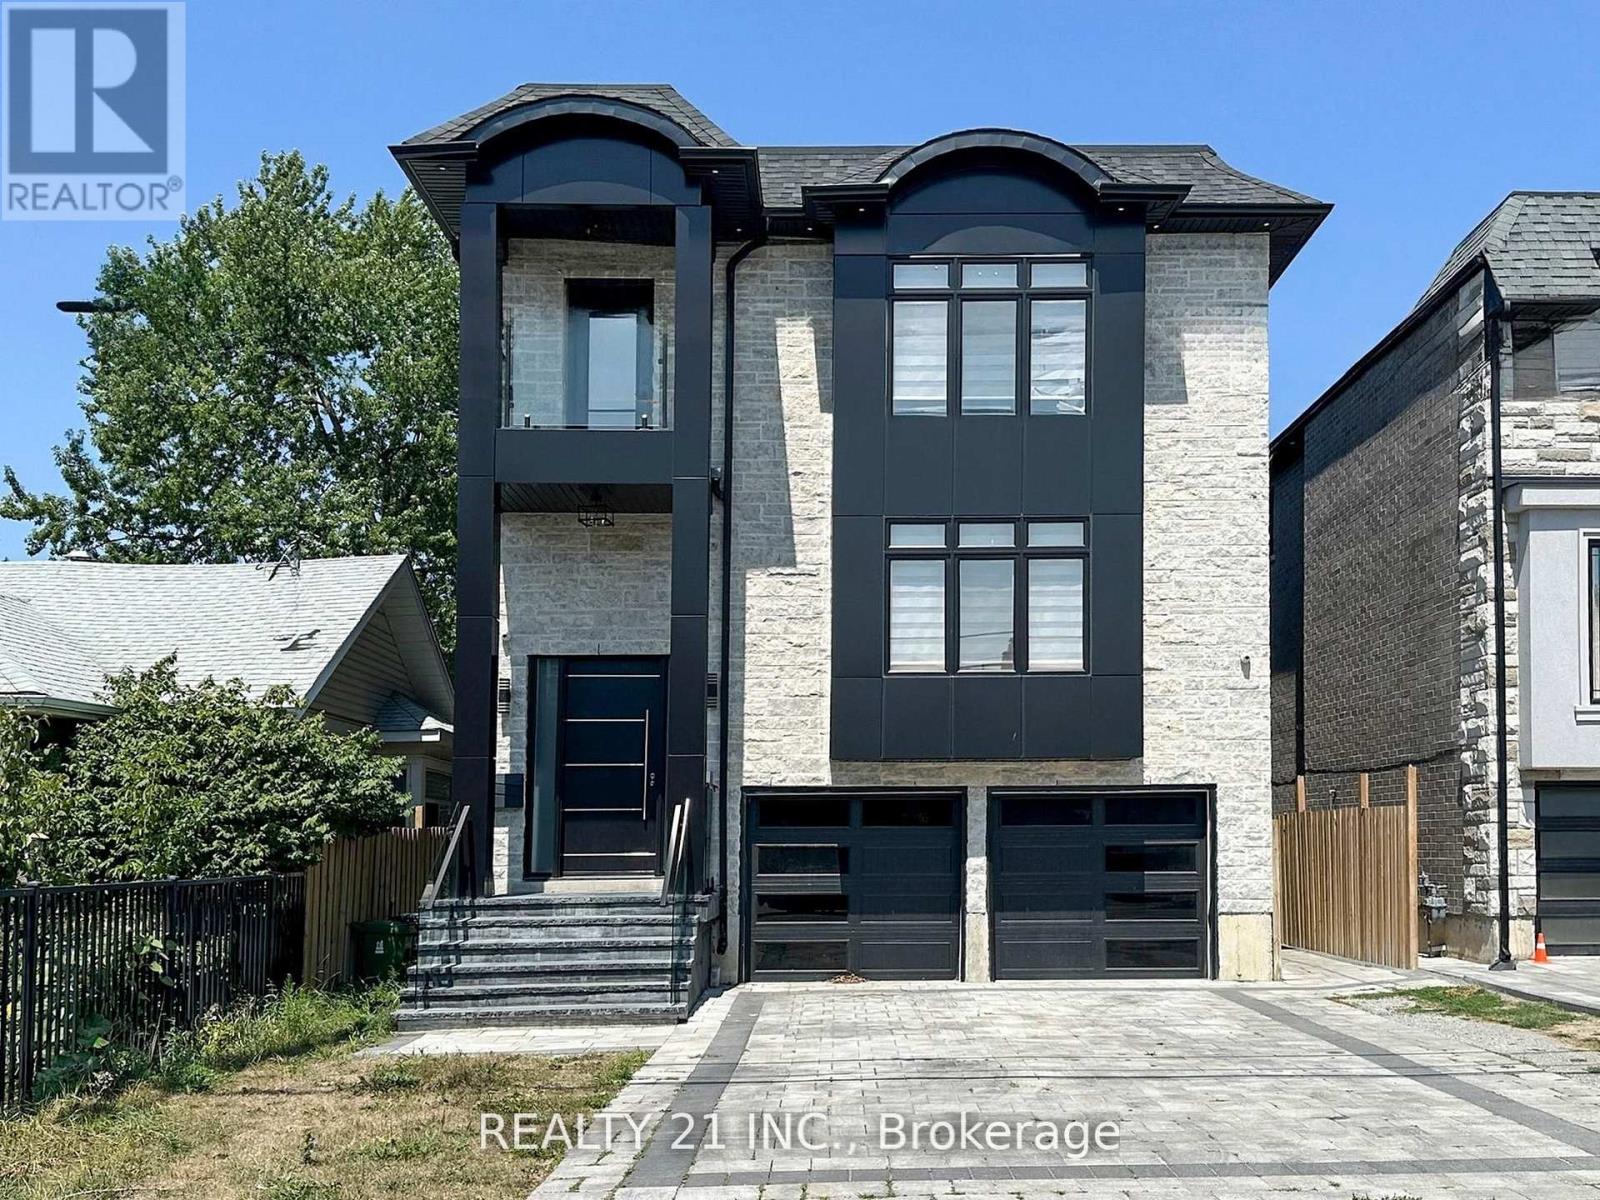
36 Craiglee Drive
Toronto (Birchcliffe-Cliffside), Ontario M1N2L8
MLS # E13659150
Property Details
Type
Detached
Beds
8
Baths
7
Status
For Sale
More homes like this
About this property
Welcome to 36 Craiglee Drive, a stunning 5+3 bedroom, 7 bathroom detached home located in one of Toronto's most desirable neighborhoods, Birchcliffe-Cliffside. This residence impresses with a beautiful stone and aluminum-clad exterior and soaring 13-foot ceilings. Inside, you'll find luxurious finishes throughout, including coffered ceilings with recessed lighting, wainscoting, crown moldings, and hardwood floors. The elegant family room showcases a custom wall unit and modern fireplace, accented by sophisticated gold finishes. The custom dream kitchen features quartz waterfall countertops, a matching backsplash, a large center island, double sinks, an oversized pantry, and built-in high-end S/S appliances. Step outside to a spacious composite deck with glass railing, overlooking a beautifully landscaped and interlocked backyard. The mezzanine level includes a bedroom, a 3 Pc bath and laundry area, while large windows flood the home with natural light and provide access to two balconies. The oversized primary suite offers a 6 pc spa-like ensuite and a large W/I closet with custom built-in shelving. The professionally finished basement with separate entrances includes 3 bedrooms, 2 full bathrooms, a living/dining area, and a recreation room, making it perfect for extended family or rental potential. This home truly combines modern elegance, thoughtful design, and premium craftsmanship, a gem you won't want to miss.
Mortgage Estimate
Estimated monthly payment
Calculating…
Estimate only. Taxes, insurance, condo fees, and lender terms are not included.
Monthly costs to verify
Property taxes: about $742/month based on listed annual taxes.
Estimate only. Confirm taxes, condo/maintenance fees, insurance, utilities, and lender terms before making decisions.
Rooms
| Room | Level | Dimensions |
|---|---|---|
| Living room | Main level | 5.79 x 4.3 |
| Dining room | Main level | 9.26 x 4.45 |
| Kitchen | Main level | 6.65 x 3.64 |
| Eating area | Main level | 6.65 x 3.64 |
| Primary Bedroom | Second level | 5.48 x 5.25 |
| Bedroom 2 | Second level | 4.93 x 4.39 |
| Bedroom 3 | Second level | 4.47 x 3.6 |
| Bedroom 4 | Second level | 4.28 x 3.59 |
Facts & Location
Parking
6 spaces
Lot Size
37.6 x 120 FT
Annual Taxes
$8,898
Listing data
Listing information is provided for personal, non-commercial use and should be independently verified before making real estate decisions.
Last refreshed: Oct 14, 2026 3:47 AM
Explore nearby searches
SEO-friendly searches for this area, property type, and nearby neighbourhoods.
Similar Properties
More nearby listings that may fit the same search.
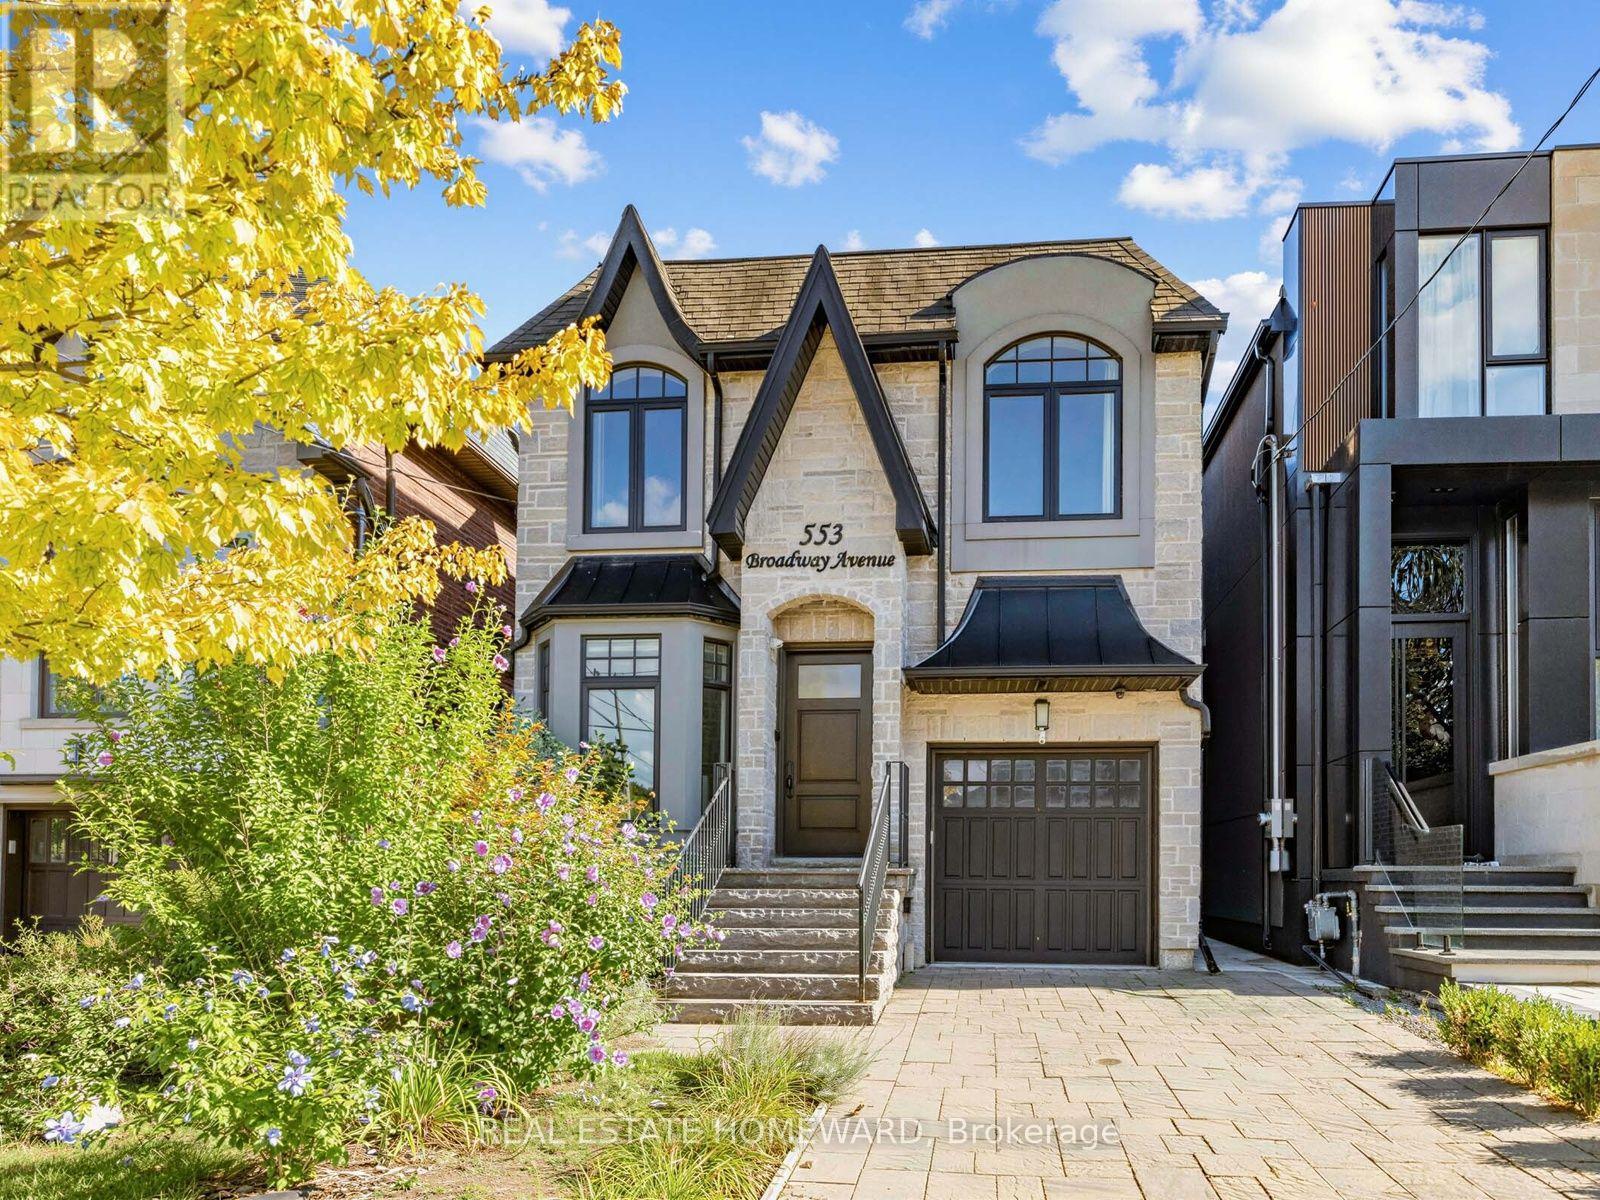
$3,550,000
553 Broadway Avenue
Toronto (Leaside) · MLS # C13753904
5 bed · 5 bath
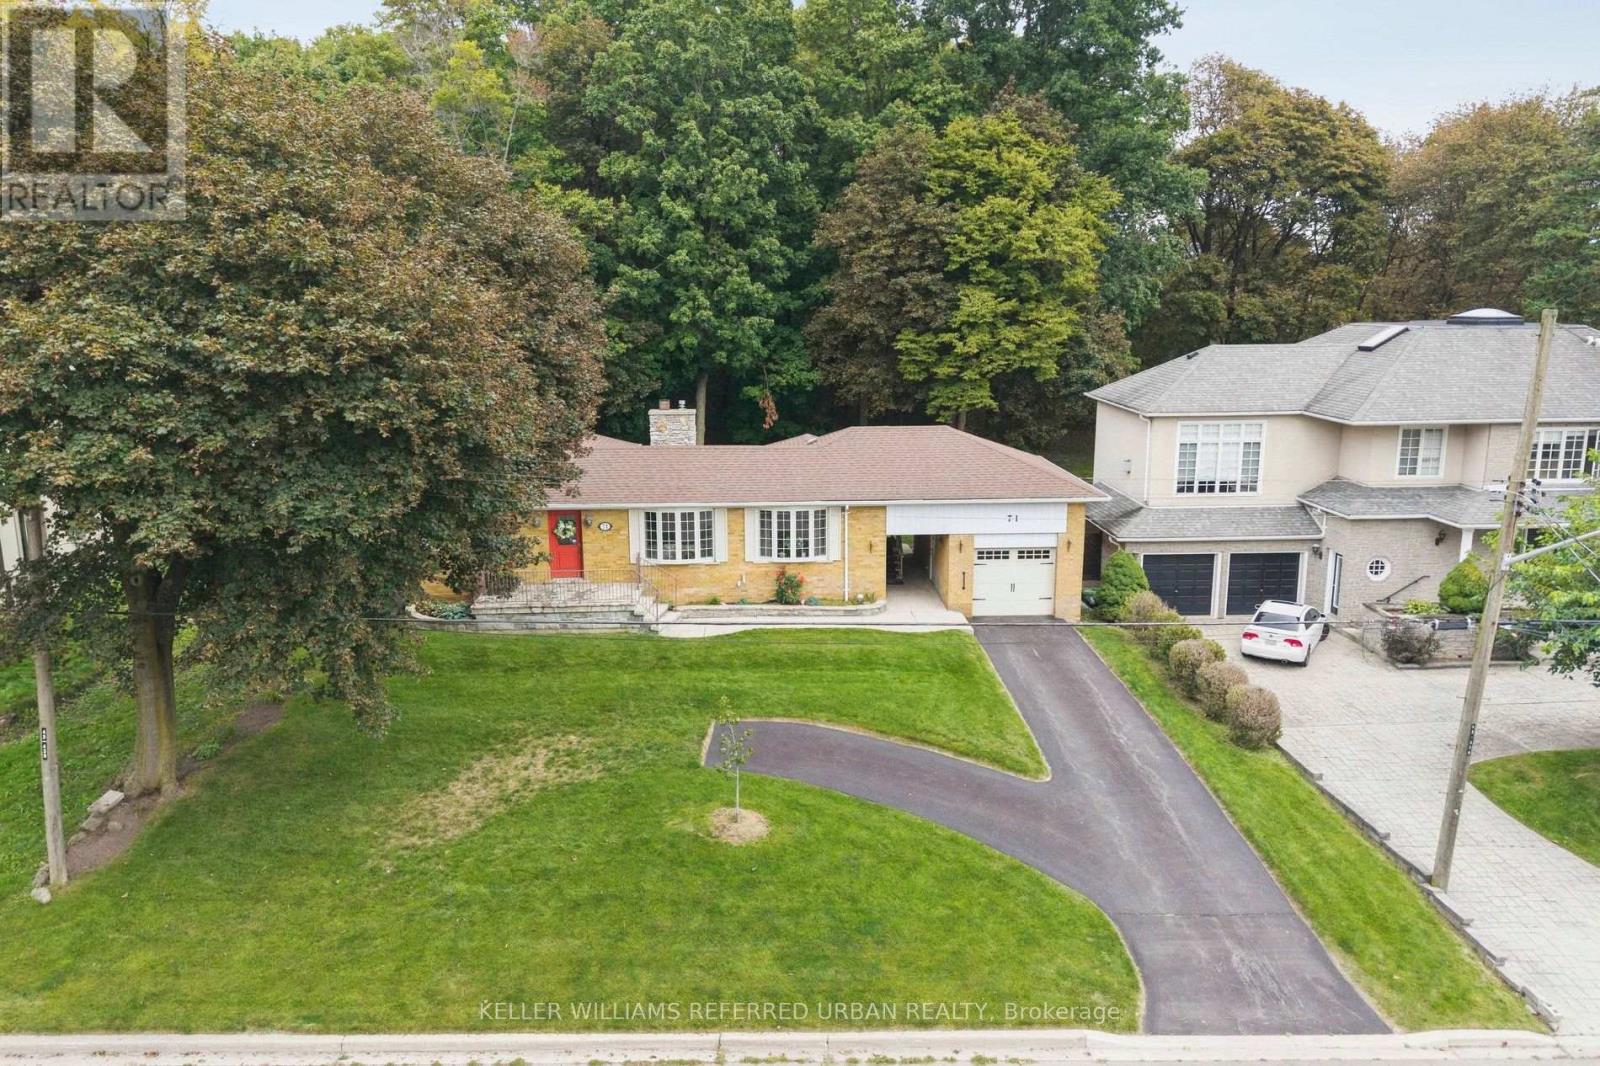
$1,149,000
71 Agincourt Drive
Toronto (Agincourt South-Malvern West) · MLS # E14032214
3 bed · 2 bath
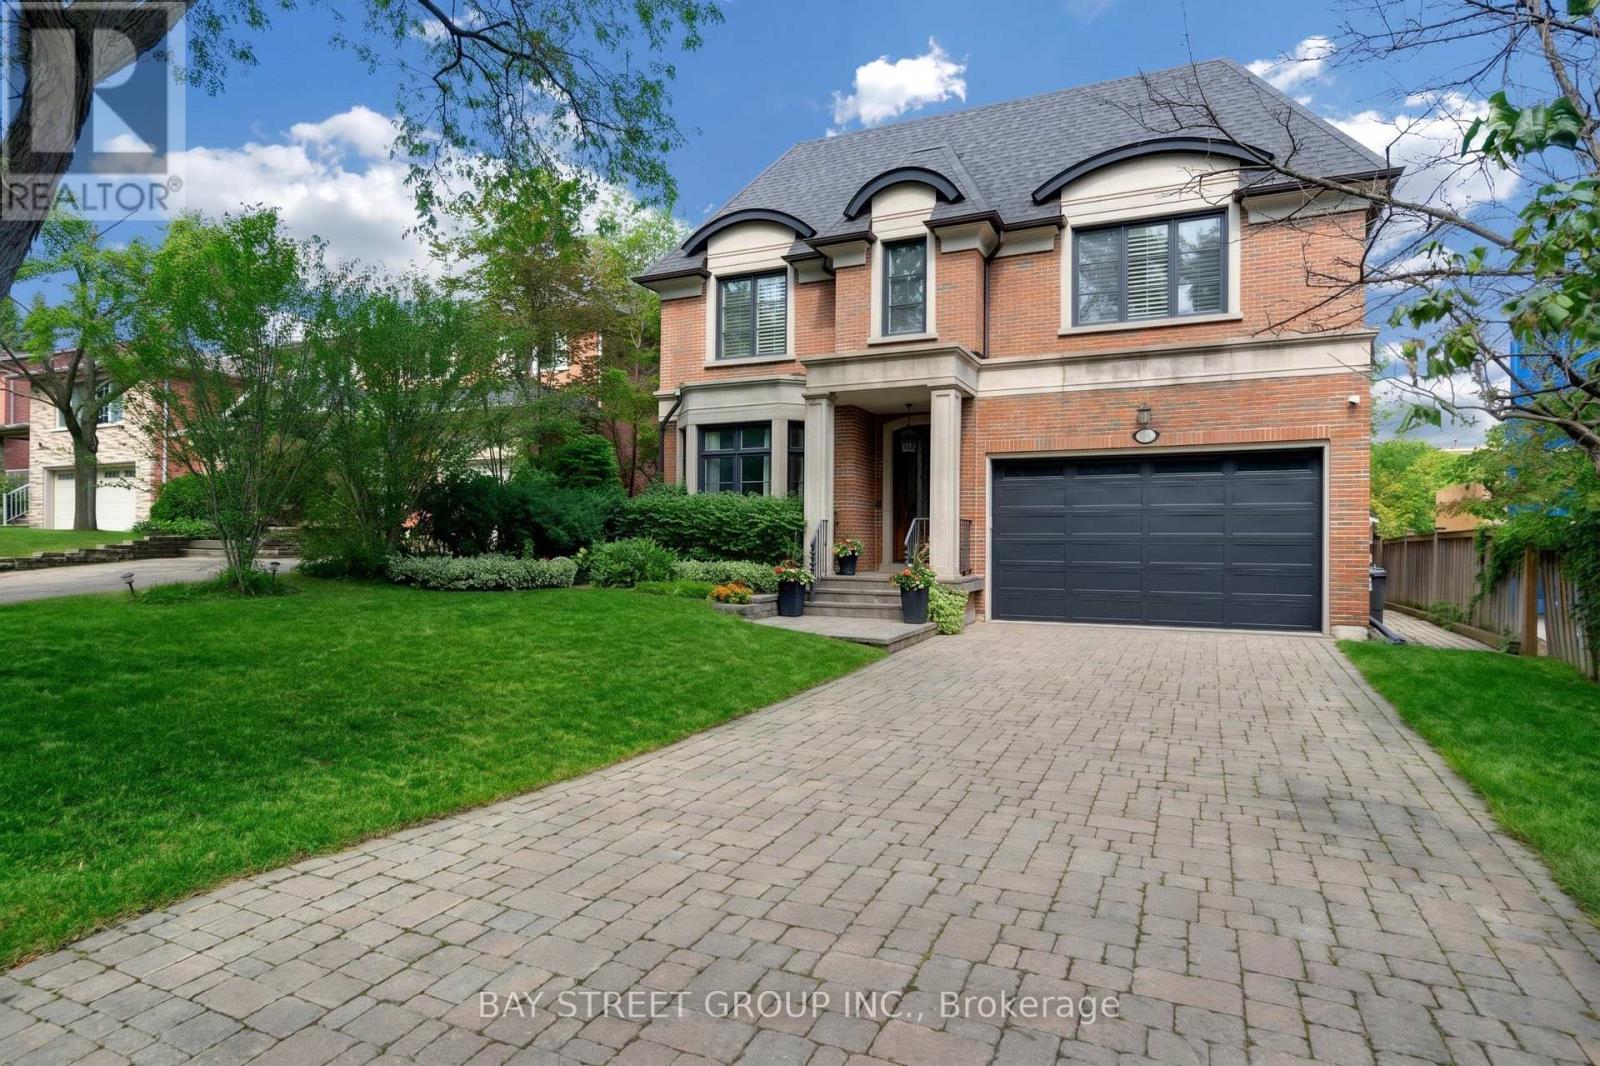
$4,290,000
28 Carnwath Crescent
Toronto (St. Andrew-Windfields) · MLS # C13734748
5 bed · 5 bath · 4,001 sq ft