Videos & Virtual Tours
Open available video, 3D tour, or virtual-tour media for this listing.
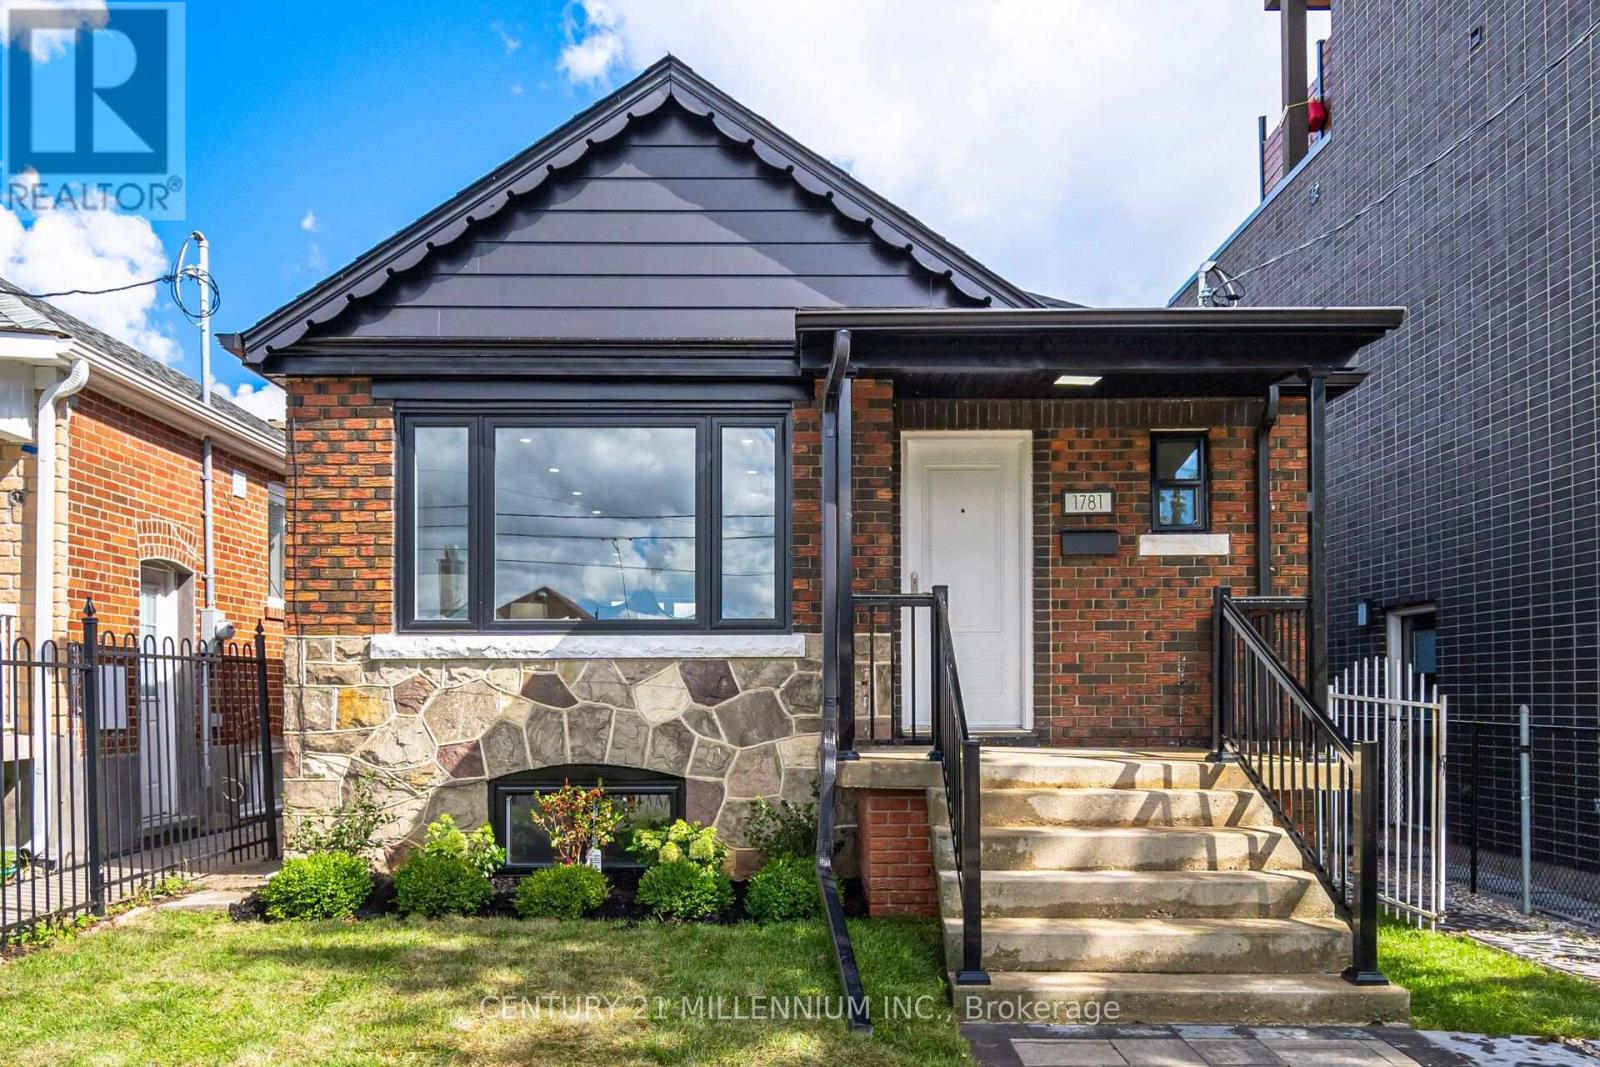
1781 Keele Street
Toronto (Keelesdale-Eglinton West), Ontario M6M3X2
MLS # W14138986
Property Details
Type
Detached
Beds
4
Baths
2
Status
For Sale
More homes like this
About this property
Exceptional Value! Fully Renovated Detached Bungalow With Income Potential! Welcome to this beautifully renovated raised 2+2 bungalow, offering an outstanding combination of modern finishes, functionality and versatility. Move-in ready and thoughtfully upgraded from top to bottom, this home presents an exceptional opportunity for homeowners, multi-generational families and investors alike. The main level features 2 bright bedrooms, an inviting living space filled with natural light, a beautifully updated kitchen and a modern bathroom, all complemented by contemporary flooring, trim and fixtures. The fully finished lower level offers an additional 2-bedroom suite with a separate entrance and separate laundry, providing excellent flexibility for extended family, guests or potential rental income. Extensively renovated throughout, upgrades include new windows, roof, electrical, kitchens, bathrooms, flooring, trim, appliances, fencing and interlocking. Enjoy the peace of mind of a home where the major updates have already been taken care of. Adding even more value is the rare detached garage with rear laneway access, offering valuable parking, storage and versatility seldom found in this urban setting. Enjoy abundant natural light and an unbeatable location in the heart of Keelesdale-Eglinton West, just steps to TTC transit, shops, restaurants, schools, parks and everyday amenities, with convenient access to major routes. A rare opportunity to own a turnkey detached home with a separate 2-bedroom suite and detached garage. Exceptional value, outstanding flexibility and a home ready to enjoy!
Mortgage Estimate
Estimated monthly payment
Calculating…
Estimate only. Taxes, insurance, condo fees, and lender terms are not included.
Monthly costs to verify
Property taxes: about $290/month based on listed annual taxes.
Estimate only. Confirm taxes, condo/maintenance fees, insurance, utilities, and lender terms before making decisions.
Rooms
| Room | Level | Dimensions |
|---|---|---|
| Living room | Ground level | 6.93 x 3.33 |
| Kitchen | Ground level | 3.58 x 1.57 |
| Primary Bedroom | Ground level | 3.3 x 4.04 |
| Bedroom | Ground level | 2.74 x 3.07 |
| Living room | Basement | 4.32 x 3.2 |
| Kitchen | Basement | 3.66 x 1.52 |
| Bedroom | Basement | 3.23 x 3.23 |
| Bedroom | Basement | 3.15 x 3.3 |
Facts & Location
Parking
2 spaces
Lot Size
28 x 100 FT
Annual Taxes
$3,476
Listing data
Listing information is provided for personal, non-commercial use and should be independently verified before making real estate decisions.
Last refreshed: Nov 2, 2026 1:00 PM
Explore nearby searches
SEO-friendly searches for this area, property type, and nearby neighbourhoods.
Similar Properties
More nearby listings that may fit the same search.
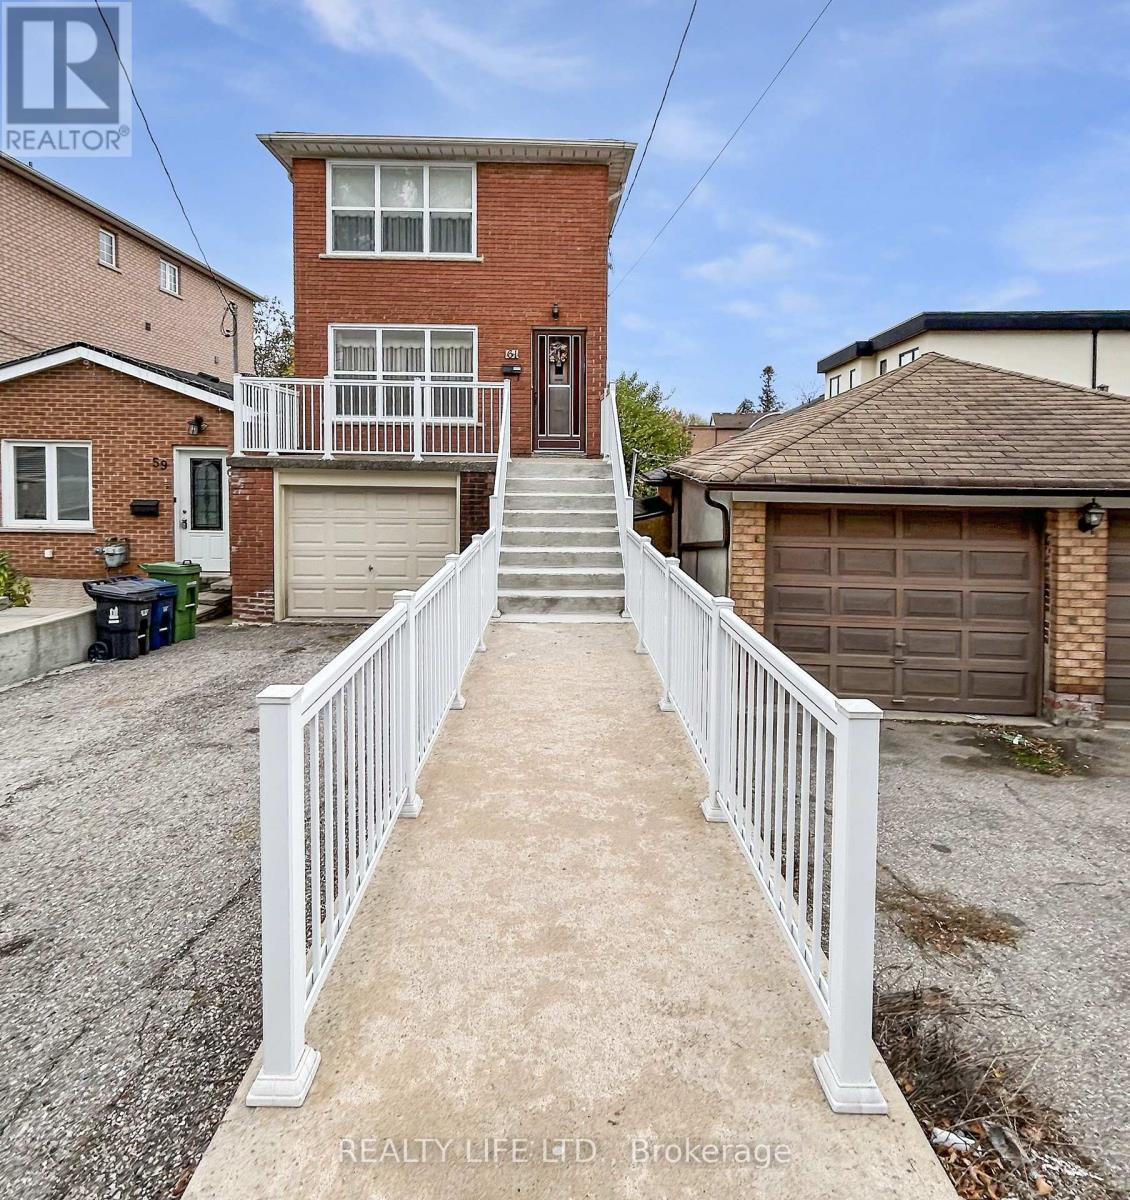
$869,900
61 Cameron Avenue
Toronto (Keelesdale-Eglinton West) · MLS # W13442608
3 bed · 2 bath
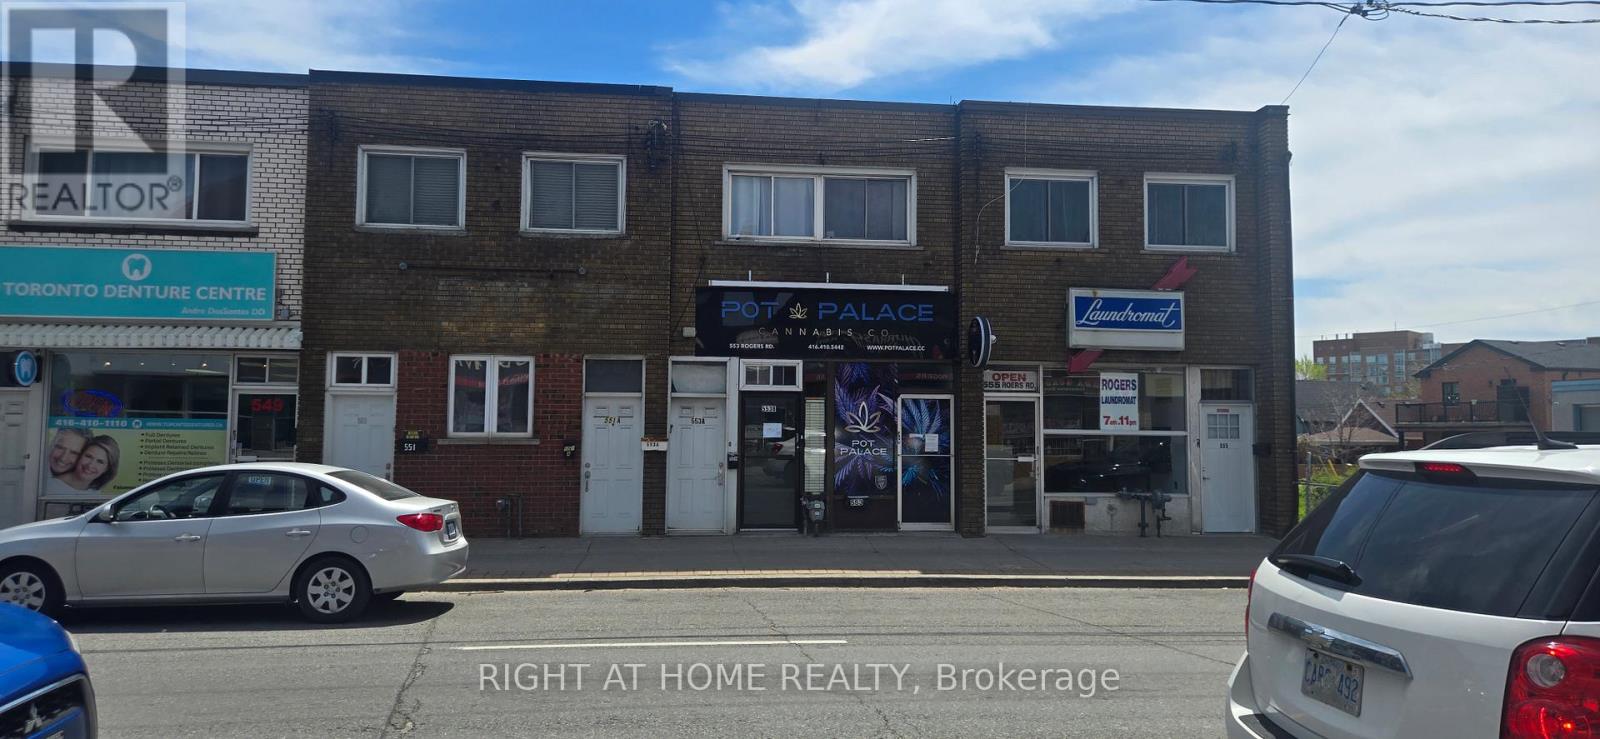
$895,900
553 Rogers Road
Toronto (Keelesdale-Eglinton West) · MLS # W13706894
4 bed · 3 bath
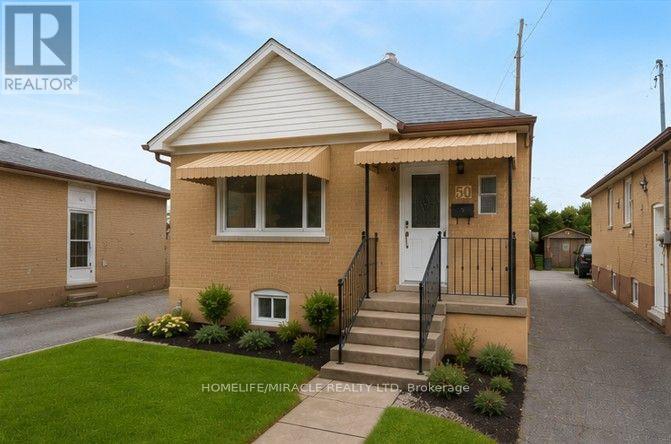
$899,000
50 Haverson Boulevard
Toronto (Keelesdale-Eglinton West) · MLS # W13693608
3 bed · 3 bath