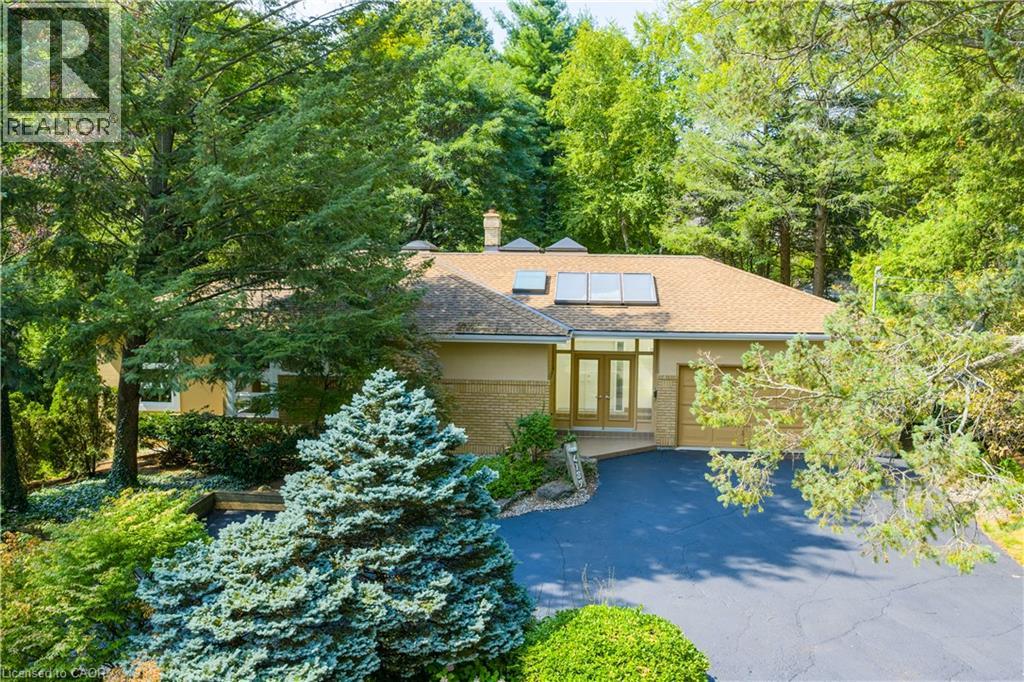
4189 INGLEWOOD Drive
Burlington, Ontario L7L1E3
MLS # 40854234
Property Details
Type
Detached
Beds
3
Baths
3
Status
For Sale
More homes like this
About this property
Set on one of south Burlington’s most beautiful and sought after streets, just steps from Lake Ontario, this exceptional 100’ x 157’ property offers a rare opportunity in an established and prestigious neighbourhood within the highly regarded Tuck School district. Surrounded by mature trees and impressive multi million dollar homes, the setting provides an incredible canvas to renovate, reimagine, or build a custom residence. The existing brick and stucco bungalow offers over 2,400 sq. ft. of living space with 3 bedrooms, 2.5 baths, generous principal rooms, vaulted ceilings, skylights, a double garage and circular driveway. Recent improvements include new windows and 200-amp electrical service. Whether you’re looking to transform the existing home or take advantage of the impressive lot to create something entirely new, this is an outstanding opportunity to put down roots in one of Burlington’s most coveted lakeside neighbourhoods.
Mortgage Estimate
Estimated monthly payment
Calculating…
Estimate only. Taxes, insurance, condo fees, and lender terms are not included.
Monthly costs to verify
Property taxes: about $883/month based on listed annual taxes.
Estimate only. Confirm taxes, condo/maintenance fees, insurance, utilities, and lender terms before making decisions.
Rooms
| Room | Level | Dimensions |
|---|---|---|
| Storage | Basement | 6'1'' x 9'7'' |
| Utility room | Basement | 8'5'' x 11'0'' |
| Exercise room | Basement | 11'11'' x 14'1'' |
| Recreation room | Basement | 11'8'' x 33'8'' |
| 4pc Bathroom | Main level | x |
| Bedroom | Main level | 10'1'' x 13'0'' |
| Bedroom | Main level | 11'11'' x 13'2'' |
| Full bathroom | Main level | x |
| Primary Bedroom | Main level | 16'6'' x 17'10'' |
| Laundry room | Main level | 7'0'' x 7'5'' |
| 2pc Bathroom | Main level | x |
| Office | Main level | 8'2'' x 10'7'' |
| Kitchen | Main level | 12'10'' x 15'0'' |
| Dining room | Main level | 10'2'' x 11'8'' |
| Living room | Main level | 19'0'' x 23'3'' |
Facts & Location
Interior Size
2,408 sq ft
Parking
8 spaces
Annual Taxes
$10,600
Listing data
Listing information is provided for personal, non-commercial use and should be independently verified before making real estate decisions.
Last refreshed: Aug 12, 2026 3:22 AM
Explore nearby searches
SEO-friendly searches for this area, property type, and nearby neighbourhoods.
Similar Properties
More nearby listings that may fit the same search.
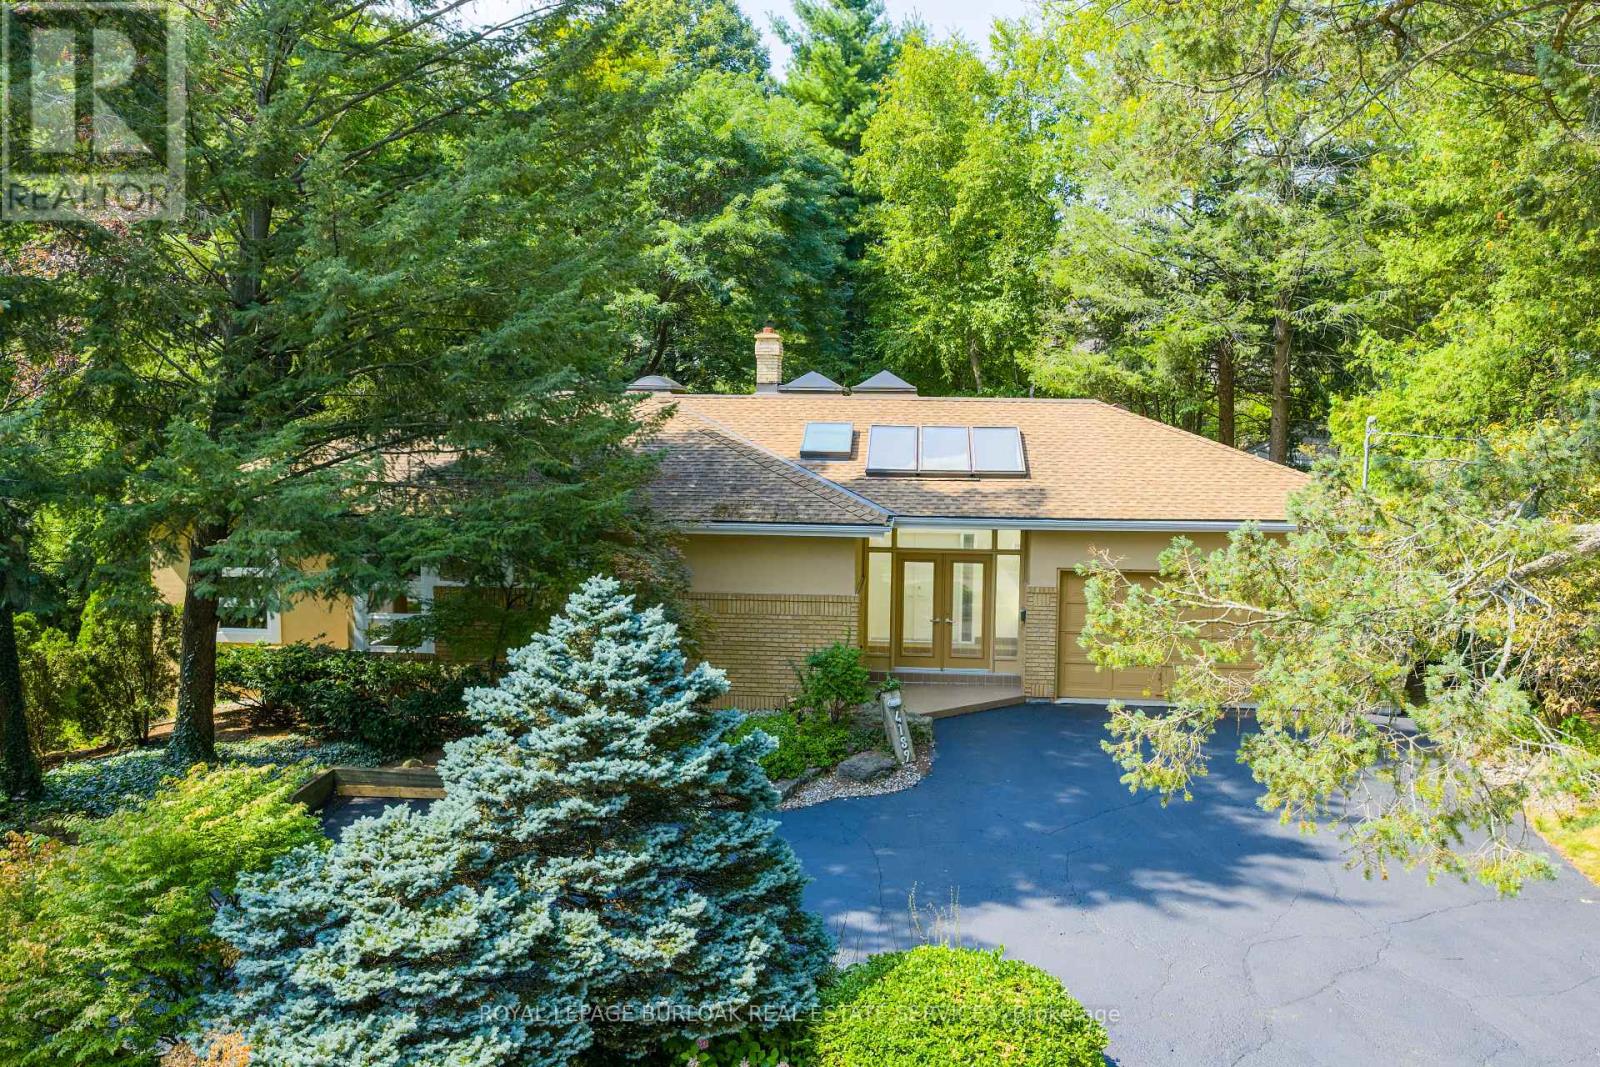
$2,399,900
4189 Inglewood Drive
Burlington (Shoreacres) · MLS # W13659144
3 bed · 3 bath · 2,400 sq ft
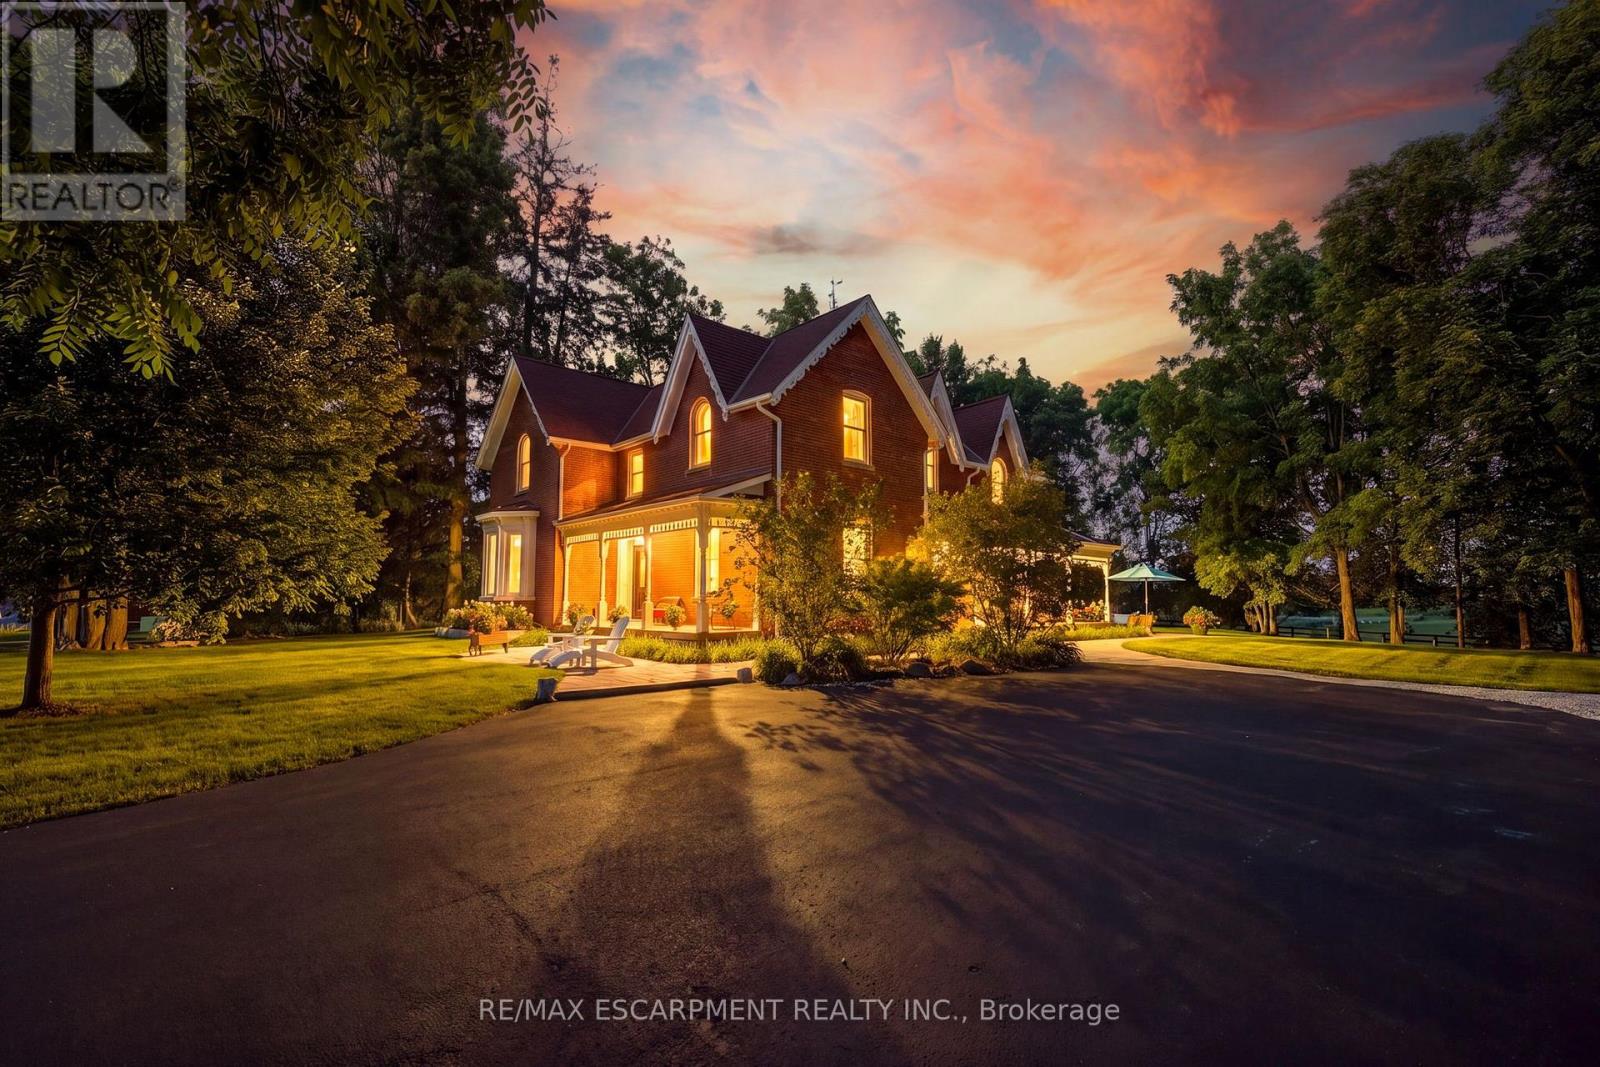
$2,399,000
5515 BLIND Line
Burlington · MLS # W13637358
4 bed · 3 bath
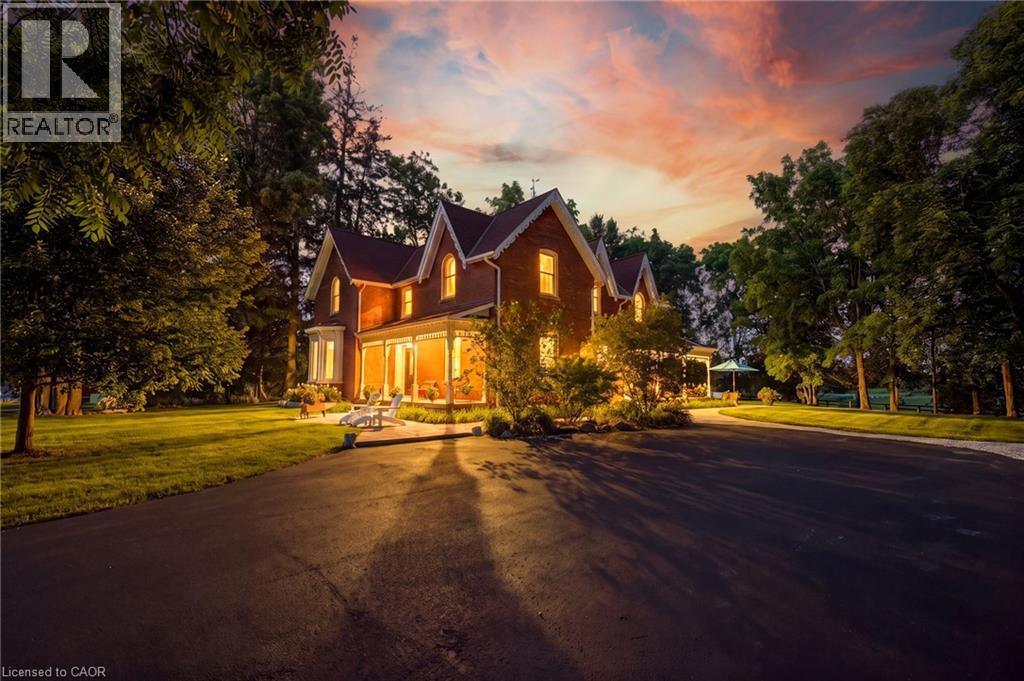
$2,399,000
5515 BLIND Line
Burlington · MLS # 40853265
4 bed · 3 bath · 2,904 sq ft